A
Starting at $2,278
Studio • 1 Bath • 535 Sq Ft
| 5 available units | Price | Sq ft | Available | Open unit |
|---|---|---|---|---|
| 1-1315 | $2,353 | 535 | Sep 1 | |
| 4-4119 | $2,278 | 535 | Sep 3 | |
| 2-2403 | $2,384 | 535 | Sep 15 | |
| 3-3115 | $2,319 | 535 | Oct 25 | |
| 4-4319 | $2,349 | 535 | Nov 28 |
How can I help?
$2,278 – $4,275/mo
80 Mill St, Hanover, MA, 02339Sagewell Hanover currently lists 13 floor plans across 37 available units, from studio to three-bedroom, starting at $2,278/mo. 5 studios from $2,278 to $2,384/mo (535 sq ft), earliest move-in Sep 1. 23 one-bedrooms from $2,487 to $3,589/mo (713–901 sq ft), earliest move-in Oct 18. 7 two-bedrooms from $3,331 to $3,657/mo (1,192–1,327 sq ft), earliest move-in Jun 4. 2 three-bedrooms from $4,203 to $4,275/mo (1,468 sq ft), earliest move-in Aug 1. Prices checked September 24, 2026.
Starting at $2,278
Studio • 1 Bath • 535 Sq Ft
| 5 available units | Price | Sq ft | Available | Open unit |
|---|---|---|---|---|
| 1-1315 | $2,353 | 535 | Sep 1 | |
| 4-4119 | $2,278 | 535 | Sep 3 | |
| 2-2403 | $2,384 | 535 | Sep 15 | |
| 3-3115 | $2,319 | 535 | Oct 25 | |
| 4-4319 | $2,349 | 535 | Nov 28 |
Starting at $2,487
1 Bedroom • 1 Bath • 739 Sq Ft
| 3 available units | Price | Sq ft | Available | Open unit |
|---|---|---|---|---|
| 4-4111 | $2,487 | 739 | Mar 28 | |
| 3-3311 | $2,554 | 739 | Jun 4 | |
| 3-3111 | $2,595 | 739 | Oct 8 |
Starting at $2,585
1 Bedroom • 1 Bath • 725 Sq Ft
| 4 available units | Price | Sq ft | Available | Open unit |
|---|---|---|---|---|
| 1-1411 | $2,691 | 725 | Oct 27 | |
| 4-4212 | $2,640 | 725 | Nov 20 | |
| 1-1117 | $2,585 | 725 | Nov 24 | |
| 4-4307 | $2,595 | 725 | Dec 2 |
Starting at $2,700
1 Bedroom • 1 Bath • 713 Sq Ft
| 1 available unit | Price | Sq ft | Available | Open unit |
|---|---|---|---|---|
| 2-2113 | $2,700 | 713 | Sep 25 |
Starting at $2,750
1 Bedroom • 1 Bath • 852 Sq Ft
| 2 available units | Price | Sq ft | Available | Open unit |
|---|---|---|---|---|
| 2-2109 | $3,125 | 852 | Sep 1 | |
| 4-4204 | $2,750 | 852 | Sep 26 |
Starting at $2,750
1 Bedroom • 1 Bath • 786 Sq Ft
| 9 available units | Price | Sq ft | Available | Open unit |
|---|---|---|---|---|
| 2-2105 | $2,995 | 786 | Oct 18 | |
| 1-1304 | $3,589 | 786 | Nov 7 | |
| 3-3103 | $3,014 | 786 | Jul 15 | |
| 3-3209 | $2,770 | 786 | Sep 2 | |
| 3-3303 | $2,765 | 786 | Oct 8 | |
| 3-3403 | $2,760 | 786 | Oct 9 | |
| 4-4409 | $2,750 | 786 | Oct 10 | |
| 3-3205 | $2,816 | 786 | Oct 23 | |
| 3-3409 | $2,843 | 786 | Nov 8 |
Starting at $2,787
1 Bedroom • 1 Bath • 852 Sq Ft
| 3 available units | Price | Sq ft | Available | Open unit |
|---|---|---|---|---|
| 4-4214 | $2,787 | 852 | Aug 19 | |
| 2-2110 | $2,825 | 852 | Oct 8 | |
| 4-4416 | $2,890 | 852 | Oct 9 |
Starting at $3,035
1 Bedroom • 1 Bath • 901 Sq Ft
| 1 available unit | Price | Sq ft | Available | Open unit |
|---|---|---|---|---|
| 2-2217 | $3,035 | 901 | Sep 2 |
Starting at $3,331
2 Bedrooms • 2 Baths • 1,233 Sq Ft
| 3 available units | Price | Sq ft | Available | Open unit |
|---|---|---|---|---|
| 1-1314 | $3,331 | 1,233 | Jun 4 | |
| 2-2310 | $3,402 | 1,233 | Sep 22 | |
| 2-2306 | $3,402 | 1,233 | Oct 28 |
Starting at $3,346
2 Bedrooms • 2 Baths • 1,192 Sq Ft
| 1 available unit | Price | Sq ft | Available | Open unit |
|---|---|---|---|---|
| 1-1402 | $3,346 | 1,192 | Aug 12 |
Starting at $3,412
2 Bedrooms • 2 Baths • 1,217 Sq Ft
| 1 available unit | Price | Sq ft | Available | Open unit |
|---|---|---|---|---|
| 4-4302 | $3,412 | 1,217 | Sep 1 |
Starting at $3,627
2 Bedrooms • 2 Baths • 1,327 Sq Ft
| 2 available units | Price | Sq ft | Available | Open unit |
|---|---|---|---|---|
| 3-3401 | $3,657 | 1,327 | Oct 1 | |
| 3-3221 | $3,627 | 1,327 | Oct 17 |
Starting at $4,203
3 Bedrooms • 2 Baths • 1,468 Sq Ft
| 2 available units | Price | Sq ft | Available | Open unit |
|---|---|---|---|---|
| 1-1121 | $4,203 | 1,468 | Aug 1 | |
| 2-2401 | $4,275 | 1,468 | Aug 8 |
Rent at Sagewell Hanover is $2,278 – $4,275 per month. Monthly fees include Common Area/Clubhouse Rental, Intra-Community Transfer Fee, and Month-to-Month Fee. Due at signing: Security Deposit (Refundable) ($500). The earliest listed move-in is Mar 28. Prices checked September 24, 2026.
Rent
$2,278 – $4,275/moEarliest move-in
Mar 28Common Area/Clubhouse Rental | $300/mo |
Intra-Community Transfer Fee | $1,000/mo |
Month-to-Month Fee | $1,000/mo |
Parking | $25/mo |
Parking - Garage | $250/mo |
Pet Rent | $50/mo |
Positive Credit Reporting Services | $6.95/mo |
Renters Liability/Content - Property Program | $21.25/mo |
Storage Space Rental | $35/mo |
Security Deposit (Refundable) | $500 |
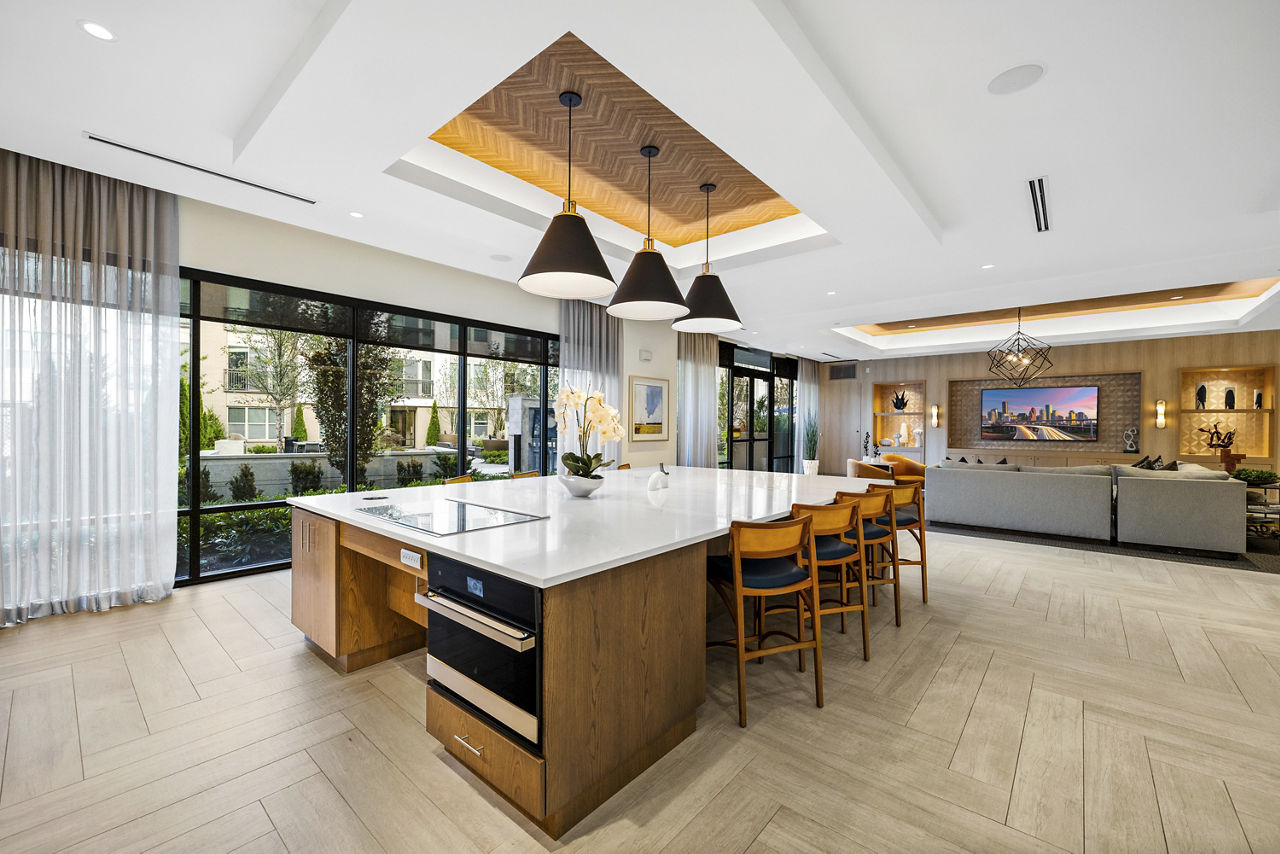
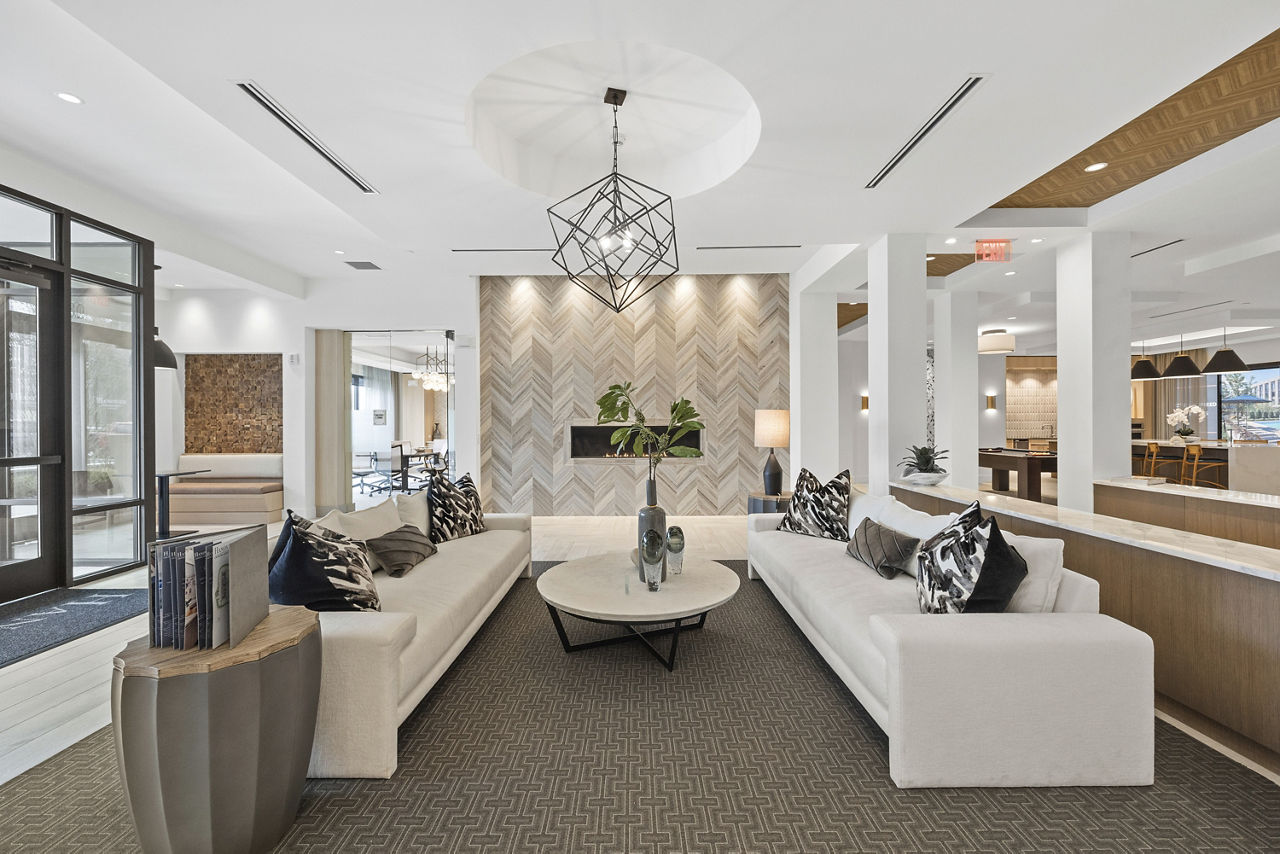
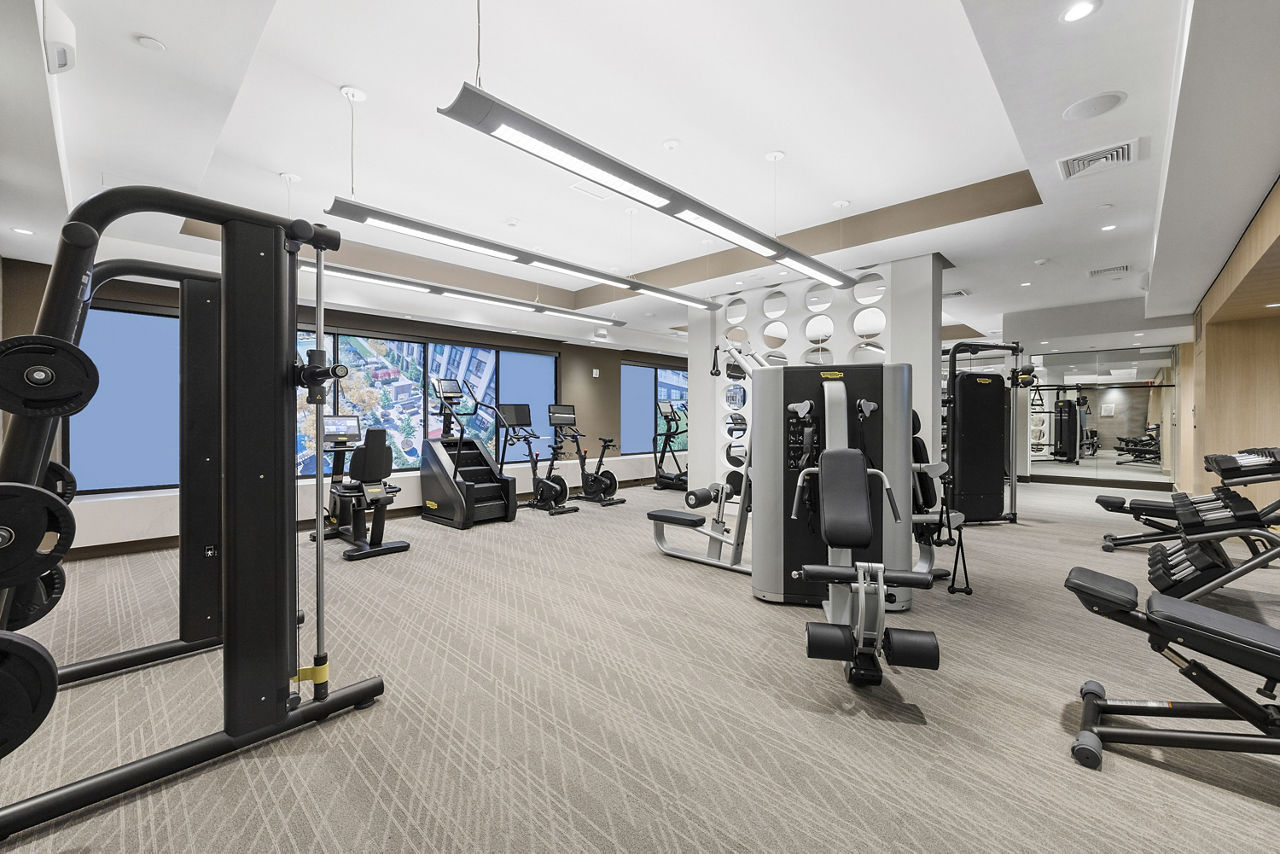
Sagewell Hanover lists 19 amenities, including a gym, a pool, and pet-friendly spaces.
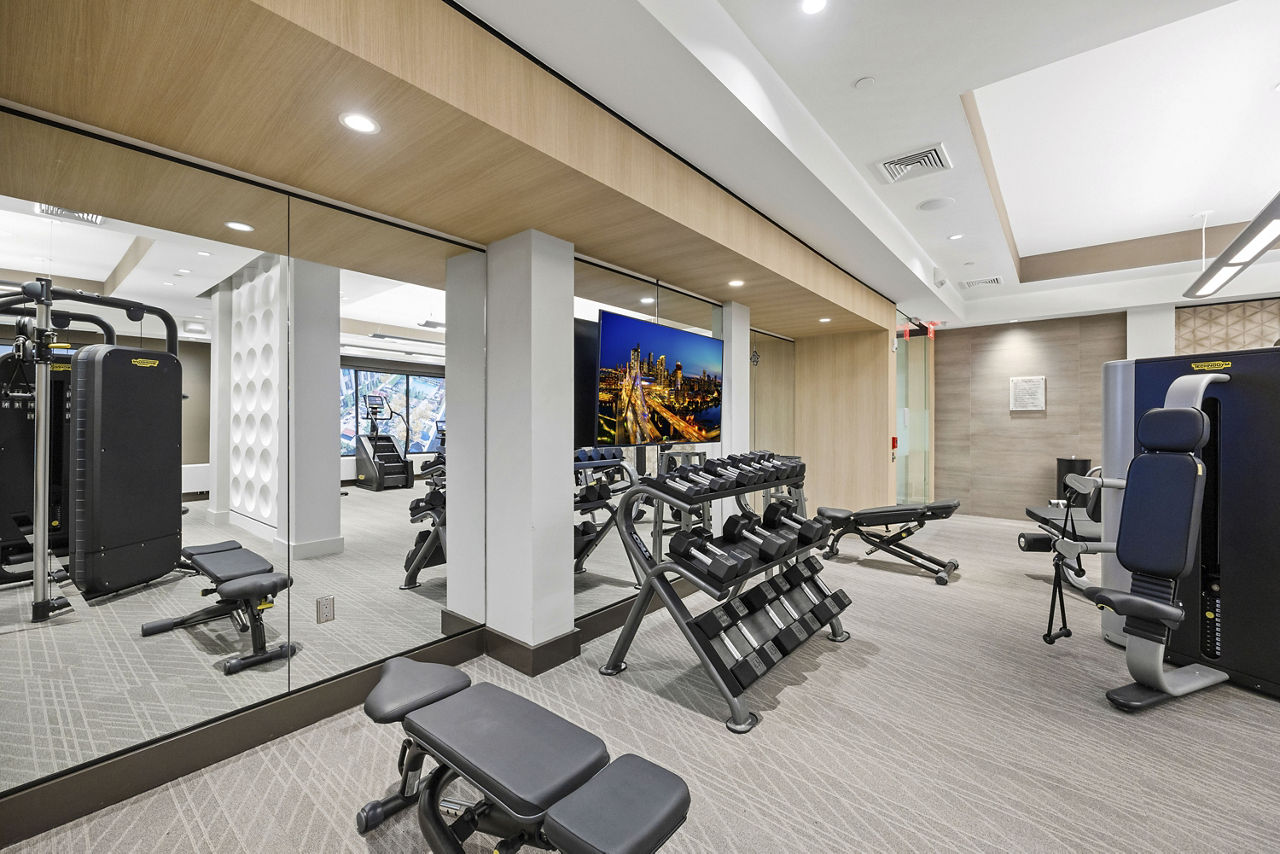
24-Hour State-Of-The-Art Fitness Center
Air Conditioning
Dishwasher
Dog Park
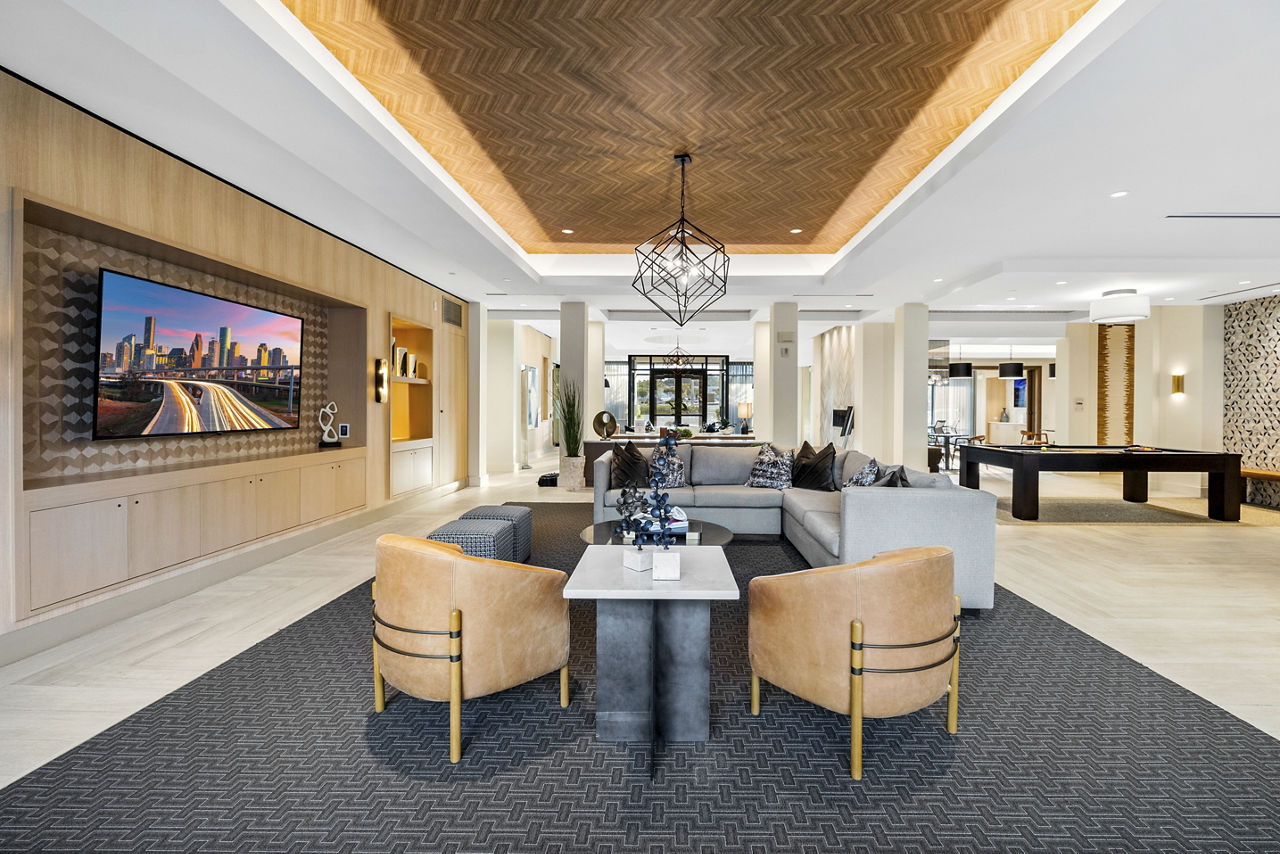
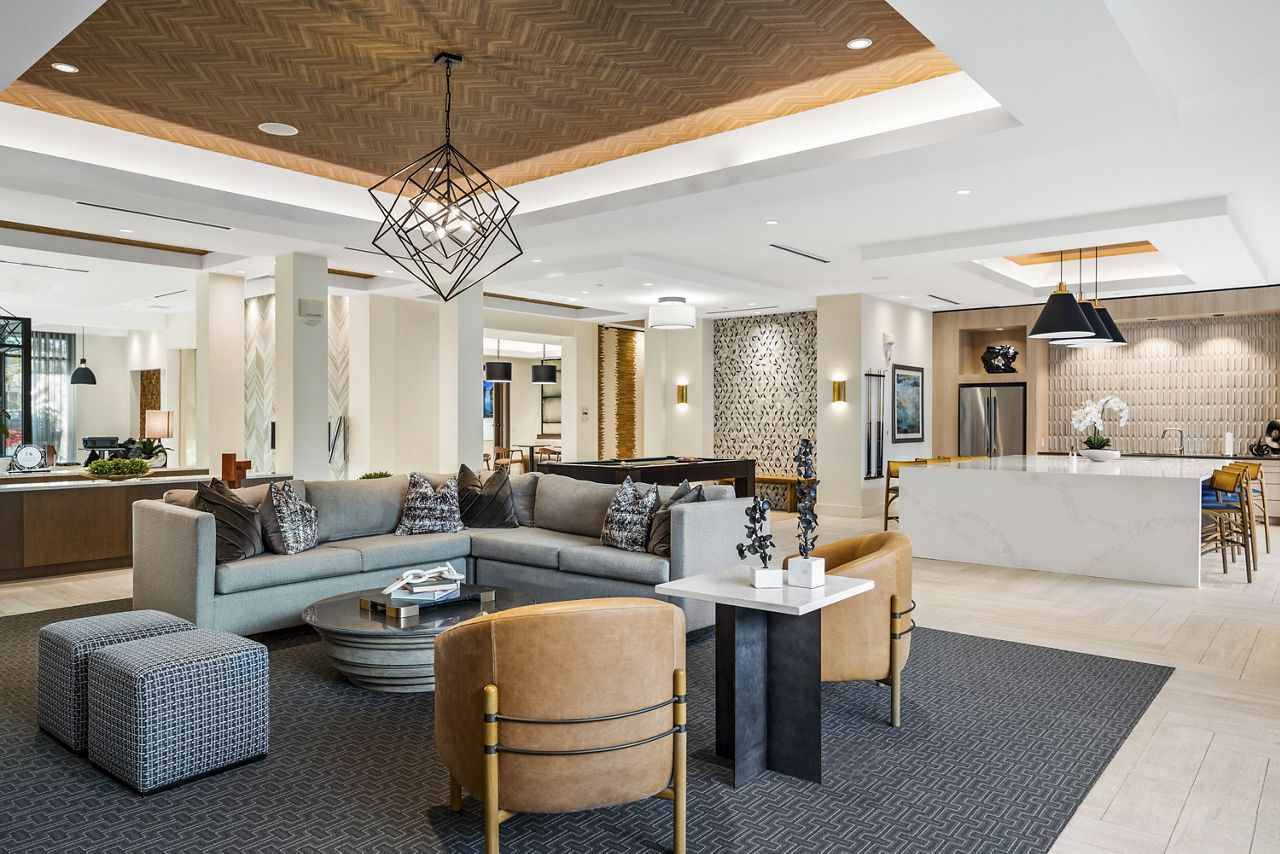
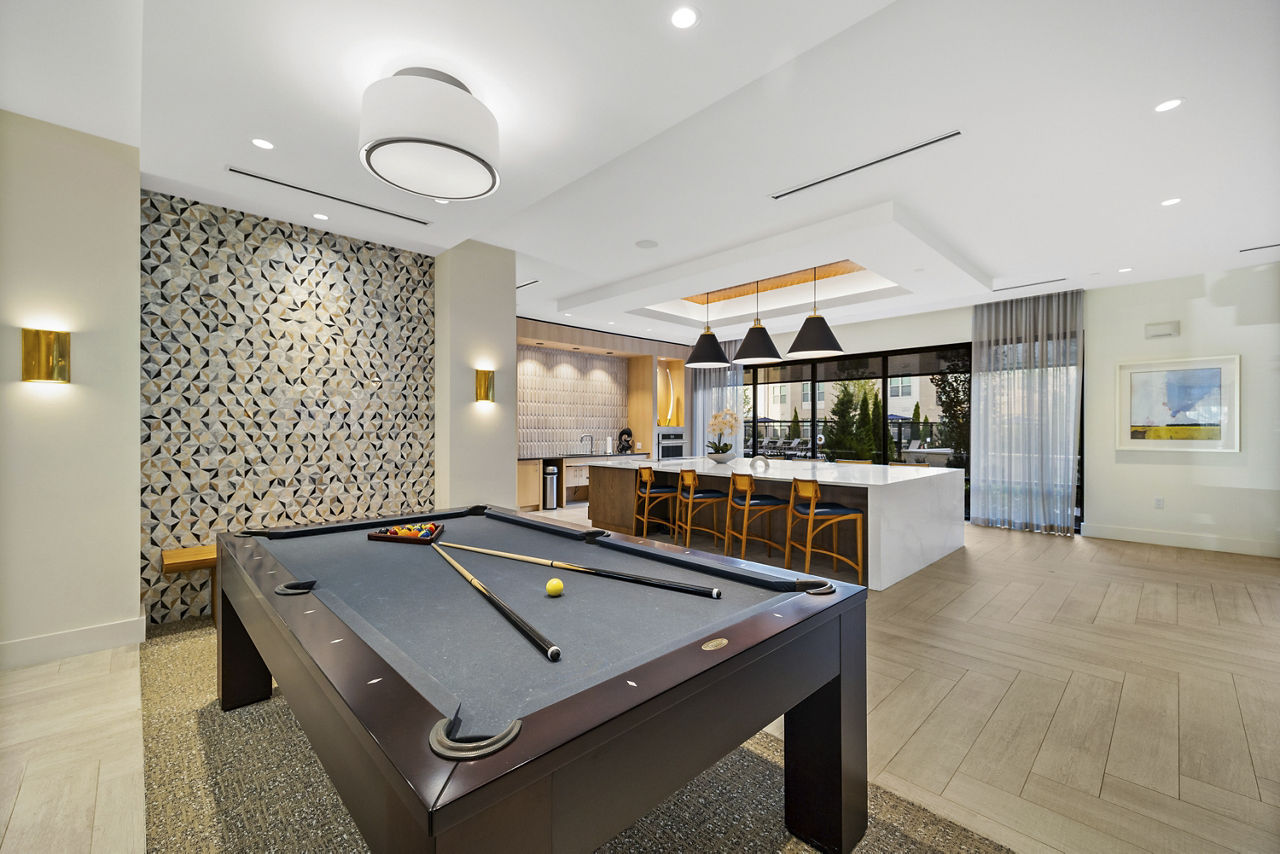
Entertaining Kitchen And Social Lounge With Billiards Table
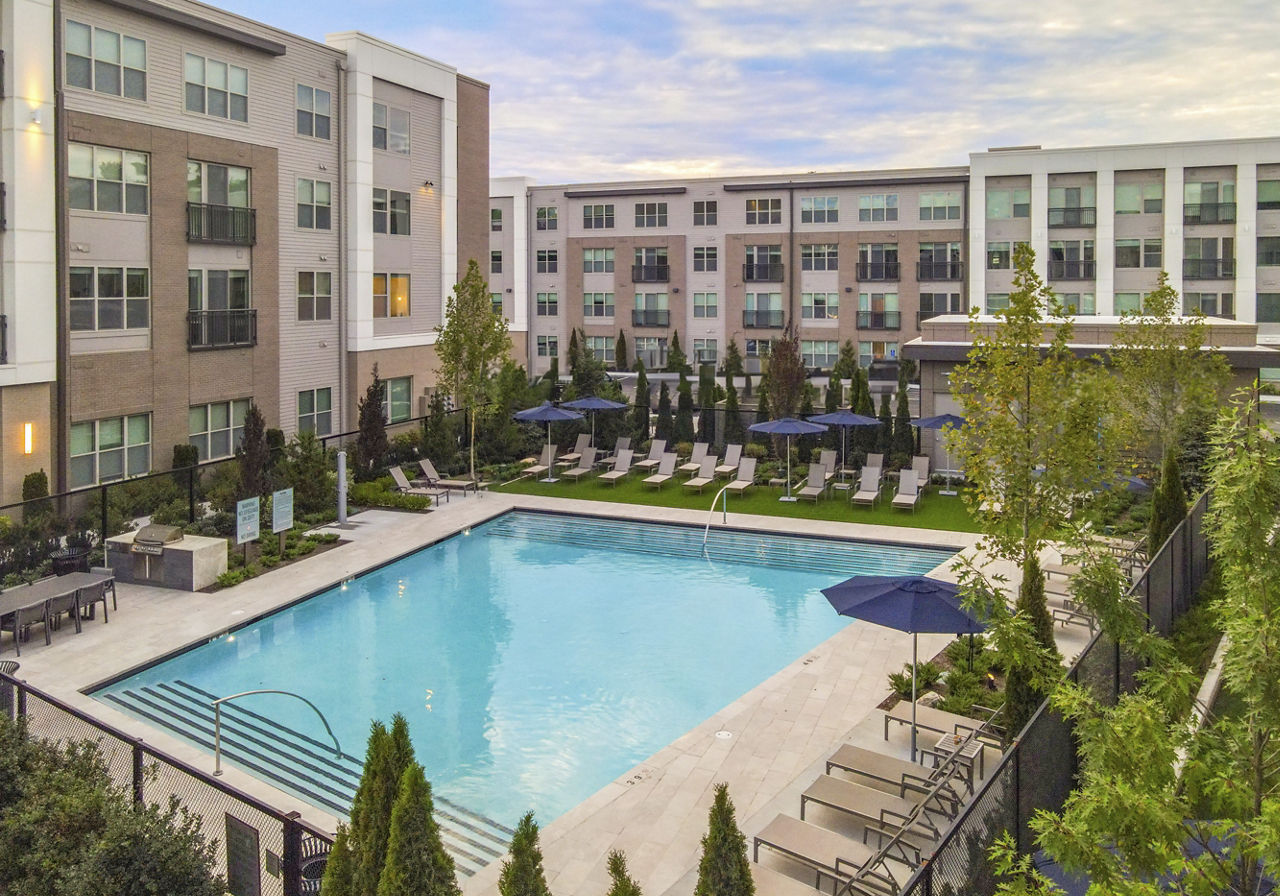
Expansive Courtyard Featuring Bocce Ball And Ping Pong
Fitness Center
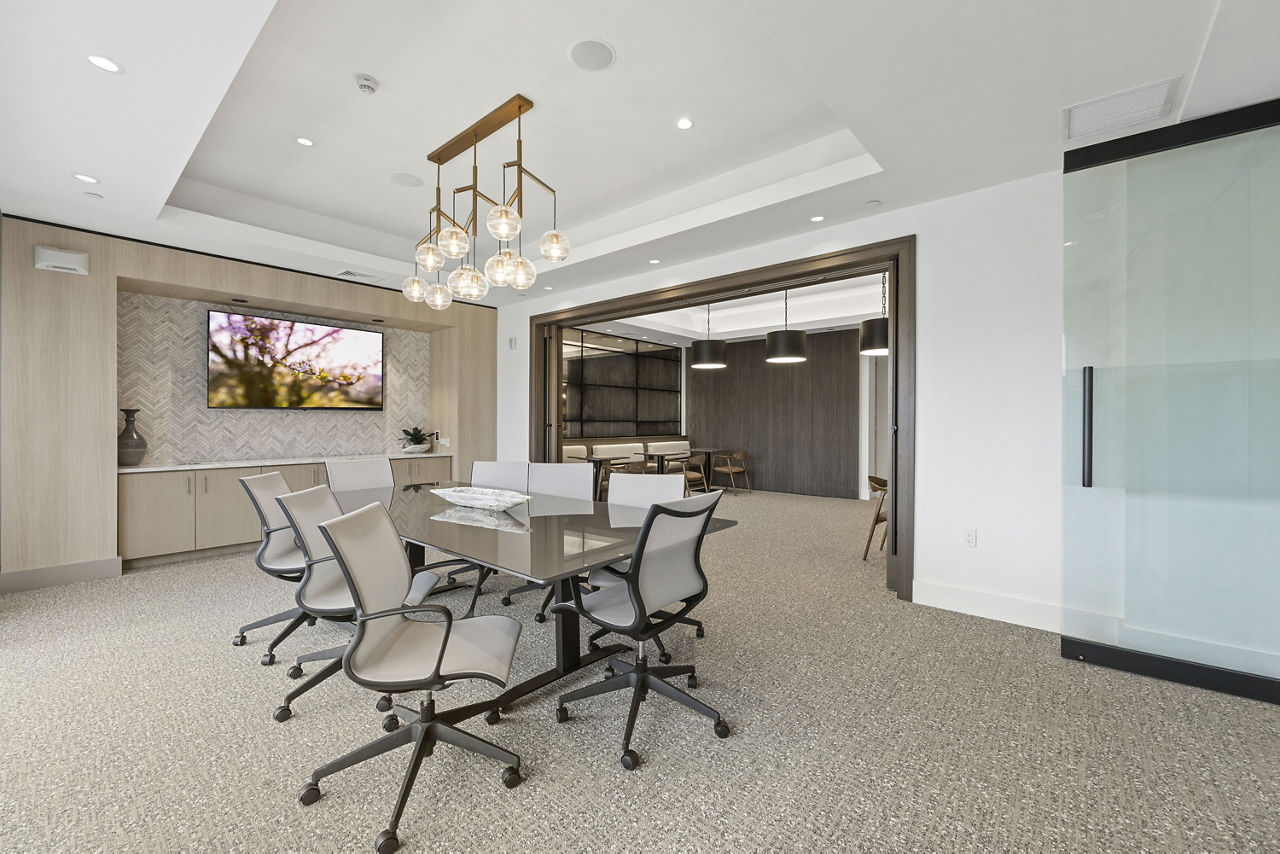
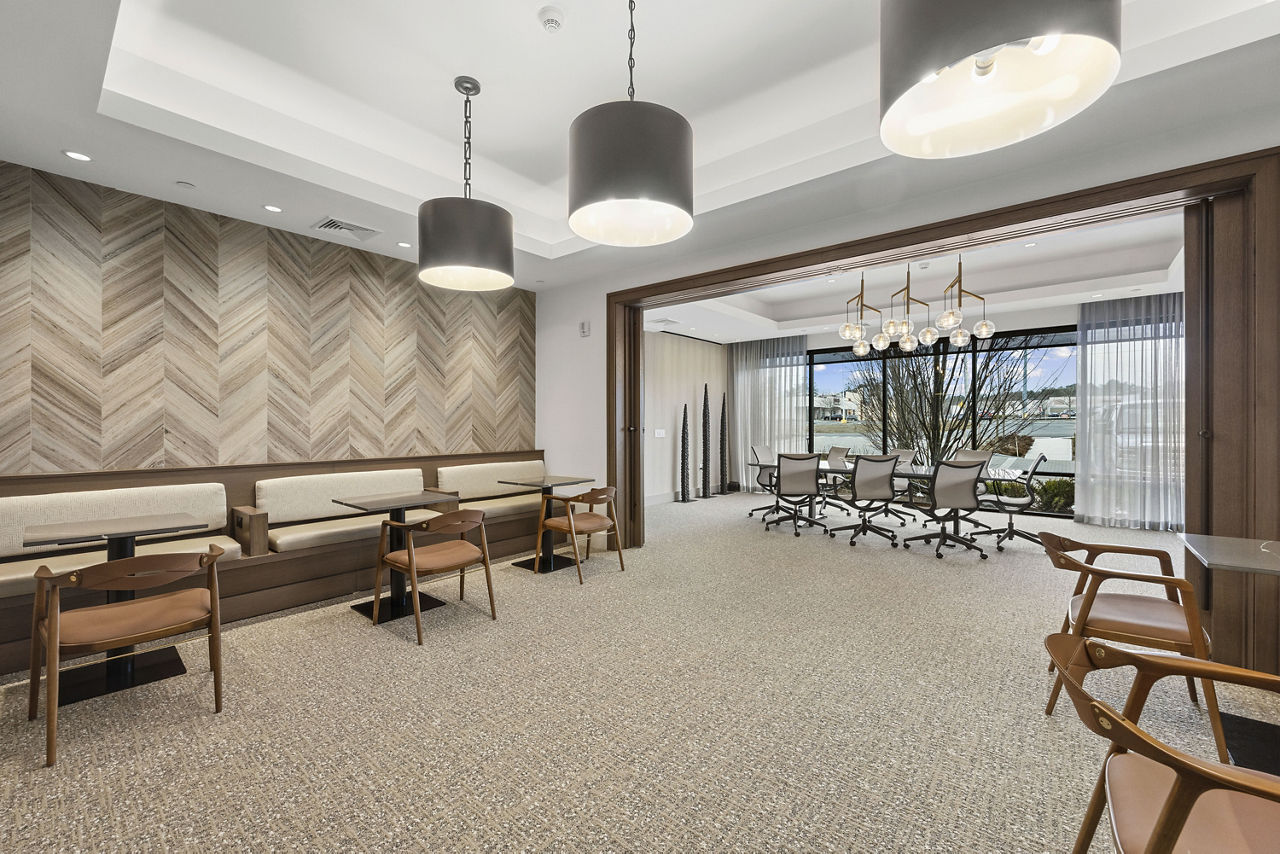
Flexible Coworking Space
Garage Parking
Neighboring Hanover Crossing Shopping Center
Outdoor Grilling Stations With Open-Air Dining Areas
Patio/Balcony
Pet Friendly
Pet Spa With Grooming Stations
Smoke Free
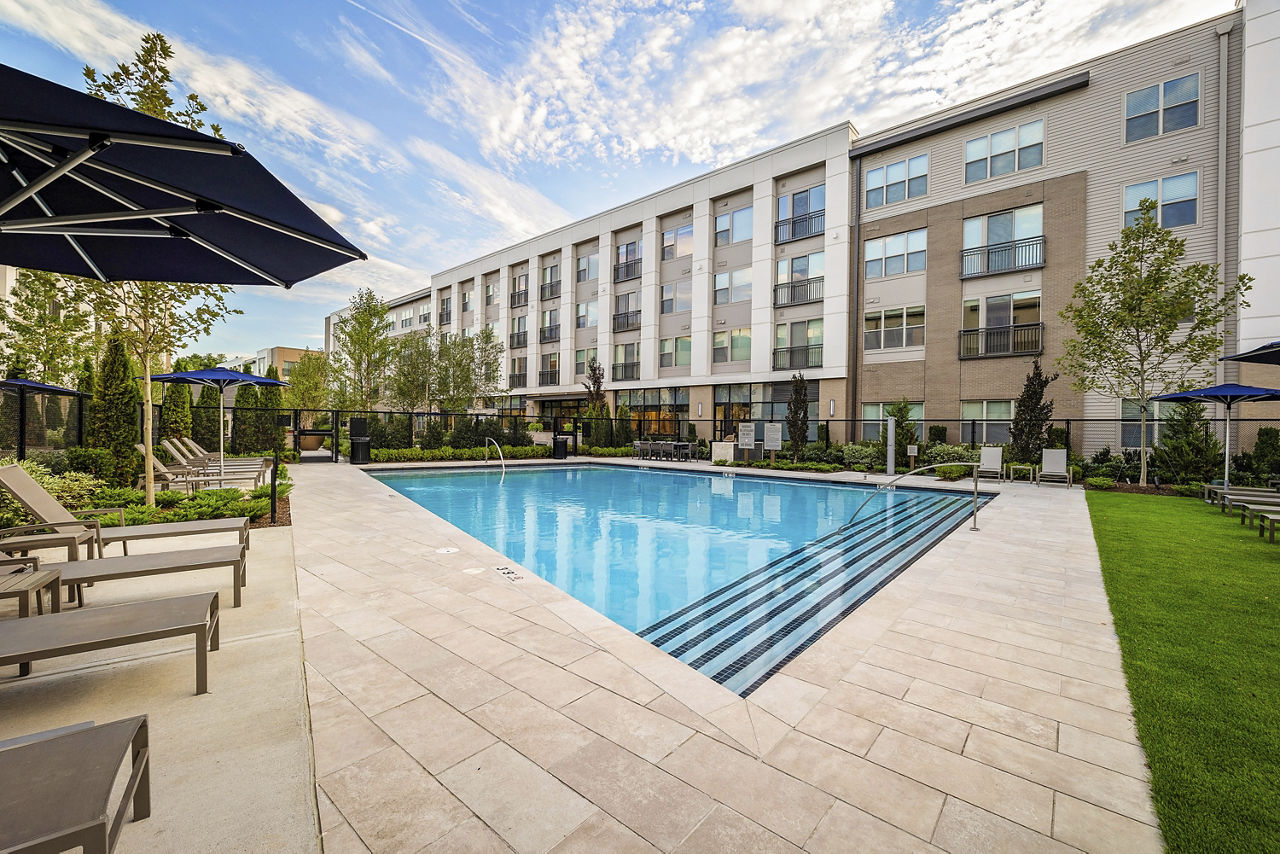
Sun-Splashed Resort Style Pool
Swimming Pool
Walk-In Closets
Washer/Dryer
Sagewell Hanover is at 80 Mill St, Hanover, MA, 02339.
80 Mill St, Hanover, MA, 02339
Residents give Sagewell Hanover an A grade (about 4.7 out of 5) from 200+ reviews. The property offers modern amenities and a convenient location near shopping and dining, with staff consistently praised for professionalism and helpfulness. However, since a recent management transition, residents report significant declines in maintenance responsiveness, grounds upkeep, and common area cleanliness, with communication issues and unresolved maintenance requests becoming recurring concerns.
The property offers modern amenities and a convenient location near shopping and dining, with staff consistently praised for professionalism and helpfulness. However, since a recent management transition, residents report significant declines in maintenance responsiveness, grounds upkeep, and common area cleanliness, with communication issues and unresolved maintenance requests becoming recurring concerns.
Most residents praise the leasing and management staff for professionalism, responsiveness, and helpfulness, with many noting quick maintenance resolution and a welcoming community atmosphere. However, a significant minority report a sharp decline in service quality, communication responsiveness, and property maintenance following a recent management transition, citing unaddressed maintenance issues, inaccessible office staff, and deteriorating common areas.
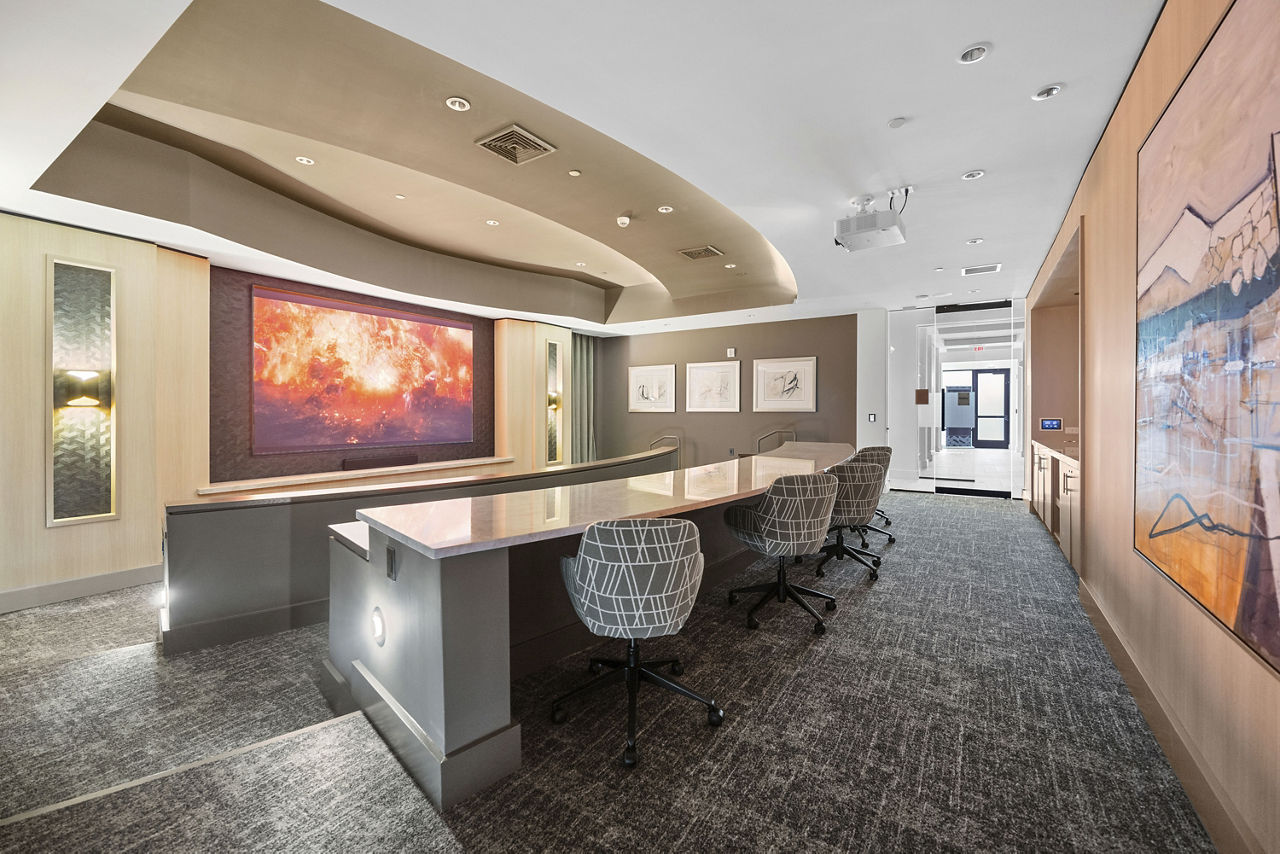
This property features diverse amenities including a pool, gym, dog park, screening room, and billiards table, with convenient proximity to shopping and dining. Resident experiences vary significantly: earlier reviews praise well-maintained common areas and responsive staff, while recent reviews report declining upkeep, broken equipment, dirty shared spaces, slow maintenance response times, and package handling issues. Management transition appears to correlate with a notable shift in property maintenance and service quality.
Building quality experiences vary significantly by timeframe. Earlier reviews (2024-early 2025) consistently praised cleanliness, maintenance responsiveness, and well-maintained amenities. Recent reviews (late 2025-2026) report declining upkeep, including stained carpeting, mold on outdoor furniture, broken amenities, and slow maintenance response times. Common concerns include hallway carpet damage, outdoor facility deterioration, and general neglect of common areas.
Maintenance responsiveness and quality vary significantly by management period. Most recent reviews praise quick repair turnaround, professional work on HVAC and plumbing issues, and reliable follow-through, though two residents report recent communication breakdowns and delayed responses under current management. Common strengths include timely repairs and well-maintained common areas; concerns center on inconsistent phone/email responsiveness and extended resolution times for some work orders.
Residents consistently praise the property's convenient location with nearby shopping, restaurants, and amenities within a short commute or walking distance. The location is highlighted as a major advantage, offering easy access to stores and dining options while maintaining a pleasant community atmosphere. Multiple reviews emphasize that the proximity to local conveniences and services makes this an ideal residential choice.
Sagewell Hanover is car-dependent (grade F) and biking is not bikeable (grade F).
F
Car-Dependent
F
Not Bikeable
Luxury apartments in Hanover, MA neighboring local shopping and dining destinations within Hanover Crossing. Choose from studio, one-, two-, and three-bedroom residences featuring first-class kitchens, generous closets, spacious layouts, and spa-inspired bathrooms.
Luxury apartments in Hanover, MA neighboring local shopping and dining destinations within Hanover Crossing. Choose from studio, one-, two-, and three-bedroom residences featuring first-class kitchens, generous closets, spacious layouts, and spa-inspired bathrooms. Residents have access to upscale amenities including a resort-style pool, an expansive social courtyard with outdoor games, an all-inclusive fitness center, and much more.
Sagewell Hanover is a 297-unit mid-rise.
Building
Apartment · Mid-RiseTotal units
297The Master's Academy is 0.6 miles from Sagewell Hanover. 10 schools are listed nearby.
| School | Type | Level | Distance |
|---|---|---|---|
The Master's Academy Private · High | Private | High | 0.6 mi |
Harmony Family Pre-School Private · Preschool | Private | Preschool | 1.3 mi |
Cadence Academy Preschool Private · Elementary | Private | Elementary | 1.4 mi |
South Shore Vocational Technical High School Public · High | Public | High | 1.4 mi |
First Class Pre-School Private · Preschool | Private | Preschool | 1.6 mi |
Center Elementary Public · Elementary | Public | Elementary | 1.6 mi |
Cedar Elementary School Public · Elementary | Public | Elementary | 1.7 mi |
Hanover Nursery School & Day Care Private · Preschool | Private | Preschool | 1.8 mi |
Hanover High School Public · High | Public | High | 1.9 mi |
Cardinal Cushing Centers Private · High | Private | High | 2.0 mi |
Sagewell Hanover is managed by Greystar. Call 774-216-3858 to tour or ask about availability.