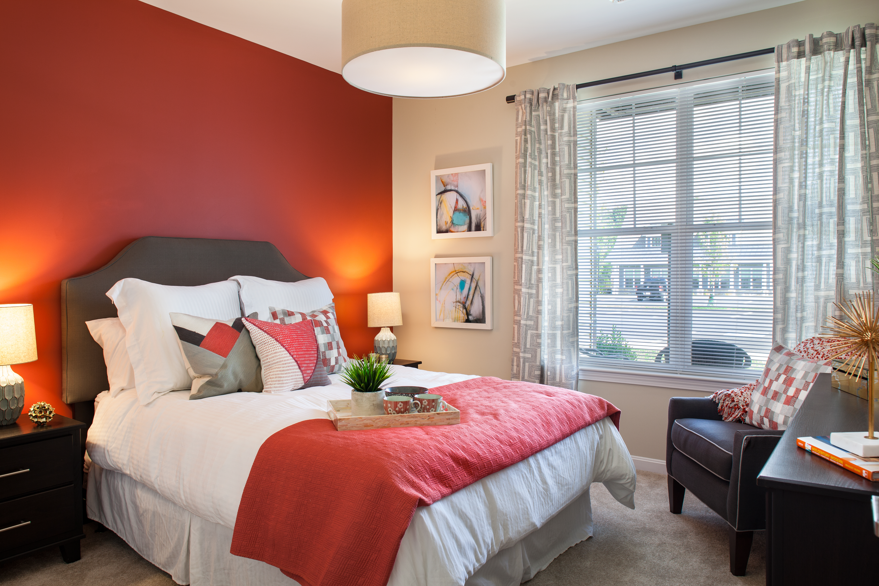
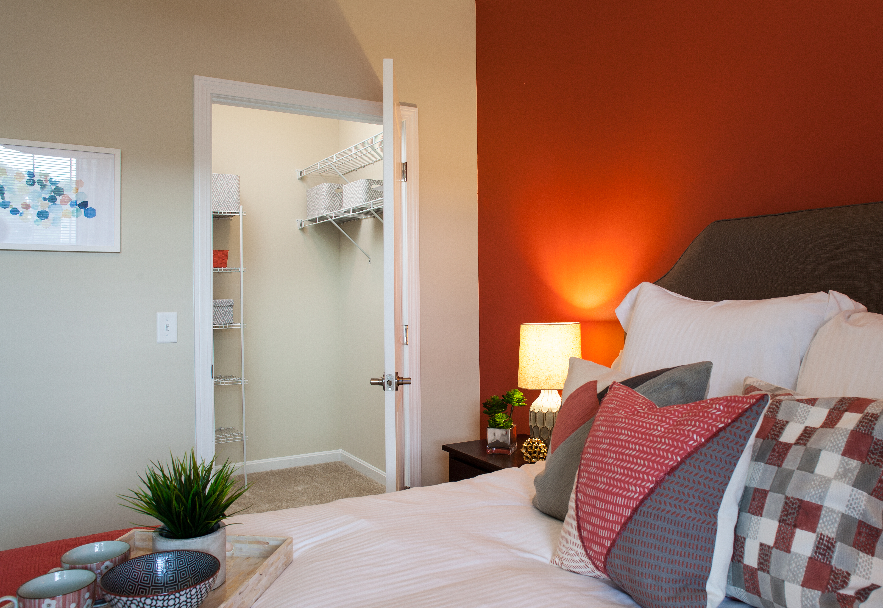
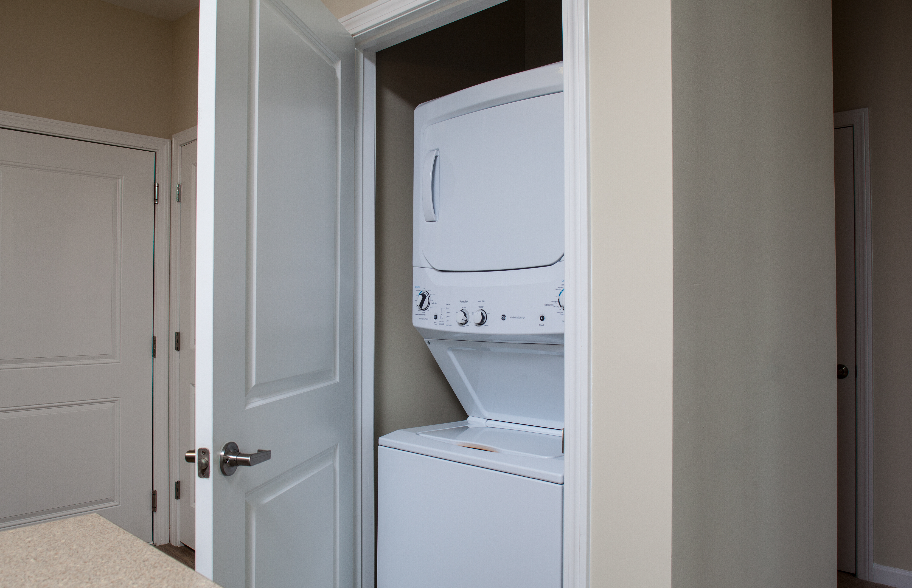
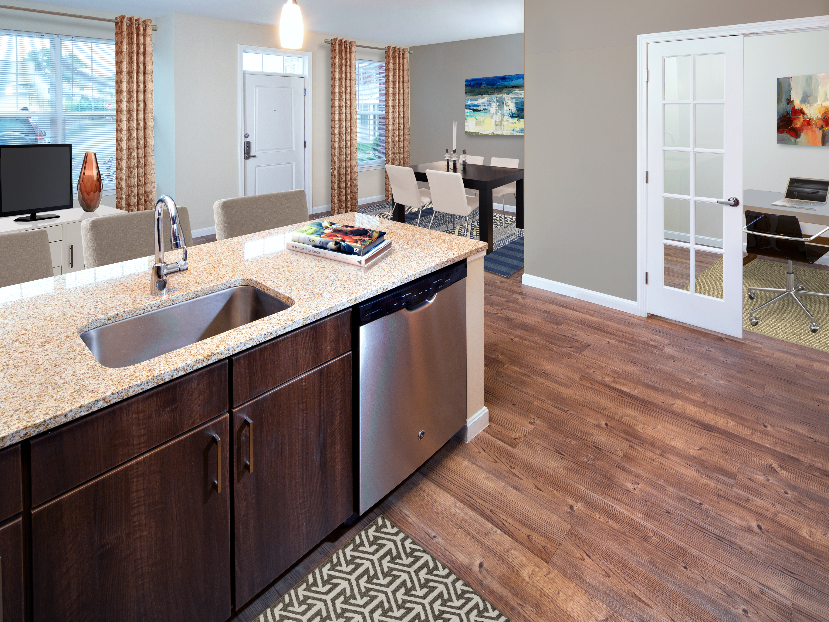
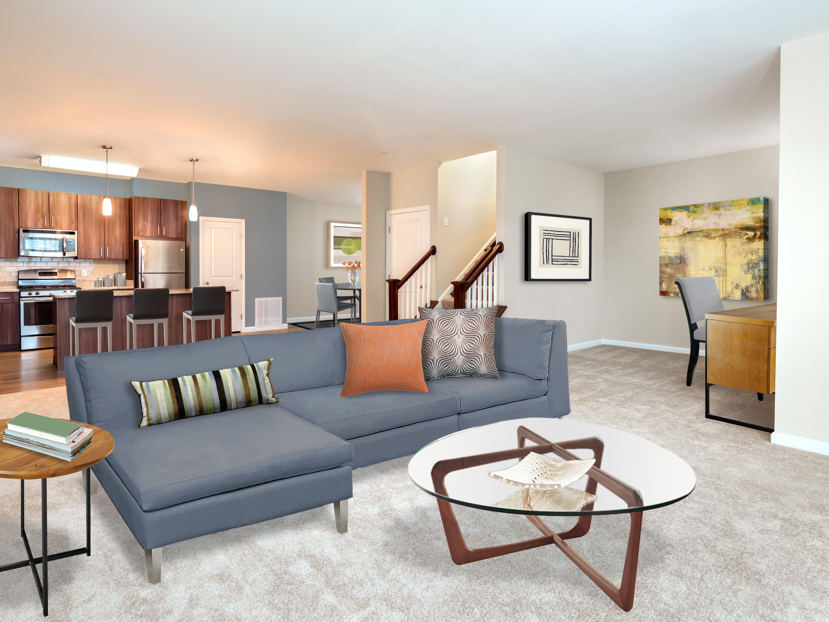
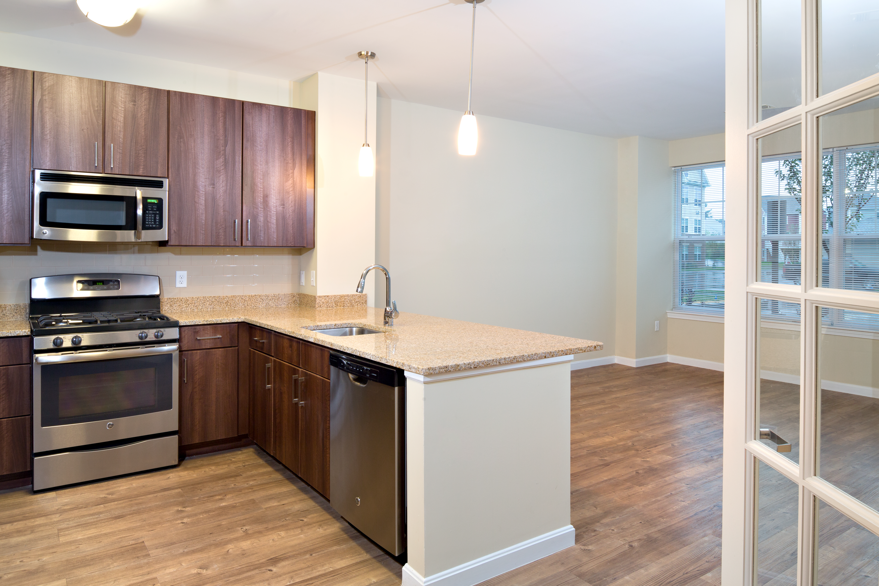
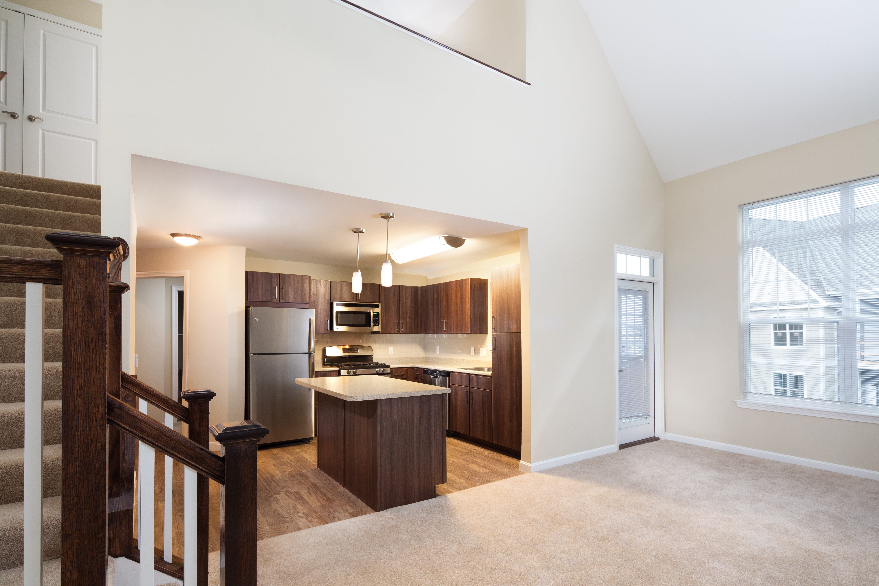
A1L-V-2
Starting at $2,920
1 Bedroom • 1 Bath • 974 Sq Ft
| 1 available unit | Price | Sq ft | Available | Open unit |
|---|---|---|---|---|
| 35 | $2,920 | 974 | Sep 23 |
How can I help?
$2,915 – $3,920/mo
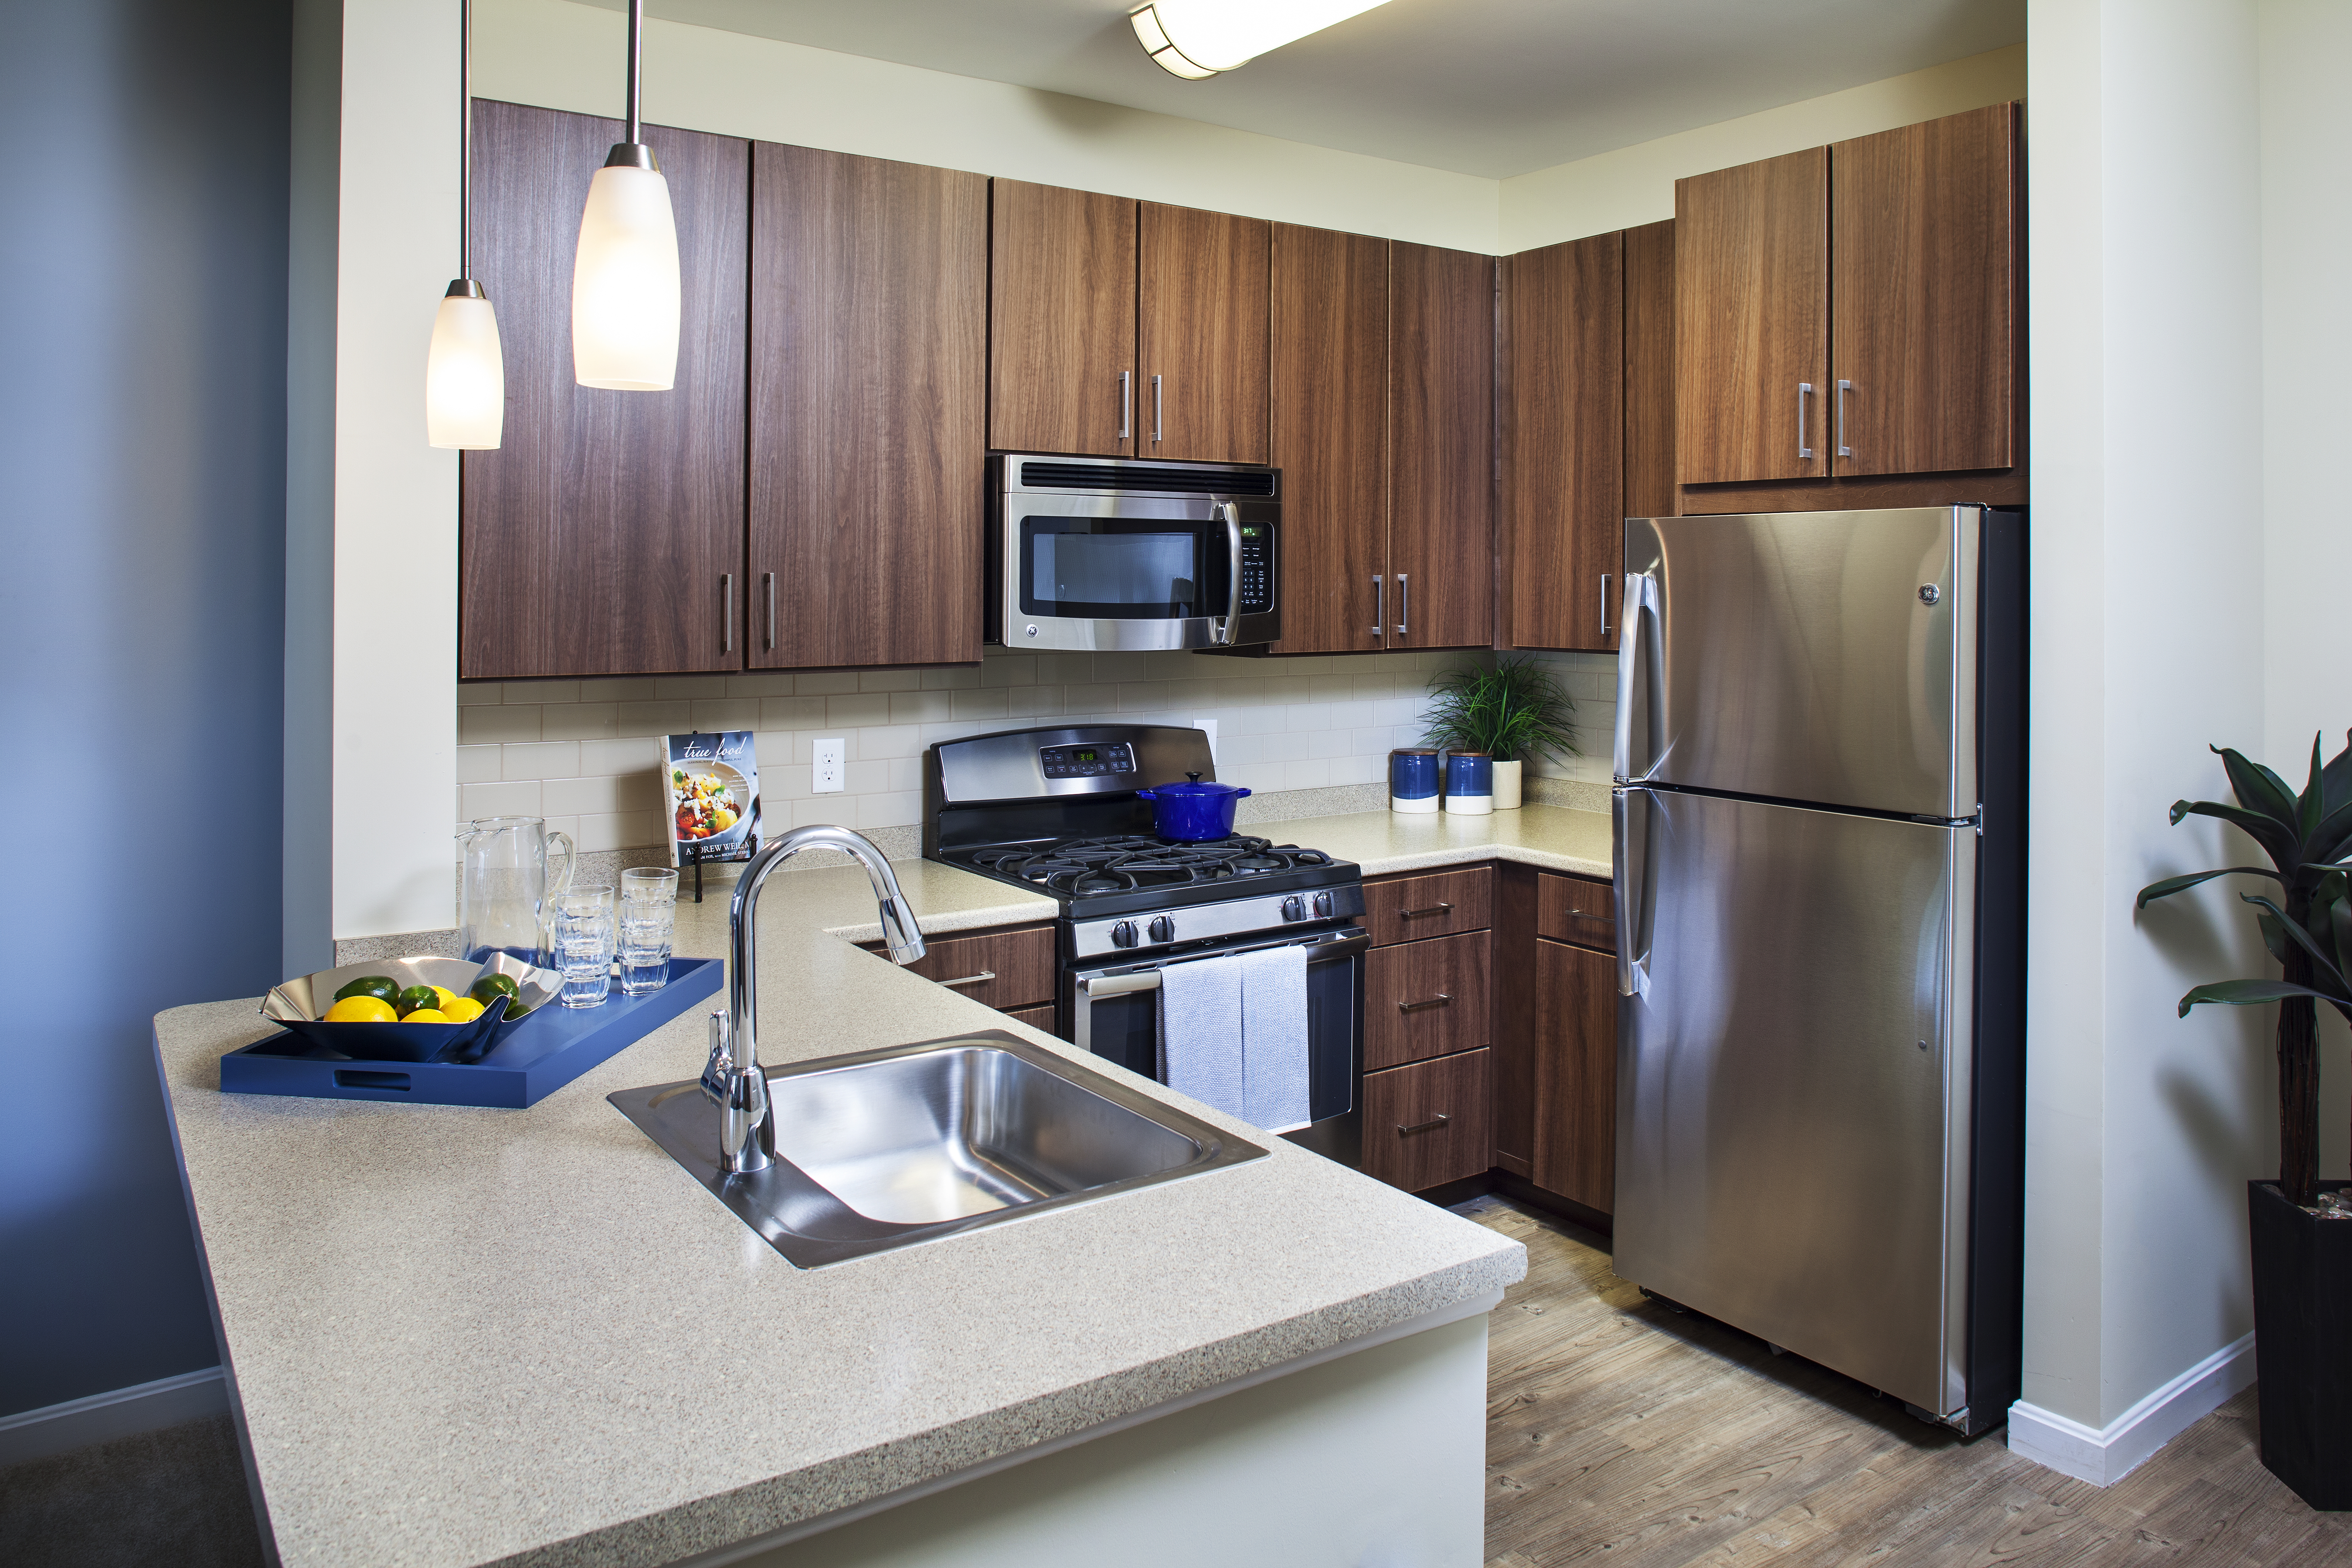
40 Riverpath Drive, Framingham, MA 01701Avalon currently lists 9 floor plans across 10 available units, from one-bedroom to three-bedroom, starting at $2,915/mo. 2 one-bedrooms from $2,920 to $2,945/mo (974 sq ft), earliest move-in Sep 23. 5 two-bedrooms from $2,915 to $3,615/mo (1,127–1,439 sq ft), earliest move-in Sep 23. 3 three-bedrooms from $3,680 to $3,920/mo (1,374–1,987 sq ft), earliest move-in Sep 21. Prices checked September 24, 2026.
Starting at $2,920
1 Bedroom • 1 Bath • 974 Sq Ft
| 1 available unit | Price | Sq ft | Available | Open unit |
|---|---|---|---|---|
| 35 | $2,920 | 974 | Sep 23 |
Starting at $2,945
1 Bedroom • 1 Bath • 974 Sq Ft
| 1 available unit | Price | Sq ft | Available | Open unit |
|---|---|---|---|---|
| 35 | $2,945 | 974 | Oct 28 |
Starting at $2,915
2 Bedrooms • 2 Baths • 1,127 Sq Ft
| 1 available unit | Price | Sq ft | Available | Open unit |
|---|---|---|---|---|
| 20 | $2,915 | 1,127 | Oct 21 |
Starting at $3,380
2 Bedrooms • 2 Baths • 1,421 Sq Ft
| 1 available unit | Price | Sq ft | Available | Open unit |
|---|---|---|---|---|
| 37 | $3,380 | 1,421 | Nov 23 |
Starting at $3,400
2 Bedrooms • 2 Baths • 1,439 Sq Ft
| 1 available unit | Price | Sq ft | Available | Open unit |
|---|---|---|---|---|
| 38 | $3,400 | 1,439 | Sep 23 |
Starting at $3,540
2 Bedrooms • 2.5 Baths • 1,403 Sq Ft
| 1 available unit | Price | Sq ft | Available | Open unit |
|---|---|---|---|---|
| 14 | $3,540 | 1,403 | Sep 28 |
Starting at $3,615
2 Bedrooms • 2 Baths • 1,352 Sq Ft
| 1 available unit | Price | Sq ft | Available | Open unit |
|---|---|---|---|---|
| 38 | $3,615 | 1,352 | Dec 18 |
Starting at $3,680
3 Bedrooms • 2 Baths • 1,374 Sq Ft
| 1 available unit | Price | Sq ft | Available | Open unit |
|---|---|---|---|---|
| 11 | $3,680 | 1,374 | Sep 23 |
Starting at $3,920
3 Bedrooms • 2 Baths • 1,987 Sq Ft
| 2 available units | Price | Sq ft | Available | Open unit |
|---|---|---|---|---|
| 21 | $3,920 | 1,987 | Sep 21 | |
| 22 | $3,920 | 1,987 | Oct 24 |
Rent at Avalon is $2,915 – $3,920 per month. Leases are typically 22 months. Monthly fees include Required Monthly Fees. The earliest listed move-in is Sep 21. Prices checked September 24, 2026.
Rent
$2,915 – $3,920/moLease term
22 monthsEarliest move-in
Sep 21Required Monthly Fees | $63/mo |
Avalon lists 24 amenities, including a gym, a pool, and pet-friendly spaces.
Avalonconnect Internet Offering
Balcony/Patio
Easy Access To I-90 And Route 9
Finish Package Options
Fitness Center
Fully Equipped Kitchen
Furnished
Green Apartment
Green Community
Hard-Surface Flooring
High-Speed Wifi
In-Unit Washer/Dryer
Lounge
Near Boston Commuter Rail
Package Acceptance
Parking
Pet Friendly
Playground
Pool
Renovated Apartments
Smoke Free
Stainless Steel Appliances
Unique Floorplans
Walk-In Closets
Avalon is at 40 Riverpath Drive, Framingham, MA 01701.
40 Riverpath Drive, Framingham, MA 01701
Residents give Avalon an A+ grade (about 4.9 out of 5) from 100+ reviews. Avalon Framingham receives overwhelmingly positive feedback, with residents consistently praising responsive maintenance, helpful office staff, clean grounds, and quality amenities including a pool and gym. The primary concerns center on rent increases at lease renewal and utility costs, which have prompted some residents to relocate despite otherwise positive experiences.
Avalon Framingham receives overwhelmingly positive feedback, with residents consistently praising responsive maintenance, helpful office staff, clean grounds, and quality amenities including a pool and gym. The primary concerns center on rent increases at lease renewal and utility costs, which have prompted some residents to relocate despite otherwise positive experiences. A small number of residents report issues with noise, package delivery inconsistency, and occasional maintenance responsiveness gaps.
Management and maintenance staff consistently receive high praise for responsiveness, professionalism, and helpfulness. The leasing office handles inquiries promptly and supports residents through lease processes and renewals. Maintenance requests are typically resolved within 24 hours, often same-day. Two residents raised concerns about lease policy enforcement and recent maintenance team changes, though property upkeep and cleanliness remain well-regarded.
Maintenance staff consistently deliver prompt, professional service with response times typically under 24 hours and often same-day resolution. Residents report efficient handling of diverse repair needs including plumbing, appliances, HVAC, and general maintenance through both in-person requests and the online repair request app. The maintenance team is characterized as courteous, knowledgeable, and thorough, with strong follow-through on work orders.
Avalon Framingham offers well-maintained amenities including a pool, gym, clubhouse, and grill area that residents frequently enjoy. In-unit laundry and modern appliances are standard features. Maintenance and office staff are consistently responsive, typically resolving requests within 24 hours. Some residents report concerns about trash and recycling collection distances, lounge access hours, and utility costs.
The property offers a convenient location near shopping, transit access, and downtown amenities while maintaining a secluded, wooded setting. Most residents praise the proximity to the Mass Pike and local stores without excessive noise intrusion. However, some residents report challenges with trash and recycling logistics, water and sewer costs, and lack of elevator access in buildings.
Residents report well-maintained apartments with responsive maintenance and professional staff. Noise transmission varies by building construction type—wooden buildings transmit neighbor sounds more readily, while some units feature good soundproofing. Common concerns include pest control effectiveness in certain areas, HVAC zoning challenges in multi-level units, and occasional maintenance response delays.
Avalon is car-dependent (grade F), transit is minimal (grade F), and biking is not bikeable (grade F).
F
Car-Dependent
F
Minimal Transit
F
Not Bikeable
Avalon Framingham features: Pet Friendly, Parking, Pool, Fitness Center, Walk-in Closets, Hard-surface Flooring, In-Unit Washer/Dryer, Lounge, Smoke Free, Fully Equipped Kitchen, Easy access to I-90 and Route 9, Renovated Apartments, Green Apartment, Unique Floorplans, Package Acceptance, AvalonConnect Internet Offering, Furnished, High-Speed WiFi, Near Boston Commuter Rail, Stainless Steel Appliances, Balcony/Patio, Playground, Finish Package Options, Green Community.
Avalon is an apartment.
Building
ApartmentJonathan House Children's Center is 0.7 miles from Avalon. 10 schools are listed nearby.
| School | Type | Level | Distance |
|---|---|---|---|
Jonathan House Children's Center Private · Preschool | Private | Preschool | 0.7 mi |
Framingham Extended Day Care Private · Elementary | Private | Elementary | 0.7 mi |
Cameron Middle School Public · Middle | Public | Middle | 0.8 mi |
Circle Of Friends Pre-School Cc Private · Preschool | Private | Preschool | 0.9 mi |
Cclc Of Framingham Private · Elementary | Private | Elementary | 1.3 mi |
Christa McAuliffe Regional Charter Public School Charter · Middle | Charter | Middle | 1.5 mi |
The Brighton School Private · Elementary | Private | Elementary | 1.5 mi |
MetroWest Jewish Day School Private · Middle | Private | Middle | 1.9 mi |
Temple Beth Shalom Pre-School Private · Preschool | Private | Preschool | 2.0 mi |
Wayside Academy Private · High | Private | High | 2.5 mi |
Avalon is managed by AvalonBay Communities. Call 5083097934 to tour or ask about availability.