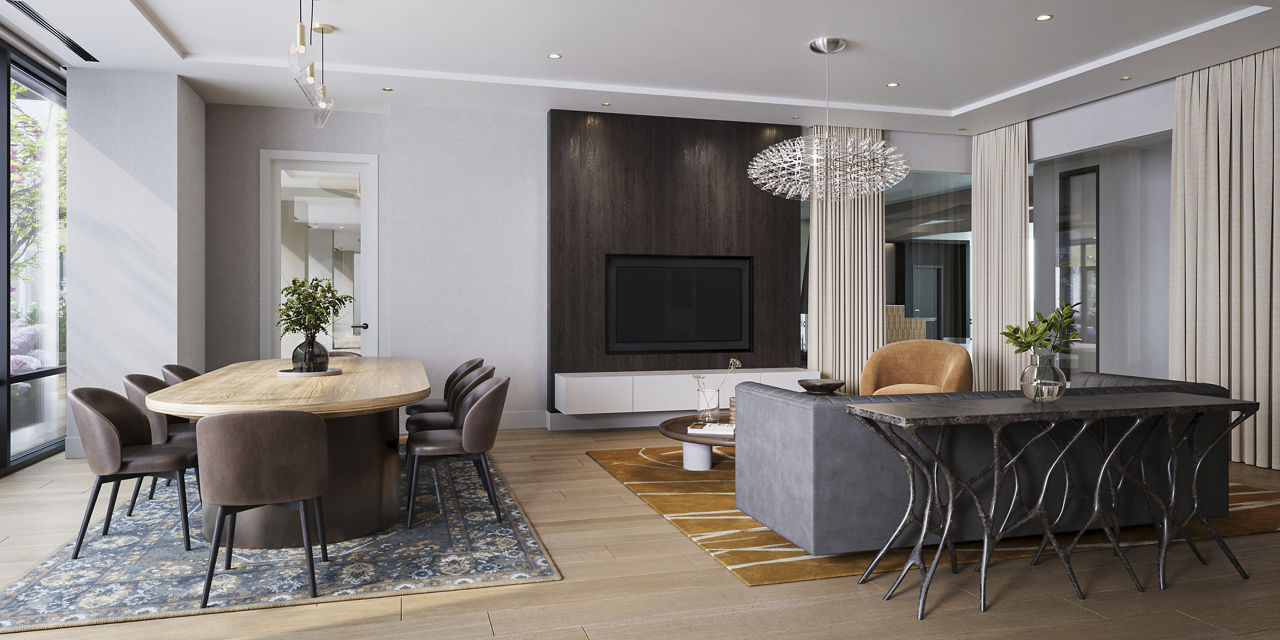
S6.3
Starting at $2,390
Studio • 1 Bath • 579 Sq Ft
| 2 available units | Price | Sq ft | Available | Open unit |
|---|---|---|---|---|
| 378 | $2,390 | 579 | Oct 7 | |
| 562 | $2,760 | 579 | Nov 14 |
How can I help?
$2,375 – $4,000/mo
102 Mill Road, Everett, MA 02150Maxwell currently lists 21 floor plans across 28 available units, from studio to two-bedroom, starting at $2,375/mo. 7 studios from $2,390 to $2,775/mo (464–673 sq ft), earliest move-in Sep 9. 10 one-bedrooms from $2,375 to $3,075/mo (567–704 sq ft), earliest move-in Apr 11. 11 two-bedrooms from $3,385 to $4,000/mo (991–1,181 sq ft), earliest move-in Sep 11. Prices checked September 24, 2026.
Starting at $2,390
Studio • 1 Bath • 579 Sq Ft
| 2 available units | Price | Sq ft | Available | Open unit |
|---|---|---|---|---|
| 378 | $2,390 | 579 | Oct 7 | |
| 562 | $2,760 | 579 | Nov 14 |
Starting at $2,400
Studio • 1 Bath • 464 Sq Ft
| 1 available unit | Price | Sq ft | Available | Open unit |
|---|---|---|---|---|
| 429 | $2,400 | 464 | Sep 9 |
Starting at $2,500
Studio • 1 Bath • 549 Sq Ft
| 1 available unit | Price | Sq ft | Available | Open unit |
|---|---|---|---|---|
| 415 | $2,500 | 549 | Nov 7 |
Starting at $2,545
Studio • 1 Bath • 569 Sq Ft
| 1 available unit | Price | Sq ft | Available | Open unit |
|---|---|---|---|---|
| 377 | $2,545 | 569 | Oct 7 |
Starting at $2,550
Studio • 1 Bath • 465 Sq Ft
| 1 available unit | Price | Sq ft | Available | Open unit |
|---|---|---|---|---|
| 169 | $2,550 | 465 | Nov 11 |
Starting at $2,775
Studio • 1 Bath • 673 Sq Ft
| 1 available unit | Price | Sq ft | Available | Open unit |
|---|---|---|---|---|
| 517 | $2,775 | 673 | Oct 10 |
Starting at $2,375
1 Bedroom • 1 Bath • 572 Sq Ft
| 1 available unit | Price | Sq ft | Available | Open unit |
|---|---|---|---|---|
| 144 | $2,375 | 572 | Apr 11 |
Starting at $2,635
1 Bedroom • 1 Bath • 577 Sq Ft
| 2 available units | Price | Sq ft | Available | Open unit |
|---|---|---|---|---|
| 350 | $2,710 | 577 | Sep 30 | |
| 472 | $2,635 | 577 | Oct 9 |
Starting at $2,640
1 Bedroom • 1 Bath • 567 Sq Ft
| 1 available unit | Price | Sq ft | Available | Open unit |
|---|---|---|---|---|
| 523 | $2,640 | 567 | Sep 26 |
Starting at $2,655
1 Bedroom • 1 Bath • 686 Sq Ft
| 1 available unit | Price | Sq ft | Available | Open unit |
|---|---|---|---|---|
| 575 | $2,655 | 686 | Nov 27 |
Starting at $2,720
1 Bedroom • 1 Bath • 704 Sq Ft
| 1 available unit | Price | Sq ft | Available | Open unit |
|---|---|---|---|---|
| 521 | $2,720 | 704 | Sep 26 |
Starting at $2,875
1 Bedroom • 1 Bath • 694 Sq Ft
| 1 available unit | Price | Sq ft | Available | Open unit |
|---|---|---|---|---|
| 175 | $2,875 | 694 | Oct 31 |
Starting at $2,905
1 Bedroom • 1 Bath • 689 Sq Ft
| 2 available units | Price | Sq ft | Available | Open unit |
|---|---|---|---|---|
| 651 | $3,055 | 689 | Oct 6 | |
| 351 | $2,905 | 689 | Oct 14 |
Starting at $3,075
1 Bedroom • 1 Bath • 688 Sq Ft
| 1 available unit | Price | Sq ft | Available | Open unit |
|---|---|---|---|---|
| 656 | $3,075 | 688 | Sep 6 |
Starting at $3,385
2 Bedrooms • 2 Baths • 993 Sq Ft
| 4 available units | Price | Sq ft | Available | Open unit |
|---|---|---|---|---|
| 465 | $3,660 | 993 | Sep 12 | |
| 541 | $3,435 | 993 | Sep 16 | |
| 528 | $3,385 | 993 | Sep 30 | |
| 335 | $3,585 | 993 | Oct 7 |
Starting at $3,510
2 Bedrooms • 2 Baths • 993 Sq Ft
| 2 available units | Price | Sq ft | Available | Open unit |
|---|---|---|---|---|
| 143 | $3,510 | 993 | Sep 23 | |
| 135 | $3,560 | 993 | Dec 18 |
Starting at $3,580
2 Bedrooms • 2 Baths • 991 Sq Ft
| 1 available unit | Price | Sq ft | Available | Open unit |
|---|---|---|---|---|
| 333 | $3,580 | 991 | Sep 11 |
Starting at $3,755
2 Bedrooms • 2 Baths • 1,064 Sq Ft
| 1 available unit | Price | Sq ft | Available | Open unit |
|---|---|---|---|---|
| 268 | $3,755 | 1,064 | Sep 30 |
Starting at $3,780
2 Bedrooms • 2 Baths • 1,058 Sq Ft
| 1 available unit | Price | Sq ft | Available | Open unit |
|---|---|---|---|---|
| 168 | $3,780 | 1,058 | Oct 8 |
Starting at $3,915
2 Bedrooms • 2 Baths • 1,167 Sq Ft
| 1 available unit | Price | Sq ft | Available | Open unit |
|---|---|---|---|---|
| 319 | $3,915 | 1,167 | Oct 20 |
Starting at $4,000
2 Bedrooms • 2 Baths • 1,181 Sq Ft
| 1 available unit | Price | Sq ft | Available | Open unit |
|---|---|---|---|---|
| 426 | $4,000 | 1,181 | Oct 18 |
Rent at Maxwell is $2,375 – $4,000 per month. Monthly fees include Common Area/Clubhouse Rental, Internet Services, and Intra-Community Transfer Fee. Due at signing: Security Deposit (Refundable) ($500). The earliest listed move-in is Apr 11. Prices checked September 24, 2026.
Rent
$2,375 – $4,000/moEarliest move-in
Apr 11Common Area/Clubhouse Rental | $75/mo |
Internet Services | $60/mo |
Intra-Community Transfer Fee | $1,000/mo |
Month-to-Month Fee | $1,000/mo |
Parking - Garage | $125/mo |
Parking - Guest | $10/mo |
Pet Rent | $50/mo |
Positive Credit Reporting Services | $6.95/mo |
Renters Liability/Content - Property Program | $18.75/mo |
Short Term Rental | $300/mo |
Storage Space Rental | $50/mo |
Security Deposit (Refundable) | $500 |
Maxwell lists 18 amenities, including a gym, a pool, and pet-friendly spaces.
Air Conditioning
Community Pet Spa With Washing Tub And Dryer
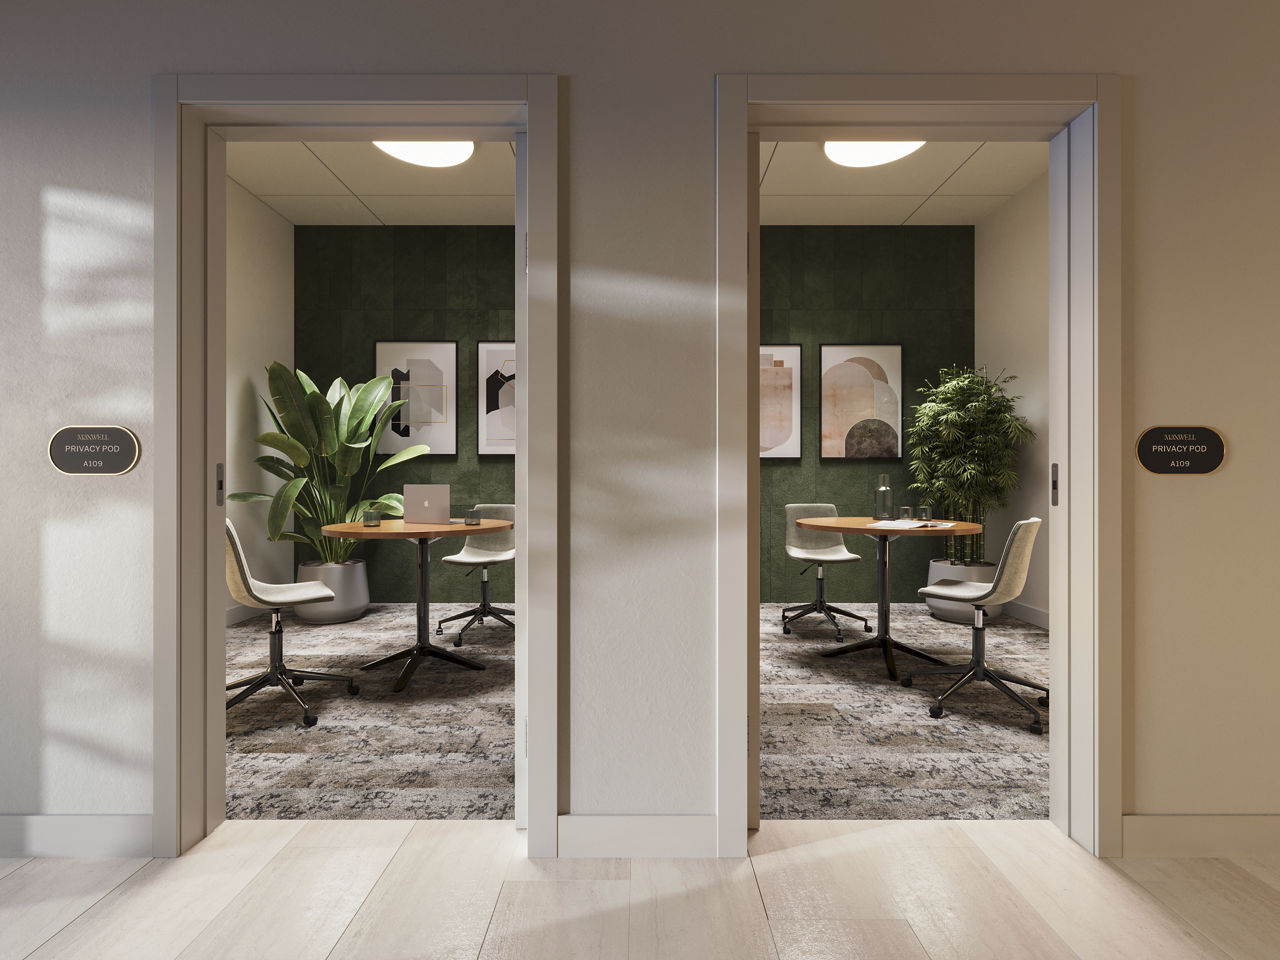
Coworking Space With Privacy Pods, Conference Room, And Open Café Seating
Dedicated Bicycle Storage And Repair Area
Dishwasher
Fitness Center
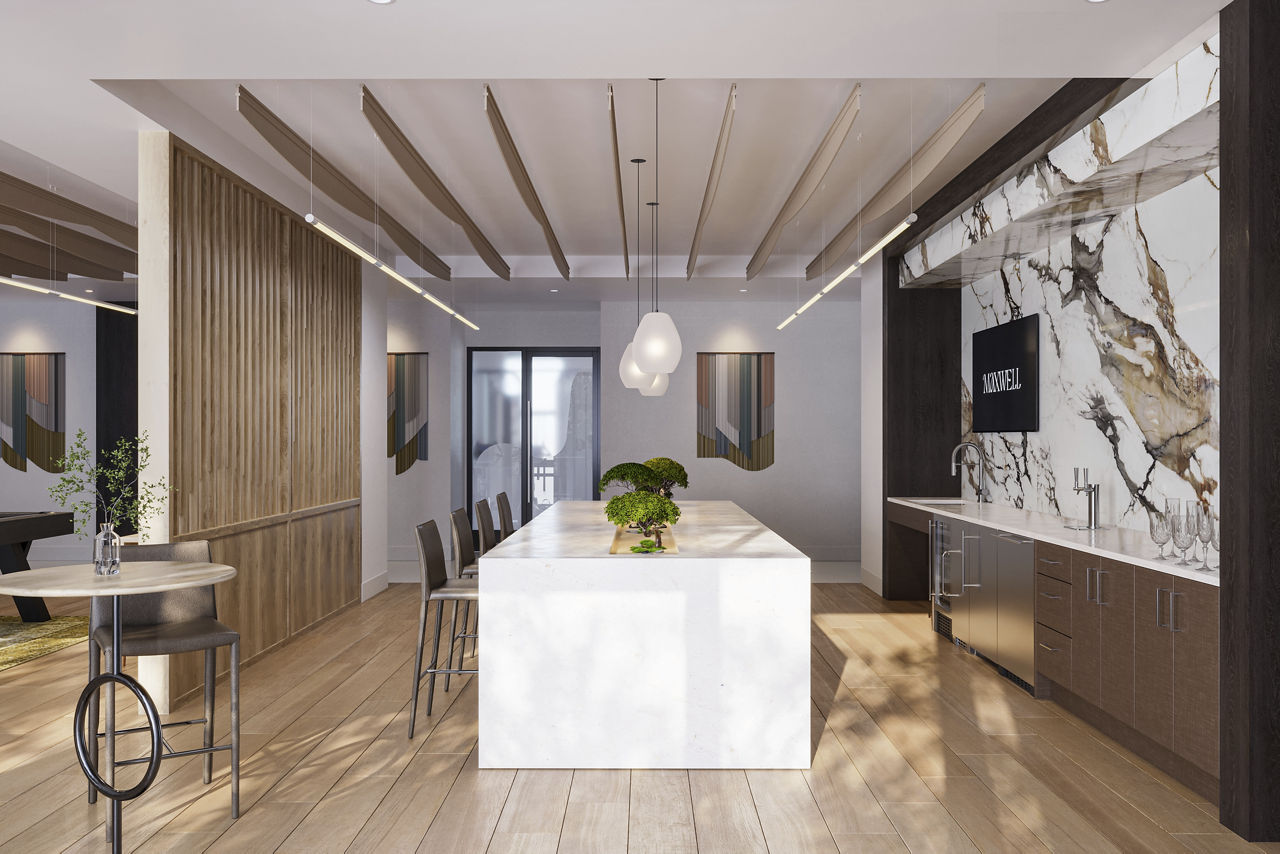
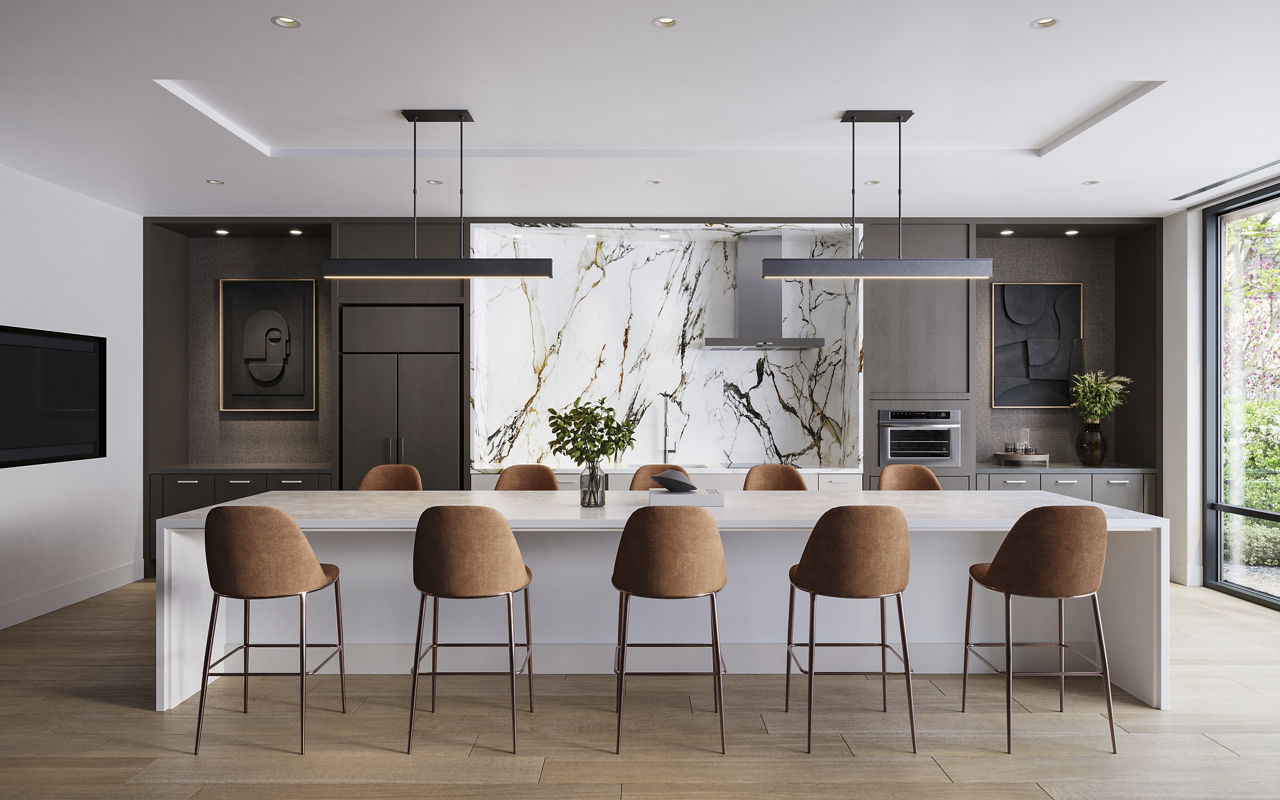
Fully Equipped Chef’S Demonstration Kitchen For Entertaining
Modern Fitness Center With Private Yoga Studio
Patio/Balcony
Pet Friendly
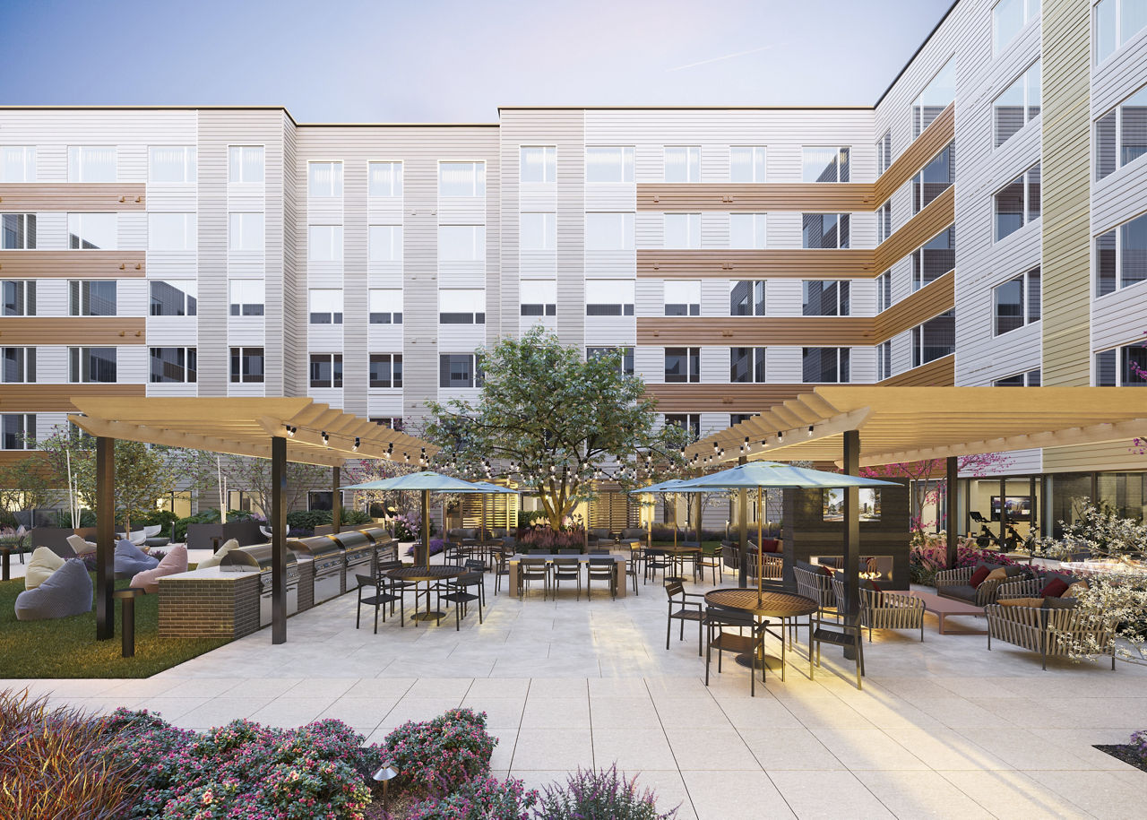
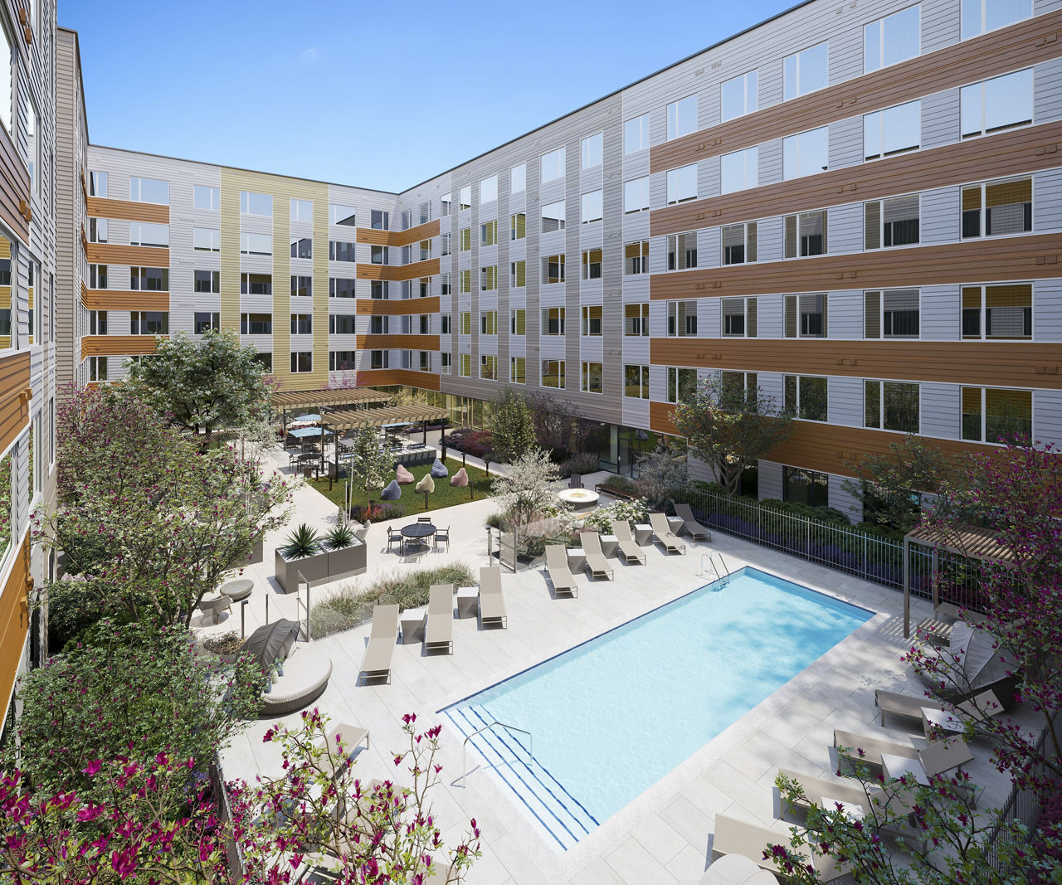
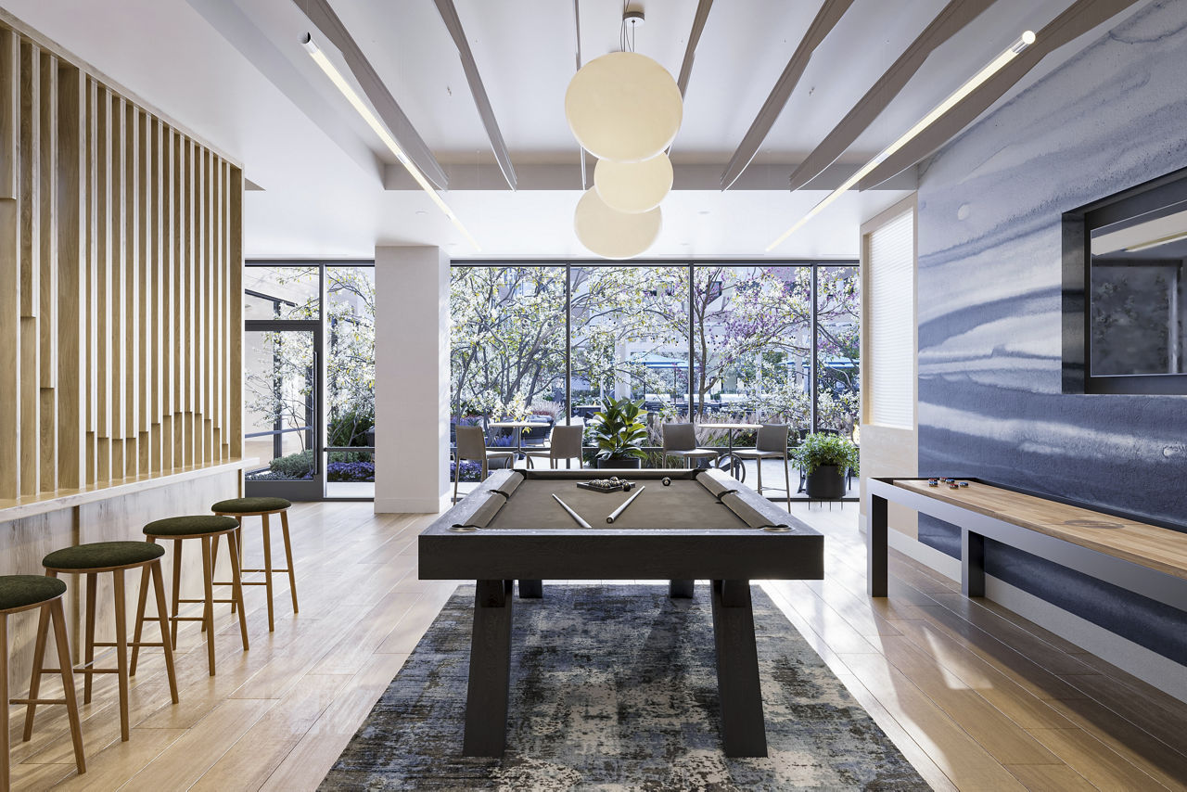
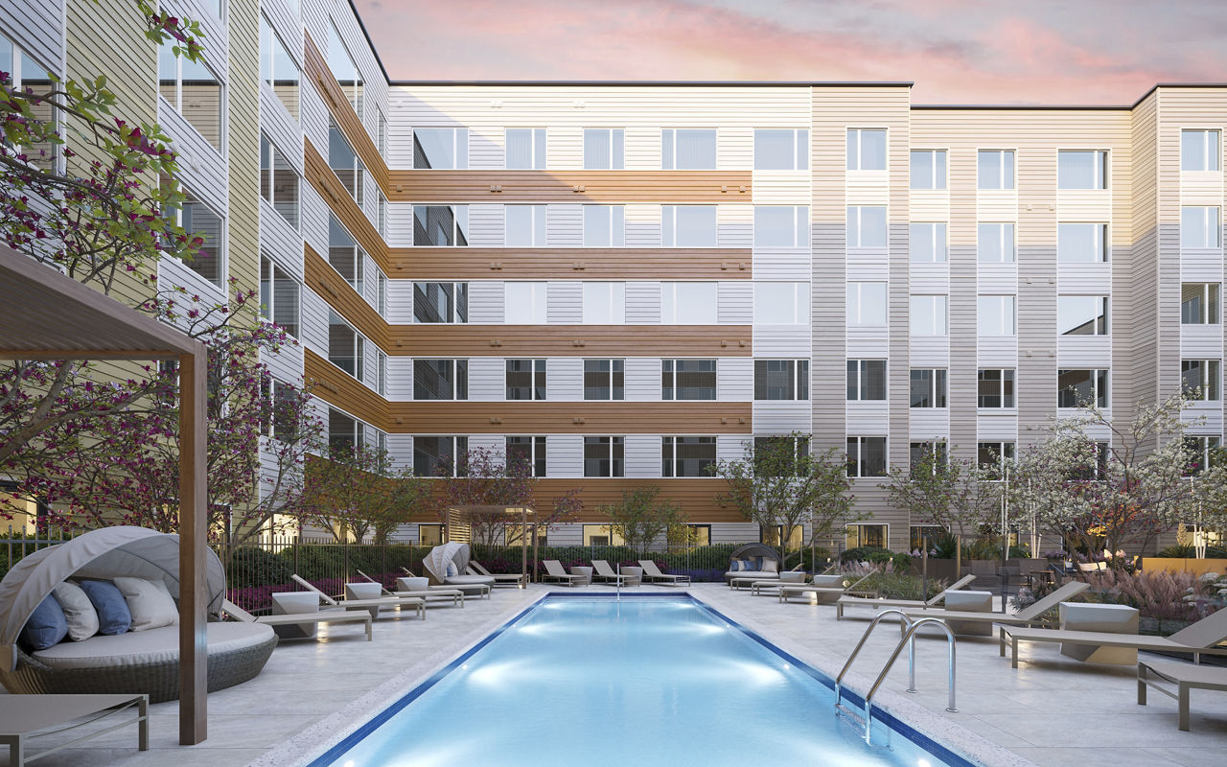
Private Courtyard With Pool, Grills, Oversize Games, Cabana Seating, Fireplace, And Firepit
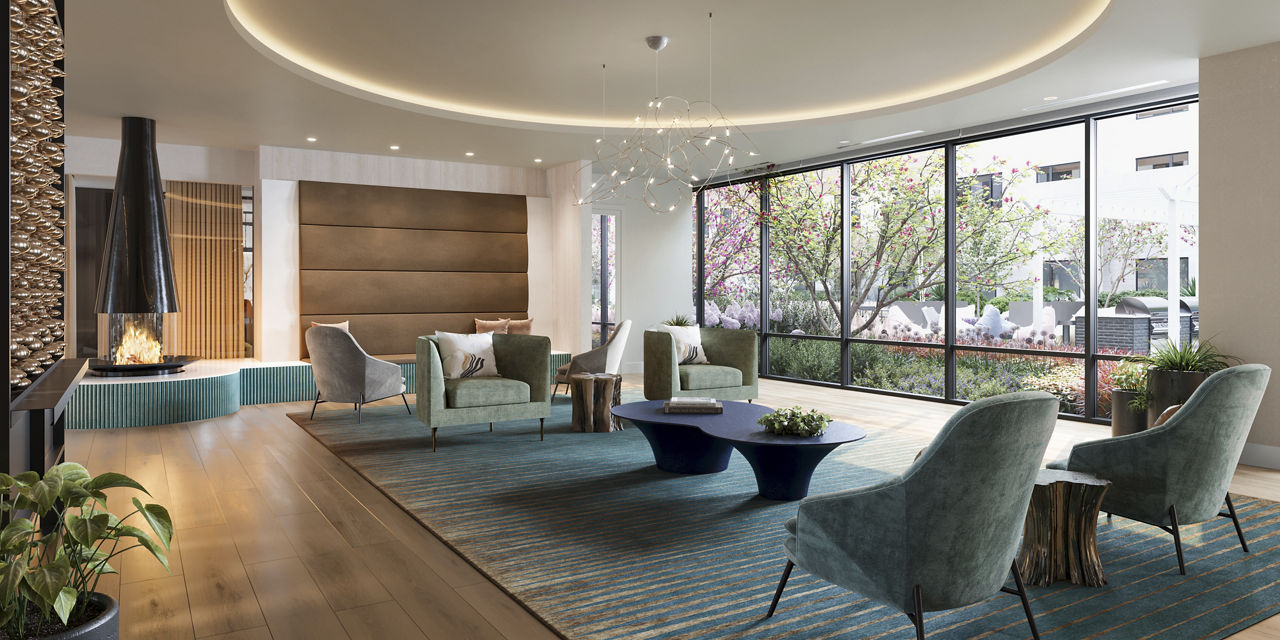
Rentable Clubroom With Tv, Demonstration Kitchen, And Lounge Seating
Separate Treatment Room To Book Massages Or Therapies
Smoke Free
Specialized Package Room With Cold Storage
Swimming Pool
Walk-In Closets
Washer/Dryer
Maxwell is at 102 Mill Road, Everett, MA 02150.
102 Mill Road, Everett, MA 02150
Residents give Maxwell a D grade (about 3.2 out of 5) from 2 reviews. Resident experiences at this property vary significantly. One resident reports a positive overall experience, highlighting well-maintained conditions, responsive maintenance, friendly staff, and engaging community events.
Resident experiences at this property vary significantly. One resident reports a positive overall experience, highlighting well-maintained conditions, responsive maintenance, friendly staff, and engaging community events. However, another resident identifies serious concerns including prolonged garage door security issues, unresolved maintenance problems, amenity functionality gaps (dog spa equipment), and perceived management responsiveness challenges.
Reviews present contrasting experiences regarding amenities and shared spaces. One resident reports positive satisfaction with building maintenance, responsive maintenance staff, and well-maintained amenities including events programming. Another resident documents ongoing concerns including a non-functional garage door (approximately nine months of issues), vandalism to common areas, bike theft, and the dog spa amenity not operating as advertised (missing dryer and hot water). Security and maintenance responsiveness appear to be central points of divergence between resident experiences.
Reviews reflect highly divergent experiences with management responsiveness and service delivery. One resident reports persistent unresolved maintenance issues—including a garage door non-functional for approximately nine months—along with concerns about security and amenities not matching advertised features, citing limited management responsiveness to repeated complaints. Another resident reports positive experiences with staff friendliness, quick maintenance response times, and community events.
This property has experienced significant maintenance and security issues that have persisted despite resident complaints. Key concerns include a garage door that has been non-functional for approximately nine months, security vulnerabilities, vandalism incidents, and amenities (dog spa) that are not operating as advertised. Residents report that management responsiveness to these issues has been insufficient.
Maxwell is somewhat walkable (grade D+), transit is some (grade D), and biking is not bikeable (grade F).
D+
Somewhat Walkable
D
Some Transit
F
Not Bikeable
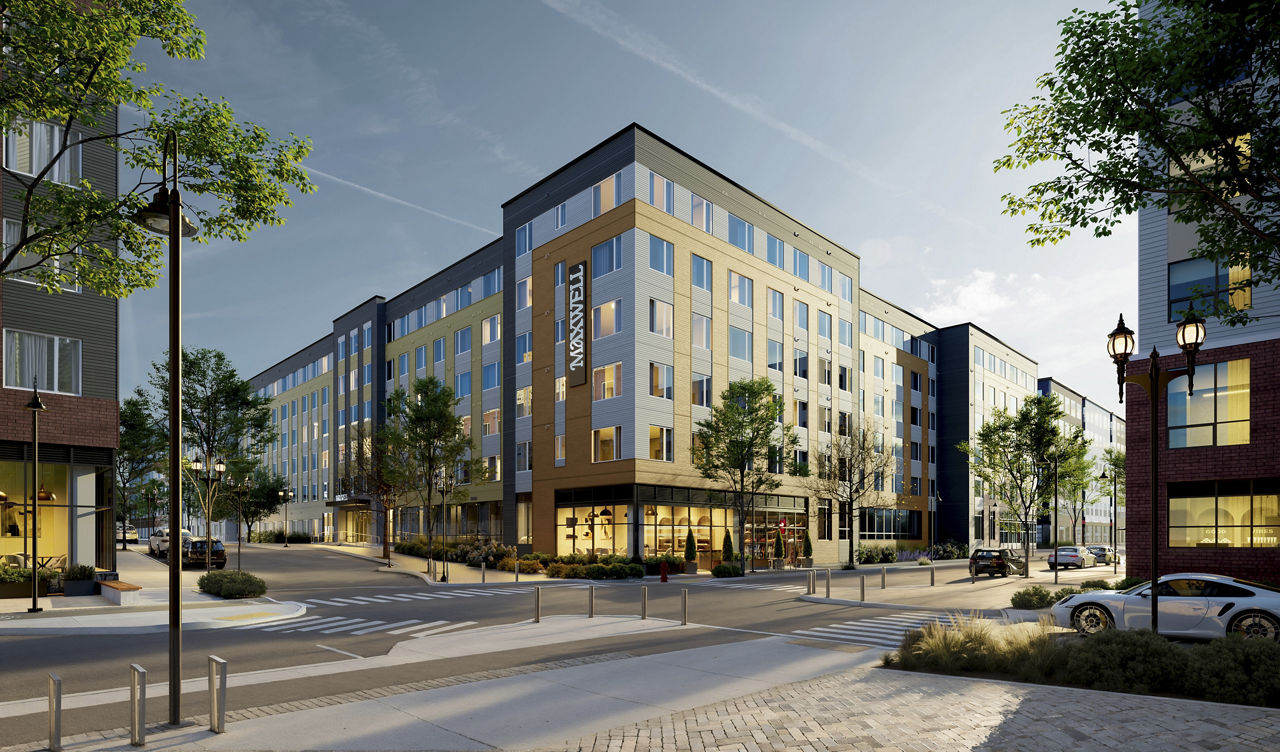
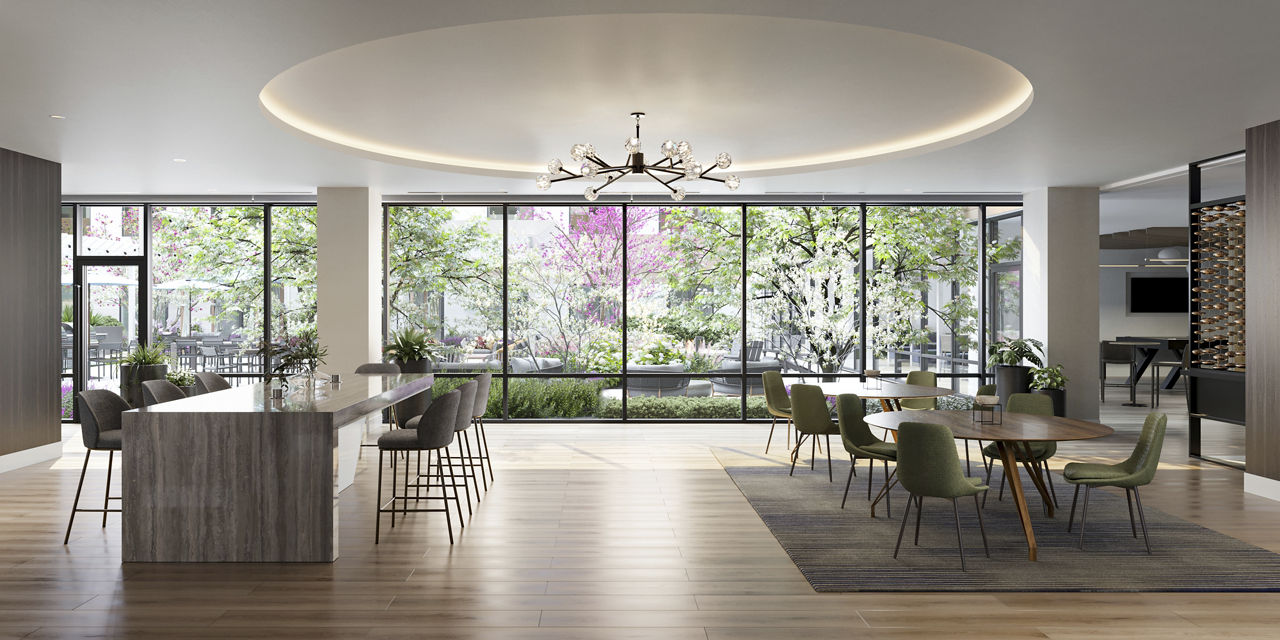
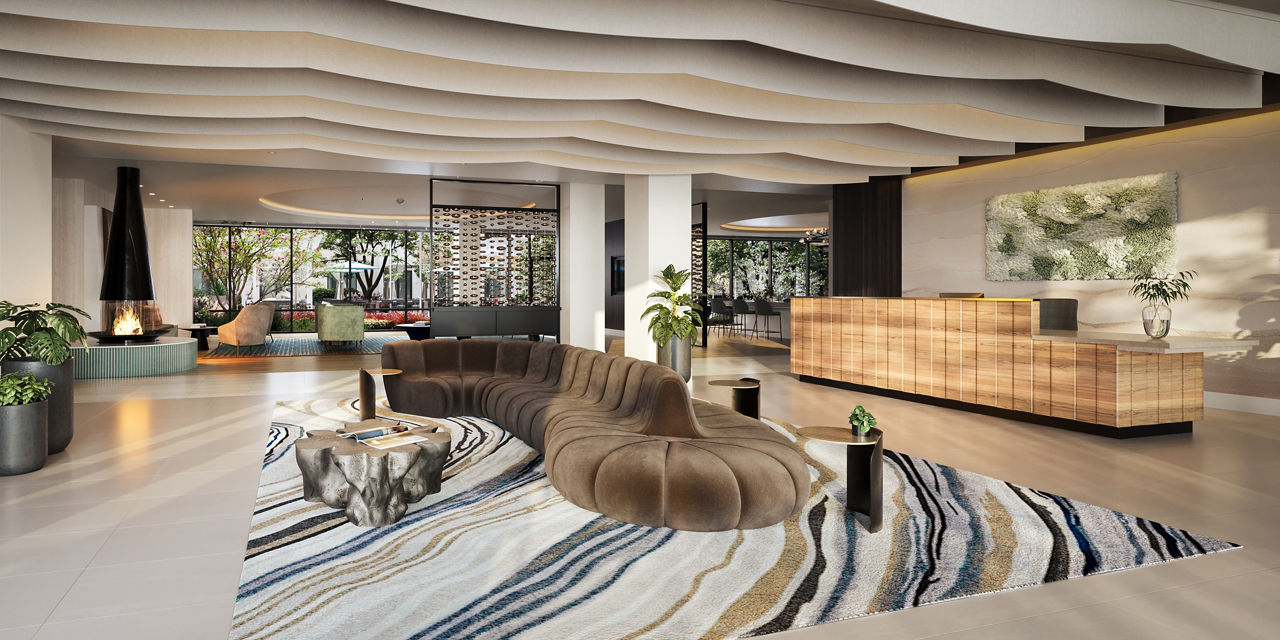
Elevated yet rooted, Maxwell is the perfect balance. Here, you don't have to go far to experience culture, restaurants, and shops with their own distinct character.
Elevated yet rooted, Maxwell is the perfect balance. Here, you don't have to go far to experience culture, restaurants, and shops with their own distinct character. Or stay close and benefit from lush surroundings, an inspired work-from-home setup, and amenities that take the edge off city life. At Maxwell, you can enjoy the escape without having to make one. Take it all in. Feel fully restored.
Maxwell is a 384-unit mid-rise.
Building
Apartment · Mid-RiseTotal units
384Chelsea Opportunity Academy is 0.2 miles from Maxwell. 10 schools are listed nearby.
| School | Type | Level | Distance |
|---|---|---|---|
Chelsea Opportunity Academy Public · High | Public | High | 0.2 mi |
Chelsea High School Public · High | Public | High | 0.2 mi |
Best Friends Early Learning Center Private · Preschool | Private | Preschool | 0.5 mi |
Joseph A. Browne School Public · Middle | Public | Middle | 0.6 mi |
Eugene Wright Science And Technology Academy Public · Middle | Public | Middle | 0.6 mi |
Tapic Child Development Private · Preschool | Private | Preschool | 0.7 mi |
Salvatn Army Kids Club-Chelsea Private · Preschool | Private | Preschool | 0.7 mi |
Seaport Academy Private · High | Private | High | 0.7 mi |
A Kangaroo's Pouch Private · Preschool | Private | Preschool | 0.8 mi |
Kids First Dc & Learning Center Private · Preschool | Private | Preschool | 0.8 mi |
Maxwell is managed by Greystar. Call 617-915-8851 to tour or ask about availability.