S4
Starting at $2,495
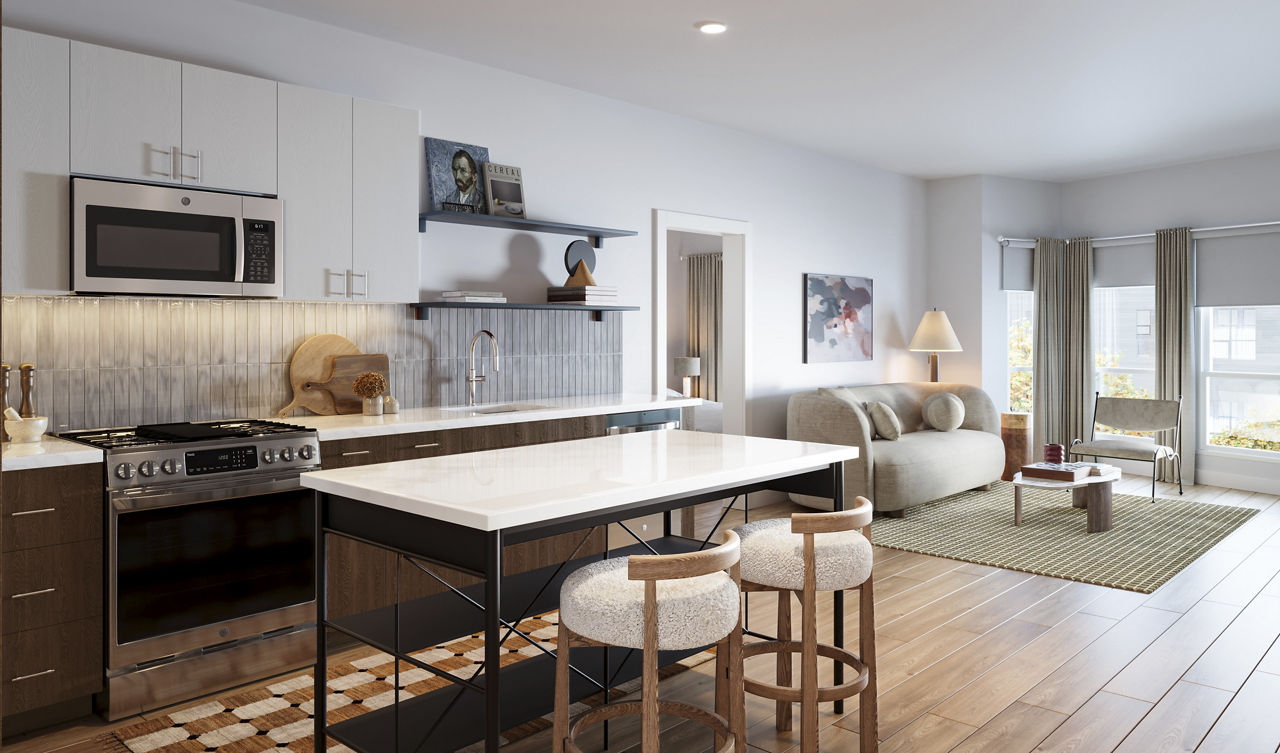
Studio • 1 Bath • 517 Sq Ft
| 3 available units | Price | Sq ft | Available | Open unit |
|---|---|---|---|---|
| 556 | $2,495 | 517 | Jul 24 | |
| 656 | $2,520 | 517 | Jul 24 | |
| 756 | $2,595 | 517 | Jul 24 |
How can I help?
$2,495 – $5,690/mo
201 Mill Road, Everett, MA 02149Juniper currently lists 23 floor plans across 122 available units, from studio to three-bedroom, starting at $2,495/mo. 21 studios from $2,495 to $2,795/mo (479–589 sq ft), earliest move-in Jul 24. 69 one-bedrooms from $2,780 to $3,205/mo (592–728 sq ft), earliest move-in Jul 24. 23 two-bedrooms from $3,660 to $4,200/mo (959–1,011 sq ft), earliest move-in Jul 24. 9 three-bedrooms from $5,380 to $5,690/mo (1,186–1,421 sq ft), earliest move-in Jul 24. Prices checked September 24, 2026.
Starting at $2,495
Studio • 1 Bath • 517 Sq Ft
| 3 available units | Price | Sq ft | Available | Open unit |
|---|---|---|---|---|
| 556 | $2,495 | 517 | Jul 24 | |
| 656 | $2,520 | 517 | Jul 24 | |
| 756 | $2,595 | 517 | Jul 24 |
Starting at $2,522
Studio • 1 Bath • 479 Sq Ft
| 1 available unit | Price | Sq ft | Available | Open unit |
|---|---|---|---|---|
| 719 | $2,522 | 479 | Jul 24 |
Starting at $2,620
Studio • 1 Bath • 567 Sq Ft
| 6 available units | Price | Sq ft | Available | Open unit |
|---|---|---|---|---|
| 406 | $2,620 | 567 | Jul 24 | |
| 450 | $2,620 | 567 | Jul 24 | |
| 606 | $2,670 | 567 | Jul 24 | |
| 650 | $2,670 | 567 | Jul 24 | |
| 706 | $2,745 | 567 | Jul 24 | |
| 751 | $2,745 | 567 | Jul 24 |
Starting at $2,620
Studio • 1 Bath • 567 Sq Ft
| 1 available unit | Price | Sq ft | Available | Open unit |
|---|---|---|---|---|
| 651 | $2,620 | 567 | Jul 24 |
Starting at $2,629
Studio • 1 Bath • 567 Sq Ft
| 5 available units | Price | Sq ft | Available | Open unit |
|---|---|---|---|---|
| 426 | $2,629 | 567 | Jul 24 | |
| 528 | $2,654 | 567 | Jul 24 | |
| 628 | $2,679 | 567 | Jul 24 | |
| 418 | $2,739 | 567 | Jul 24 | |
| 726 | $2,754 | 567 | Jul 24 |
Starting at $2,670
Studio • 1 Bath • 524 Sq Ft
| 2 available units | Price | Sq ft | Available | Open unit |
|---|---|---|---|---|
| 328 | $2,670 | 524 | Jul 24 | |
| 306 | $2,720 | 524 | Jul 24 |
Starting at $2,745
Studio • 1 Bath • 589 Sq Ft
| 3 available units | Price | Sq ft | Available | Open unit |
|---|---|---|---|---|
| 562 | $2,755 | 589 | Jul 24 | |
| 362 | $2,795 | 589 | Jul 24 | |
| 762 | $2,745 | 589 | Aug 5 |
Starting at $2,780
1 Bedroom • 1 Bath • 592 Sq Ft
| 7 available units | Price | Sq ft | Available | Open unit |
|---|---|---|---|---|
| 430 | $2,780 | 592 | Jul 24 | |
| 464 | $2,830 | 592 | Jul 24 | |
| 664 | $2,830 | 592 | Jul 24 | |
| 330 | $2,955 | 592 | Jul 24 | |
| 364 | $2,955 | 592 | Jul 24 | |
| 564 | $2,855 | 592 | Aug 5 | |
| 764 | $2,955 | 592 | Aug 5 |
Starting at $2,870
1 Bedroom • 1 Bath • 659 Sq Ft
| 4 available units | Price | Sq ft | Available | Open unit |
|---|---|---|---|---|
| 404 | $2,870 | 659 | Jul 24 | |
| 504 | $2,895 | 659 | Jul 24 | |
| 604 | $2,920 | 659 | Jul 24 | |
| 704 | $2,995 | 659 | Jul 24 |
Starting at $2,895
1 Bedroom • 1 Bath • 615 Sq Ft
| 1 available unit | Price | Sq ft | Available | Open unit |
|---|---|---|---|---|
| 433 | $2,895 | 615 | Jul 24 |
Starting at $2,895
1 Bedroom • 1 Bath • 690 Sq Ft
| 30 available units | Price | Sq ft | Available | Open unit |
|---|---|---|---|---|
| 309 | $2,895 | 690 | Jul 24 | |
| 327 | $2,895 | 690 | Jul 24 | |
| 407 | $2,920 | 690 | Jul 24 | |
| 409 | $2,920 | 690 | Jul 24 | |
| 411 | $2,920 | 690 | Jul 24 | |
| 427 | $2,920 | 690 | Jul 24 | |
| 507 | $2,945 | 690 | Jul 24 | |
| 509 | $2,945 | 690 | Jul 24 | |
| 511 | $2,945 | 690 | Jul 24 | |
| 513 | $2,945 | 690 | Jul 24 | |
| 527 | $2,945 | 690 | Jul 24 | |
| 607 | $2,970 | 690 | Jul 24 | |
| 611 | $2,970 | 690 | Jul 24 | |
| 613 | $2,970 | 690 | Jul 24 | |
| 408 | $3,005 | 690 | Jul 24 | |
| 453 | $3,005 | 690 | Jul 24 | |
| 455 | $3,005 | 690 | Jul 24 | |
| 508 | $3,030 | 690 | Jul 24 | |
| 522 | $3,030 | 690 | Jul 24 | |
| 553 | $3,030 | 690 | Jul 24 | |
| 707 | $3,045 | 690 | Jul 24 | |
| 709 | $3,045 | 690 | Jul 24 | |
| 711 | $3,045 | 690 | Jul 24 | |
| 713 | $3,045 | 690 | Jul 24 | |
| 727 | $3,045 | 690 | Jul 24 | |
| 653 | $3,055 | 690 | Jul 24 | |
| 708 | $3,130 | 690 | Jul 24 | |
| 753 | $3,130 | 690 | Jul 24 | |
| 555 | $3,180 | 690 | Jul 24 | |
| 655 | $3,205 | 690 | Jul 24 |
Starting at $2,915
1 Bedroom • 1 Bath • 603 Sq Ft
| 15 available units | Price | Sq ft | Available | Open unit |
|---|---|---|---|---|
| 412 | $2,915 | 603 | Jul 24 | |
| 414 | $2,915 | 603 | Jul 24 | |
| 457 | $2,915 | 603 | Jul 24 | |
| 512 | $2,940 | 603 | Jul 24 | |
| 557 | $2,940 | 603 | Jul 24 | |
| 612 | $2,965 | 603 | Jul 24 | |
| 620 | $2,965 | 603 | Jul 24 | |
| 657 | $2,965 | 603 | Jul 24 | |
| 720 | $3,040 | 603 | Jul 24 | |
| 757 | $3,040 | 603 | Jul 24 | |
| 514 | $3,090 | 603 | Jul 24 | |
| 520 | $3,090 | 603 | Jul 24 | |
| 614 | $3,115 | 603 | Jul 24 | |
| 312 | $3,140 | 603 | Jul 24 | |
| 314 | $3,140 | 603 | Jul 24 |
Starting at $2,930
1 Bedroom • 1 Bath • 728 Sq Ft
| 10 available units | Price | Sq ft | Available | Open unit |
|---|---|---|---|---|
| 321 | $2,930 | 728 | Jul 24 | |
| 403 | $2,955 | 728 | Jul 24 | |
| 503 | $2,980 | 728 | Jul 24 | |
| 621 | $3,005 | 728 | Jul 24 | |
| 452 | $3,040 | 728 | Jul 24 | |
| 554 | $3,065 | 728 | Jul 24 | |
| 652 | $3,090 | 728 | Jul 24 | |
| 654 | $3,090 | 728 | Jul 24 | |
| 721 | $3,180 | 728 | Jul 24 | |
| 754 | $3,165 | 728 | Sep 30 |
Starting at $3,020
1 Bedroom • 1 Bath • 724 Sq Ft
| 1 available unit | Price | Sq ft | Available | Open unit |
|---|---|---|---|---|
| 465 | $3,020 | 724 | Jul 24 |
Starting at $3,195
1 Bedroom • 1 Bath • 690 Sq Ft
| 1 available unit | Price | Sq ft | Available | Open unit |
|---|---|---|---|---|
| 722 | $3,195 | 690 | Jul 24 |
Starting at $3,660
2 Bedrooms • 2 Baths • 1,006 Sq Ft
| 3 available units | Price | Sq ft | Available | Open unit |
|---|---|---|---|---|
| 315 | $3,660 | 1,006 | Jul 24 | |
| 415 | $3,685 | 1,006 | Jul 24 | |
| 715 | $3,810 | 1,006 | Sep 22 |
Starting at $3,700
2 Bedrooms • 2 Baths • 1,010 Sq Ft
| 2 available units | Price | Sq ft | Available | Open unit |
|---|---|---|---|---|
| 615 | $3,700 | 1,010 | Jul 24 | |
| 729 | $3,775 | 1,010 | Aug 24 |
Starting at $3,760
2 Bedrooms • 2 Baths • 959 Sq Ft
| 12 available units | Price | Sq ft | Available | Open unit |
|---|---|---|---|---|
| 523 | $3,760 | 959 | Jul 24 | |
| 531 | $3,760 | 959 | Jul 24 | |
| 623 | $3,785 | 959 | Jul 24 | |
| 323 | $3,820 | 959 | Jul 24 | |
| 410 | $3,820 | 959 | Jul 24 | |
| 459 | $3,820 | 959 | Jul 24 | |
| 423 | $3,835 | 959 | Jul 24 | |
| 624 | $3,870 | 959 | Jul 24 | |
| 659 | $3,870 | 959 | Jul 24 | |
| 631 | $3,885 | 959 | Jul 24 | |
| 359 | $4,045 | 959 | Jul 24 | |
| 759 | $4,095 | 959 | Jul 24 |
Starting at $3,800
2 Bedrooms • 2 Baths • 1,011 Sq Ft
| 3 available units | Price | Sq ft | Available | Open unit |
|---|---|---|---|---|
| 402 | $3,800 | 1,011 | Jul 24 | |
| 502 | $3,825 | 1,011 | Jul 24 | |
| 702 | $3,925 | 1,011 | Jul 24 |
Starting at $4,140
2 Bedrooms • 2 Baths • 981 Sq Ft
| 3 available units | Price | Sq ft | Available | Open unit |
|---|---|---|---|---|
| 361 | $4,140 | 981 | Jul 24 | |
| 661 | $4,175 | 981 | Jul 24 | |
| 761 | $4,200 | 981 | Jul 24 |
Starting at $5,380
3 Bedrooms • 2 Baths • 1,186 Sq Ft
| 4 available units | Price | Sq ft | Available | Open unit |
|---|---|---|---|---|
| 301 | $5,380 | 1,186 | Jul 24 | |
| 501 | $5,430 | 1,186 | Jul 24 | |
| 601 | $5,455 | 1,186 | Jul 24 | |
| 701 | $5,530 | 1,186 | Jul 24 |
Starting at $5,615
3 Bedrooms • 2 Baths • 1,198 Sq Ft
| 4 available units | Price | Sq ft | Available | Open unit |
|---|---|---|---|---|
| 317 | $5,615 | 1,198 | Jul 24 | |
| 417 | $5,640 | 1,198 | Jul 24 | |
| 517 | $5,665 | 1,198 | Jul 24 | |
| 617 | $5,690 | 1,198 | Jul 24 |
Starting at $5,630
3 Bedrooms • 2 Baths • 1,421 Sq Ft
| 1 available unit | Price | Sq ft | Available | Open unit |
|---|---|---|---|---|
| 302 | $5,630 | 1,421 | Jul 24 |
Rent at Juniper is $2,495 – $5,690 per month. Monthly fees include Common Area/Clubhouse Rental, Internet Services, and Intra-Community Transfer Fee. Due at signing: Security Deposit (Refundable) ($500). The earliest listed move-in is Jul 24. Prices checked September 24, 2026.
Rent
$2,495 – $5,690/moEarliest move-in
Jul 24Common Area/Clubhouse Rental | $50/mo |
Internet Services | $60/mo |
Intra-Community Transfer Fee | $1,000/mo |
Parking - EV | $200/mo |
Parking - Garage | $150/mo |
Pet Rent | $50/mo |
Positive Credit Reporting Services | $6.95/mo |
Renters Liability/Content - Property Program | $20/mo |
Short Term Rental | $300/mo |
Storage Space Rental | $50/mo |
Security Deposit (Refundable) | $500 |
Juniper lists 20 amenities, including a gym, a pool, and pet-friendly spaces.
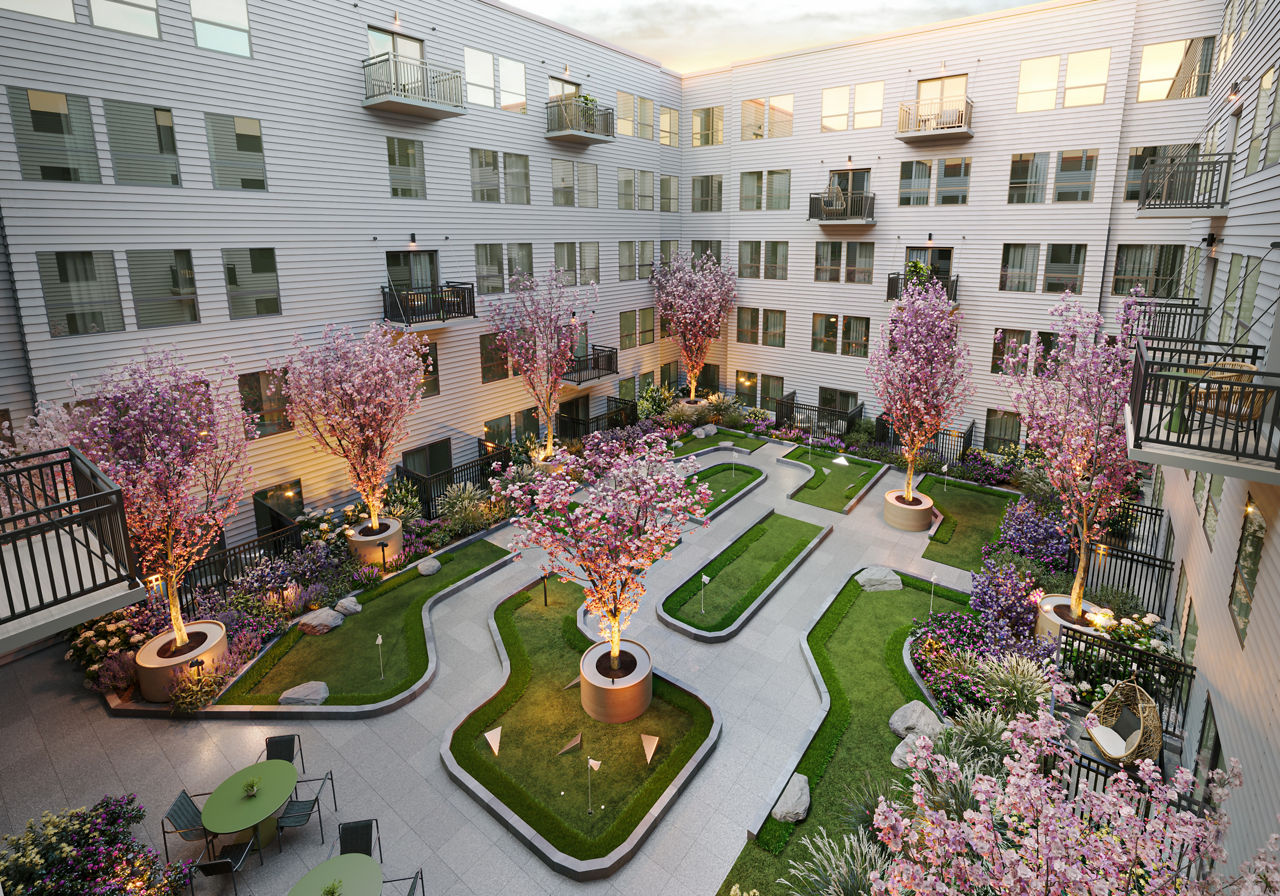
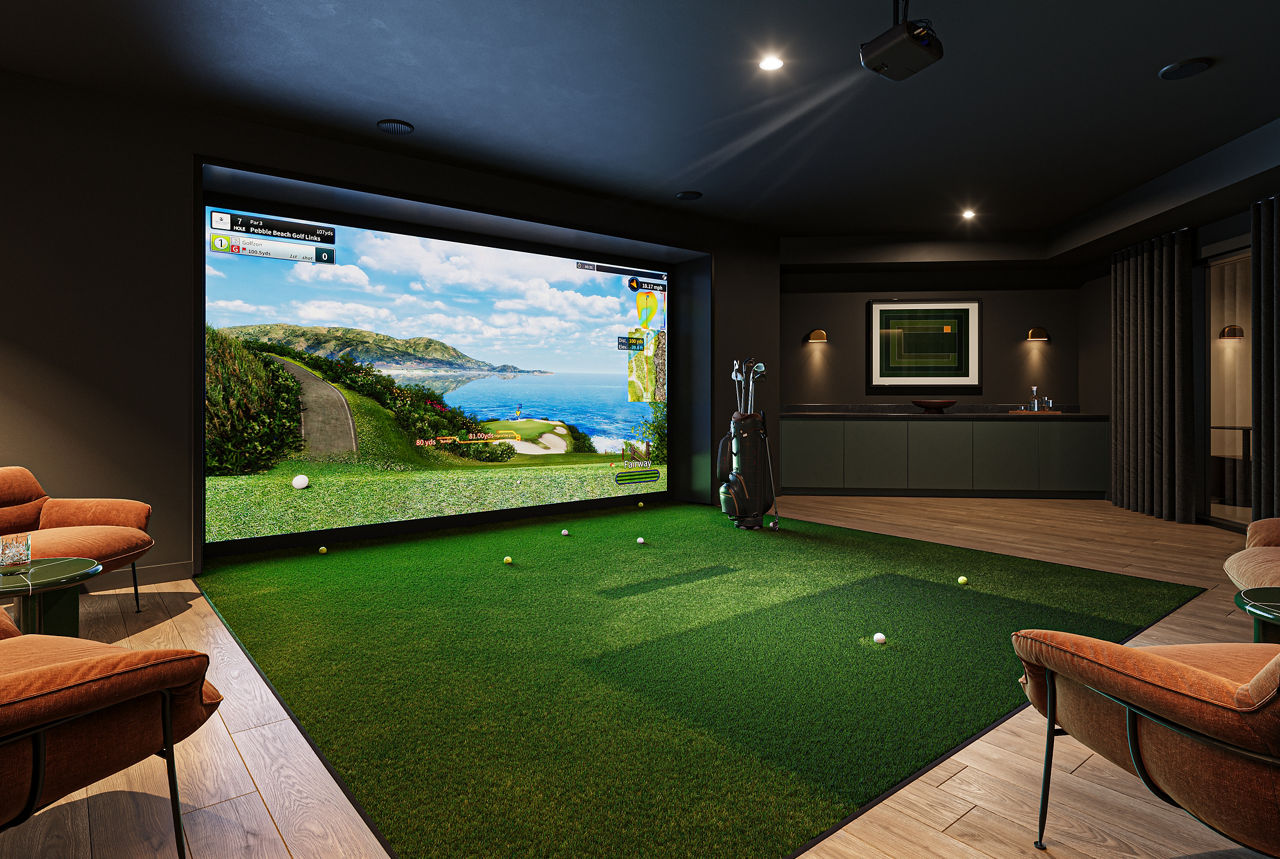
9-Hole Mini Golf Course
Air Conditioning
Community Pet Spa With Washing Tub And Dryer
Coworking Space With Privacy Pods And Conference Room
Dishwasher
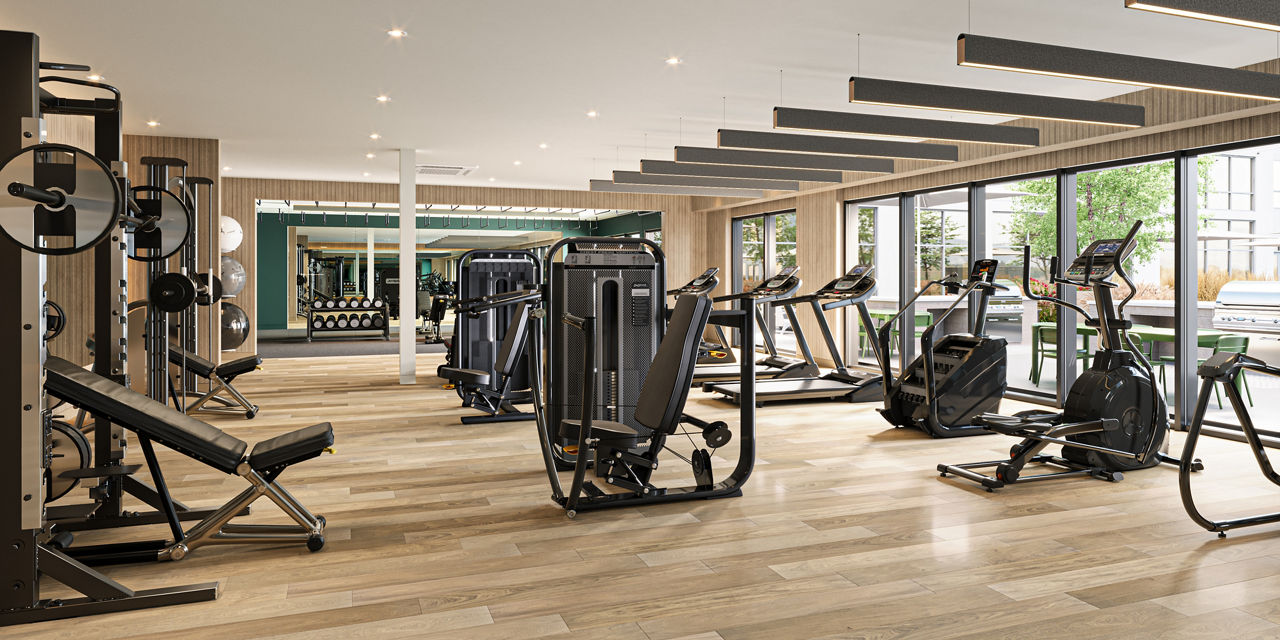
Fitness Center
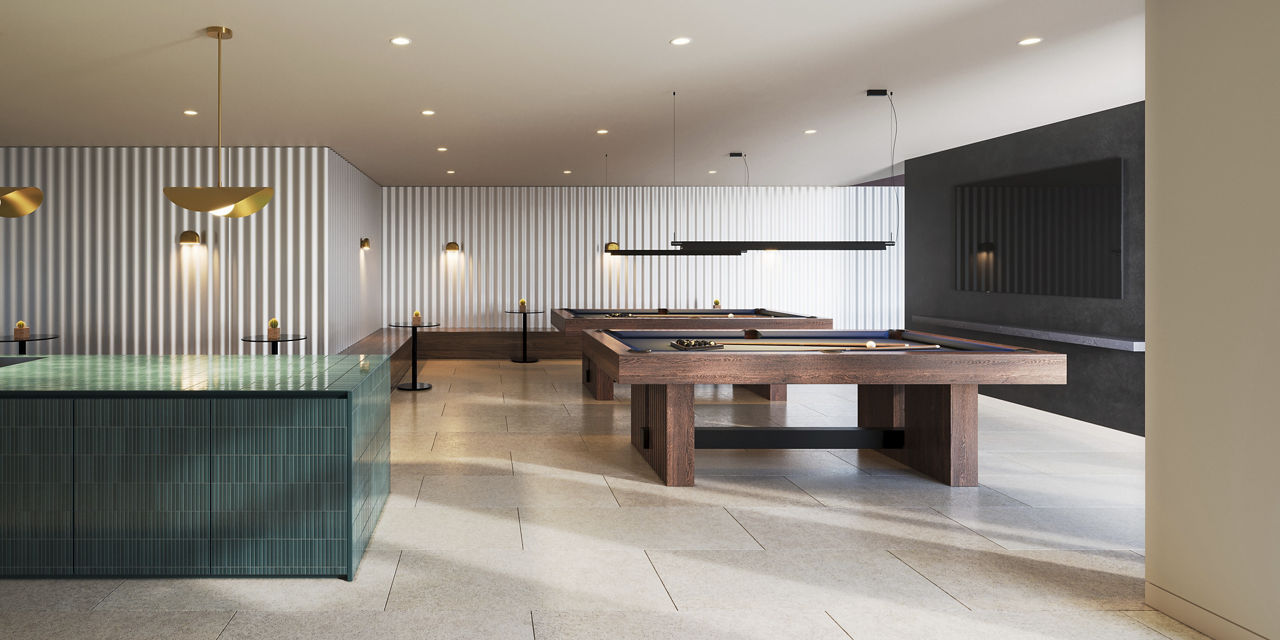
Game Room With Billiards And Table Tennis
Garage Parking
Gated Access
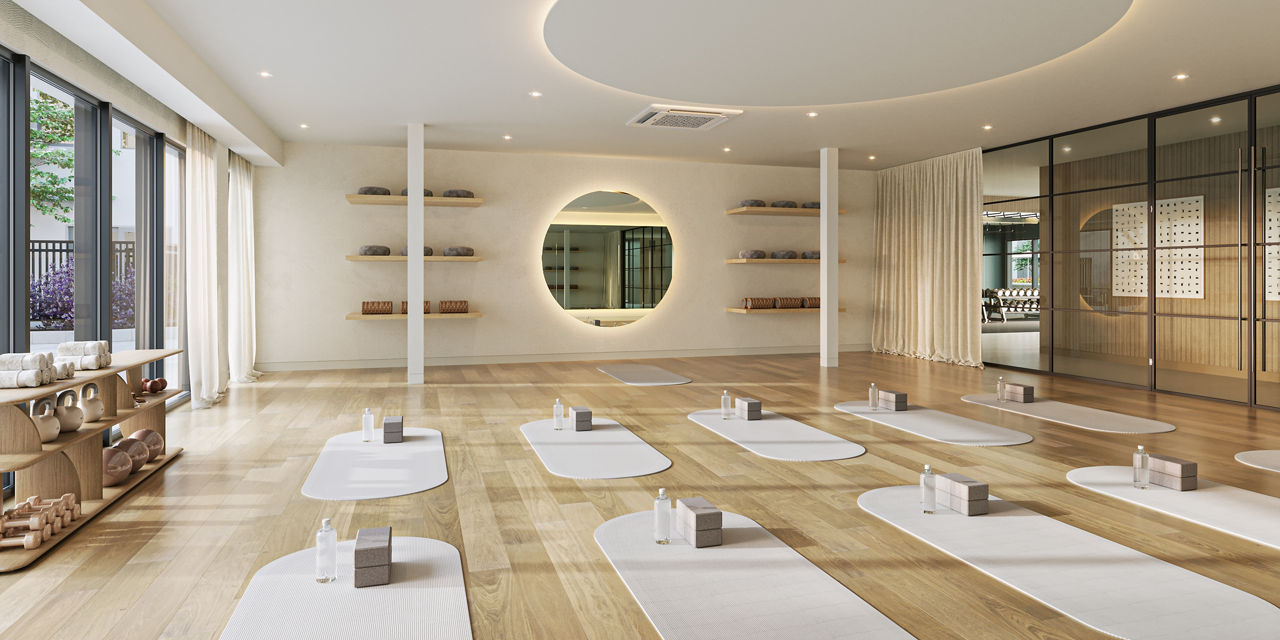
Modern Fitness Center With Private Yoga Studio
Patio/Balcony
Pet Friendly
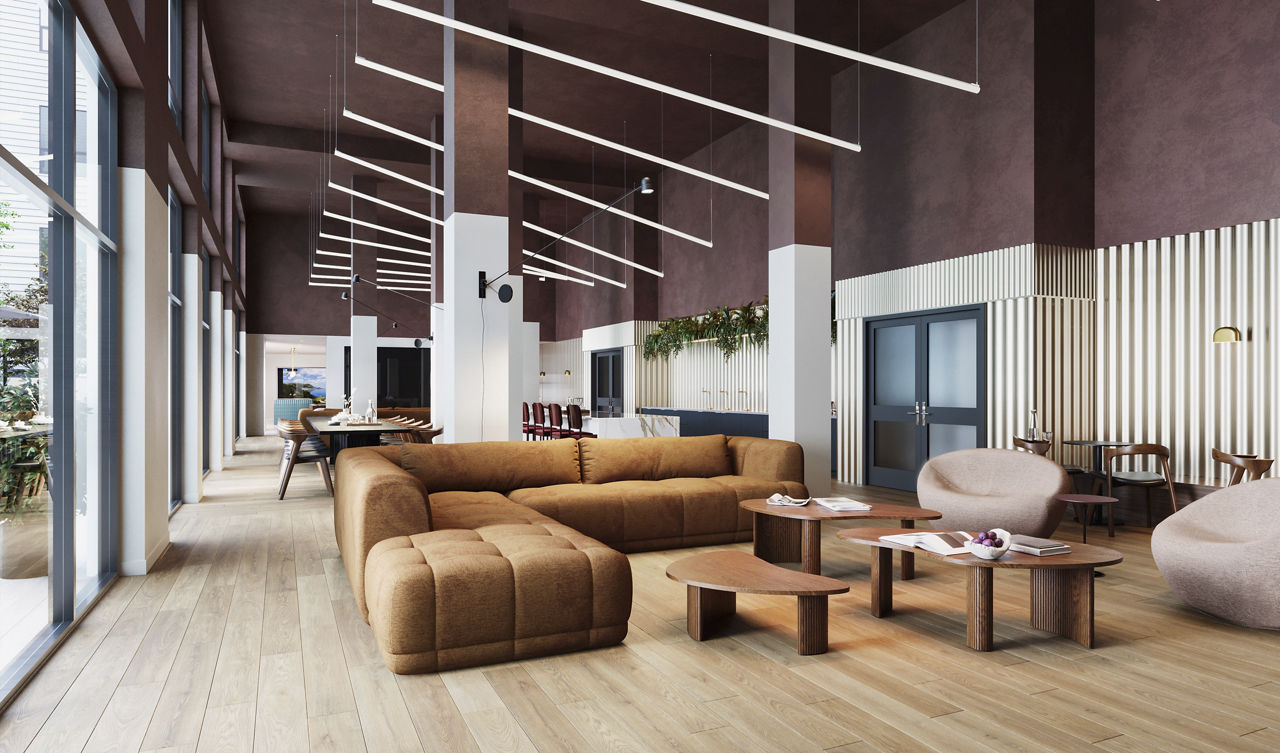
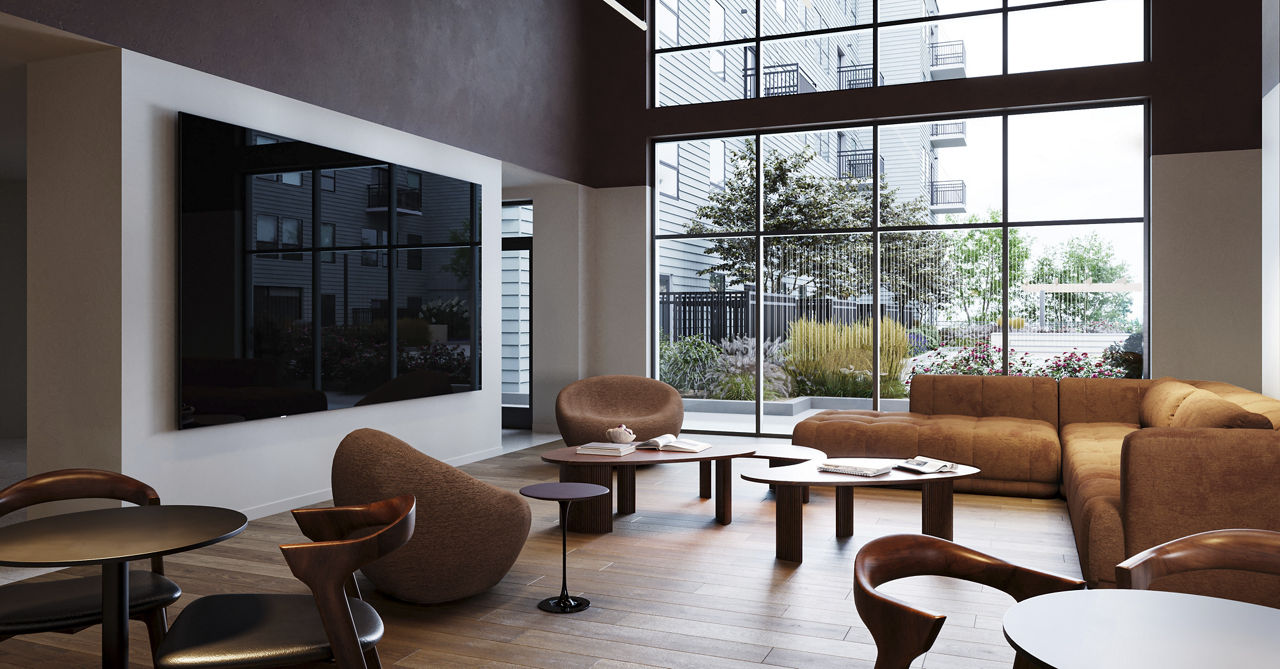
Rentable Clubroom With Tv And Lounge Seating
Smoke Free
Specialized Package Room With Cold Storage
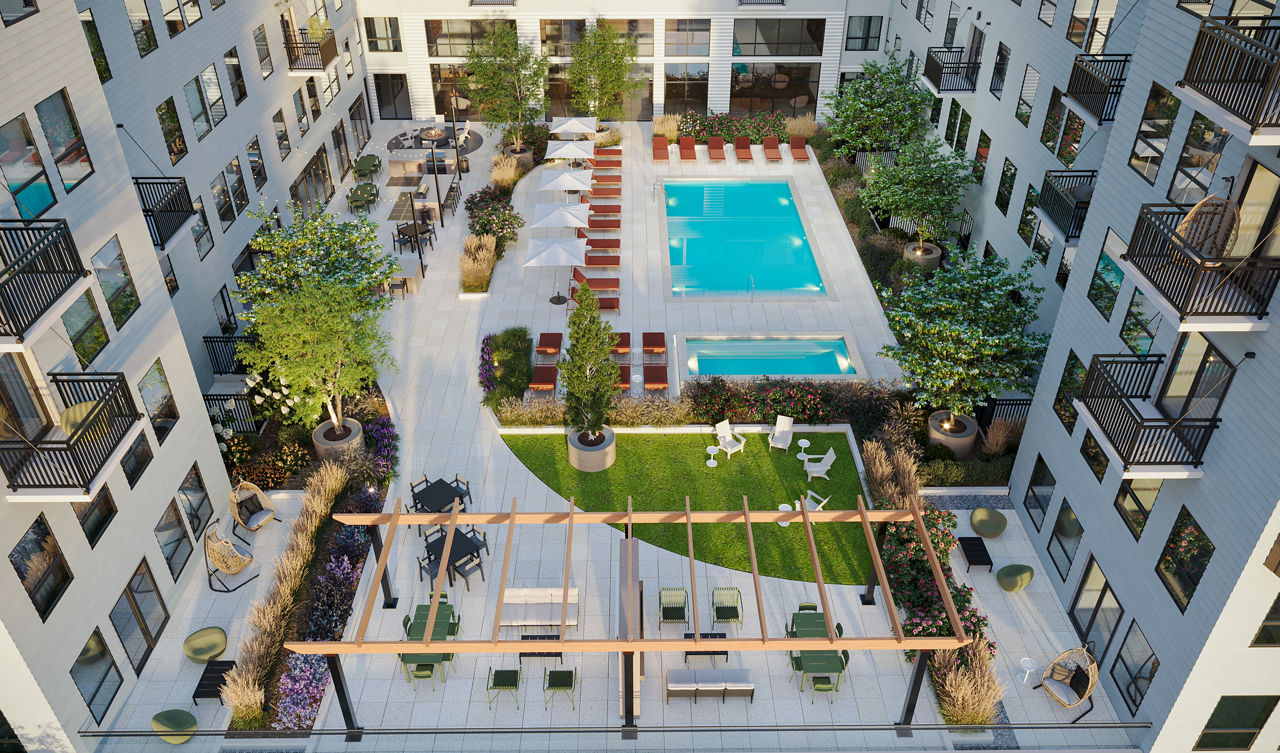
Swimming Pool
Take Advantage Of Our Complimentary Daily Shuttle Service To Charlestown, Chelsea Station, Market Basket, Bcyf Community Center And More.
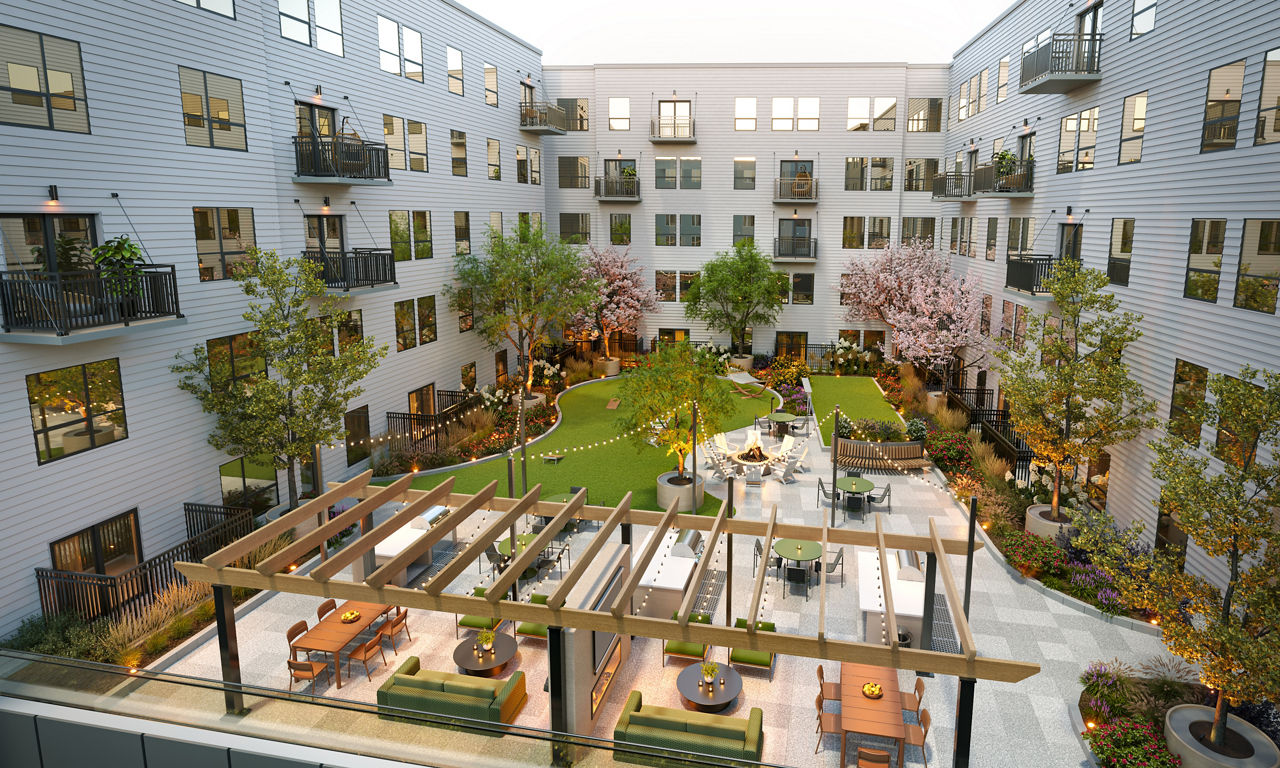
Three Private Courtyards With Pool, Grills, And Firepits
Walk-In Closets
Washer/Dryer
Juniper is at 201 Mill Road, Everett, MA 02149.
201 Mill Road, Everett, MA 02149
From Juniper, the nearest grocery store is Save Mart (14-minute walk), the nearest transit stop is Chelsea (9-minute walk), the nearest park is Florence Street Park (10-minute walk), and the nearest coffee shop is Lulu Market & Cafe (15-minute walk).
Nearest grocery store
Save Mart · 14-minute walkNearest transit stop
Chelsea · 9-minute walkNearest park
Florence Street Park · 10-minute walkNearest coffee shop
Lulu Market & Cafe · 15-minute walkResidents give Juniper an A grade (about 4.7 out of 5) from 5 reviews. Residents consistently report a positive living experience at this property, highlighting professional and welcoming staff, well-maintained amenities including gym and pool facilities, and clean building conditions. The convenient location near commuter rail and local stores, combined with responsive management and quality community atmosphere, contributes to high resident satisfaction.
Residents consistently report a positive living experience at this property, highlighting professional and welcoming staff, well-maintained amenities including gym and pool facilities, and clean building conditions. The convenient location near commuter rail and local stores, combined with responsive management and quality community atmosphere, contributes to high resident satisfaction.
Residents report consistently positive experiences with the leasing and management team, citing professional, responsive, and caring service. Staff are described as knowledgeable and efficient in addressing questions and concerns. The property maintains clean facilities and well-maintained amenities, contributing to an overall welcoming living environment.
The property offers convenient access to commuter rail and nearby stores, supporting easy transit connections for residents. Amenities including gym and pool facilities are well-maintained, and staff are responsive to resident needs.
This property offers well-maintained amenities including a gym and pool area that residents find excellent. Staff are responsive and helpful, and common areas are kept clean. The location provides convenient access to public transportation and nearby retail.
Juniper is very walkable (grade B), transit is some (grade D), and biking is not bikeable (grade F).
B
Very Walkable
D
Some Transit
F
Not Bikeable
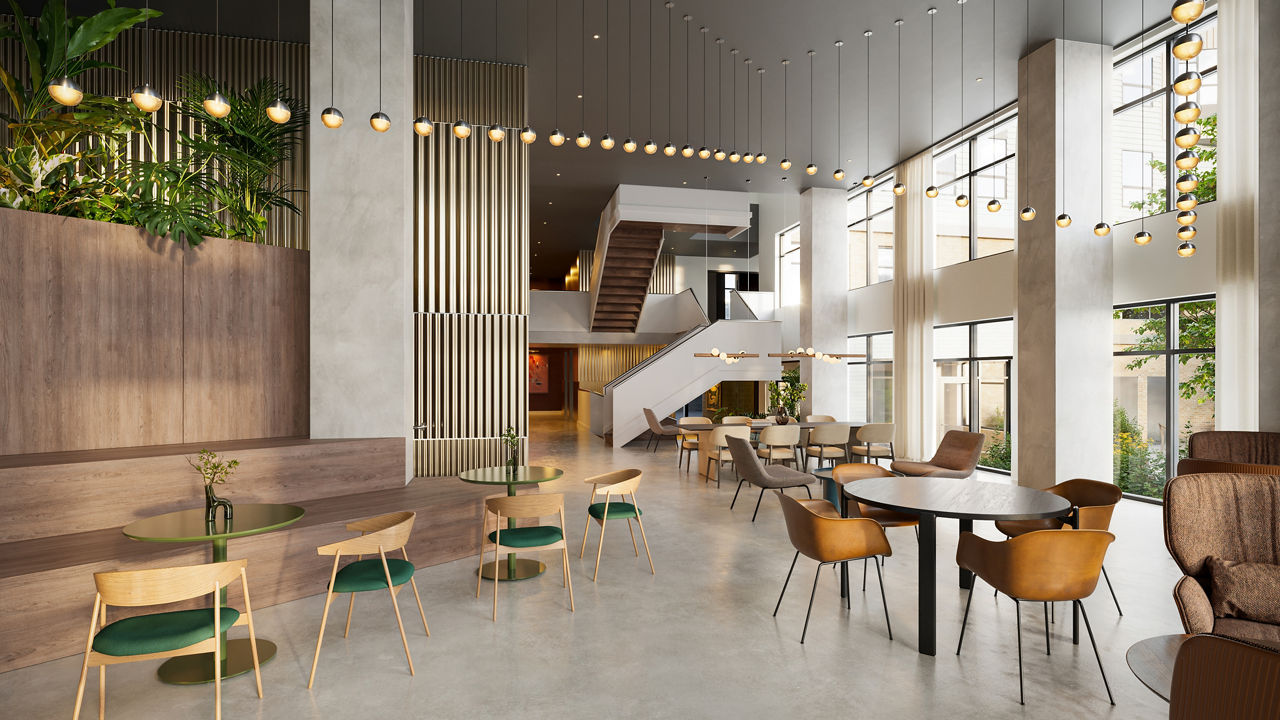
Community tours are now available, lease today! A freefall into comfort, here is where you find respite with every space, revitalization in every amenity, and a touch of luxury in every day.
Community tours are now available, lease today! A freefall into comfort, here is where you find respite with every space, revitalization in every amenity, and a touch of luxury in every day. Whether it’s a session in the yoga studio, a dip in the resort-style pool, or an evening warmed by good company and firelit dining, your days are always well-tended. Juniper is more than just a place to return to – it’s where home becomes a haven.
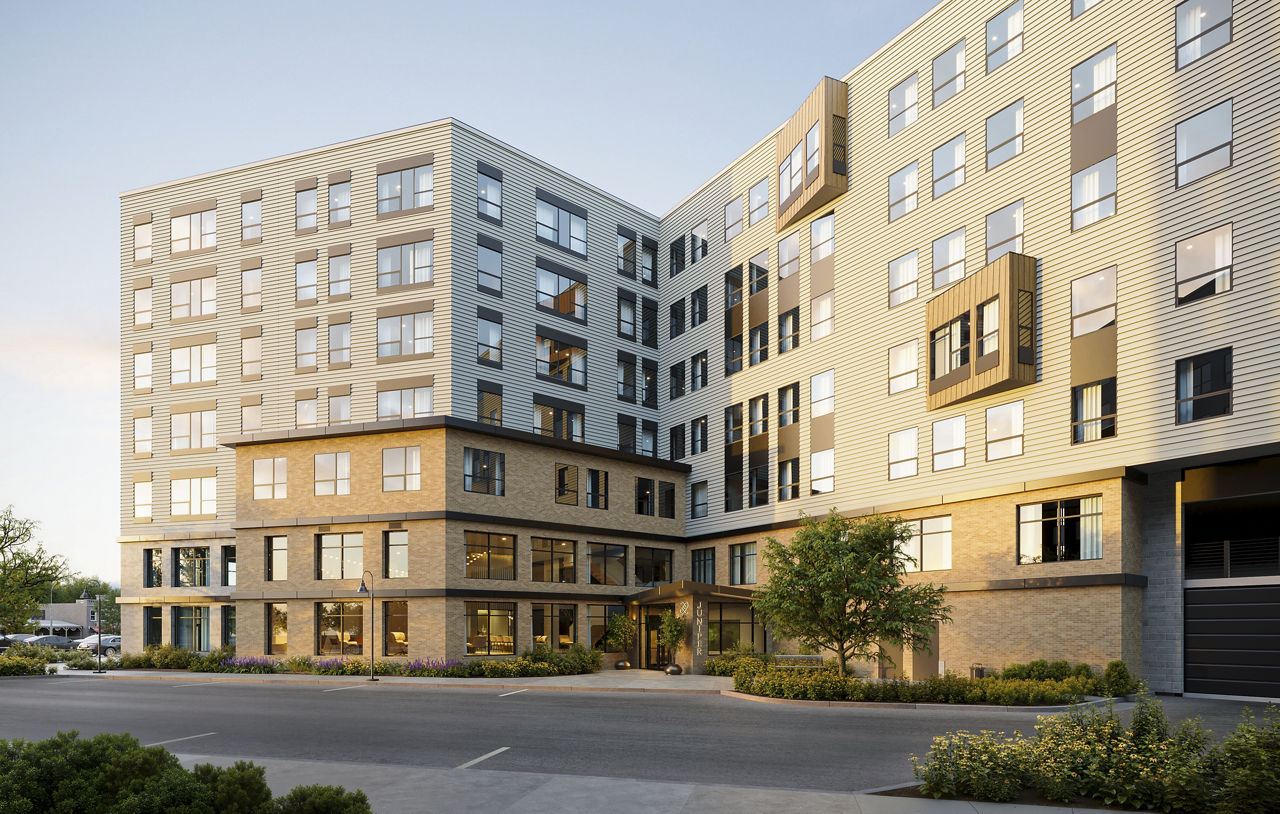
Juniper is a 416-unit high-rise.
Building
Apartment · High-RiseTotal units
416Our Lady of Grace School is 0.5 miles from Juniper. 10 schools are listed nearby.
| School | Type | Level | Distance |
|---|---|---|---|
Our Lady of Grace School Private · Middle | Private | Middle | 0.5 mi |
George Keverian School Public · Middle | Public | Middle | 0.6 mi |
Pioneer Charter School Of Science Charter · High | Charter | High | 0.7 mi |
Immaculate Conception School Private · Middle | Private | Middle | 0.7 mi |
Pope John Xxiii High School Private · High | Private | High | 0.7 mi |
Webster Extension Public · Preschool | Public | Preschool | 0.7 mi |
Parlin School Public · Middle | Public | Middle | 0.8 mi |
Sumner G. Whittier School Public · Middle | Public | Middle | 0.8 mi |
Webster School Public · Elementary | Public | Elementary | 0.8 mi |
Devens School Public · High | Public | High | 0.8 mi |
Juniper is managed by Greystar. Call 617-544-7430 to tour or ask about availability.