
Beacon - S1
Studio • 1 Bath • 476 Sq Ft
| 3 available units | Price | Sq ft | Available | Open unit |
|---|---|---|---|---|
| PE2-3430 | Contact for pricing | 476 | Sep 23 | |
| PE2-3417 | Contact for pricing | 476 | Sep 30 | |
| PE2-3517 | Contact for pricing | 476 | Oct 7 |
How can I help?
Portside currently lists 17 floor plans across 28 available units, from studio to two-bedroom. 7 studios (476–556 sq ft), earliest move-in Sep 23. 15 one-bedrooms (682–854 sq ft), earliest move-in Sep 23. 6 two-bedrooms (1,051–1,365 sq ft), earliest move-in Sep 23. Prices checked September 24, 2026.
Studio • 1 Bath • 476 Sq Ft
| 3 available units | Price | Sq ft | Available | Open unit |
|---|---|---|---|---|
| PE2-3430 | Contact for pricing | 476 | Sep 23 | |
| PE2-3417 | Contact for pricing | 476 | Sep 30 | |
| PE2-3517 | Contact for pricing | 476 | Oct 7 |
Studio • 1 Bath • 495 Sq Ft
| 1 available unit | Price | Sq ft | Available | Open unit |
|---|---|---|---|---|
| PE2-2525 | Contact for pricing | 495 | Sep 23 |
Studio • 1 Bath • 550 Sq Ft
| 1 available unit | Price | Sq ft | Available | Open unit |
|---|---|---|---|---|
| PE2-2329 | Contact for pricing | 550 | Sep 23 |
Studio • 1 Bath • 556 Sq Ft
| 2 available units | Price | Sq ft | Available | Open unit |
|---|---|---|---|---|
| PE1-408 | Contact for pricing | 556 | Oct 2 | |
| PE1-516 | Contact for pricing | 556 | Nov 25 |
1 Bedroom • 1 Bath • 682 Sq Ft
| 2 available units | Price | Sq ft | Available | Open unit |
|---|---|---|---|---|
| PE2-2523 | Contact for pricing | 682 | Sep 23 | |
| PE2-2323 | Contact for pricing | 682 | Nov 26 |
1 Bedroom • 1 Bath • 707 Sq Ft
| 1 available unit | Price | Sq ft | Available | Open unit |
|---|---|---|---|---|
| PE2-3503 | Contact for pricing | 707 | Sep 23 |
1 Bedroom • 1 Bath • 715 Sq Ft
| 4 available units | Price | Sq ft | Available | Open unit |
|---|---|---|---|---|
| PE2-2315 | Contact for pricing | 715 | Sep 23 | |
| PE2-3210 | Contact for pricing | 715 | Sep 27 | |
| PE2-2214 | Contact for pricing | 715 | Oct 17 | |
| PE2-2317 | Contact for pricing | 715 | Nov 21 |
1 Bedroom • 1 Bath • 738 Sq Ft
| 1 available unit | Price | Sq ft | Available | Open unit |
|---|---|---|---|---|
| PE2-3507 | Contact for pricing | 738 | Sep 23 |
1 Bedroom • 1 Bath • 763 Sq Ft
| 1 available unit | Price | Sq ft | Available | Open unit |
|---|---|---|---|---|
| PE1-530 | Contact for pricing | 763 | Sep 23 |
1 Bedroom • 1 Bath • 854 Sq Ft
| 3 available units | Price | Sq ft | Available | Open unit |
|---|---|---|---|---|
| PE1-428 | Contact for pricing | 854 | Sep 23 | |
| PE1-524 | Contact for pricing | 854 | Oct 4 | |
| PE1-528 | Contact for pricing | 854 | Oct 22 |
1 Bedroom • 1 Bath • 737 Sq Ft
| 2 available units | Price | Sq ft | Available | Open unit |
|---|---|---|---|---|
| PE2-2321 | Contact for pricing | 737 | Oct 15 | |
| PE2-2419 | Contact for pricing | 737 | Nov 10 |
1 Bedroom • 1 Bath • 820 Sq Ft
| 1 available unit | Price | Sq ft | Available | Open unit |
|---|---|---|---|---|
| PE1-137 | Contact for pricing | 820 | Oct 28 |
2 Bedrooms • 2 Baths • 1,051 Sq Ft
| 1 available unit | Price | Sq ft | Available | Open unit |
|---|---|---|---|---|
| PE2-3115 | Contact for pricing | 1,051 | Sep 23 |
2 Bedrooms • 2 Baths • 1,084 Sq Ft
| 1 available unit | Price | Sq ft | Available | Open unit |
|---|---|---|---|---|
| PE1-201 | Contact for pricing | 1,084 | Sep 23 |
2 Bedrooms • 2 Baths • 1,146 – 1,154 Sq Ft
| 2 available units | Price | Sq ft | Available | Open unit |
|---|---|---|---|---|
| PE2-3128 | Contact for pricing | 1,146 | Sep 26 | |
| PE2-2400 | Contact for pricing | 1,154 | Nov 13 |
2 Bedrooms • 2 Baths • 1,089 Sq Ft
| 1 available unit | Price | Sq ft | Available | Open unit |
|---|---|---|---|---|
| PE2-3304 | Contact for pricing | 1,089 | Oct 19 |
2 Bedrooms • 2 Baths • 1,365 Sq Ft
| 1 available unit | Price | Sq ft | Available | Open unit |
|---|---|---|---|---|
| PE2-3101 | Contact for pricing | 1,365 | Nov 18 |
The earliest listed move-in is Sep 23. Prices checked September 24, 2026.
Earliest move-in
Sep 23Portside lists 24 amenities, including a gym, a pool, and a concierge.
Additional Fitness Center With Yoga And Spin Studios
Bilt Rewards:Earn Rewards Points With Every Rent Payment
Butterflymx® Smartphone Video Intercom System
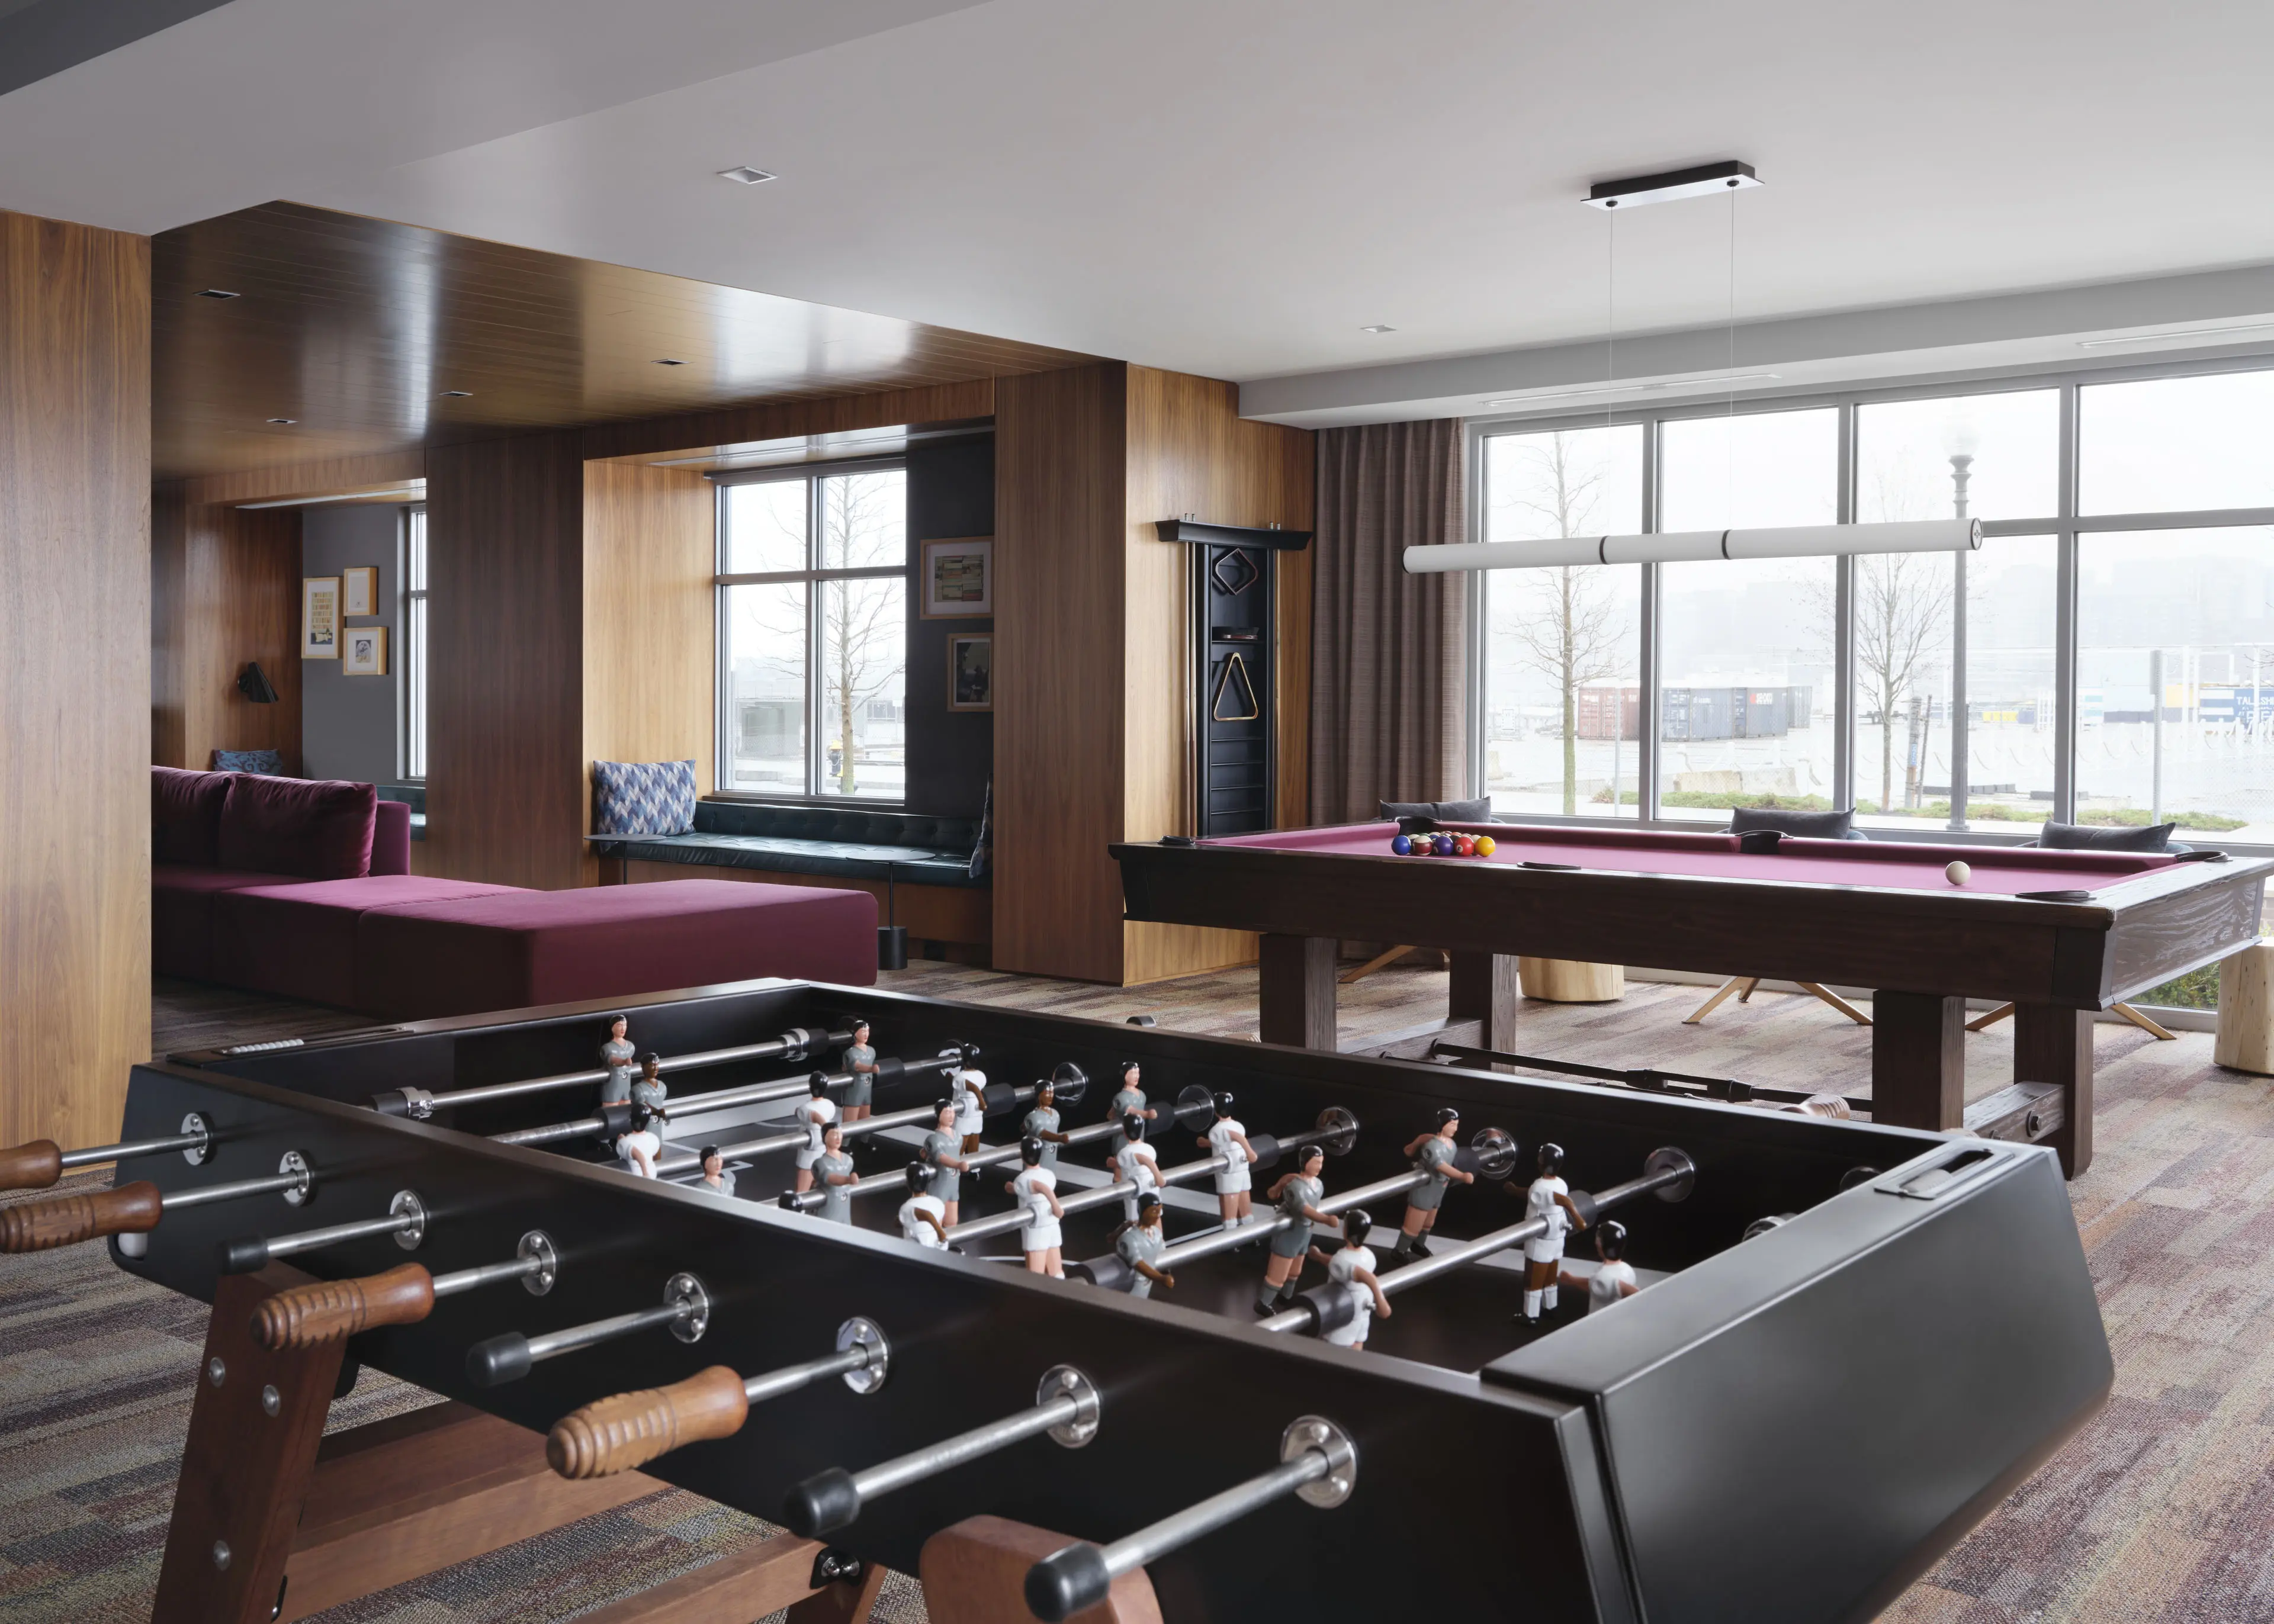
Clubroom With Game Tables, Lounge Seating And A Fireplace
Complimentary Bike Storage
Conference Room With Computer Stations
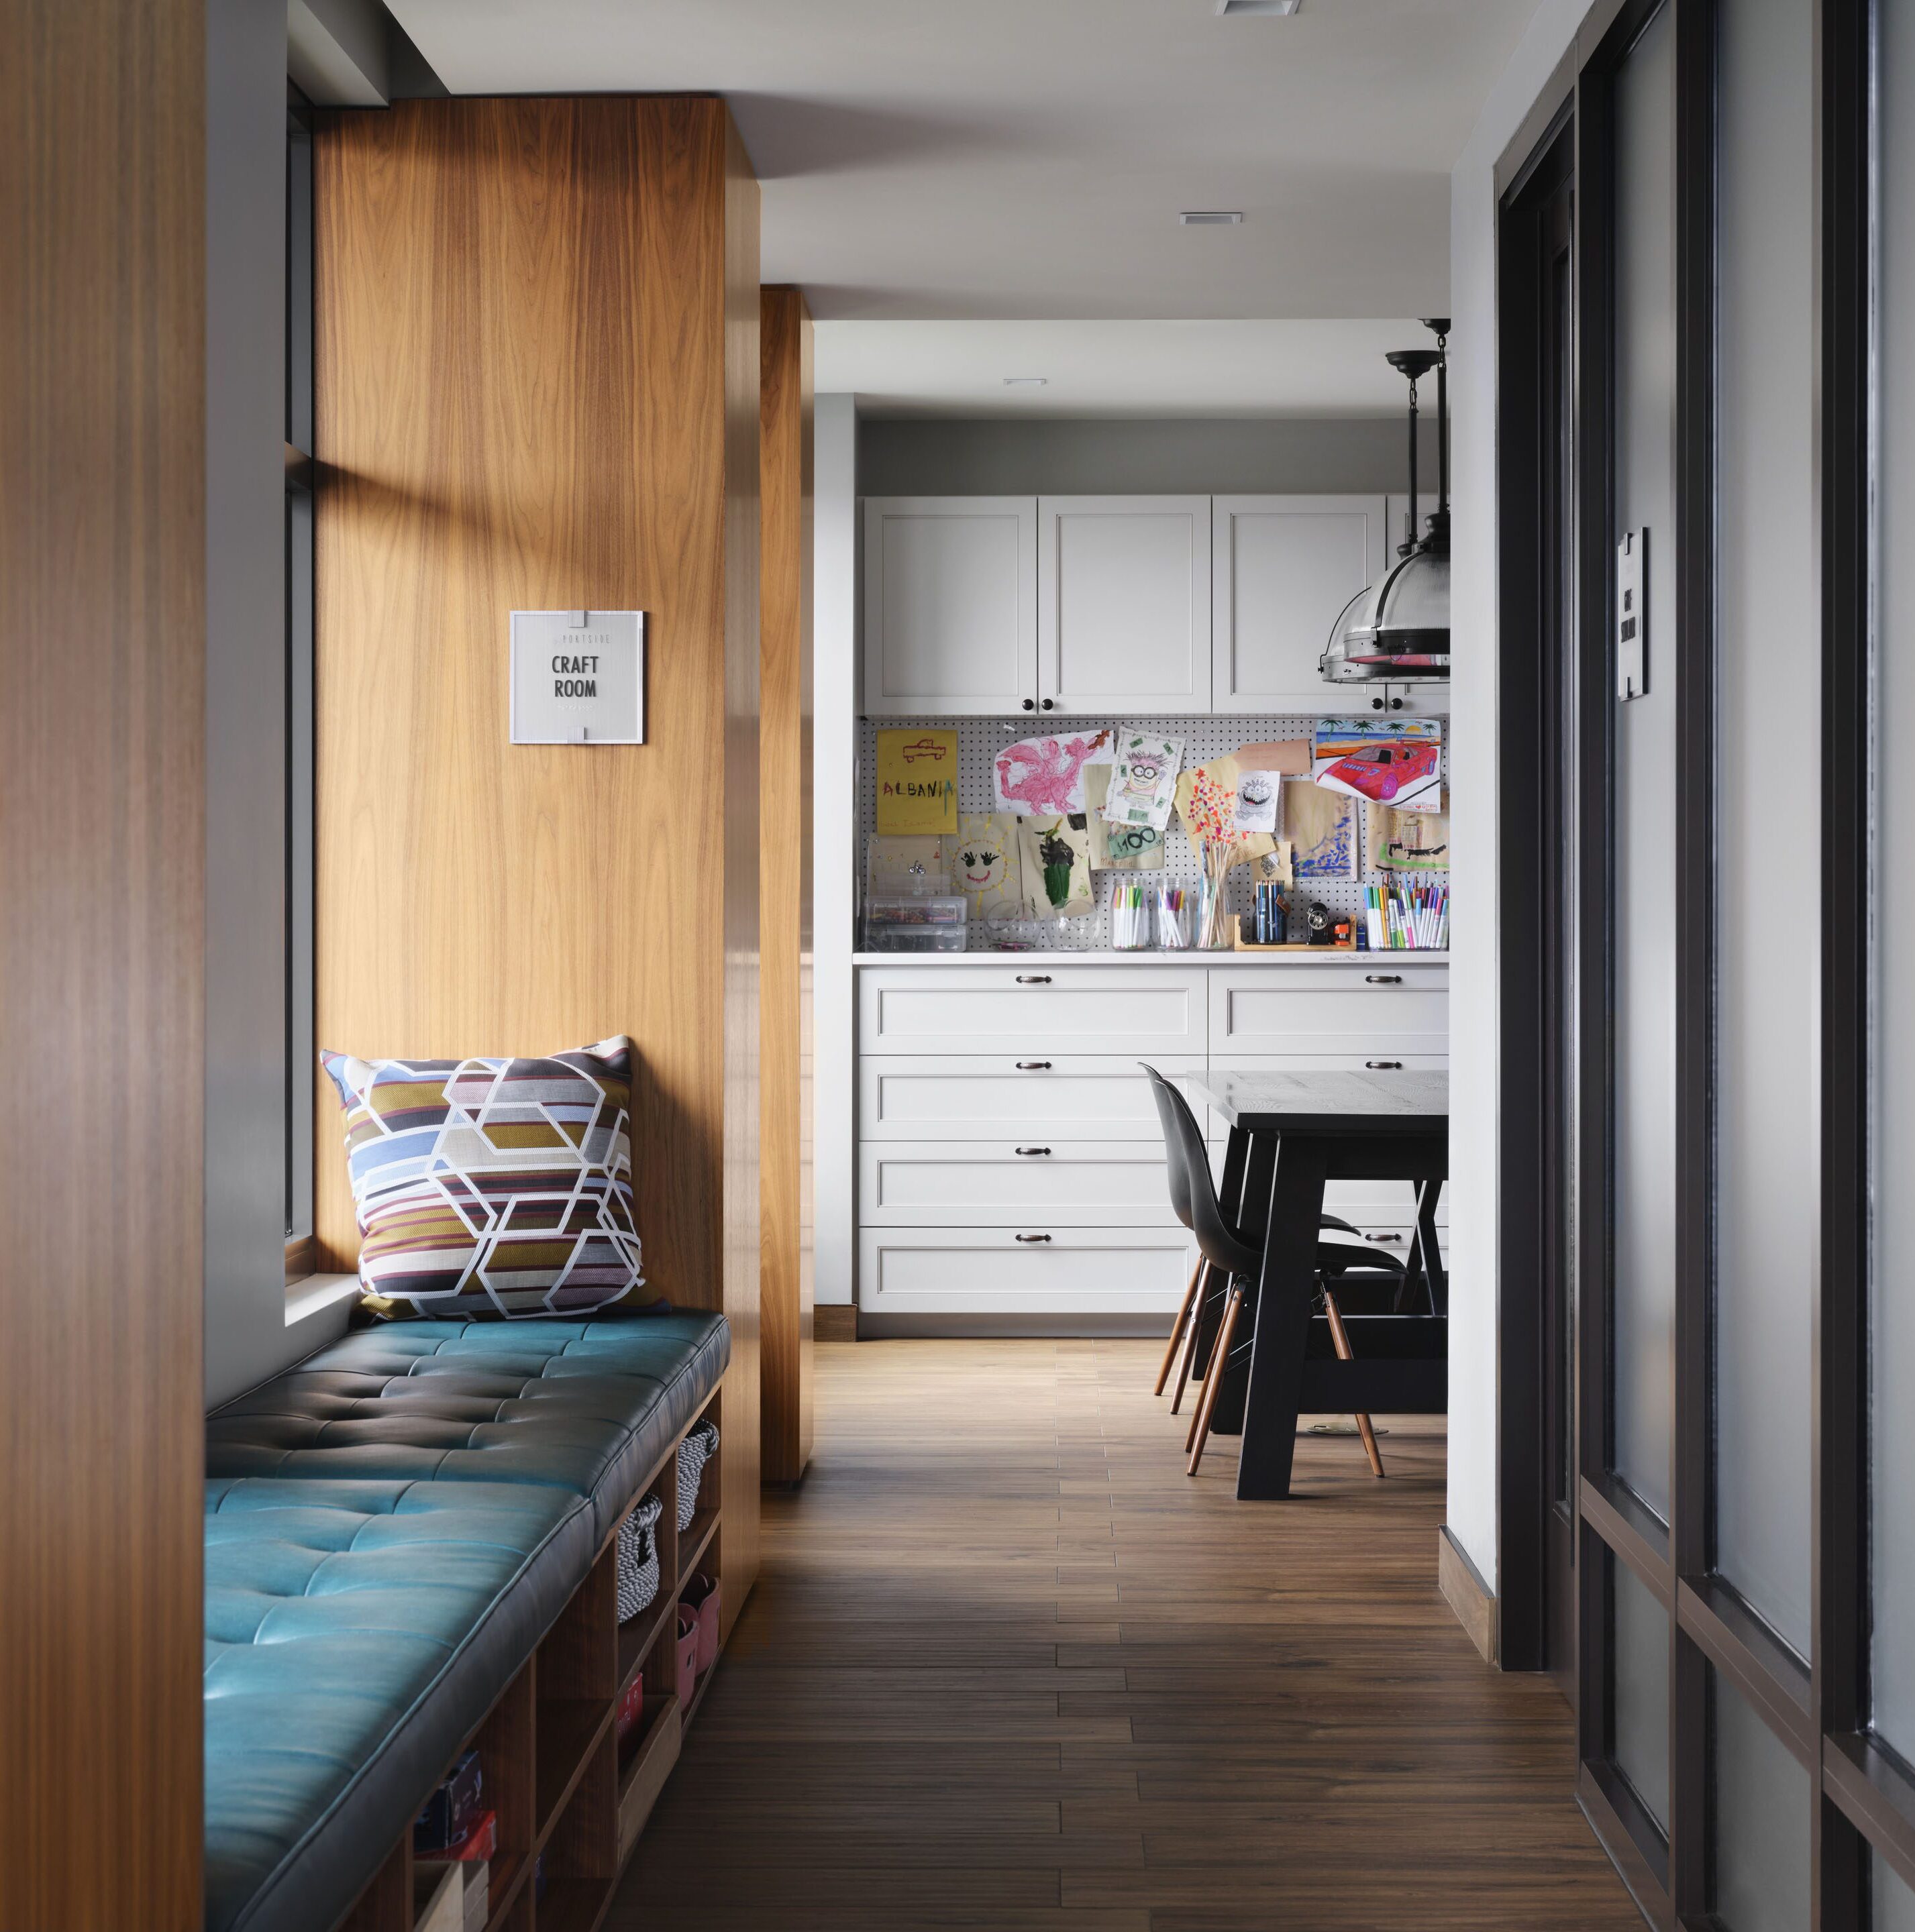
Craft Room
Dedicated Grilling Areas
Dog Recreation Area
Ev Charging Stations
Fireplace With Lounge Seating And Tvs
Fitness Center Equipped For Cardio, Strength Training And Boxing
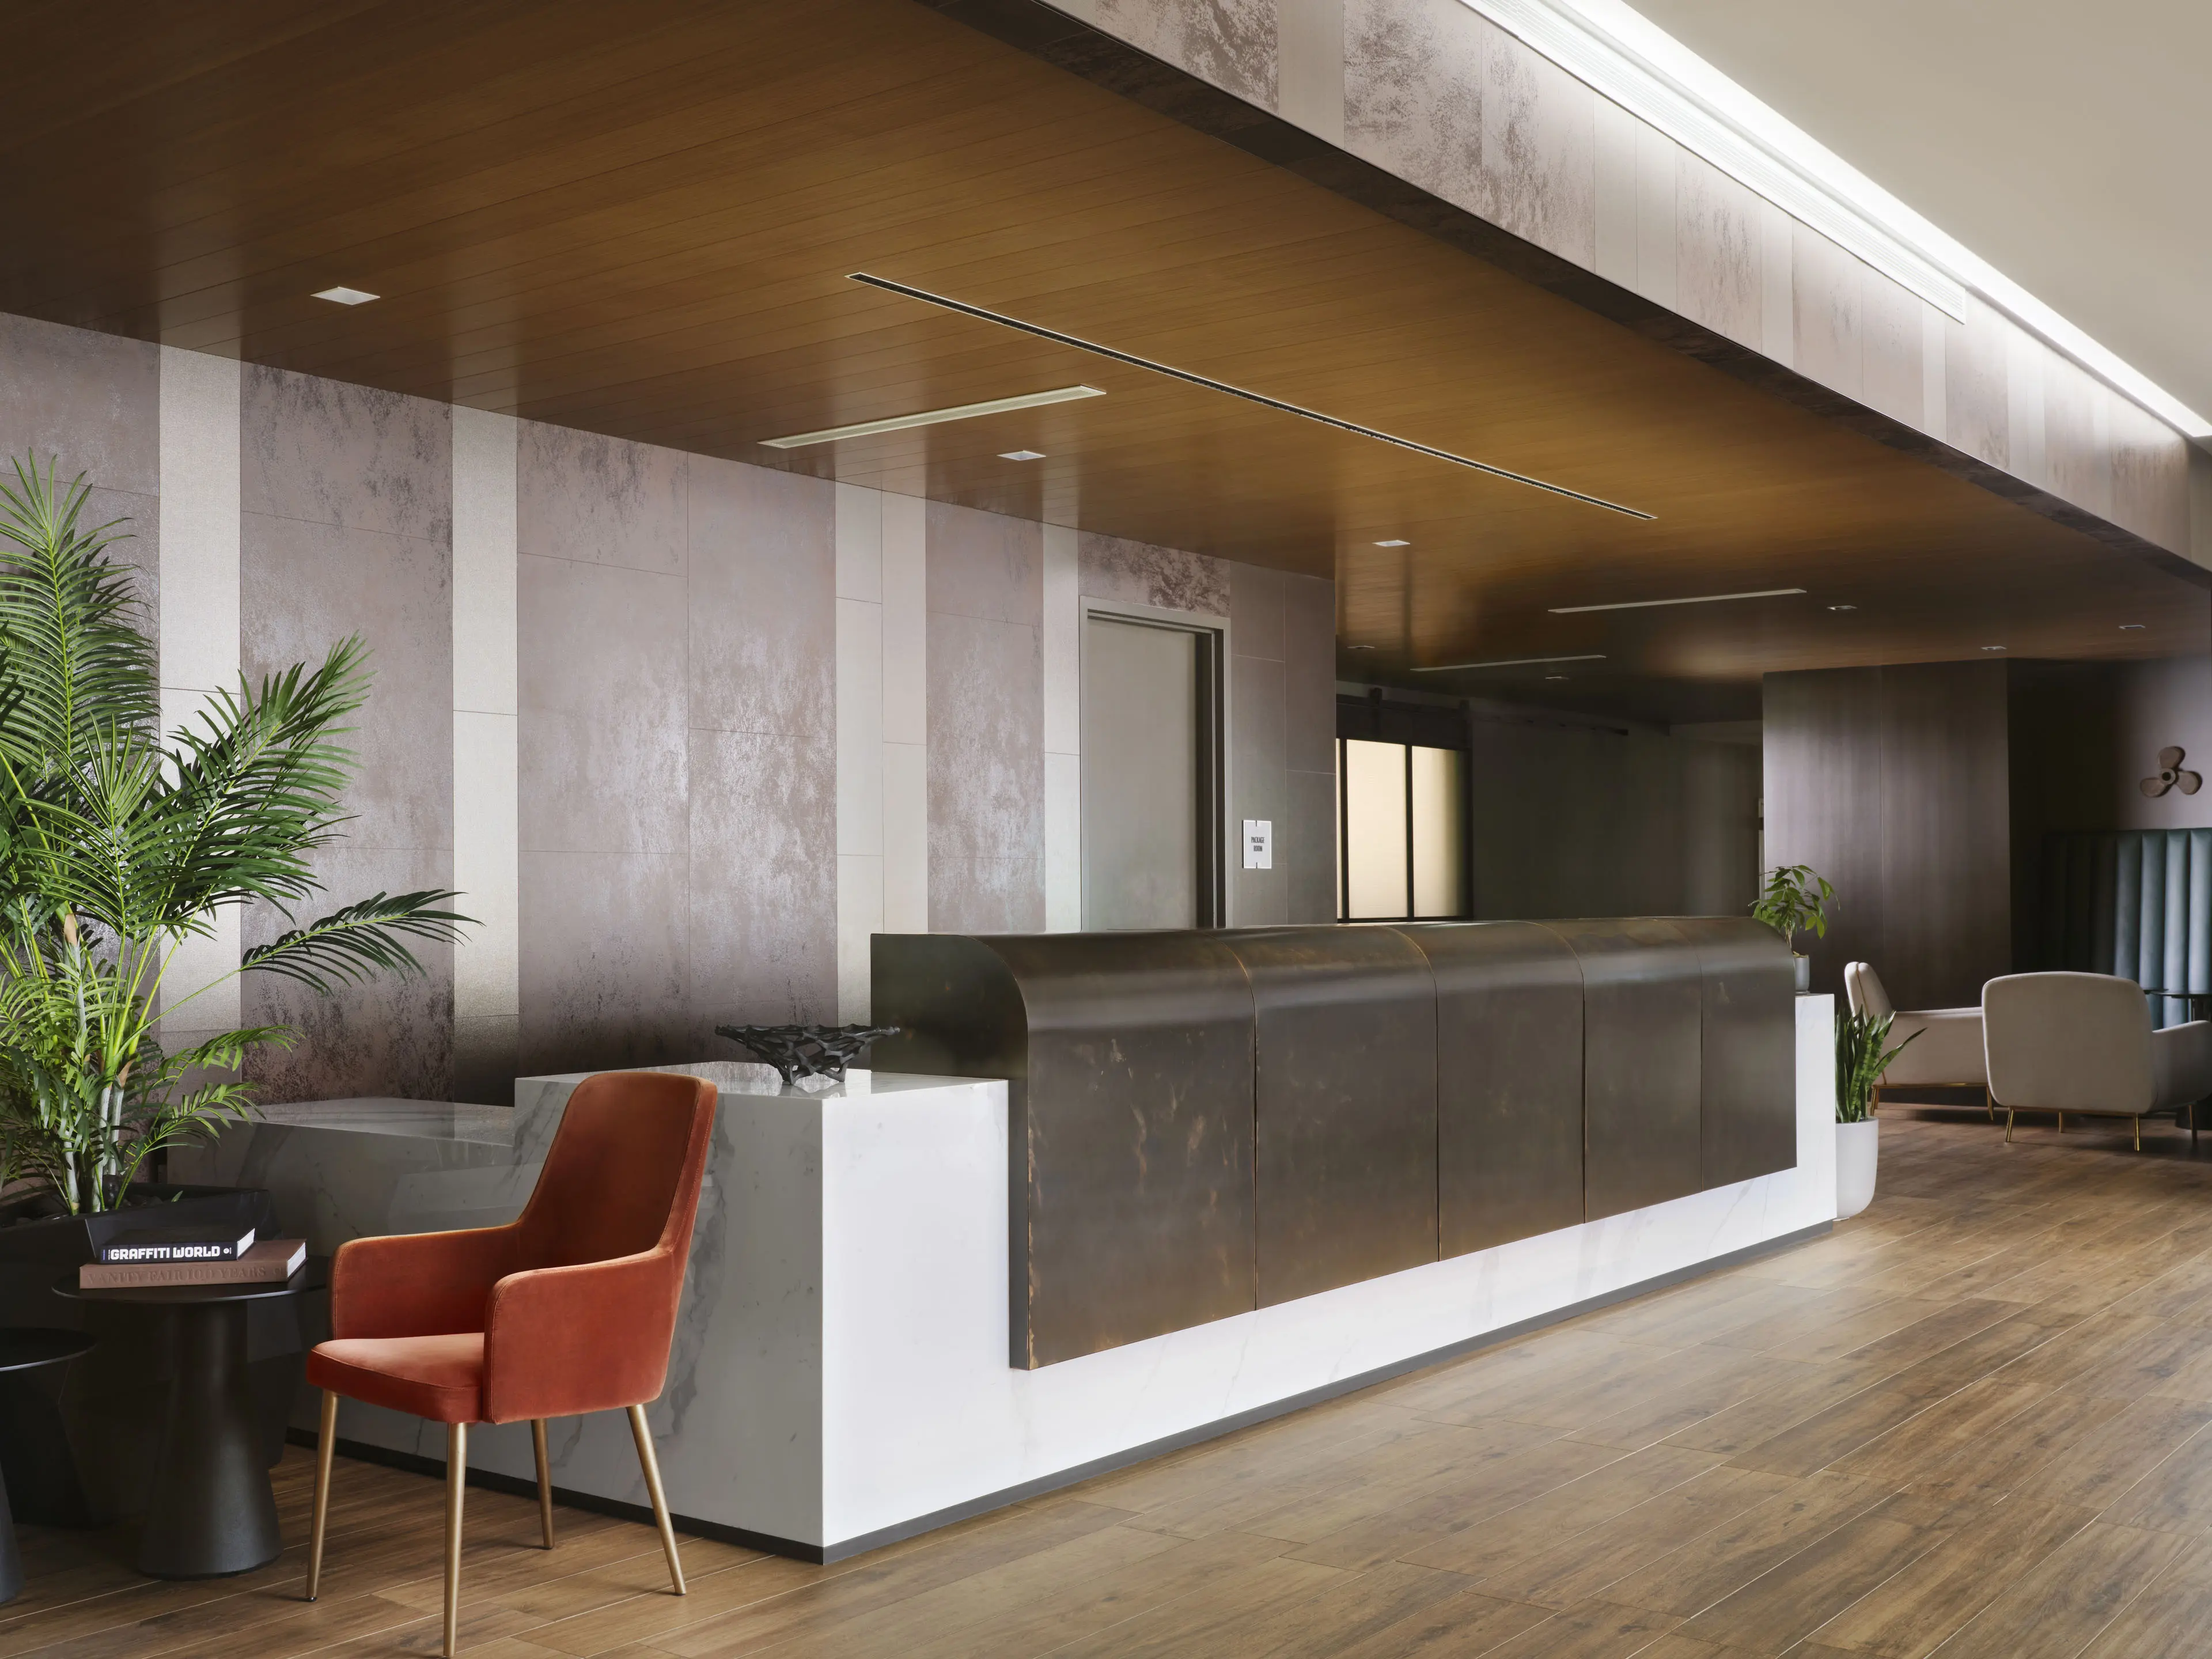
Front Desk Concierge And Package Concierge® Lockers
Indoor Pool With Boston Harbor Views
Kids Playroom
Myveris:Our Resident Mobile App For Your Everyday Needs And Community Connection
Outdoor Patio Adjacent To Indoor Pool
Pet Grooming Spa
Professionally Managed Urban Bee Hives
Reservable
Reservable Kitchen And Dining Space
Reservable Study Rooms
Rooftop Sundeck With Views Of Downtown Boston
The Veris Promise:Our Commitment To Providing A Best-In-Class Living Experience
Portside is at 40 East Pier Drive, East Boston, MA 02128.
40 East Pier Drive, East Boston, MA 02128
Portside is in the Central-Maverick Square / Paris Street neighborhood of Boston.
Residents give Portside an A grade (about 4.7 out of 5) from 200+ reviews. Portside at East Pier offers a premium waterfront location with excellent amenities and consistently praised maintenance and leasing staff who respond promptly and professionally to resident needs. While most residents report strong overall satisfaction with service quality and building upkeep, some concerns include sound insulation issues, occasional delays in amenity repairs, parking constraints, and move-out charge disputes.
Portside at East Pier offers a premium waterfront location with excellent amenities and consistently praised maintenance and leasing staff who respond promptly and professionally to resident needs. While most residents report strong overall satisfaction with service quality and building upkeep, some concerns include sound insulation issues, occasional delays in amenity repairs, parking constraints, and move-out charge disputes. The property's main appeal centers on its responsive maintenance team, knowledgeable leasing staff, and desirable location near transit and the harbor.
Management and leasing staff are consistently praised for responsiveness, friendliness, and professionalism, with residents highlighting seamless communication throughout the leasing and move-in process. Maintenance staff receive particularly strong recognition for prompt service, courtesy, and problem-solving. However, some residents have reported concerns about advance notice for building work, communication gaps during maintenance projects, and move-out billing practices that warrant attention.
The maintenance team consistently delivers prompt, professional service with response times often within hours to same-day resolution. Residents report high satisfaction with repair quality, preventive maintenance, and staff courtesy, including attention to resident preferences and respectful conduct during work. The team addresses both routine requests and complex issues like HVAC, plumbing, and appliance repairs with efficiency and follow-through.
The property offers extensive amenities including a roof deck, gym, pool, dog park, and dog-wash room that residents generally appreciate. Maintenance staff are noted as responsive and attentive to upkeep. However, amenity access and functionality issues have been reported, including occasional equipment downtime and shared-space management challenges. Parking availability remains a significant concern, with limited complimentary spaces and high garage fees ($300+/month) leading to street-parking difficulties and towing incidents.
The building maintains good physical cleanliness and upkeep overall, with residents noting well-maintained spaces and functional amenities. Maintenance staff receive consistent praise for responsiveness and professionalism. However, some residents report concerns about elevator reliability, construction communication, and the durability of finishes, with occasional delays in repairs to amenities.
The property offers a premium location with convenient access to nearby attractions and amenities that draw residents. However, parking availability remains a significant challenge, with street parking increasingly difficult and garage parking at $300+/month creating a cost barrier. Residents report mixed experiences with amenity functionality and upkeep, though maintenance response times are noted as prompt.
Portside is very walkable (grade B+), transit is good (grade C+), and biking is somewhat bikeable (grade D).
B+
Very Walkable
C+
Good Transit
D
Somewhat Bikeable
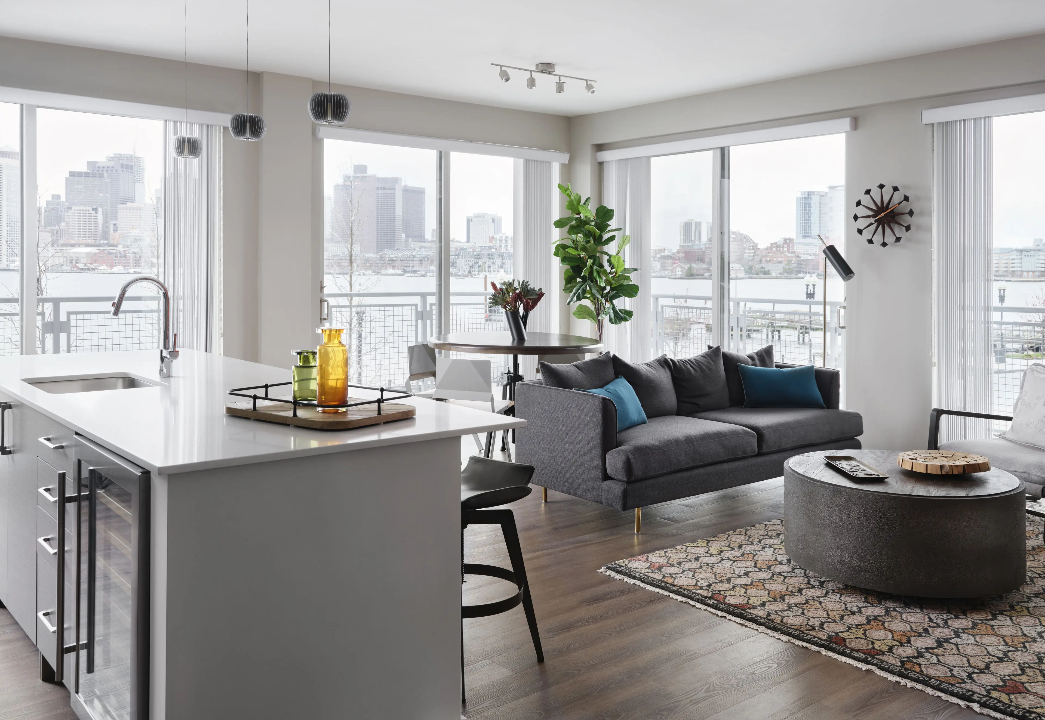
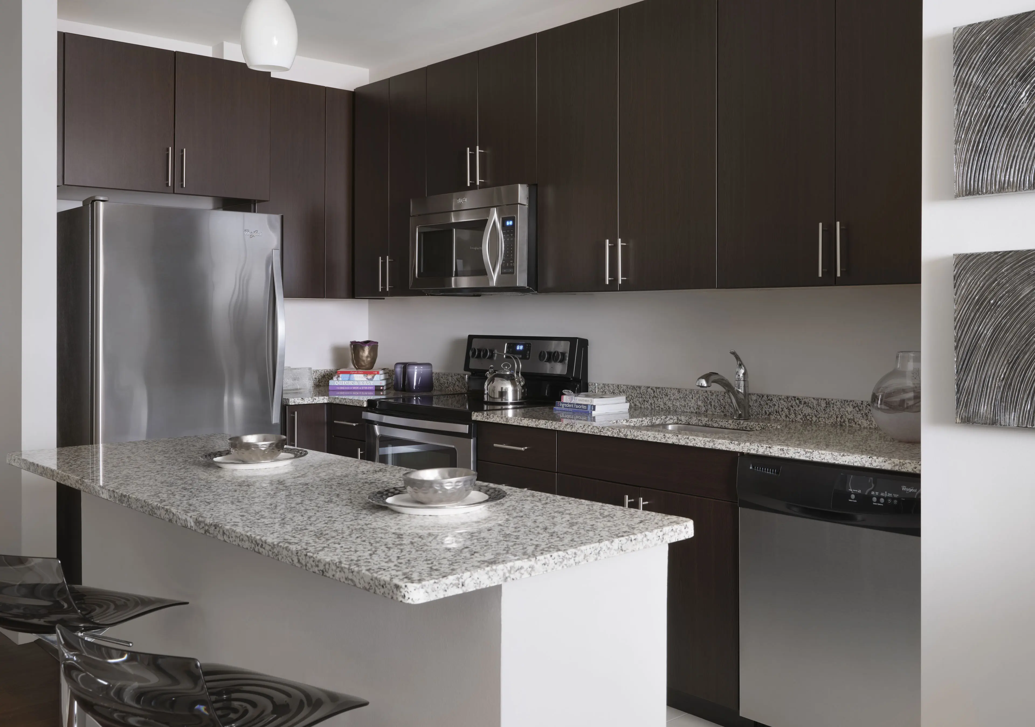
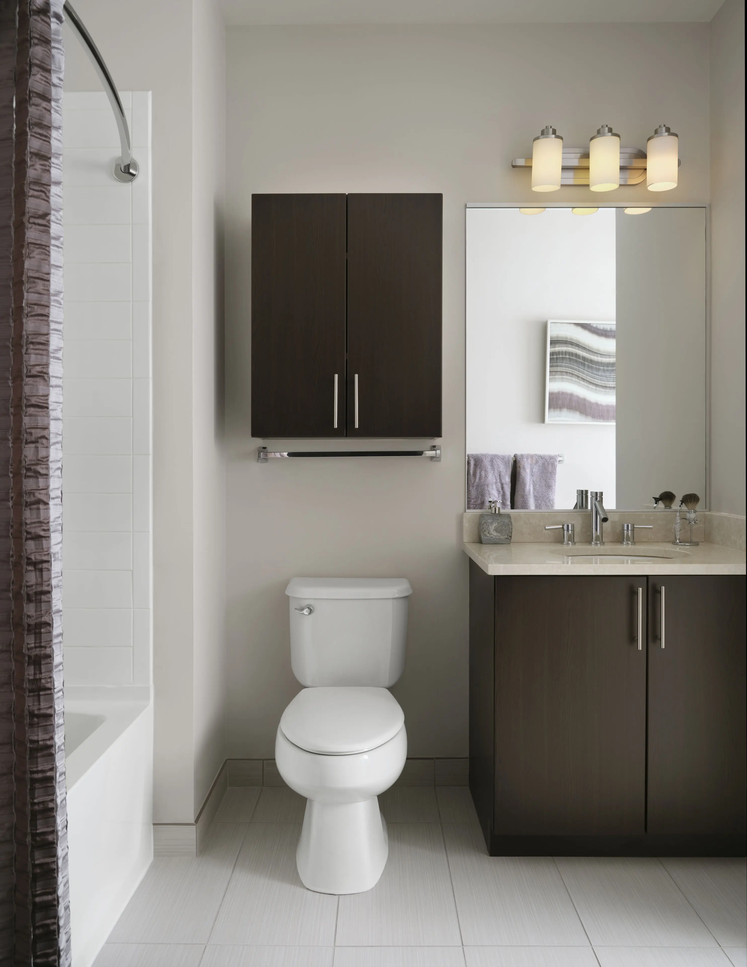
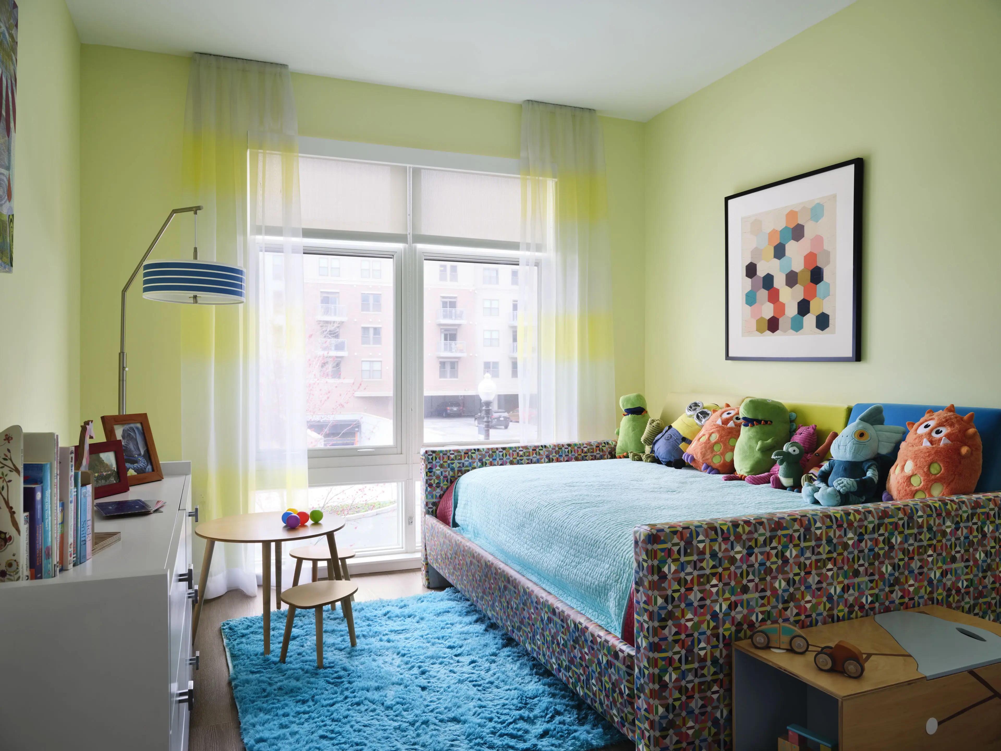
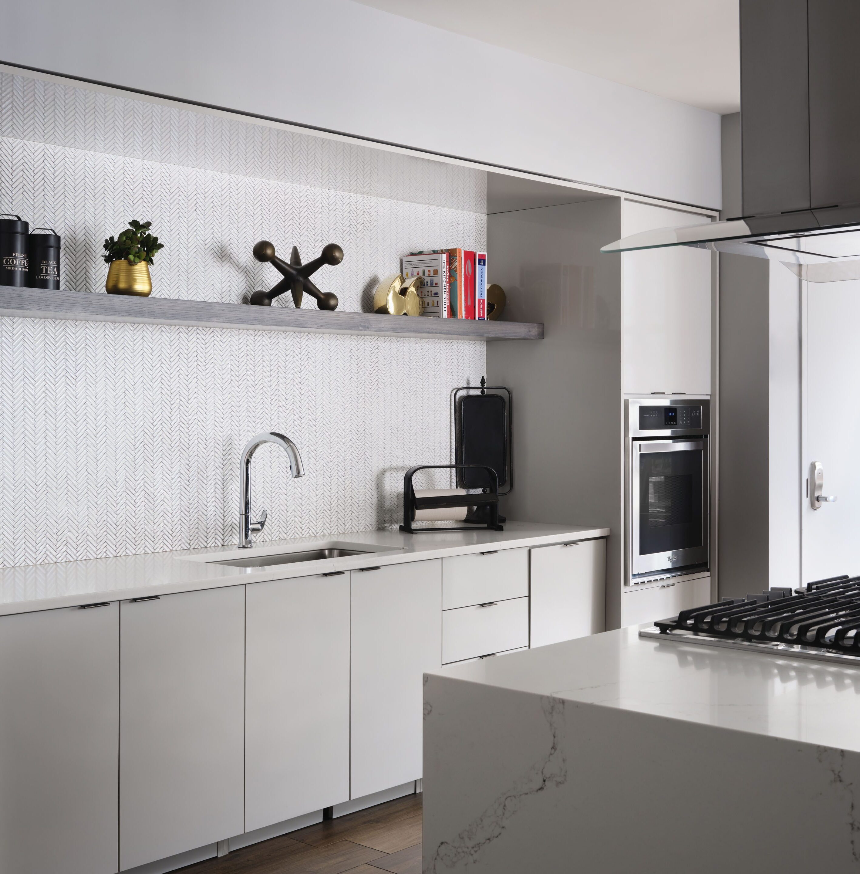
Luxury waterfront apartments in East Boston. When you call Portside at East Pier home, you'll enjoy new horizons and discoveries around every corner.
Portside is an apartment.
Building
ApartmentAdams Elementary School is 0.3 miles from Portside. 10 schools are listed nearby.
| School | Type | Level | Distance |
|---|---|---|---|
Adams Elementary School Public · Elementary | Public | Elementary | 0.3 mi |
Jeffries Point Nursery School Private · Preschool | Private | Preschool | 0.4 mi |
McKay K-8 School Public · Middle | Public | Middle | 0.4 mi |
East Boston Central Catholic School Private · Middle | Private | Middle | 0.4 mi |
East Boston Early Childhood Center Public · Elementary | Public | Elementary | 0.4 mi |
Dante Alighieri Public · Elementary | Public | Elementary | 0.4 mi |
Shining Star Day Care Private · Preschool | Private | Preschool | 0.5 mi |
Ymca Children Center-East Boston Private · Preschool | Private | Preschool | 0.6 mi |
Otis Elementary School Public · Elementary | Public | Elementary | 0.7 mi |
East Boston Head Start-St John's Private · Preschool | Private | Preschool | 0.8 mi |
Portside is managed by Veris Residential. Call (877) 535-6121 to tour or ask about availability.