




AS-6
Starting at $2,805
Studio • 1 Bath • 435 Sq Ft
| 1 available unit | Price | Sq ft | Available | Open unit |
|---|---|---|---|---|
| 32-1219 | $2,805 | 435 | Sep 23 |
How can I help?

$2,805 – $3,270/mo
32 Cambridge St, Charlestown, MA, 02129The Graphic Lofts currently lists 7 floor plans across 9 available units, from studio to one-bedroom, starting at $2,805/mo. 6 studios from $2,805 to $2,925/mo (435–576 sq ft), earliest move-in Sep 21. 3 one-bedrooms from $3,175 to $3,270/mo (713–747 sq ft), earliest move-in Oct 7. Prices checked September 24, 2026.
Starting at $2,805
Studio • 1 Bath • 435 Sq Ft
| 1 available unit | Price | Sq ft | Available | Open unit |
|---|---|---|---|---|
| 32-1219 | $2,805 | 435 | Sep 23 |
Starting at $2,805
Studio • 1 Bath • 528 – 533 Sq Ft
| 3 available units | Price | Sq ft | Available | Open unit |
|---|---|---|---|---|
| 32-1107 | $2,905 | 533 | Sep 21 | |
| 32-1113 | $2,905 | 533 | Sep 23 | |
| 32-1203 | $2,805 | 528 | Dec 5 |
Starting at $2,840
Studio • 1 Bath • 503 Sq Ft
| 1 available unit | Price | Sq ft | Available | Open unit |
|---|---|---|---|---|
| 34-2322 | $2,840 | 503 | Sep 23 |
Starting at $2,925
Studio • 1 Bath • 576 Sq Ft
| 1 available unit | Price | Sq ft | Available | Open unit |
|---|---|---|---|---|
| 32-1308 | $2,925 | 576 | Nov 21 |
Starting at $3,175
1 Bedroom • 1 Bath • 713 Sq Ft
| 1 available unit | Price | Sq ft | Available | Open unit |
|---|---|---|---|---|
| 34-2417 | $3,175 | 713 | Oct 7 |
Starting at $3,230
1 Bedroom • 1 Bath • 747 Sq Ft
| 1 available unit | Price | Sq ft | Available | Open unit |
|---|---|---|---|---|
| 34-2307 | $3,230 | 747 | Nov 24 |
Starting at $3,270
1 Bedroom • 1 Bath • 734 Sq Ft
| 1 available unit | Price | Sq ft | Available | Open unit |
|---|---|---|---|---|
| 34-2330 | $3,270 | 734 | Nov 7 |
Rent at The Graphic Lofts is $2,805 – $3,270 per month. The earliest listed move-in is Sep 21. Prices checked September 24, 2026.
Rent
$2,805 – $3,270/moEarliest move-in
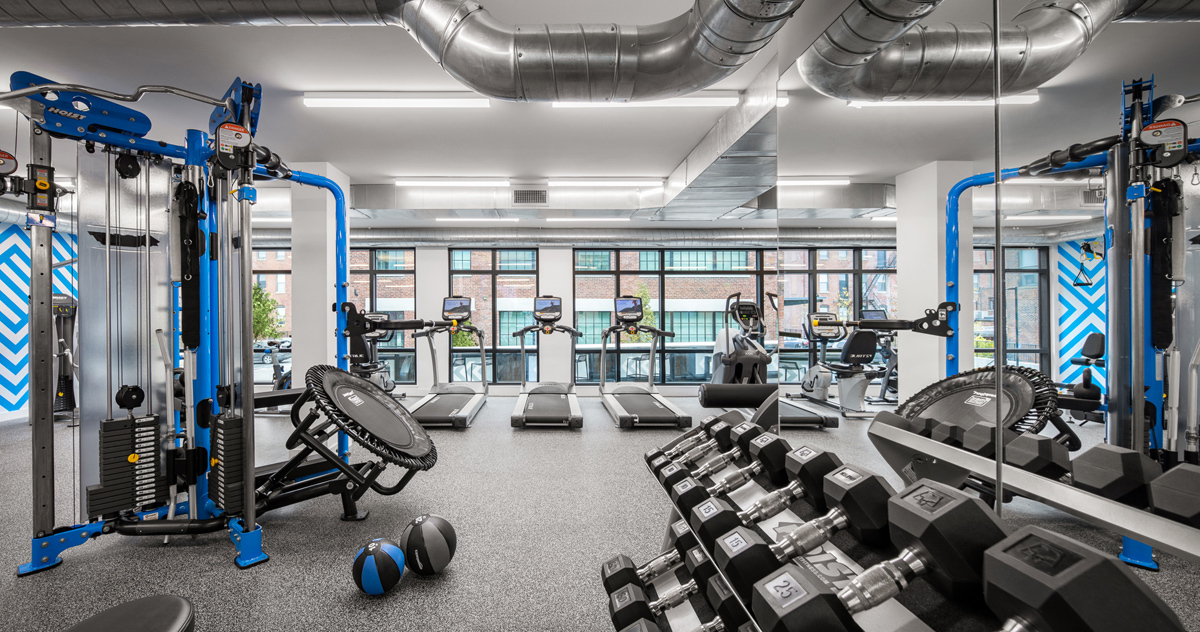
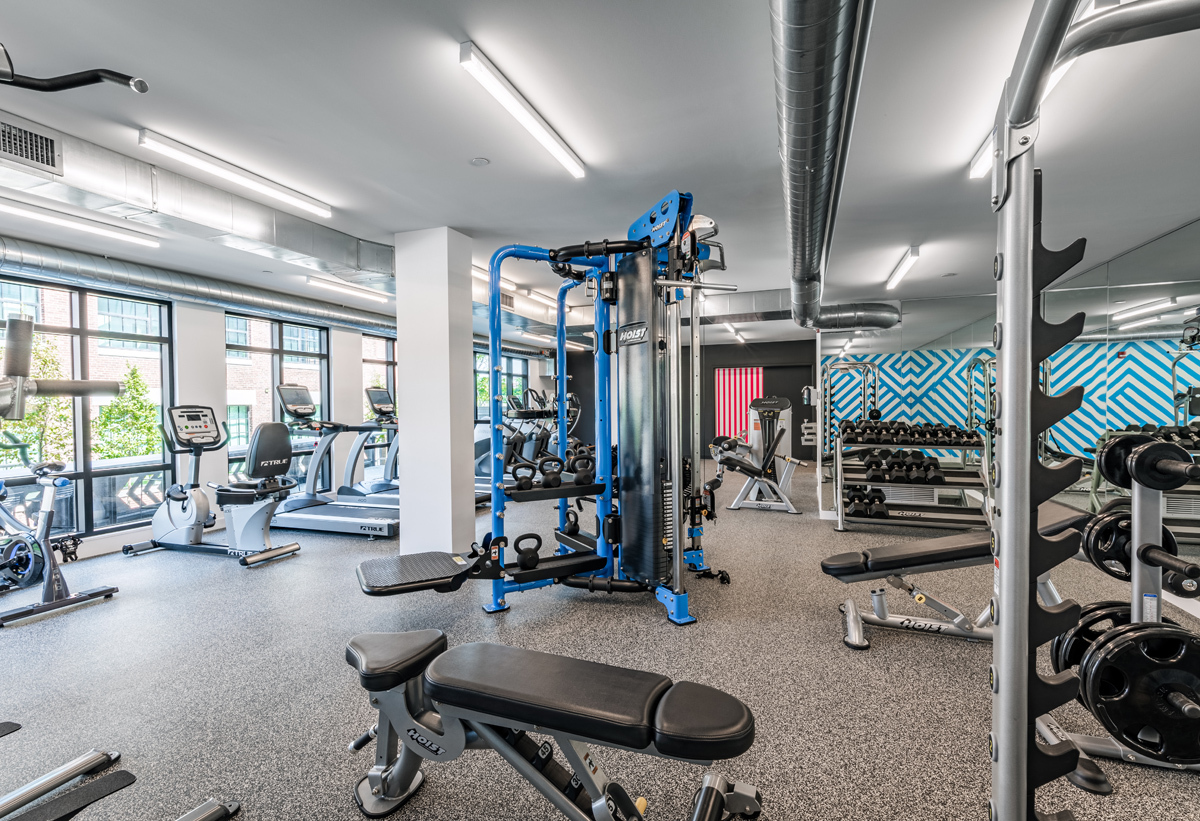
Sep 21The Graphic Lofts lists 19 amenities, including a gym, pet-friendly spaces, and parking.
Access To Public Transportation
Bike Parking
Clubroom With Community Kitchen
Coffee Bar
Common Area Wifi
Electric Vehicle Charging Stations
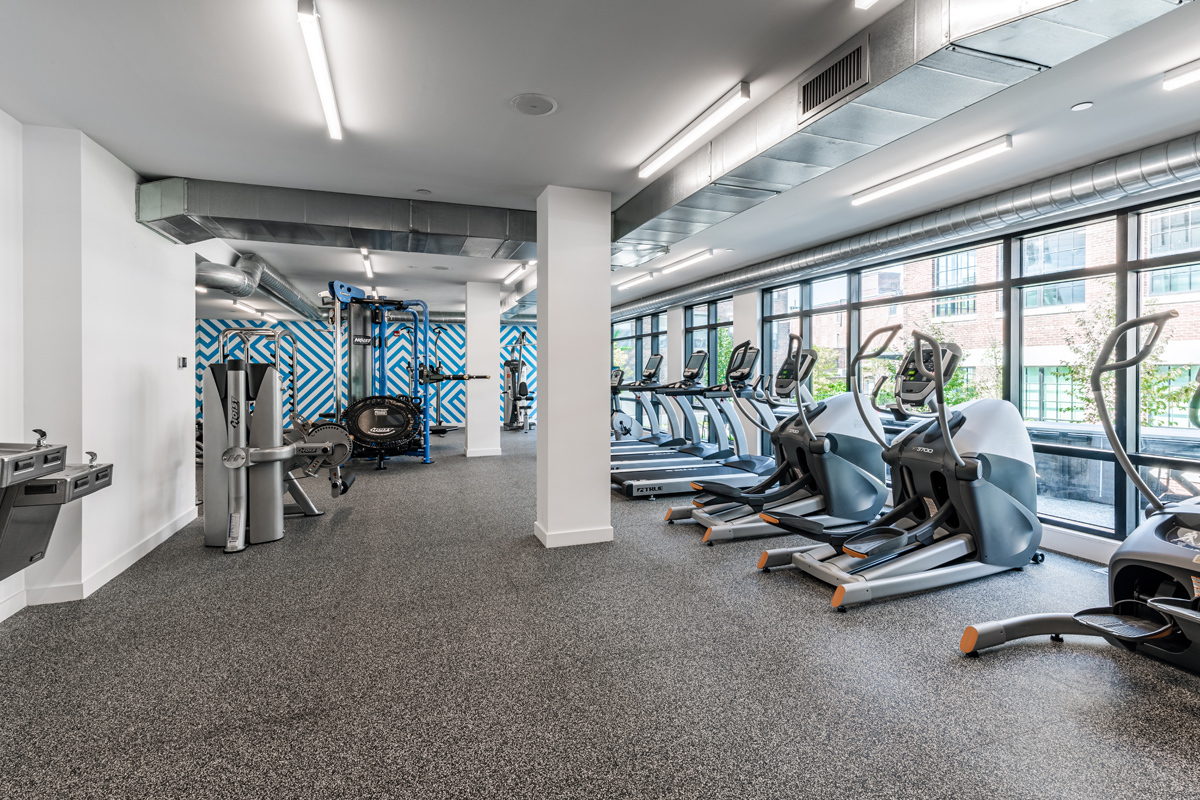
Fitness Center And Yoga Room
Game Room With Billiards Table
Garages
Laundry Facilities
Music Jam Room With Karaoke System
Package Concierge
Pet Friendly
Pet Spa
Private Courtyards
Private Storage Units
Resident Lounge
Roof Deck With Skyline View & Bbq Grills
Zipcar Available
The Graphic Lofts is at 32 Cambridge St, Charlestown, MA, 02129.
32 Cambridge St, Charlestown, MA, 02129
The Graphic Lofts is in the Medford Street / The Neck neighborhood of Boston. From The Graphic Lofts, the nearest grocery store is Stop & Shop (19-minute walk), the nearest transit stop is Main St @ Bunker Hill St (8-minute walk), the nearest park is Edwards Playground (13-minute walk), and the nearest coffee shop is Caffè Nero (19-minute walk).
Nearest grocery store
Stop & Shop · 19-minute walkNearest transit stop
Main St @ Bunker Hill St · 8-minute walkNearest park
Edwards Playground · 13-minute walkNearest coffee shop
Caffè Nero · 19-minute walkResidents give The Graphic Lofts a B grade (about 4.2 out of 5) from 100+ reviews. The Graphic Lofts offers modern, well-maintained apartments in a convenient location near public transit, with responsive maintenance and generally helpful staff. Residents consistently praise the amenities, cleanliness, and building condition, though some report concerns about noise levels, package security, and high rental costs relative to the surrounding area.
The Graphic Lofts offers modern, well-maintained apartments in a convenient location near public transit, with responsive maintenance and generally helpful staff. Residents consistently praise the amenities, cleanliness, and building condition, though some report concerns about noise levels, package security, and high rental costs relative to the surrounding area. Management communication and responsiveness have improved over time, though occasional delays and inconsistencies remain.
The property benefits from excellent transit access, with the Sullivan Square T station directly nearby and convenient walkability to downtown Boston, Assembly Square, and the North End. Parking is available but comes at a premium cost, with limited garage spots and paid lot options for visitors. While the location is highly valued for commute convenience, some residents note the surrounding area is industrial with highways and limited immediate retail, though nearby shopping and dining are accessible by foot or transit.
The property offers well-maintained amenities including a gym, rooftop deck, game room, and bike storage that residents consistently praise. Parking is available on-site with monthly fees, and package receiving areas function adequately though some residents report occasional delays in locating items. Maintenance and leasing staff are generally responsive, though communication response times and package security are areas where experiences vary. Common spaces are clean and well-kept, with convenient proximity to public transit.
Management and leasing staff are consistently praised for responsiveness, friendliness, and helpfulness, with residents noting quick resolution of maintenance requests and smooth move-in processes. The office team communicates proactively with residents and goes above and beyond on lease transitions and problem-solving. A small number of residents reported communication gaps or difficulty working with office staff, though these experiences are outweighed by positive feedback on overall responsiveness and professionalism.
The building features modern construction with well-maintained common spaces, responsive maintenance staff, and good amenities including a gym and rooftop. However, residents frequently report noise insulation issues, particularly from neighbors and gym activity, along with occasional elevator and door lock problems. Some early construction-related defects and ongoing maintenance concerns have affected resident satisfaction.
Maintenance service is consistently responsive and professional, with most residents reporting quick resolution of repair requests and well-maintained common areas and apartments. The maintenance team receives frequent praise for fast turnaround times and friendly service. Two residents noted initial construction-related issues requiring maintenance follow-up, but these appear to be isolated cases rather than ongoing concerns.
The Graphic Lofts is very walkable (grade B+), transit is good (grade C+), and biking is very bikeable (grade B+).
B+
Very Walkable
C+
Good Transit
B+
Very Bikeable
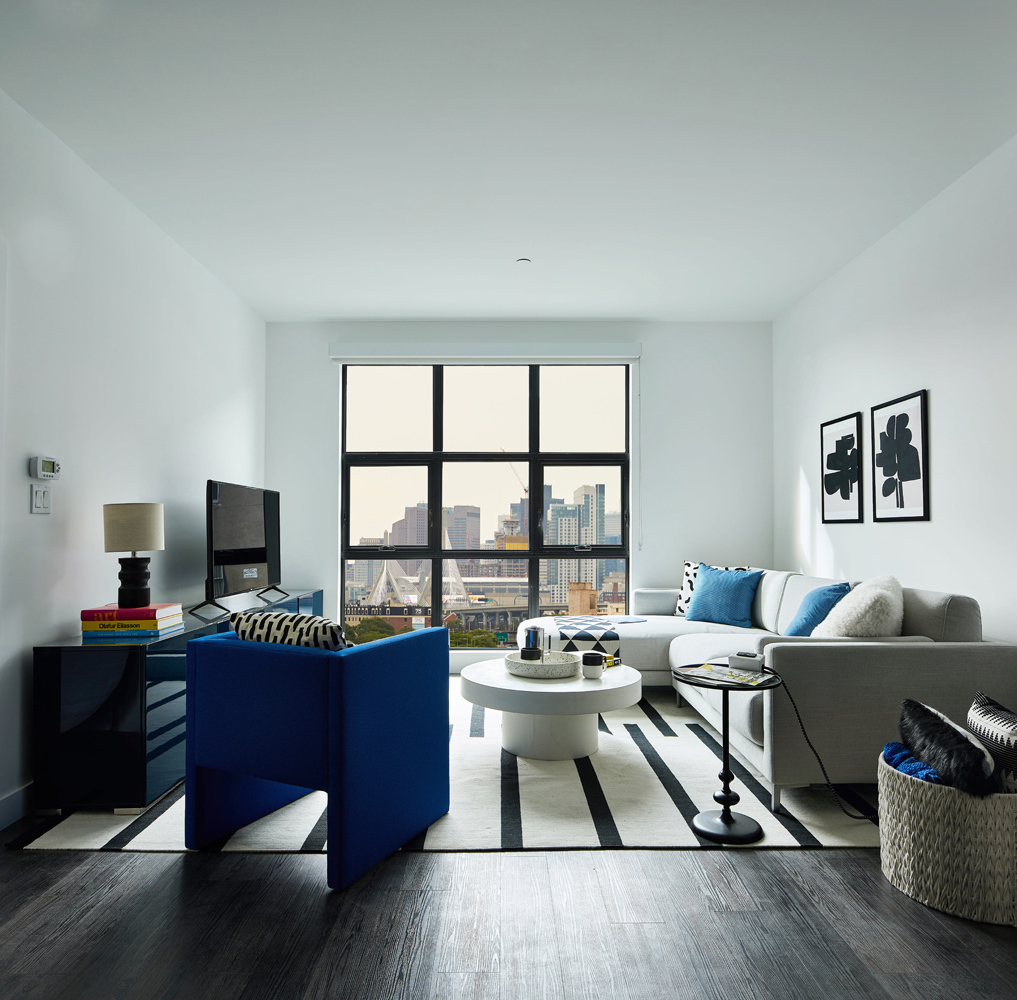
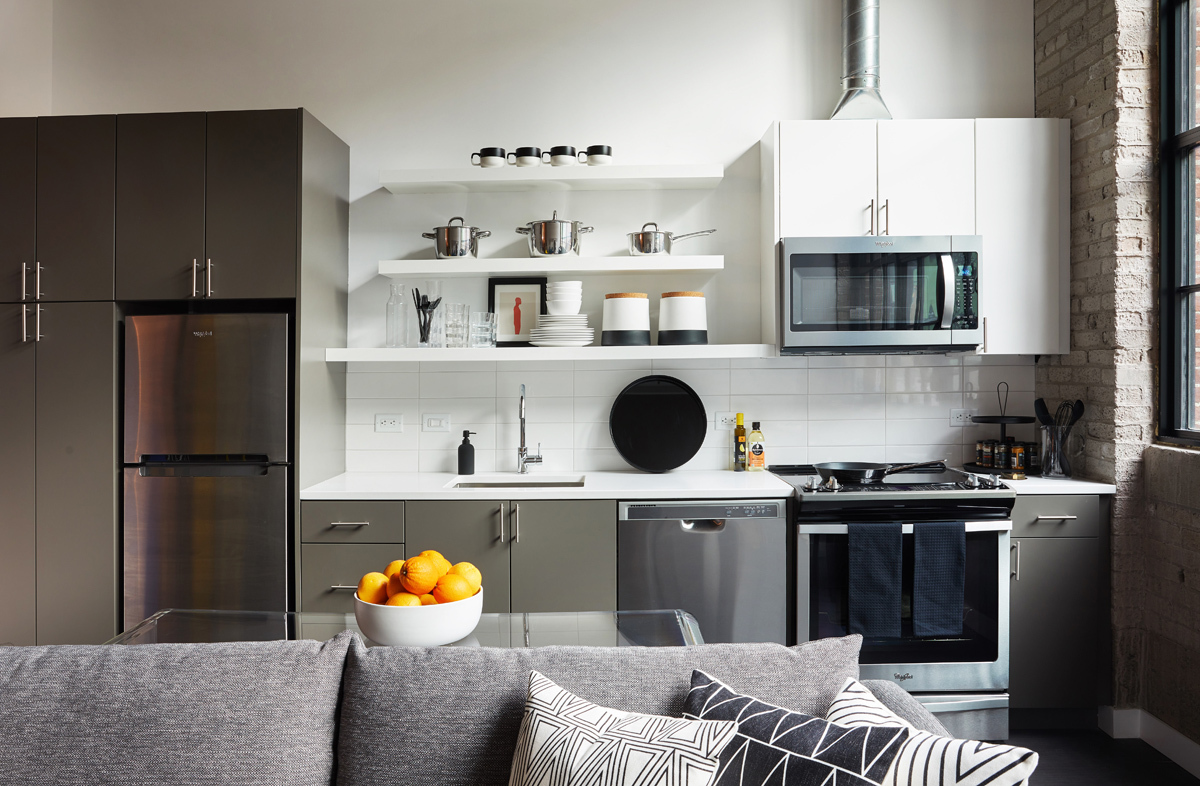
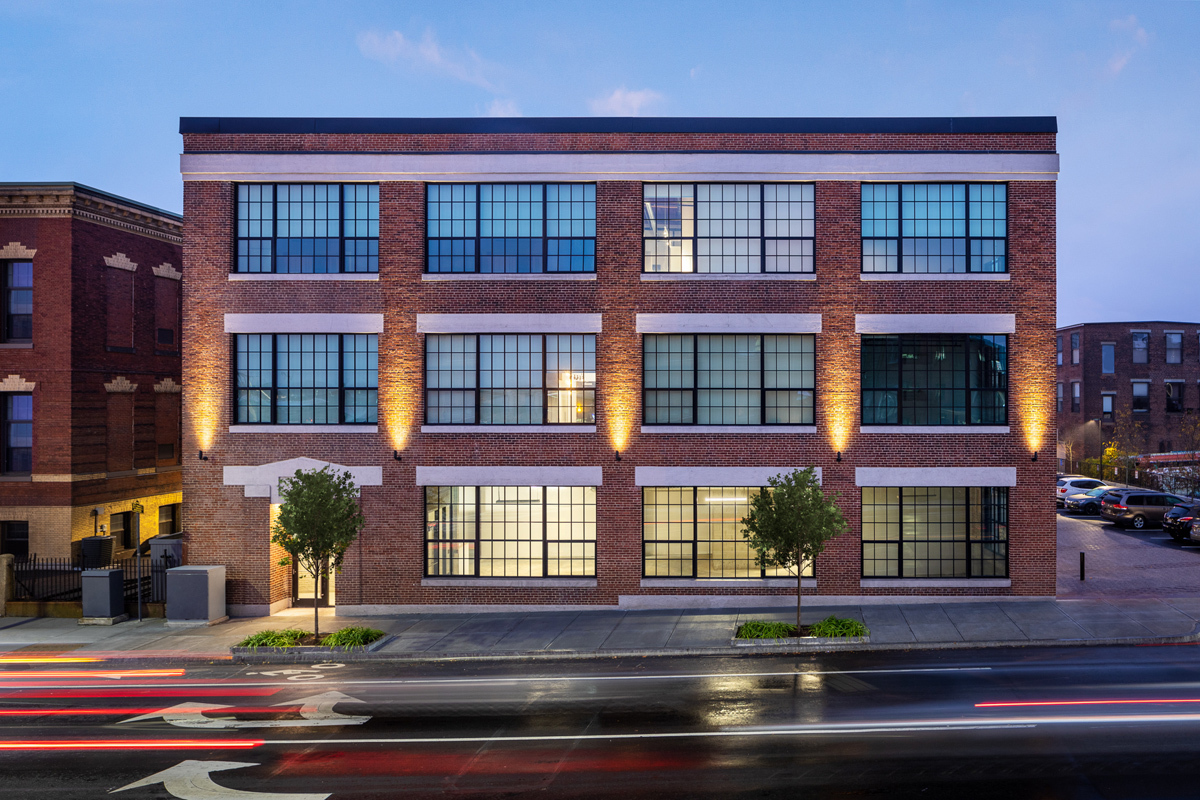
Featuring ultramodern studio, one, two, and three bedroom apartments in a unique urban setting, The Graphic Lofts offers an unbeatable living experience in the heart of a historic Boston neighborhood.
The Graphic Lofts is a 171-unit apartment.
Building
ApartmentTotal units
171Bright Horizons Child Care Center-Schraffts is 0.1 miles from The Graphic Lofts. 10 schools are listed nearby.
| School | Type | Level | Distance |
|---|---|---|---|
Bright Horizons Child Care Center-Schraffts Private · Preschool | Private | Preschool | 0.1 mi |
Horace Mann School For The Deaf Public · High | Public | High | 0.5 mi |
Child Focus Center Private · Preschool | Private | Preschool | 0.6 mi |
Warren-Prescott K-8 School Public · Middle | Public | Middle | 0.6 mi |
Charlestown High School Public · High | Public | High | 0.7 mi |
Charlestown Co-Op Nursery School Private · Preschool | Private | Preschool | 0.8 mi |
Good Shepherd Pre-School Private · Preschool | Private | Preschool | 0.9 mi |
Tiny Tots Learning Center Private · Preschool | Private | Preschool | 1.0 mi |
Harvard-Kent Elementary School Public · Elementary | Public | Elementary | 1.0 mi |
Kennedy Center-HD Private · Preschool | Private | Preschool | 1.0 mi |
The Graphic Lofts is managed by Willow Bridge. Call (857) 367-8373 to tour or ask about availability.