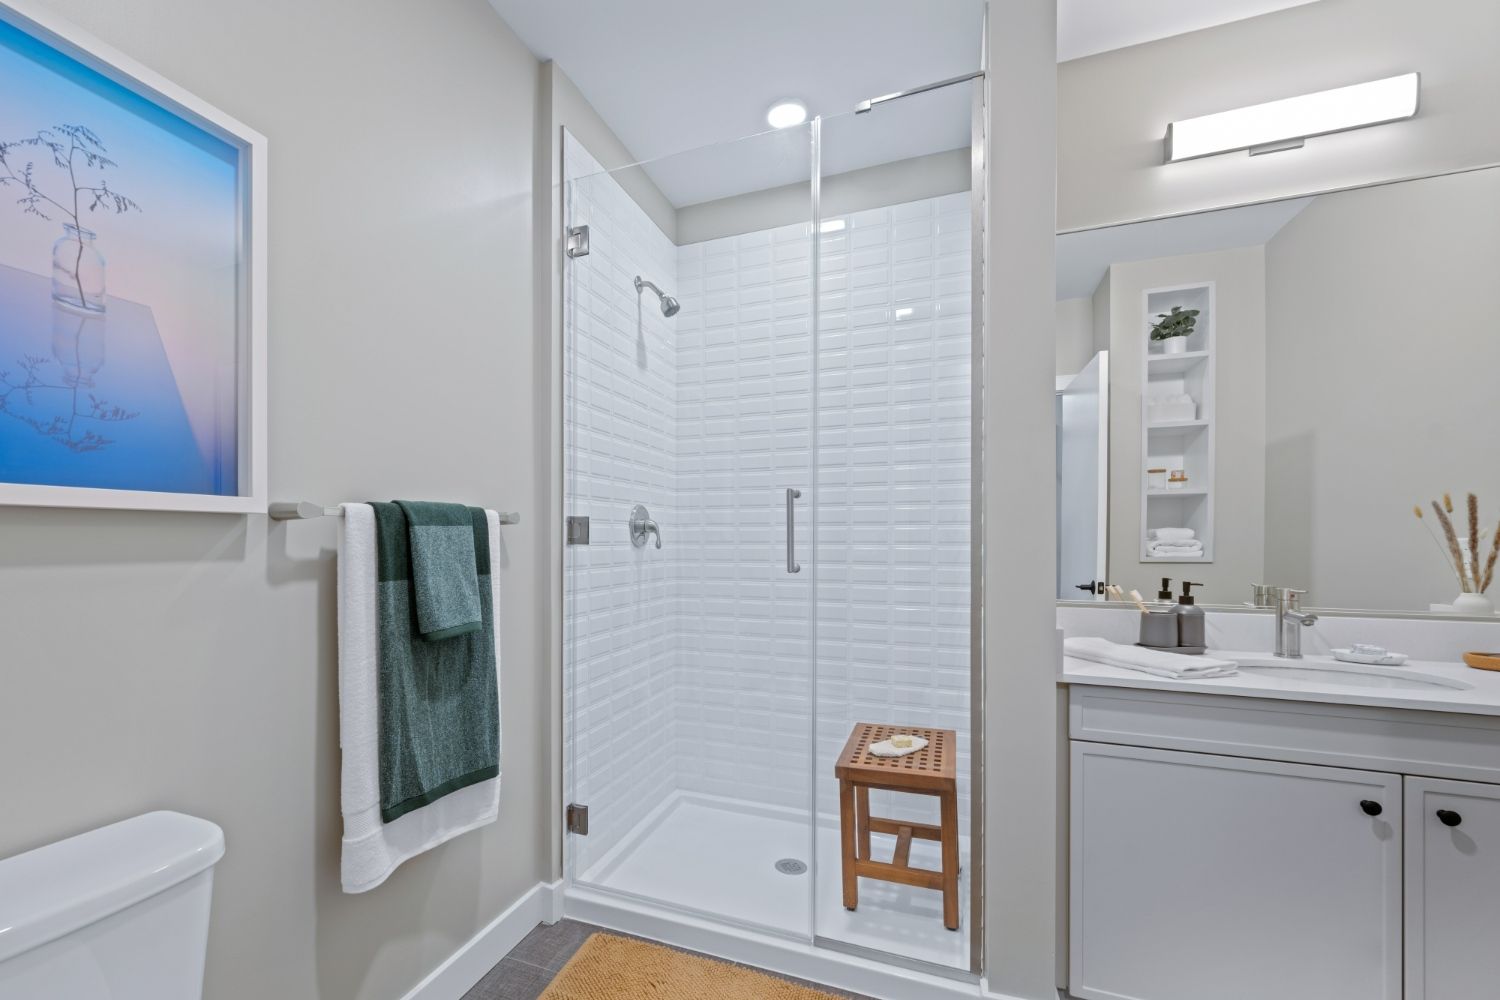
Studio-S4
Starting at $3,161
Studio • 1 Bath • 500 Sq Ft
| 1 available unit | Price | Sq ft | Available | Open unit |
|---|---|---|---|---|
| C511 | $3,161 | 500 | Sep 23 |
How can I help?
$3,158 – $5,599/mo
55 Wheeler St, Cambridge, MA, 02138The Laurent currently lists 21 floor plans across 27 available units, from studio to three-bedroom, starting at $3,158/mo. 2 studios from $3,161 to $3,236/mo (500–508 sq ft), earliest move-in Sep 23. 16 one-bedrooms from $3,158 to $3,700/mo (583–789 sq ft), earliest move-in Sep 23. 8 two-bedrooms from $3,718 to $4,443/mo (977–1,556 sq ft), earliest move-in Sep 23. 1 three-bedroom at $5,599/mo (1,437 sq ft), earliest move-in Oct 2. Prices checked September 24, 2026.
Starting at $3,161
Studio • 1 Bath • 500 Sq Ft
| 1 available unit | Price | Sq ft | Available | Open unit |
|---|---|---|---|---|
| C511 | $3,161 | 500 | Sep 23 |
Starting at $3,236
Studio • 1 Bath • 508 Sq Ft
| 1 available unit | Price | Sq ft | Available | Open unit |
|---|---|---|---|---|
| C624 | $3,236 | 508 | Oct 18 |
Starting at $3,158
1 Bedroom • 1 Bath • 628 – 630 Sq Ft
| 3 available units | Price | Sq ft | Available | Open unit |
|---|---|---|---|---|
| C422 | $3,158 | 630 | Sep 23 | |
| C526 | $3,168 | 628 | Sep 23 | |
| C726 | $3,187 | 628 | Sep 23 |
Starting at $3,167
1 Bedroom • 1 Bath • 643 Sq Ft
| 1 available unit | Price | Sq ft | Available | Open unit |
|---|---|---|---|---|
| A218 | $3,167 | 643 | Sep 23 |
Starting at $3,243
1 Bedroom • 1 Bath • 599 Sq Ft
| 1 available unit | Price | Sq ft | Available | Open unit |
|---|---|---|---|---|
| A516 | $3,243 | 599 | Sep 23 |
Starting at $3,340
1 Bedroom • 1 Bath • 613 Sq Ft
| 1 available unit | Price | Sq ft | Available | Open unit |
|---|---|---|---|---|
| A403 | $3,340 | 613 | Oct 24 |
Starting at $3,390
1 Bedroom • 1 Bath • 583 Sq Ft
| 1 available unit | Price | Sq ft | Available | Open unit |
|---|---|---|---|---|
| C720 | $3,390 | 583 | Sep 23 |
Starting at $3,395
1 Bedroom • 1 Bath • 704 Sq Ft
| 1 available unit | Price | Sq ft | Available | Open unit |
|---|---|---|---|---|
| C423 | $3,395 | 704 | Oct 4 |
Starting at $3,445
1 Bedroom • 1 Bath • 672 Sq Ft
| 3 available units | Price | Sq ft | Available | Open unit |
|---|---|---|---|---|
| A514 | $3,481 | 672 | Sep 23 | |
| B527 | $3,496 | 672 | Sep 23 | |
| A615 | $3,445 | 672 | Oct 11 |
Starting at $3,470
1 Bedroom • 1 Bath • 770 – 789 Sq Ft
| 2 available units | Price | Sq ft | Available | Open unit |
|---|---|---|---|---|
| B613 | $3,612 | 770 | Sep 28 | |
| B317 | $3,470 | 789 | Oct 21 |
Starting at $3,515
1 Bedroom • 1 Bath • 780 Sq Ft
| 1 available unit | Price | Sq ft | Available | Open unit |
|---|---|---|---|---|
| B109 | $3,515 | 780 | Oct 12 |
Starting at $3,542
1 Bedroom • 1 Bath • 742 Sq Ft
| 1 available unit | Price | Sq ft | Available | Open unit |
|---|---|---|---|---|
| B119 | $3,542 | 742 | Sep 23 |
Starting at $3,700
1 Bedroom • 1 Bath • 670 Sq Ft
| 1 available unit | Price | Sq ft | Available | Open unit |
|---|---|---|---|---|
| C618 | $3,700 | 670 | Sep 23 |
Starting at $3,718
2 Bedrooms • 2 Baths • 977 Sq Ft
| 1 available unit | Price | Sq ft | Available | Open unit |
|---|---|---|---|---|
| B123 | $3,718 | 977 | Oct 7 |
Starting at $3,878
2 Bedrooms • 2 Baths • 1,150 Sq Ft
| 1 available unit | Price | Sq ft | Available | Open unit |
|---|---|---|---|---|
| C528 | $3,878 | 1,150 | Sep 23 |
Starting at $3,883
2 Bedrooms • 2 Baths • 1,113 Sq Ft
| 1 available unit | Price | Sq ft | Available | Open unit |
|---|---|---|---|---|
| C501 | $3,883 | 1,113 | Nov 2 |
Starting at $3,893
2 Bedrooms • 2 Baths • 1,089 Sq Ft
| 2 available units | Price | Sq ft | Available | Open unit |
|---|---|---|---|---|
| A625 | $3,893 | 1,089 | Sep 23 | |
| A525 | $4,038 | 1,089 | Oct 21 |
Starting at $3,933
2 Bedrooms • 2 Baths • 1,103 Sq Ft
| 1 available unit | Price | Sq ft | Available | Open unit |
|---|---|---|---|---|
| B735 | $3,933 | 1,103 | Nov 26 |
Starting at $4,108
2 Bedrooms • 2 Baths • 1,248 Sq Ft
| 1 available unit | Price | Sq ft | Available | Open unit |
|---|---|---|---|---|
| B534 | $4,108 | 1,248 | Nov 7 |
Starting at $4,443
2 Bedrooms • 2 Baths • 1,556 Sq Ft
| 1 available unit | Price | Sq ft | Available | Open unit |
|---|---|---|---|---|
| A109 | $4,443 | 1,556 | Sep 30 |
Starting at $5,599
3 Bedrooms • 2 Baths • 1,437 Sq Ft
| 1 available unit | Price | Sq ft | Available | Open unit |
|---|---|---|---|---|
| C202 | $5,599 | 1,437 | Oct 2 |
Rent at The Laurent is $3,158 – $5,599 per month. The earliest listed move-in is Sep 23. Prices checked September 24, 2026.
Rent
$3,158 – $5,599/moEarliest move-in
Sep 23The Laurent lists 26 amenities, including a gym, a pool, and parking.
24 Hour Availability
Additional Storage Available
Bike Storage
Business Center
Clubroom
Concierge Service
Conference Room
Covered Parking
Elevator
Fitness Center
Free Weights
Group Exercise
High-Speed Internet Access
Laundry Facility
Near Public Transit
On-Site Maintenance
Package Service
Parking Garage
Recycling
Smoke-Free Community
Sundeck
Swimming Pool
Tv Lounge
Valet Trash
Walking/Biking Trails
Wi-Fi In Common Areas
The Laurent is at 55 Wheeler St, Cambridge, MA, 02138.
55 Wheeler St, Cambridge, MA, 02138
The Laurent is in the Cambridge Highlands neighborhood of Cambridge.
Residents give The Laurent an A grade (about 4.7 out of 5) from 100+ reviews. The Laurent offers modern apartments with strong maintenance responsiveness and helpful leasing staff, particularly praised for quick service and professional conduct. However, a minority of residents report significant concerns about security (bike theft, package theft), parking enforcement communication, and management responsiveness to safety issues.
The Laurent offers modern apartments with strong maintenance responsiveness and helpful leasing staff, particularly praised for quick service and professional conduct. However, a minority of residents report significant concerns about security (bike theft, package theft), parking enforcement communication, and management responsiveness to safety issues. Most residents appreciate the location, amenities, and community events, though some note inconsistencies in service quality and facility management.
Management and leasing staff are consistently praised for responsiveness, professionalism, and helpfulness throughout the leasing and residency process. The team handles inquiries, lease renewals, and maintenance requests promptly and with clear communication. A small number of residents reported issues with move-in procedures, parking guidance, and fee handling, though most experiences reflect strong operational standards and genuine care for resident satisfaction.
Residents consistently praise well-maintained common areas including the gym, lounge, and pool, with frequent cleaning and modern equipment. Package handling is reported as secure and smooth, and the property's location offers convenient walkability to grocery stores and transit. Most amenities function reliably with responsive maintenance, though occasional concerns arise around package theft and shared-space usage policies.
The maintenance team consistently delivers prompt, professional service with same-day or next-day response times on work orders. Residents report high-quality repairs across appliances, plumbing, and general maintenance issues, with staff demonstrating strong communication and follow-through. The team is noted for reliability, friendliness, and proactive problem-solving that contributes to an overall positive living experience.
The property benefits from an excellent walkable location with convenient access to grocery stores, restaurants, cafes, and public transit (subway/Alewife station), making it ideal for residents without cars. Nearby amenities and services are consistently within walking distance, supporting daily errands and lifestyle convenience. One review noted concerns about package theft in common areas, though most residents report smooth mail and package handling. Overall, location and neighborhood accessibility are major strengths of this property.
The building features well-maintained common areas, good noise insulation between units, and clean amenities including gym and lounge spaces. Maintenance service is generally responsive and professional. However, some residents report concerns about security protocols, package handling, and consistency in facility management and upkeep.
The Laurent is walkable (grade C), transit is some (grade D), and biking is very bikeable (grade A).
C
Walkable
D
Some Transit
A
Very Bikeable
Each sunrise presents an opportunity to shape an unforgettable chapter in your life's narrative. The Laurent embodies this philosophy, presenting a collection of exceptional amenities that redefine the essence of luxurious living.
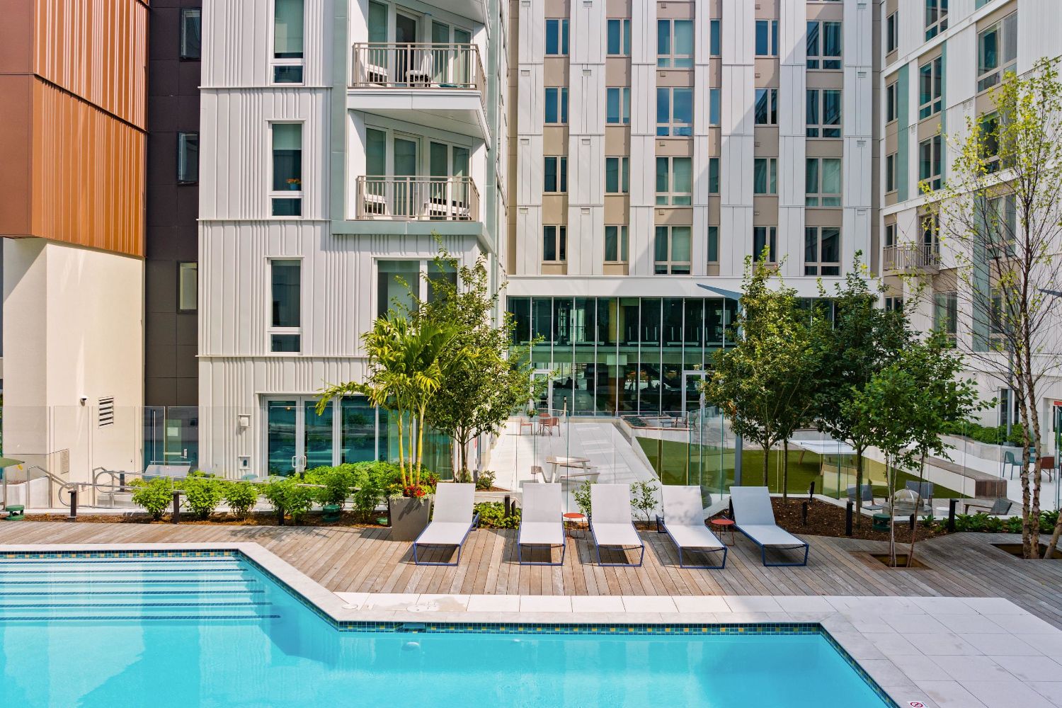
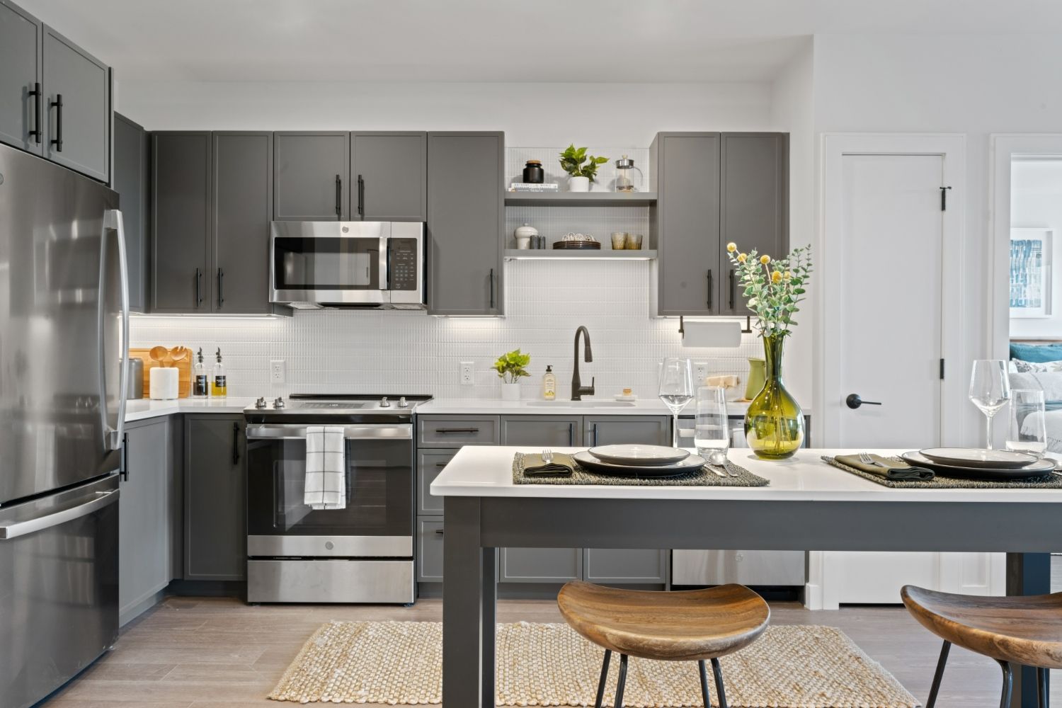
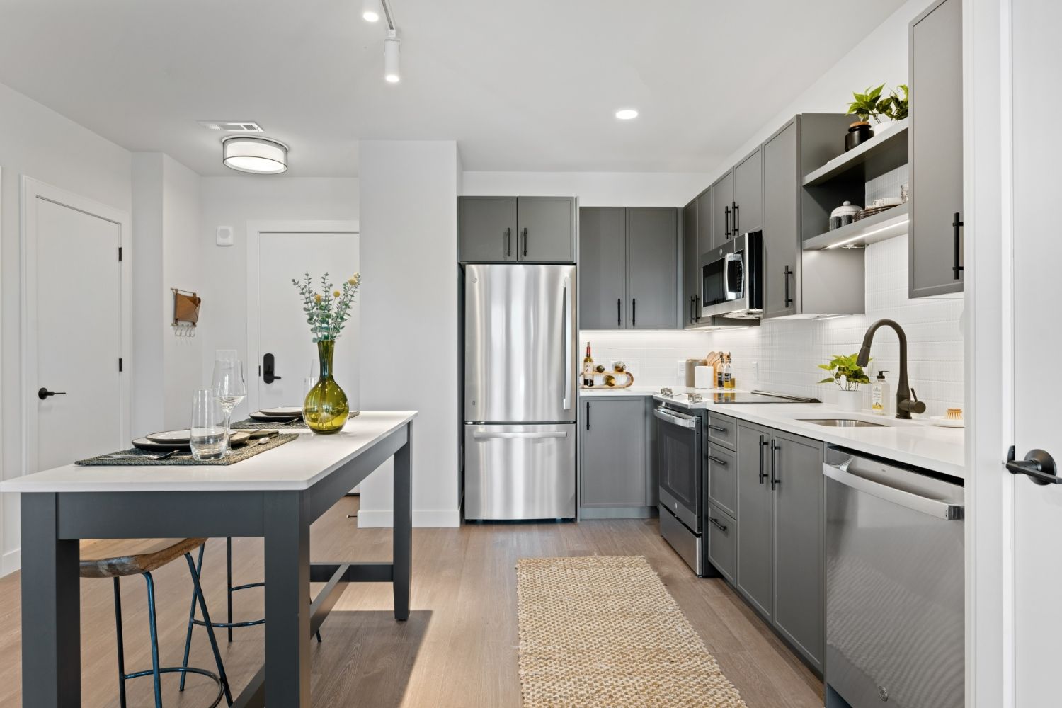
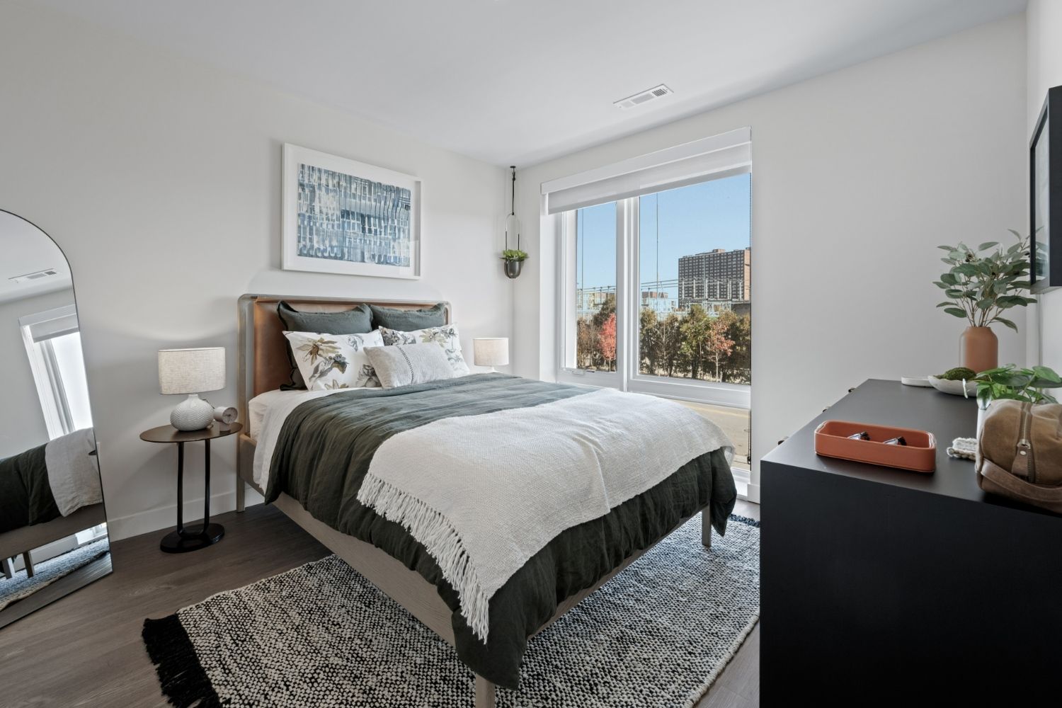
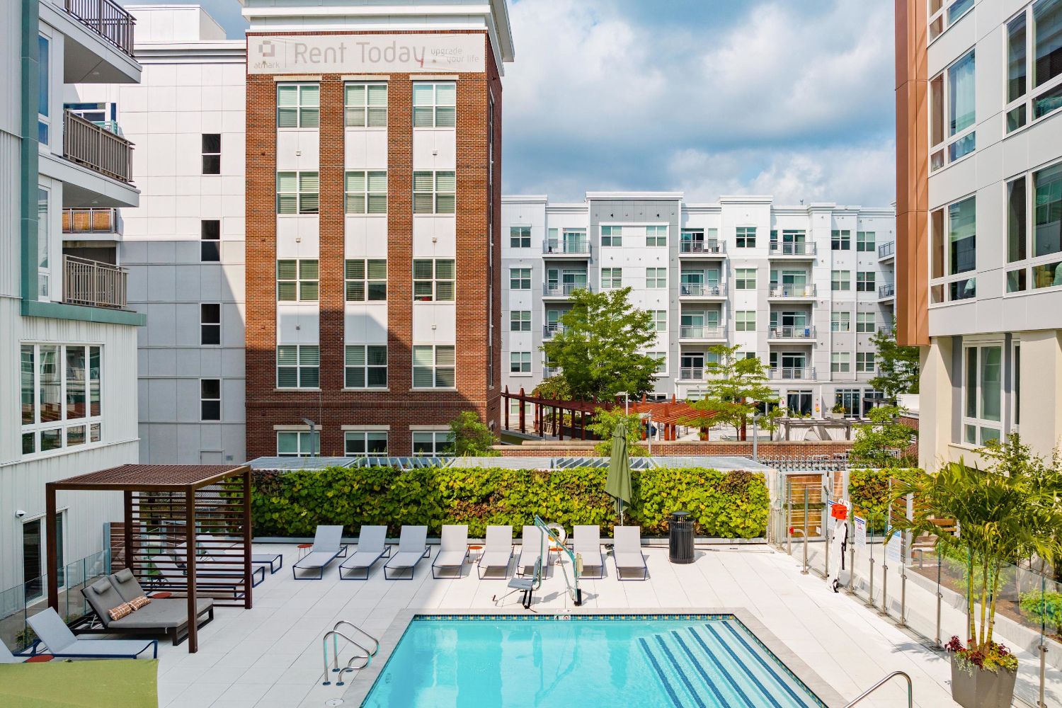
Each sunrise presents an opportunity to shape an unforgettable chapter in your life's narrative. The Laurent embodies this philosophy, presenting a collection of exceptional amenities that redefine the essence of luxurious living. Nestled in the vibrant heart of Cambridge, near Alewife Station, The Laurent unveils a world of stylish apartments and townhomes. Here, elegance intertwines with convenience, boasting a saltwater pool, panoramic rooftop decks with views of Boston, and tranquil community parks. Fitness hubs, collaborative workspaces, and a variety of social lounges, including a creator studio, ensure every moment is steeped in opulence. Indoors, sophistication prevails with Caesarstone quartz countertops, hardwood-style flooring, and cutting-edge smart home technology. The Laurent isn't merely a place to reside; it serves as a canvas upon which to craft the finest chapters of your life.
The Laurent is an apartment.
Building
ApartmentChildren's Village is 0.3 miles from The Laurent. 10 schools are listed nearby.
| School | Type | Level | Distance |
|---|---|---|---|
Children's Village Private · Preschool | Private | Preschool | 0.3 mi |
Fayerweather Street School Private · Middle | Private | Middle | 0.5 mi |
Evergreen Day School Private · Preschool | Private | Preschool | 0.6 mi |
Cambridge Montessori School Private · Middle | Private | Middle | 0.7 mi |
Spring Hill Montessori School Private · Elementary | Private | Elementary | 0.8 mi |
Parents's Nursery School Private · Preschool | Private | Preschool | 0.9 mi |
Haggerty School Private · Elementary | Private | Elementary | 0.9 mi |
Haggerty School Public · Elementary | Public | Elementary | 0.9 mi |
Haggerty Pre-School Private · Preschool | Private | Preschool | 0.9 mi |
St Peter Elementary School Private · Middle | Private | Middle | 1.0 mi |
The Laurent is managed by Bozzuto. Call 844.247.7436 to tour or ask about availability.