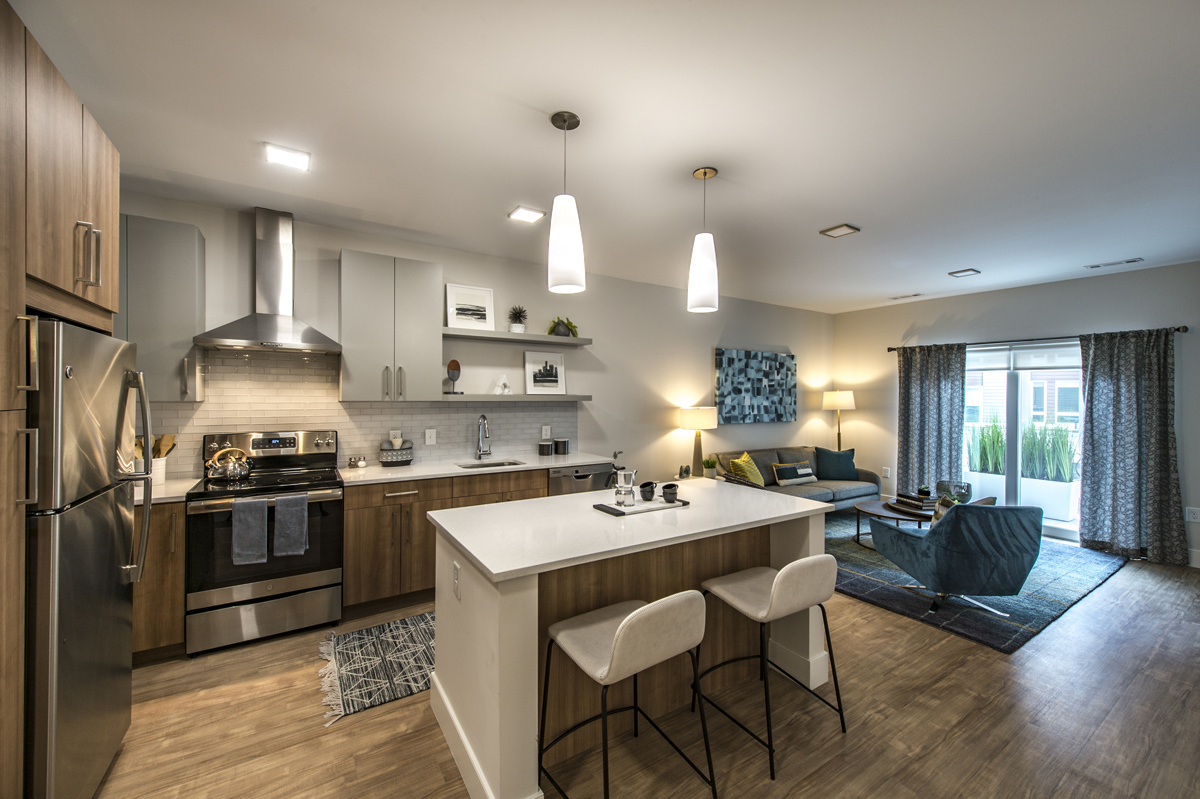
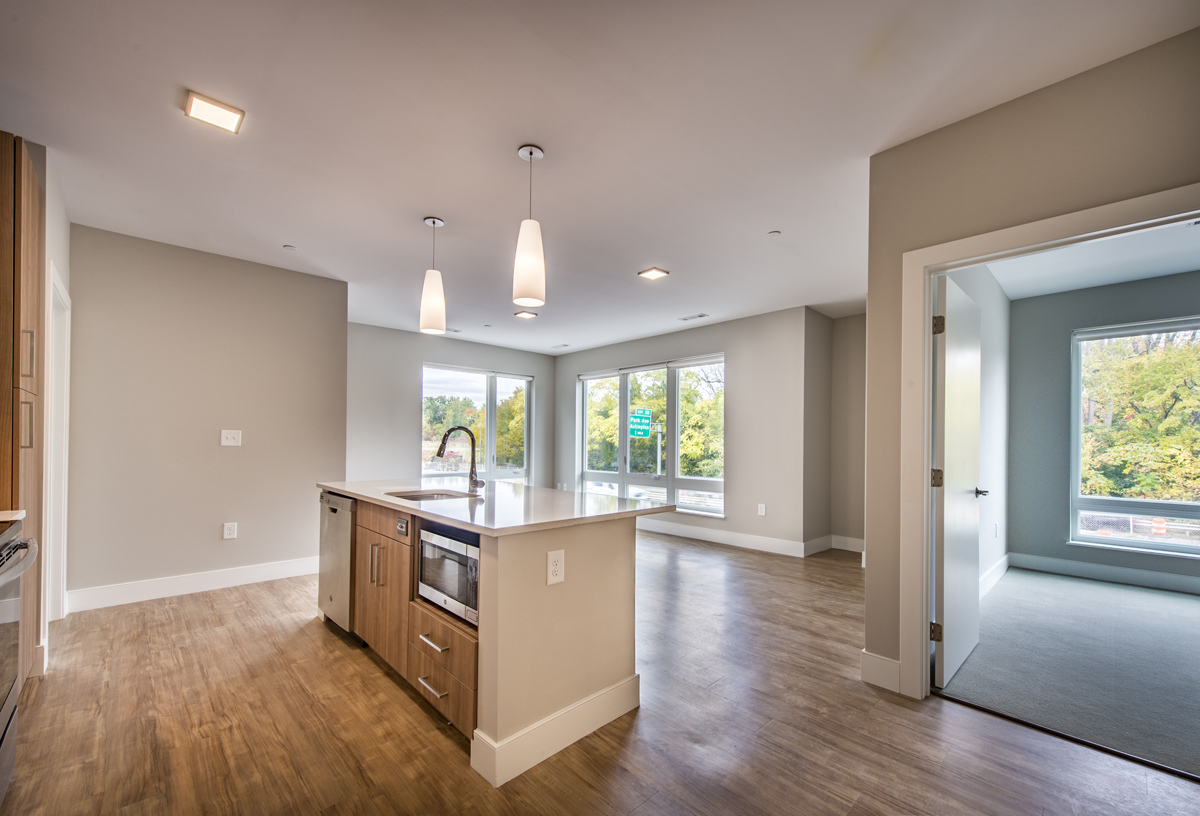
S1.1
Starting at $2,490
Studio • 1 Bath • 439 Sq Ft
| 1 available unit | Price | Sq ft | Available | Open unit |
|---|---|---|---|---|
| 2511 | $2,490 | 439 | Oct 18 |
How can I help?
$2,490 – $3,660/mo
203 Concord Tpke, Cambridge, MA, 02140Tempo currently lists 13 floor plans across 16 available units, from studio to two-bedroom, starting at $2,490/mo. 3 studios from $2,490 to $2,670/mo (439–586 sq ft), earliest move-in Oct 18. 9 one-bedrooms from $2,749 to $2,964/mo (627–747 sq ft), earliest move-in Oct 1. 4 two-bedrooms from $3,555 to $3,660/mo (1,009–1,116 sq ft), earliest move-in Oct 1. Prices checked October 2, 2026.
Starting at $2,490
Studio • 1 Bath • 439 Sq Ft
| 1 available unit | Price | Sq ft | Available | Open unit |
|---|---|---|---|---|
| 2511 | $2,490 | 439 | Oct 18 |
Starting at $2,600
Studio • 1 Bath • 586 Sq Ft
| 1 available unit | Price | Sq ft | Available | Open unit |
|---|---|---|---|---|
| 1304 | $2,600 | 586 | Nov 5 |
Starting at $2,670
Studio • 1 Bath • 518 Sq Ft
| 1 available unit | Price | Sq ft | Available | Open unit |
|---|---|---|---|---|
| 1638 | $2,670 | 518 | Dec 6 |
Starting at $2,749
1 Bedroom • 1 Bath • 701 – 702 Sq Ft
| 2 available units | Price | Sq ft | Available | Open unit |
|---|---|---|---|---|
| 1632 | $2,859 | 702 | Oct 1 | |
| 1232 | $2,749 | 701 | Oct 21 |
Starting at $2,779
1 Bedroom • 1 Bath • 627 Sq Ft
| 1 available unit | Price | Sq ft | Available | Open unit |
|---|---|---|---|---|
| 1506 | $2,779 | 627 | Dec 10 |
Starting at $2,819
1 Bedroom • 1 Bath • 731 Sq Ft
| 1 available unit | Price | Sq ft | Available | Open unit |
|---|---|---|---|---|
| 1520 | $2,819 | 731 | Nov 9 |
Starting at $2,834
1 Bedroom • 1 Bath • 745 – 747 Sq Ft
| 2 available units | Price | Sq ft | Available | Open unit |
|---|---|---|---|---|
| 2306 | $2,854 | 747 | Oct 1 | |
| 2206 | $2,834 | 745 | Oct 23 |
Starting at $2,874
1 Bedroom • 1 Bath • 636 Sq Ft
| 1 available unit | Price | Sq ft | Available | Open unit |
|---|---|---|---|---|
| 2628 | $2,874 | 636 | Oct 20 |
Starting at $2,959
1 Bedroom • 1 Bath • 730 Sq Ft
| 1 available unit | Price | Sq ft | Available | Open unit |
|---|---|---|---|---|
| 2618 | $2,959 | 730 | Dec 9 |
Starting at $2,964
1 Bedroom • 1 Bath • 735 Sq Ft
| 1 available unit | Price | Sq ft | Available | Open unit |
|---|---|---|---|---|
| 2620 | $2,964 | 735 | Dec 5 |
Starting at $3,555
2 Bedrooms • 2 Baths • 1,009 Sq Ft
| 1 available unit | Price | Sq ft | Available | Open unit |
|---|---|---|---|---|
| 2203 | $3,555 | 1,009 | Oct 9 |
Starting at $3,660
2 Bedrooms • 2 Baths • 1,034 Sq Ft
| 1 available unit | Price | Sq ft | Available | Open unit |
|---|---|---|---|---|
| 1501 | $3,660 | 1,034 | Oct 1 |
2 Bedrooms • 2 Baths • 1,116 Sq Ft
| 2 available units | Price | Sq ft | Available | Open unit |
|---|---|---|---|---|
| 1640 | Contact for pricing | 1,116 | Oct 15 | |
| 1340 | Contact for pricing | 1,116 | Jan 10 |
Rent at Tempo is $2,490 – $3,660 per month. The earliest listed move-in is Jan 10. Prices checked October 2, 2026.
Rent
$2,490 – $3,660/moEarliest move-in
Jan 10Tempo lists 39 amenities, including a gym, a pool, and parking.
5-Minute Walk To Alewife Brook Reservation
8,000 Square Foot Common Area With Complimentary Wi-Fi
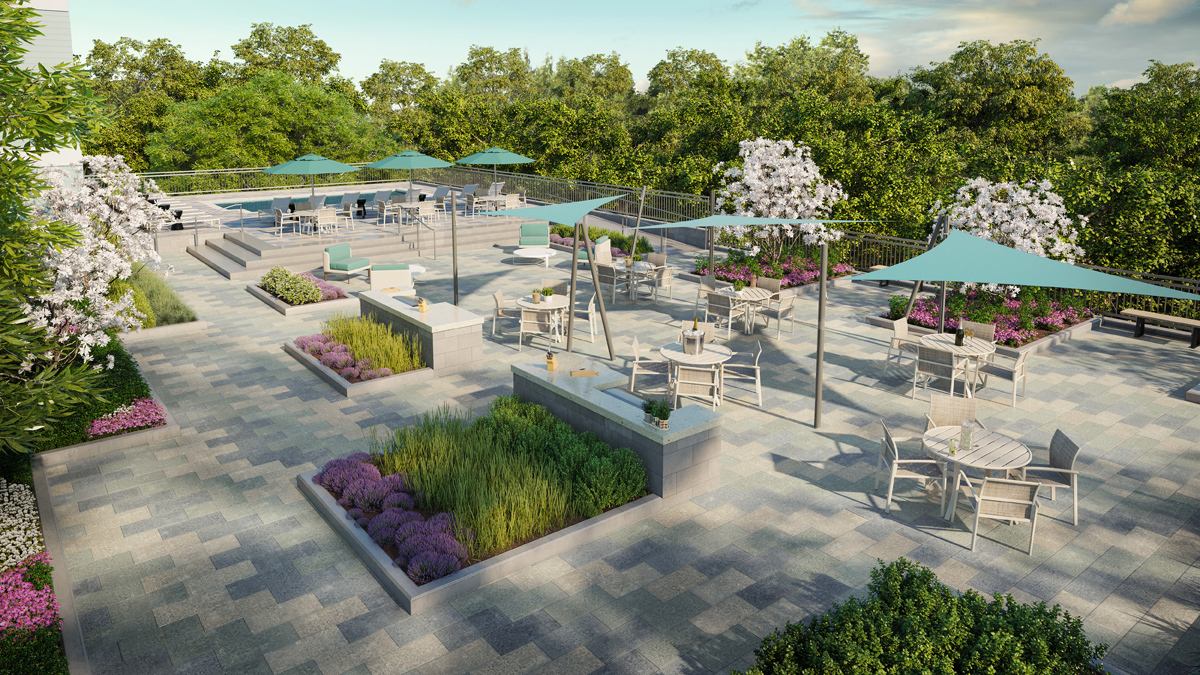
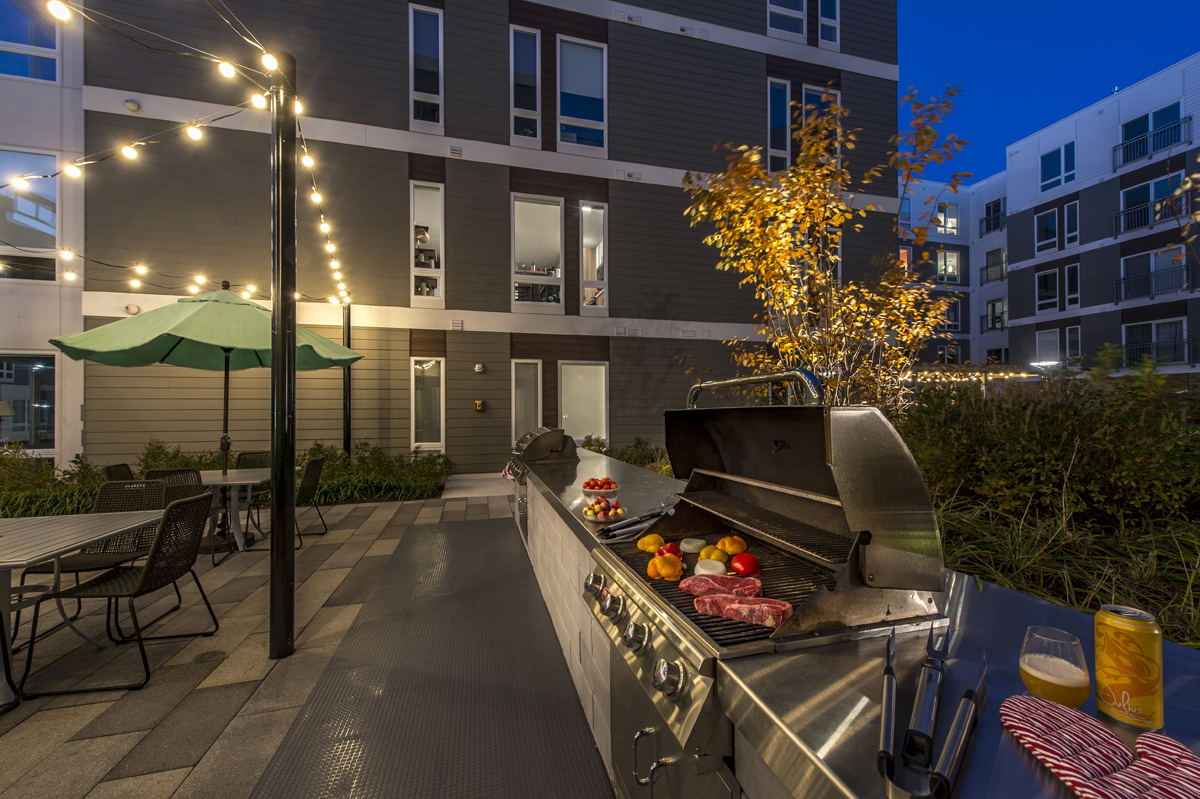
Al Fresco Dining With Outdoor Grilling
Bicycle Storage With Bikes Available To Borrow
Community Kitchen With Microwave, Refrigerator, And Warming Drawer
Conference Room With Printwithme
Controlled Access Building
Fully Equipped Strength And Cardio Fitness Center With Yoga Studio
Game Room With Oversized Board Games, Pool Table, Tabletop Shuffleboard, Video Games, And More
Garage & Covered Parking Available
Leed Certified Silver
Limited Guest Parking Available
Luxer One Package Solutions
On-Site Management With 24/7 Emergency Maintenance
Outdoor Lounge With Pool Table, Ping Pong, Cornhole, And Bocce Court
Pet Spa With Washing & Grooming Station
Pool And Sundeck With Comfortable Lounge Spaces
Recycling Available
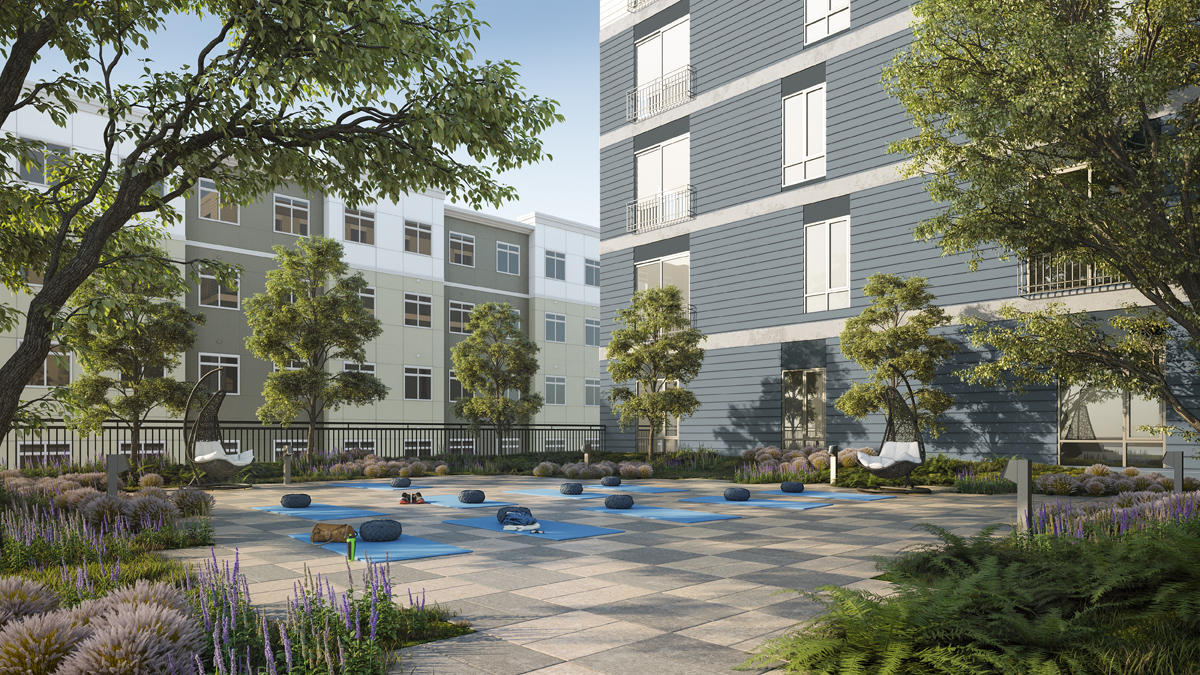
Serene Outdoor Yoga Space
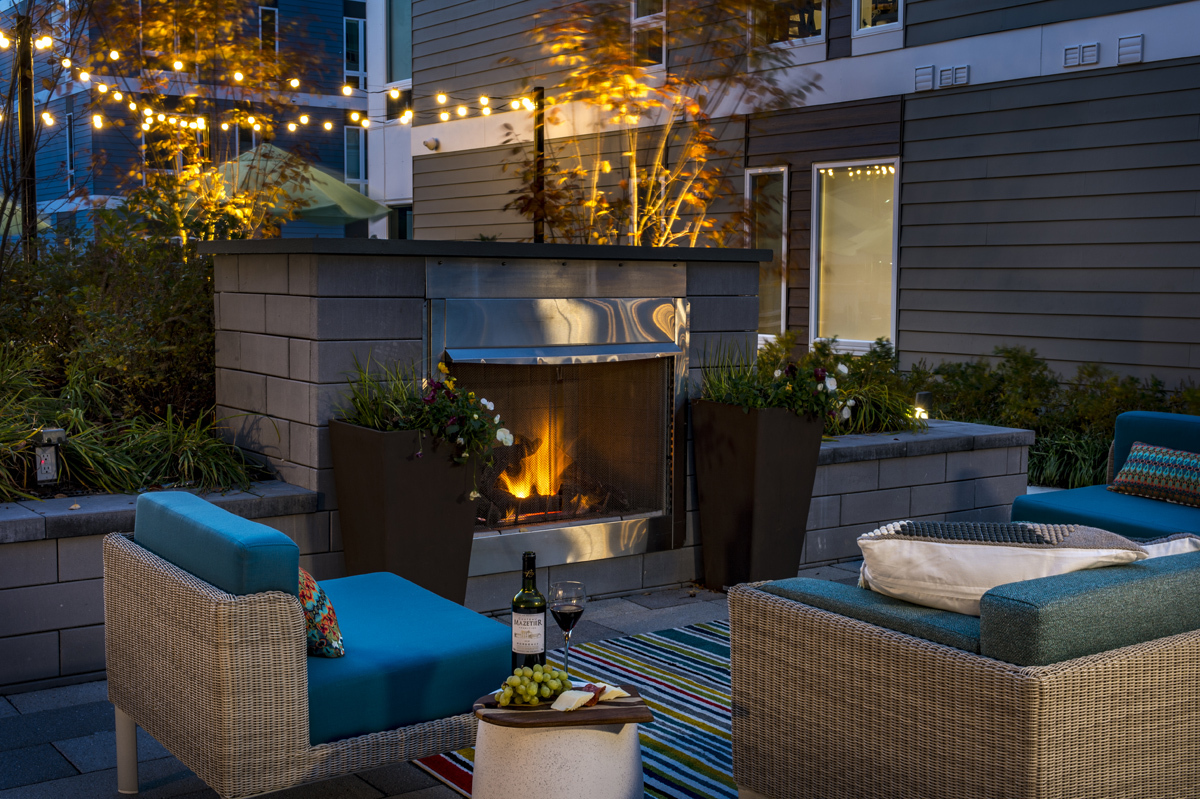
Tranquil Courtyard With Fireside Seating
Two-Lane Bowling Alley
Walk Or Ride To Alewife Mbta Station
Work-From-Home Spaces And Reading Room
Custom Two-Tone Cabinetry With Soft-Close Cabinets And Drawers
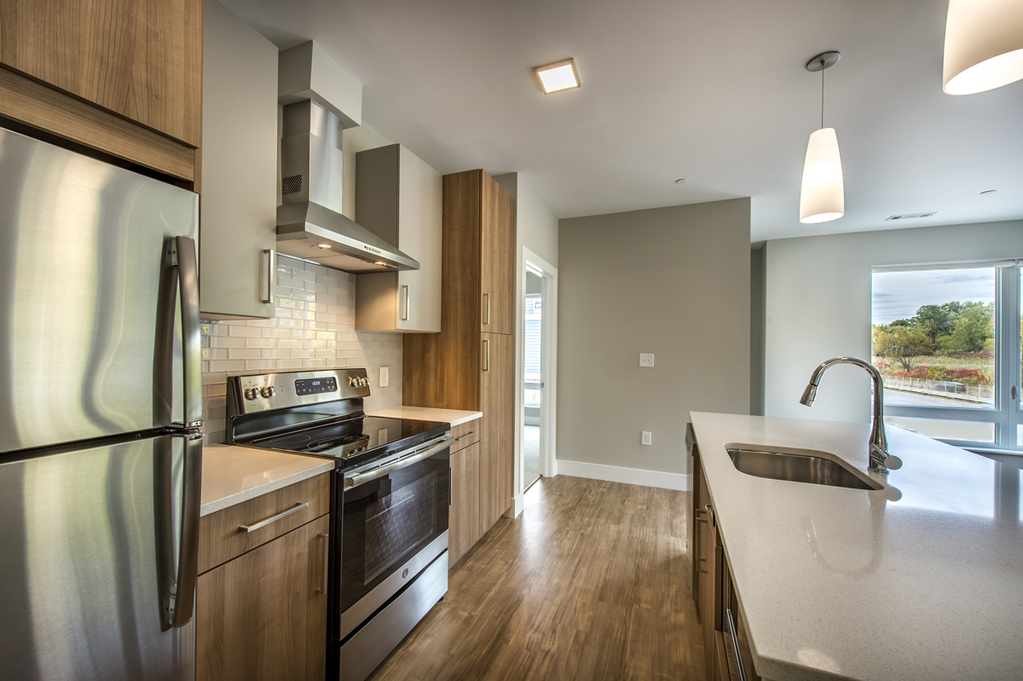
Designer Kitchens With Quartz Countertops, Subway Tile Backsplash, And Kitchen Islands*
Engage Smart Locks *In Select Units
Expansive, Energy-Efficient Windows
Extra High Ceilings Up To 9 ½ Feet
Gas Fireplace*
Ge Energy Star Stainless Steel Appliances
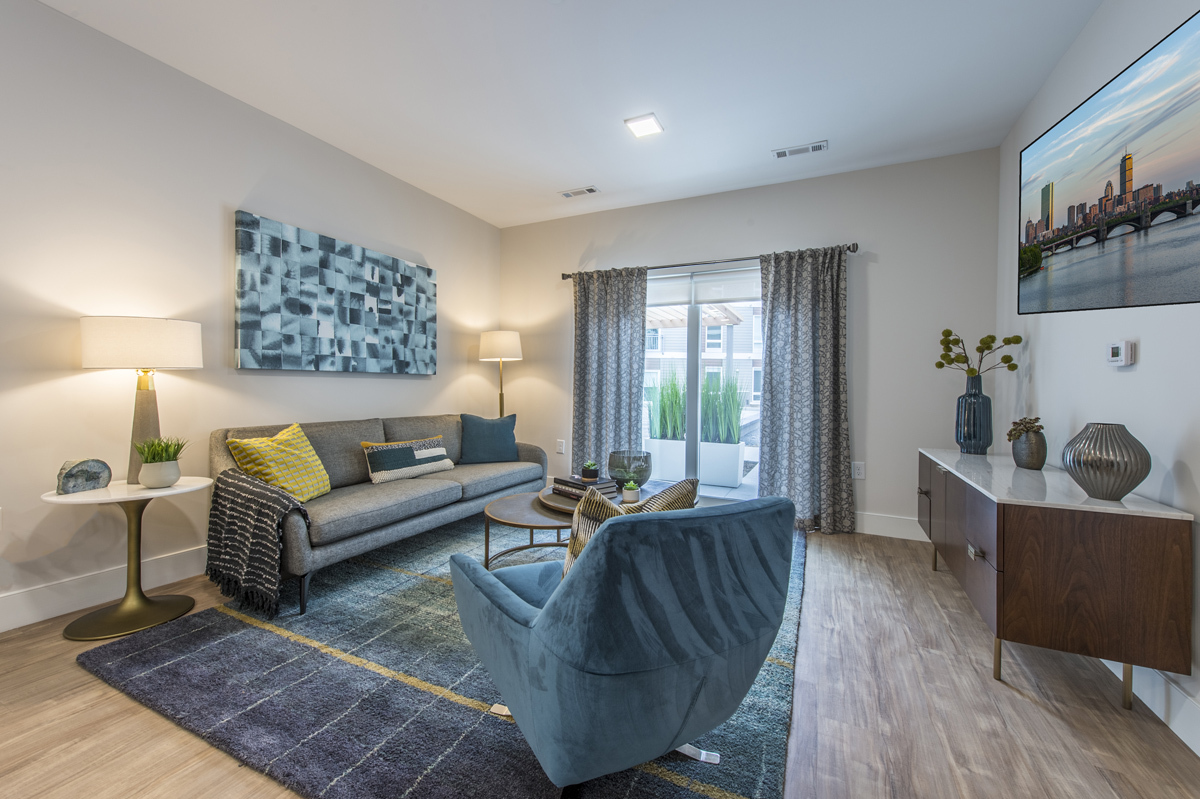
Hardwood-Style Flooring In Living Areas
Juliet Balcony*
Pool, Nature, And Courtyard Views*
Spacious One, Two, And Three-Bedroom Apartments
Spa-Inspired Bathrooms With Soaking Tub
Usb Outlets In Every Room
Walk-In Closets
Walk-In Showers*
Washer/Dryer Included
Tempo is at 203 Concord Tpke, Cambridge, MA, 02140.
203 Concord Tpke, Cambridge, MA, 02140
Residents give Tempo an F grade (about 2.5 out of 5) from 100+ reviews. Tempo Cambridge offers modern apartments with strong amenities (gym, bowling, pool, work spaces) and convenient transit access via shuttle to Alewife station, with responsive maintenance teams. However, residents report significant challenges with guest parking availability and fees, leasing office responsiveness and communication inconsistencies, and building condition issues including noise transmission between units and maintenance gaps at move-in.
Tempo Cambridge offers modern apartments with strong amenities (gym, bowling, pool, work spaces) and convenient transit access via shuttle to Alewife station, with responsive maintenance teams. However, residents report significant challenges with guest parking availability and fees, leasing office responsiveness and communication inconsistencies, and building condition issues including noise transmission between units and maintenance gaps at move-in. Management quality varies notably by staff member and has shifted with personnel changes, affecting overall satisfaction.
Management responsiveness and professionalism are inconsistent across the property. While some residents report helpful, responsive leasing staff and quick maintenance response times, others describe chronic office unavailability, poor communication, unresolved issues, and unprofessional conduct. Common operational challenges include guest parking limitations, package management disorganization, and staffing gaps that leave residents unable to reach the office during posted hours.
The property offers extensive amenities including a gym, pool, bowling alley, work-from-home spaces, and lounge areas that residents consistently praise as high-quality and well-maintained. However, parking presents a significant challenge—resident spots are expensive ($250/month) and limited, while guest parking is scarce and increasingly restricted or charged. Package management remains problematic, with disorganization, overflow, and occasional missing items reported. Maintenance and leasing staff responsiveness varies, with many positive experiences but some reports of communication gaps and unresolved issues.
The property offers strong transit access to Alewife Station and nearby grocery stores, with many residents appreciating the convenient location for commuting. However, parking is a persistent challenge—both resident garage spaces and guest parking are limited and expensive, creating significant friction for car owners and visitors. Winter walkability concerns and package management issues are also recurring complaints, though some residents report positive experiences with maintenance responsiveness and amenities.
Residents report significant noise insulation issues, particularly between units and from building systems, with water hammer and neighbor sounds frequently cited as persistent problems. Building finishes show mixed quality—some units feature modern fixtures and good construction, while others report chipped paint, thin walls, damaged flooring, and maintenance issues present at move-in. Cleanliness and upkeep vary notably between buildings on the property, with common areas like elevators, trash rooms, and package areas frequently described as poorly maintained. Elevator functionality is generally reliable, though some residents note security concerns when access systems malfunction.
Maintenance responsiveness is a strong point, with multiple residents reporting quick response times and professional completion of repairs including plumbing and appliance work. However, some residents report persistent issues that remain unresolved despite maintenance communication, such as water pressure fluctuations and building system noise. Move-in unit conditions have been inconsistent, with some residents encountering clogged fixtures and appliance cleanliness issues on arrival.
Tempo is car-dependent, transit is minimal, and biking is bikeable.
Car-Dependent
Minimal Transit
Bikeable
Community meets luxury inside Tempo Cambridge. Sink into an expansive space detailed with luxury finishes and cozy comforts or explore the property rich with style around every corner.
Tempo is a 320-unit apartment.
Building
ApartmentTotal units
320Sunrise Learning Academy #2 is 0.6 miles from Tempo. 10 schools are listed nearby.
| School | Type | Level | Distance |
|---|---|---|---|
Sunrise Learning Academy #2 Private · Preschool | Private | Preschool | 0.6 mi |
Jun Zi Lan Oosle · Elementary | Oosle | Elementary | 0.6 mi |
Jefferson Park Head Start Private · Preschool | Private | Preschool | 0.9 mi |
International School Of Boston Private · High | Private | High | 0.9 mi |
International School of Boston Private · High | Private | High | 0.9 mi |
The Cambridge Matignon School Private · High | Private | High | 0.9 mi |
Benjamin Banneker Charter Public School Charter · Elementary | Charter | Elementary | 1.1 mi |
Wild Rose Montessori School Private · Preschool | Private | Preschool | 1.2 mi |
Rindge Avenue Upper School Public · Middle | Public | Middle | 1.3 mi |
Peabody School Public · Elementary | Public | Elementary | 1.3 mi |
Tempo is managed by Willow Bridge. Call (617) 477-8885 to tour or ask about availability.