Design EM
Starting at $2,871
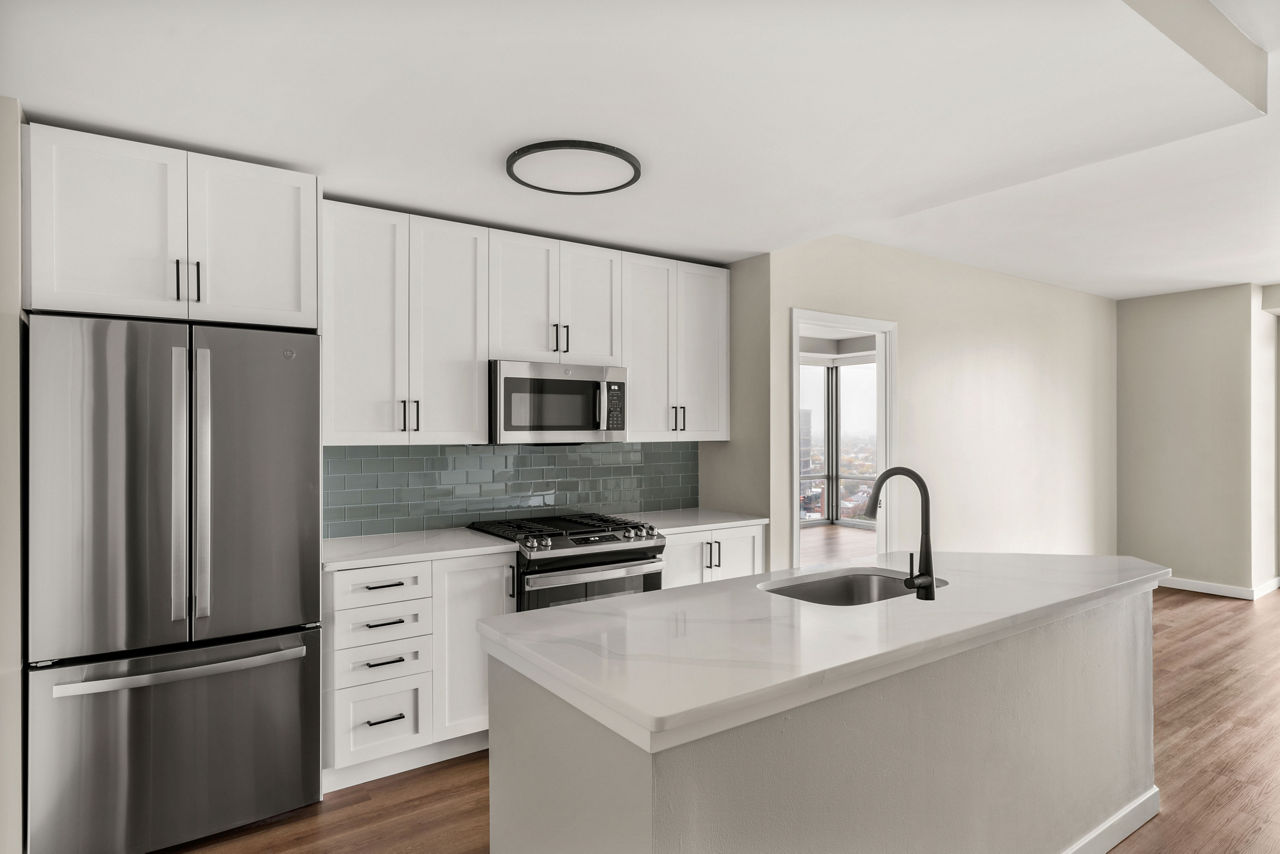
Studio • 1 Bath • 576 Sq Ft
| 1 available unit | Price | Sq ft | Available | Open unit |
|---|---|---|---|---|
| L-0113 | $2,871 | 576 | Oct 17 |
How can I help?
$2,871 – $6,945/mo
1 Leighton St, Cambridge, MA, 02141Elevate currently lists 18 floor plans across 24 available units, from studio to two-bedroom, starting at $2,871/mo. 6 studios from $2,871 to $3,069/mo (379–576 sq ft), earliest move-in Sep 23. 8 one-bedrooms from $3,211 to $5,100/mo (628–989 sq ft), earliest move-in Sep 23. 10 two-bedrooms from $5,167 to $6,945/mo (1,081–1,248 sq ft), earliest move-in Sep 23. Prices checked September 24, 2026.
Starting at $2,871
Studio • 1 Bath • 576 Sq Ft
| 1 available unit | Price | Sq ft | Available | Open unit |
|---|---|---|---|---|
| L-0113 | $2,871 | 576 | Oct 17 |
Starting at $2,876
Studio • 1 Bath • 451 Sq Ft
| 1 available unit | Price | Sq ft | Available | Open unit |
|---|---|---|---|---|
| L-0405 | $2,876 | 451 | Nov 18 |
Starting at $2,886
Studio • 1 Bath • 379 Sq Ft
| 1 available unit | Price | Sq ft | Available | Open unit |
|---|---|---|---|---|
| L-0603 | $2,886 | 379 | Oct 8 |
Starting at $2,985
Studio • 1 Bath • 528 Sq Ft
| 1 available unit | Price | Sq ft | Available | Open unit |
|---|---|---|---|---|
| T-0216 | $2,985 | 528 | Nov 3 |
Starting at $3,039
Studio • 1 Bath • 492 Sq Ft
| 2 available units | Price | Sq ft | Available | Open unit |
|---|---|---|---|---|
| L-0209 | $3,039 | 492 | Sep 23 | |
| L-0509 | $3,069 | 492 | Oct 14 |
Starting at $3,211
1 Bedroom • 1 Bath • 628 Sq Ft
| 1 available unit | Price | Sq ft | Available | Open unit |
|---|---|---|---|---|
| T-0714 | $3,211 | 628 | Feb 5 |
Starting at $3,503
1 Bedroom • 1 Bath • 634 Sq Ft
| 1 available unit | Price | Sq ft | Available | Open unit |
|---|---|---|---|---|
| T-0504 | $3,503 | 634 | Nov 14 |
Starting at $4,199
1 Bedroom • 1 Bath • 691 Sq Ft
| 2 available units | Price | Sq ft | Available | Open unit |
|---|---|---|---|---|
| T-0312 | $4,199 | 691 | Sep 23 | |
| T-0812 | $4,314 | 691 | Sep 23 |
Starting at $4,587
1 Bedroom • 1 Bath • 989 Sq Ft
| 3 available units | Price | Sq ft | Available | Open unit |
|---|---|---|---|---|
| T-0910 | $4,657 | 989 | Sep 23 | |
| T-1210 | $4,587 | 989 | Oct 10 | |
| T-1110 | $4,742 | 989 | Oct 18 |
Starting at $5,100
1 Bedroom • 1 Bath • 932 Sq Ft
| 1 available unit | Price | Sq ft | Available | Open unit |
|---|---|---|---|---|
| T-2002 | $5,100 | 932 | Nov 20 |
Starting at $5,167
2 Bedrooms • 2 Baths • 1,081 Sq Ft
| 1 available unit | Price | Sq ft | Available | Open unit |
|---|---|---|---|---|
| T-1907 | $5,167 | 1,081 | Oct 14 |
Starting at $5,254
2 Bedrooms • 2 Baths • 1,096 Sq Ft
| 2 available units | Price | Sq ft | Available | Open unit |
|---|---|---|---|---|
| T-0921 | $5,254 | 1,096 | Sep 23 | |
| T-1520 | $5,359 | 1,096 | Oct 14 |
Starting at $5,294
2 Bedrooms • 2 Baths • 1,199 Sq Ft
| 1 available unit | Price | Sq ft | Available | Open unit |
|---|---|---|---|---|
| T-1409 | $5,294 | 1,199 | Jan 9 |
Starting at $5,303
2 Bedrooms • 2 Baths • 1,145 Sq Ft
| 1 available unit | Price | Sq ft | Available | Open unit |
|---|---|---|---|---|
| T-0806 | $5,303 | 1,145 | Sep 23 |
Starting at $5,305
2 Bedrooms • 2 Baths • 1,145 Sq Ft
| 1 available unit | Price | Sq ft | Available | Open unit |
|---|---|---|---|---|
| T-1606 | $5,305 | 1,145 | Oct 29 |
Starting at $5,465
2 Bedrooms • 2 Baths • 1,248 Sq Ft
| 2 available units | Price | Sq ft | Available | Open unit |
|---|---|---|---|---|
| T-0501 | $5,465 | 1,248 | Sep 23 | |
| T-0701 | $5,490 | 1,248 | Sep 23 |
Starting at $5,496
2 Bedrooms • 2 Baths • 1,096 Sq Ft
| 1 available unit | Price | Sq ft | Available | Open unit |
|---|---|---|---|---|
| T-0721 | $5,496 | 1,096 | Sep 23 |
Starting at $6,945
2 Bedrooms • 2 Baths • 1,238 Sq Ft
| 1 available unit | Price | Sq ft | Available | Open unit |
|---|---|---|---|---|
| T-2103 | $6,945 | 1,238 | Sep 23 |
Rent at Elevate is $2,871 – $6,945 per month. The earliest listed move-in is Jan 9. Prices checked September 24, 2026.
Rent
$2,871 – $6,945/moEarliest move-in
Jan 9Elevate lists 14 amenities, including a gym and pet-friendly spaces.
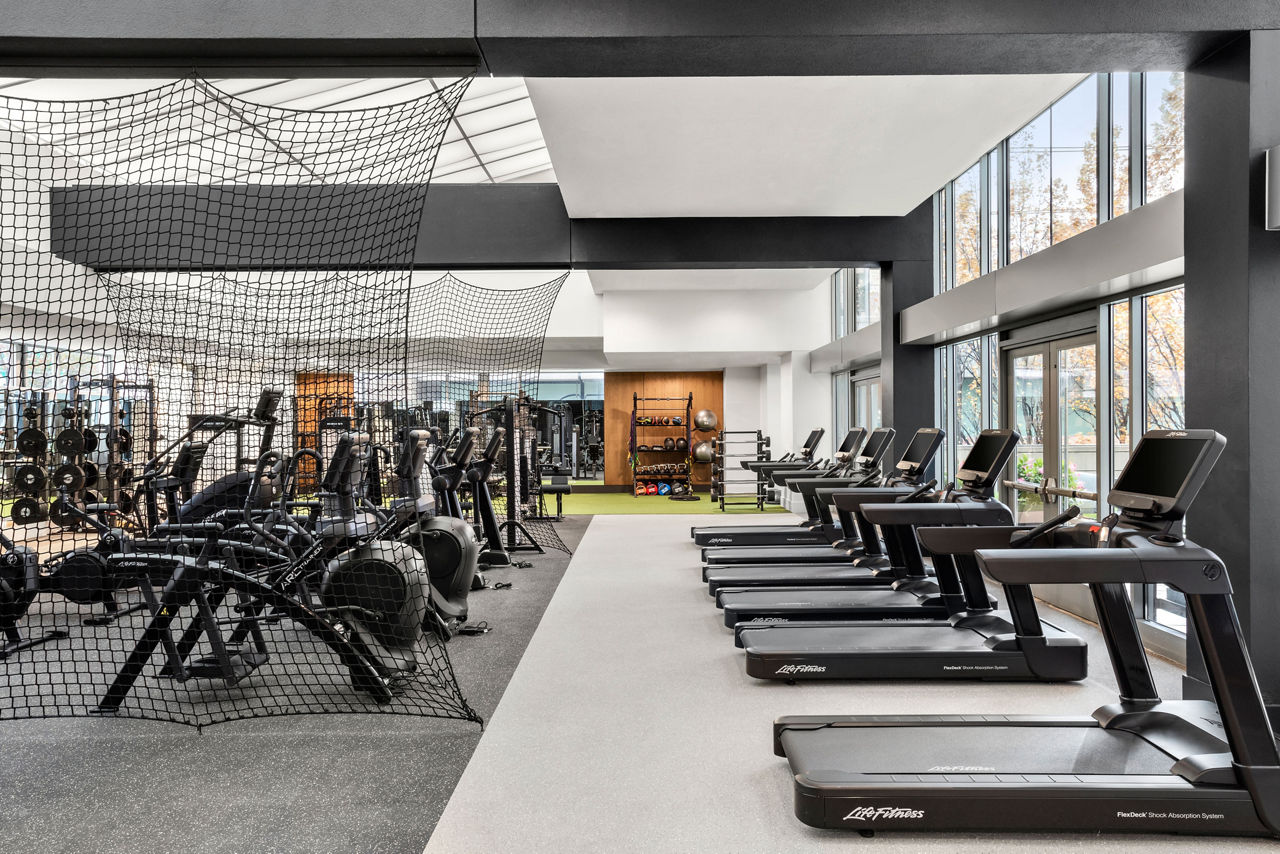
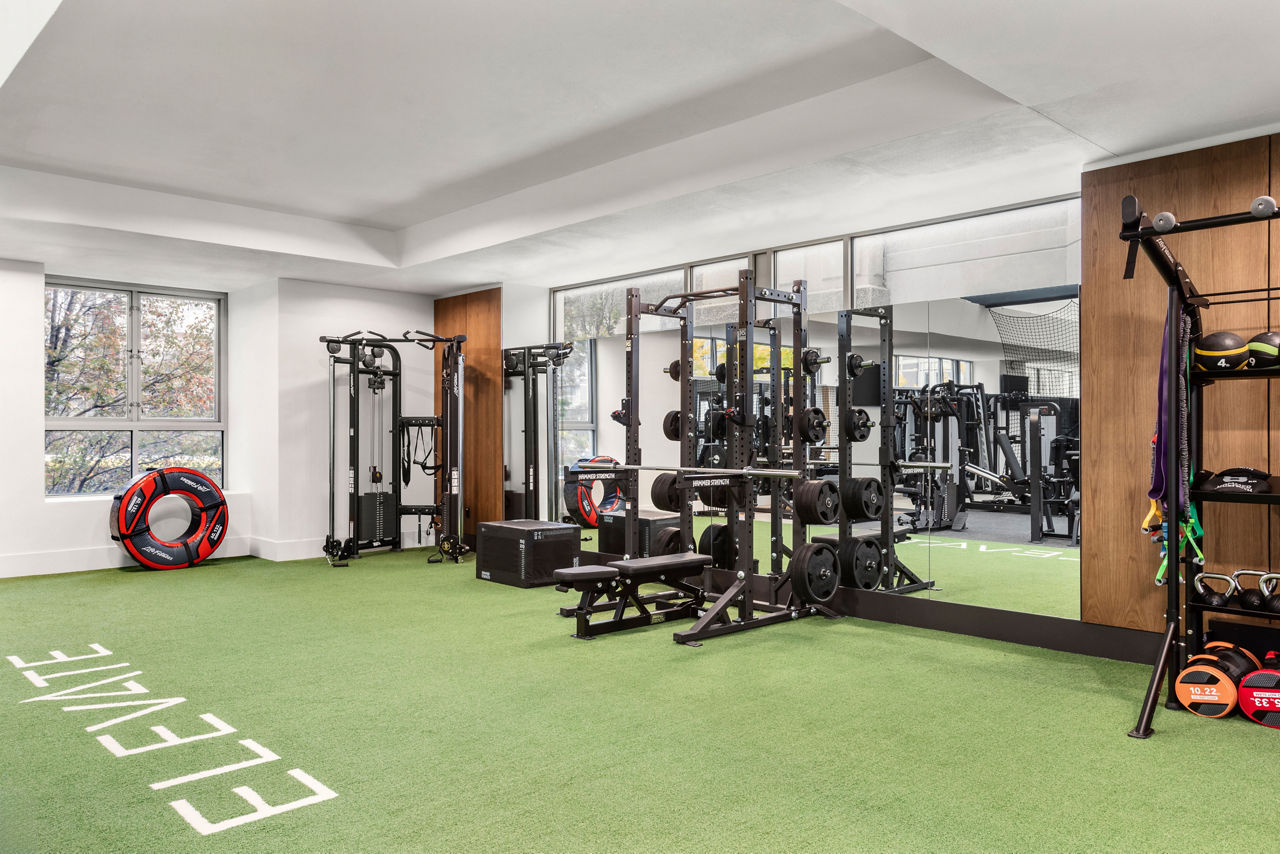
24-Hour Fitness Center And Yoga Studio
Catch Your Free Shuttle To Cambridge And North Station
Charge Your Ev At Your On-Site Stations
Ev Charging Stations Available On-Site
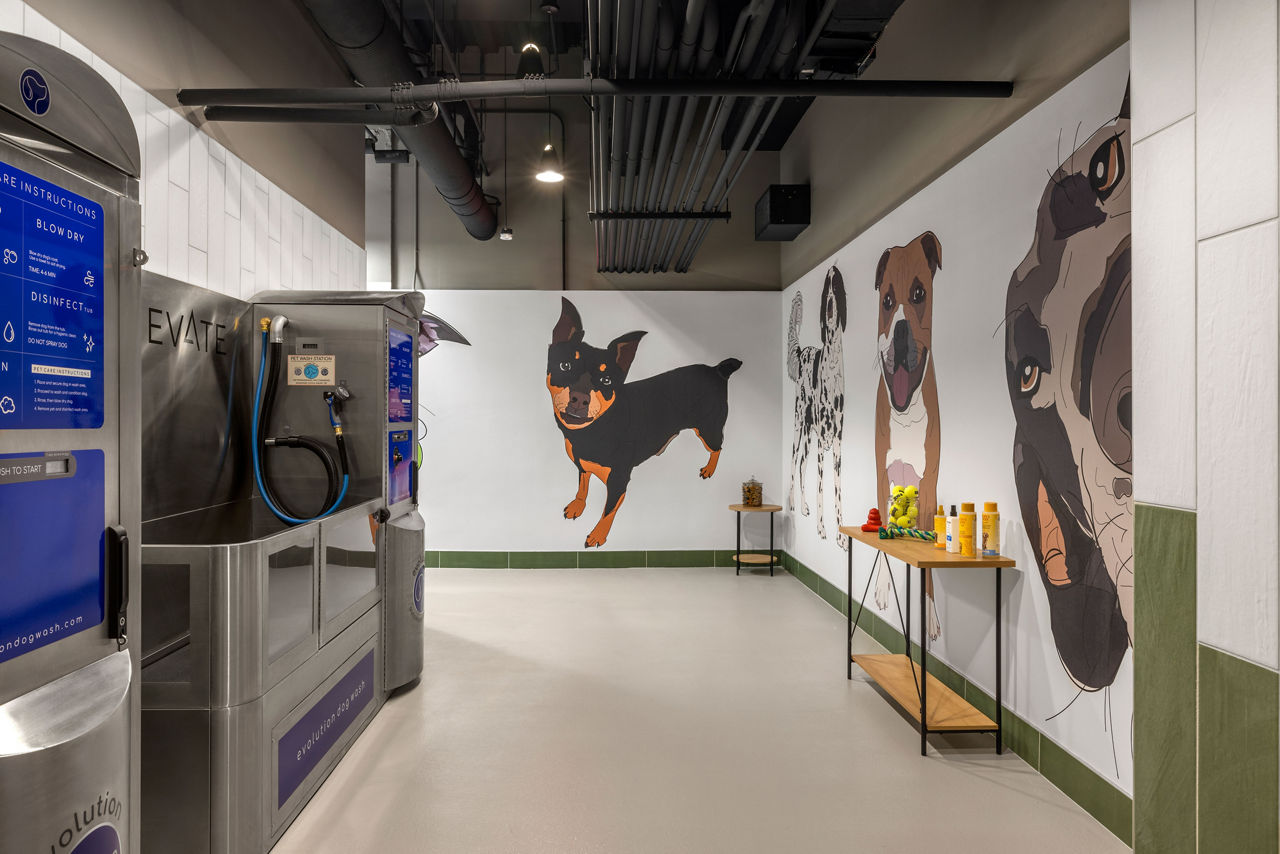
Expansive On-Site Dog Park And Pet Spa
Free Shuttle Service To Cambridge And North Station
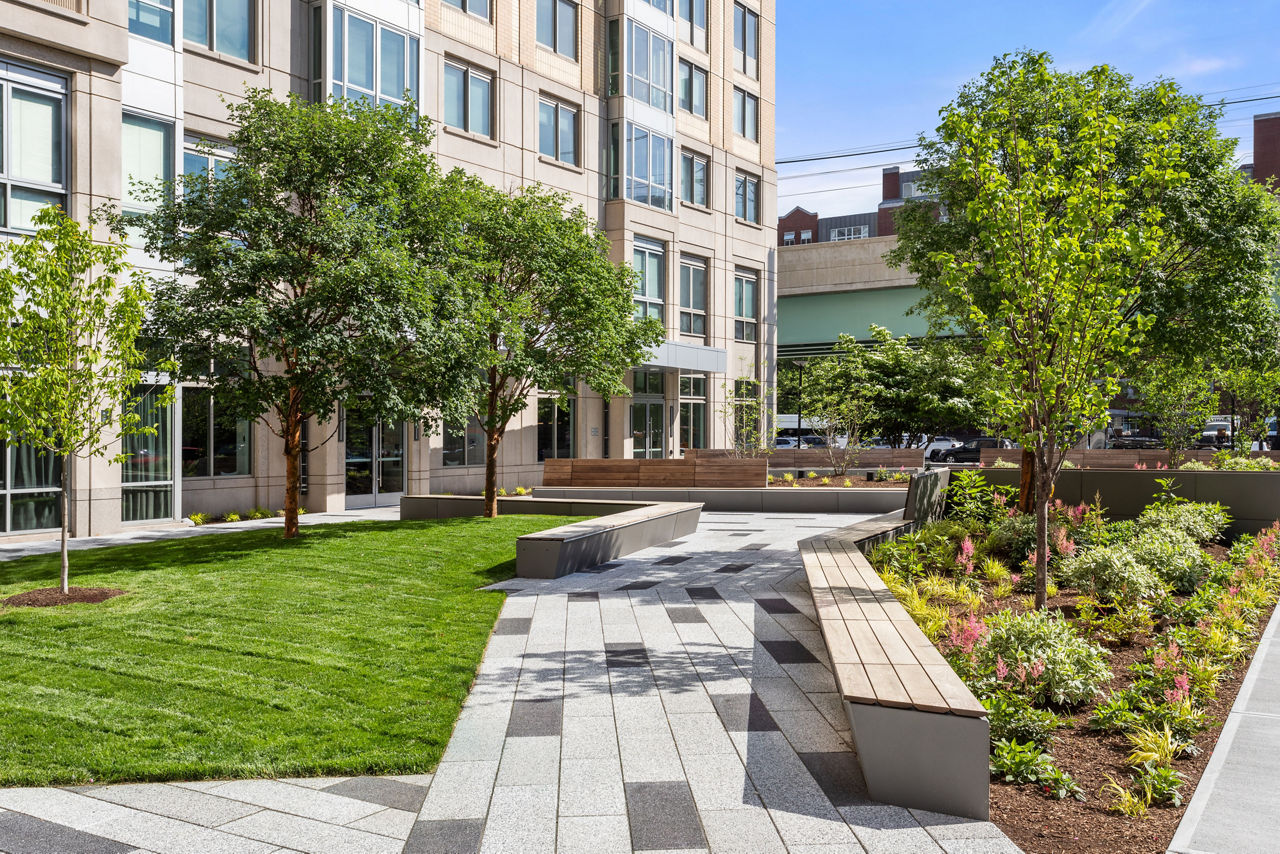
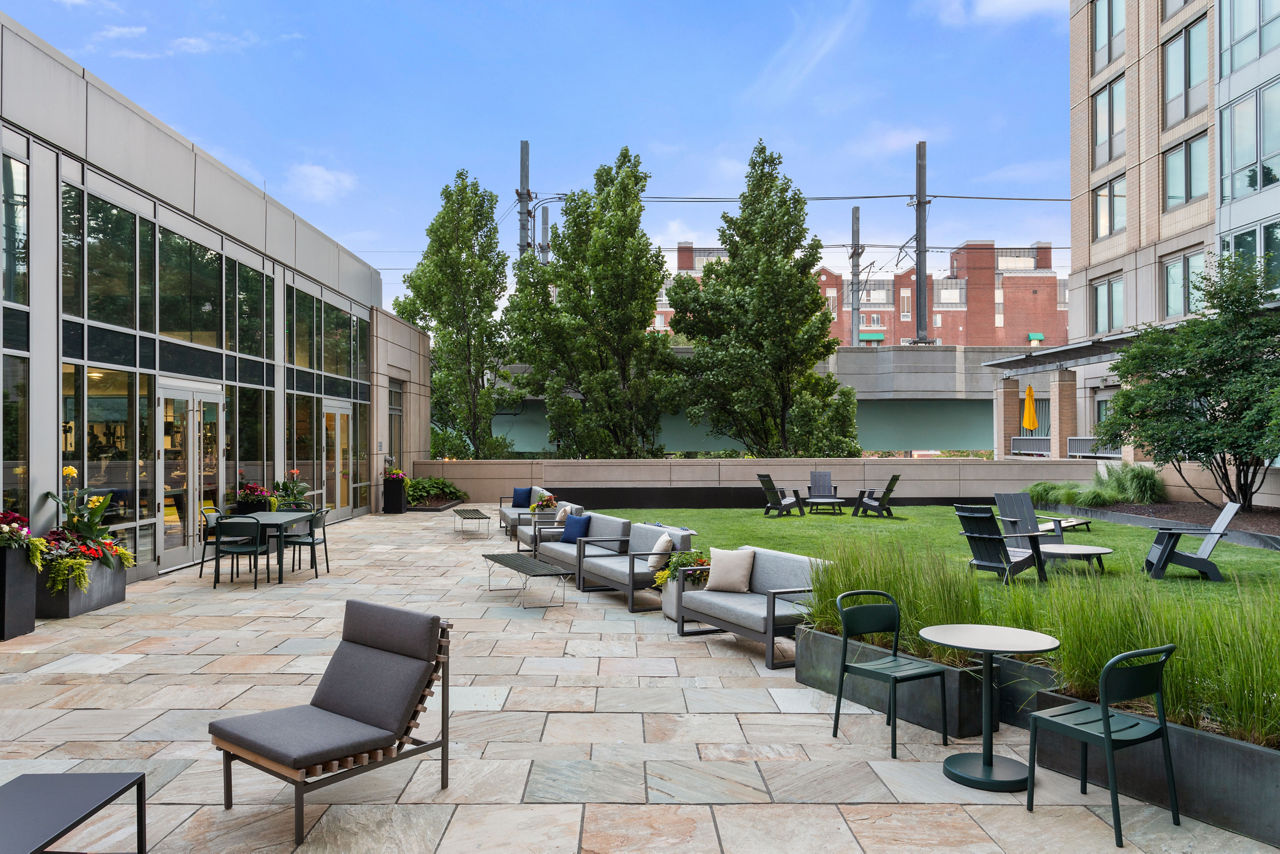
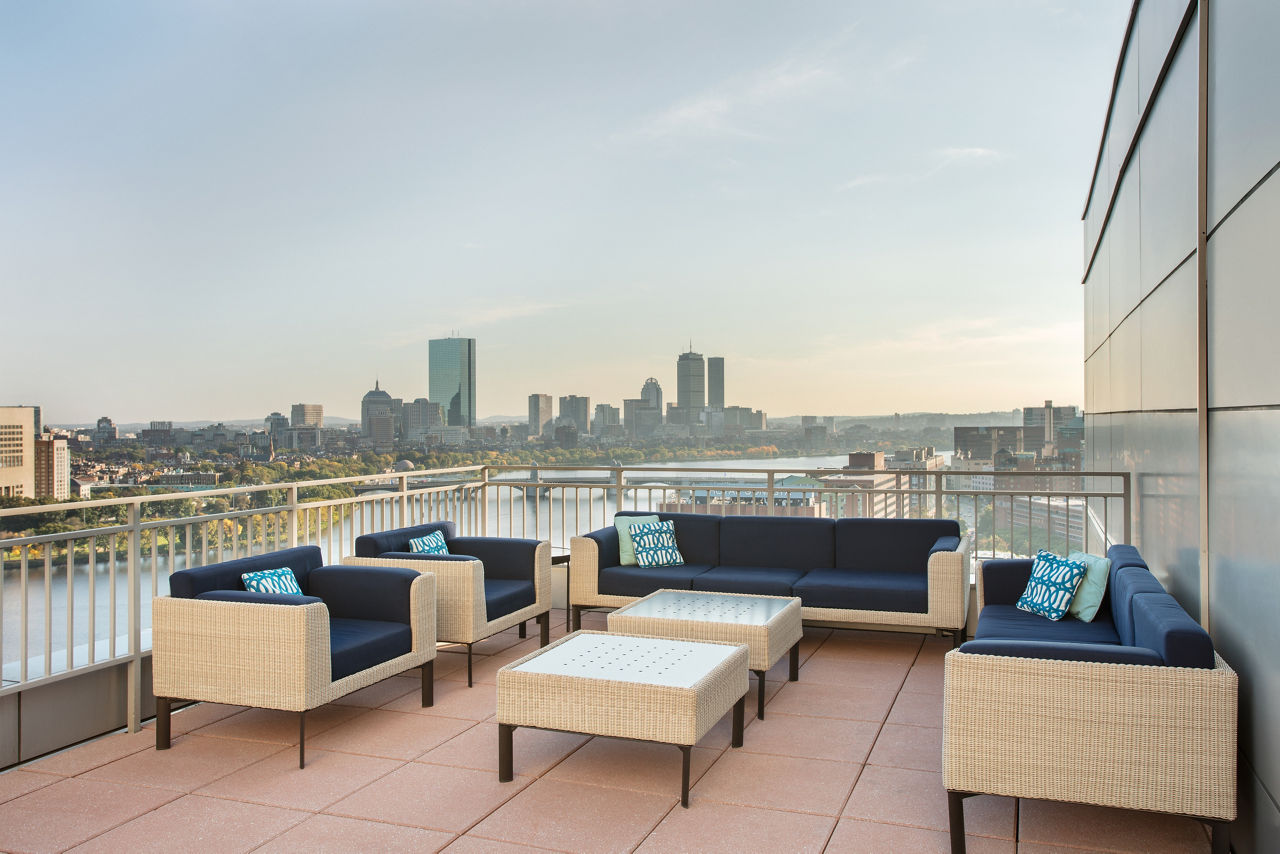
Outdoor Social Spaces With Barbecue Areas, Fire Pits, And Lounge Seating
Pet Friendly Community With Expansive On-Site Dog Park And Pet Spa
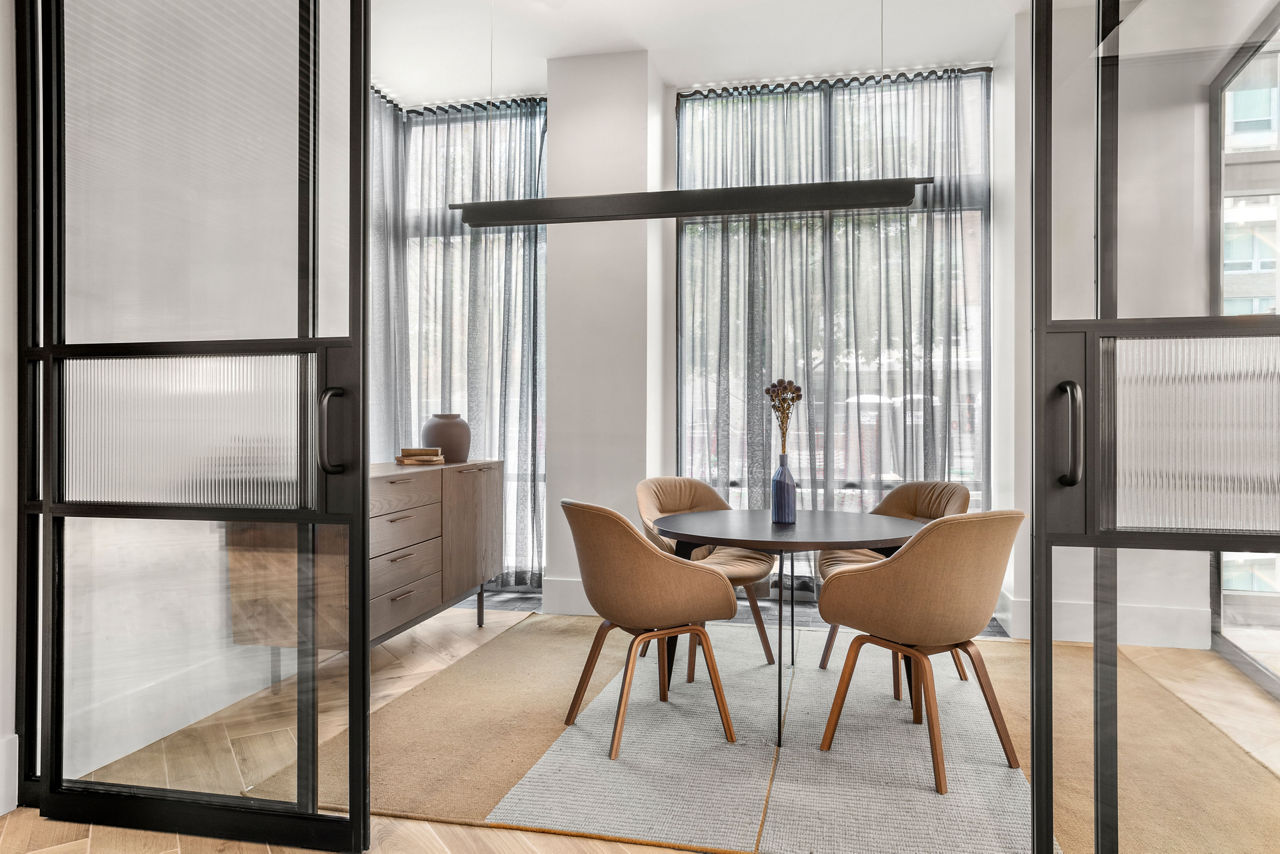
Productive Work Areas And Conference Room For Remote Work Or Study
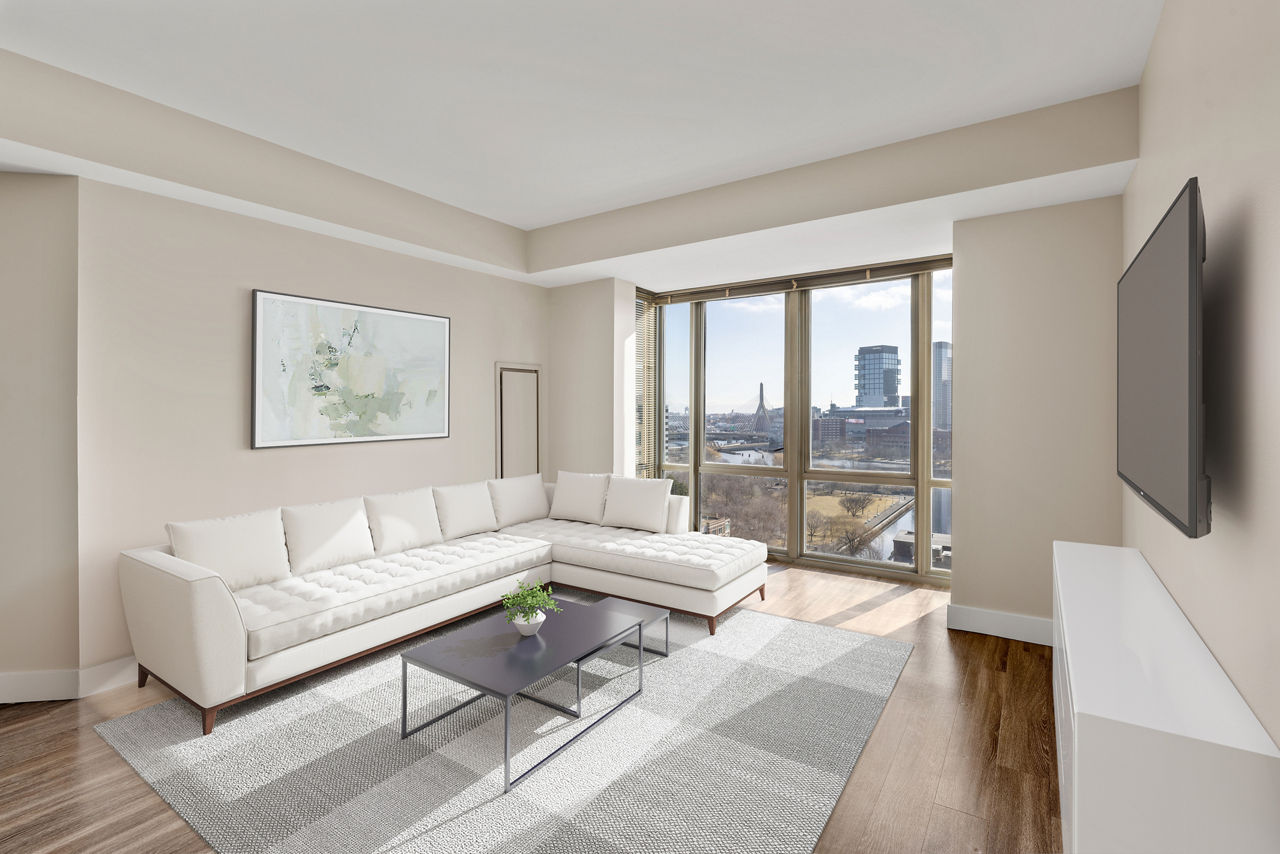
Relax On Your Rooftop Deck Sweeping Views Of The Boston Skyline & Charles River
Resident Clubhouse With Tv, Kitchen, Billiards, And Lounge Areas
Rooftop Social Deck With Stunning Views
Stay Fit At Your 24/7 Fitness Facility With A Yoga Room
Work Or Study In Your Conference Room And Work Areas
Elevate is at 1 Leighton St, Cambridge, MA, 02141.
1 Leighton St, Cambridge, MA, 02141
Elevate is in the East Cambridge neighborhood of Cambridge. From Elevate, the nearest grocery store is GrabNGO Market (13-minute walk), the nearest transit stop is Lechmere (6-minute walk), the nearest park is Lechmere Canal Park (4-minute walk), and the nearest coffee shop is Cafe Beatrice (5-minute walk).
Nearest grocery store
GrabNGO Market · 13-minute walkNearest transit stop
Lechmere · 6-minute walkNearest park
Lechmere Canal Park · 4-minute walkNearest coffee shop
Cafe Beatrice · 5-minute walkResidents give Elevate a C+ grade (about 3.9 out of 5) from 200+ reviews. Elevate offers a well-maintained property with modern amenities, convenient location near transit and green space, and responsive maintenance service that residents consistently praise. However, the building has experienced significant infrastructure issues including power outages, elevator breakdowns, trash chute failures, and unresolved smoking violations despite being marketed as smoke-free.
Elevate offers a well-maintained property with modern amenities, convenient location near transit and green space, and responsive maintenance service that residents consistently praise. However, the building has experienced significant infrastructure issues including power outages, elevator breakdowns, trash chute failures, and unresolved smoking violations despite being marketed as smoke-free. Management responsiveness varies, with some residents reporting excellent service while others cite communication gaps, billing errors, and inconsistent enforcement of building policies.
Management and leasing staff receive consistent praise for responsiveness, professionalism, and helpfulness, particularly during move-in and lease processes. However, residents report ongoing challenges with policy enforcement (smoking violations, noise complaints), billing errors, and delayed resolution of building maintenance issues. While individual staff members are frequently commended, systemic issues with communication about scheduled disruptions and inconsistent follow-through on resident concerns persist.
Building Quality experiences are mixed, with significant maintenance and infrastructure challenges offsetting some positive aspects. Recurring issues include frequent elevator breakdowns, inconsistent hot water and power outages, smoke and odor infiltration despite non-smoking policies, and delayed repairs to critical systems like fire alarms and trash chutes. Staff responsiveness and unit finishes receive praise, but aging building systems and deferred maintenance create ongoing resident frustration.
Elevate offers well-regarded amenities including a modern gym, rooftop lounge with Charles River views, and convenient on-site grocery store. Staff and maintenance are frequently praised for responsiveness. However, residents report recurring issues with building systems—including elevator breakdowns, trash chute failures, parking garage door malfunctions, and appliance problems—that have persisted for extended periods, along with concerns about shared space upkeep and noise from other residents.
Maintenance staff consistently respond quickly to work orders and are praised for professionalism and follow-through. However, the property has experienced significant infrastructure issues including extended outages (electrical, trash chute, HVAC), appliance failures, and delayed replacements of safety equipment that have impacted resident comfort and building functionality.
The property benefits from an excellent location with strong public transit access (multiple T lines), nearby green space, parks, and an on-site grocery store, making it convenient for commuters and families. Residents consistently praise proximity to the Charles River, bike-share access, and walkability. However, some note limited nearby dining and retail options beyond the building, and one unit experienced reduced natural light due to neighboring structures.
Elevate is very walkable (grade B+), transit is excellent (grade A), and biking is very bikeable (grade A).
B+
Very Walkable
A
Excellent Transit
A
Very Bikeable
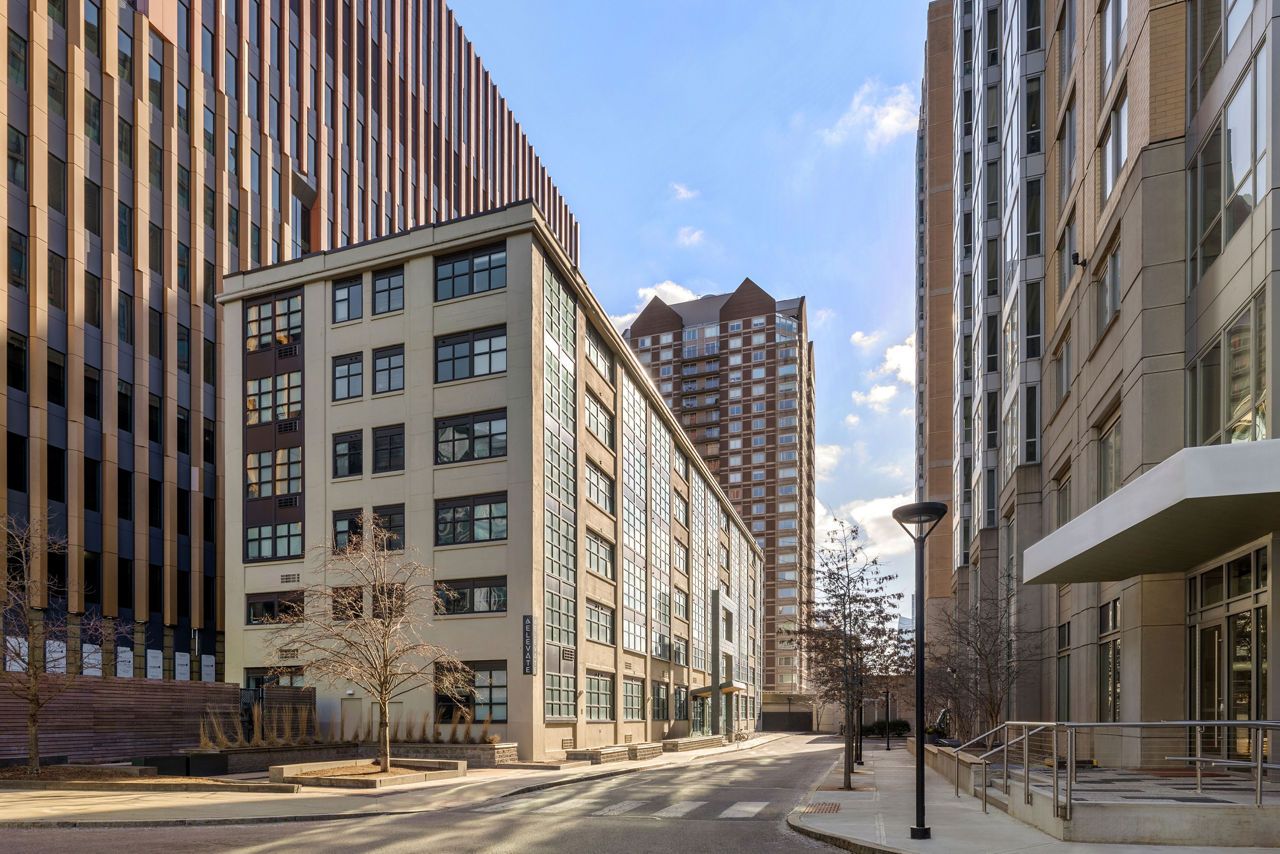
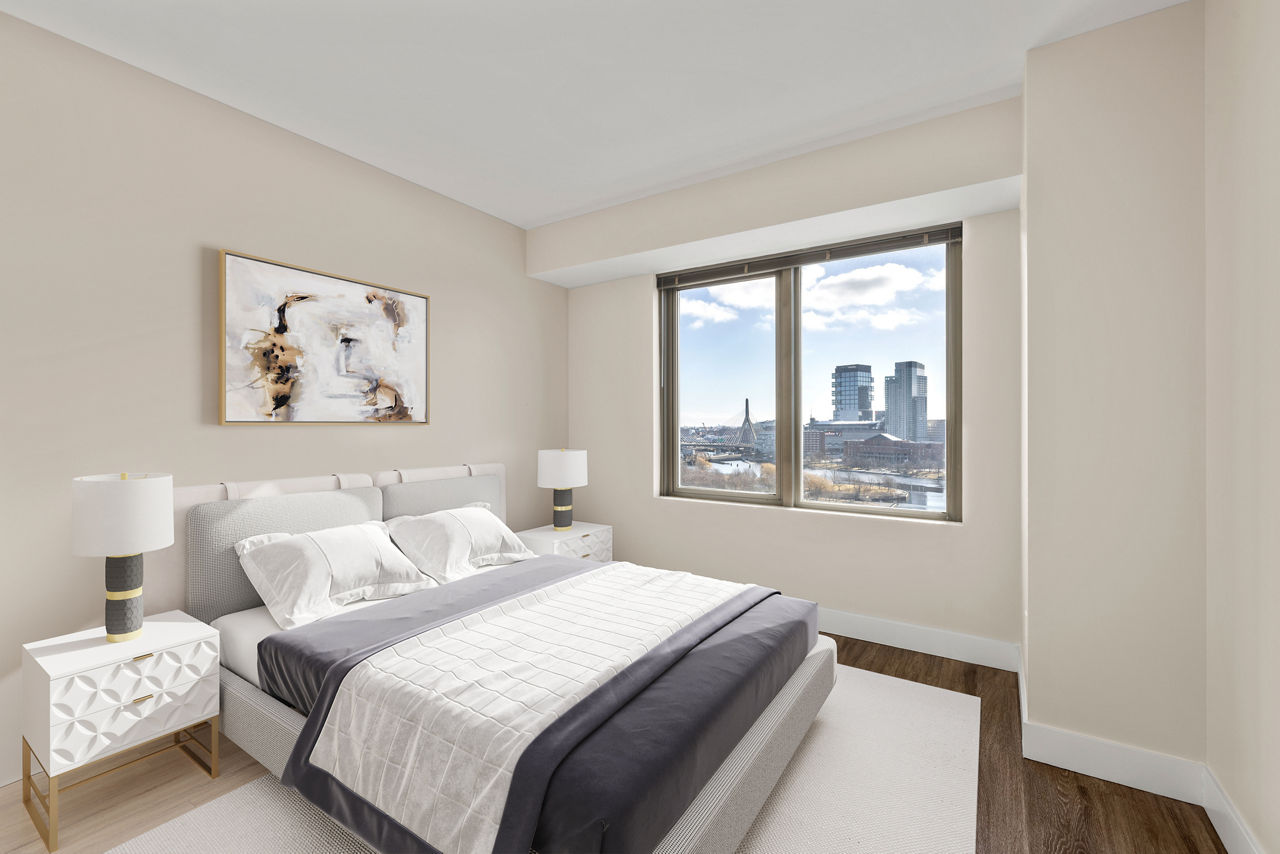
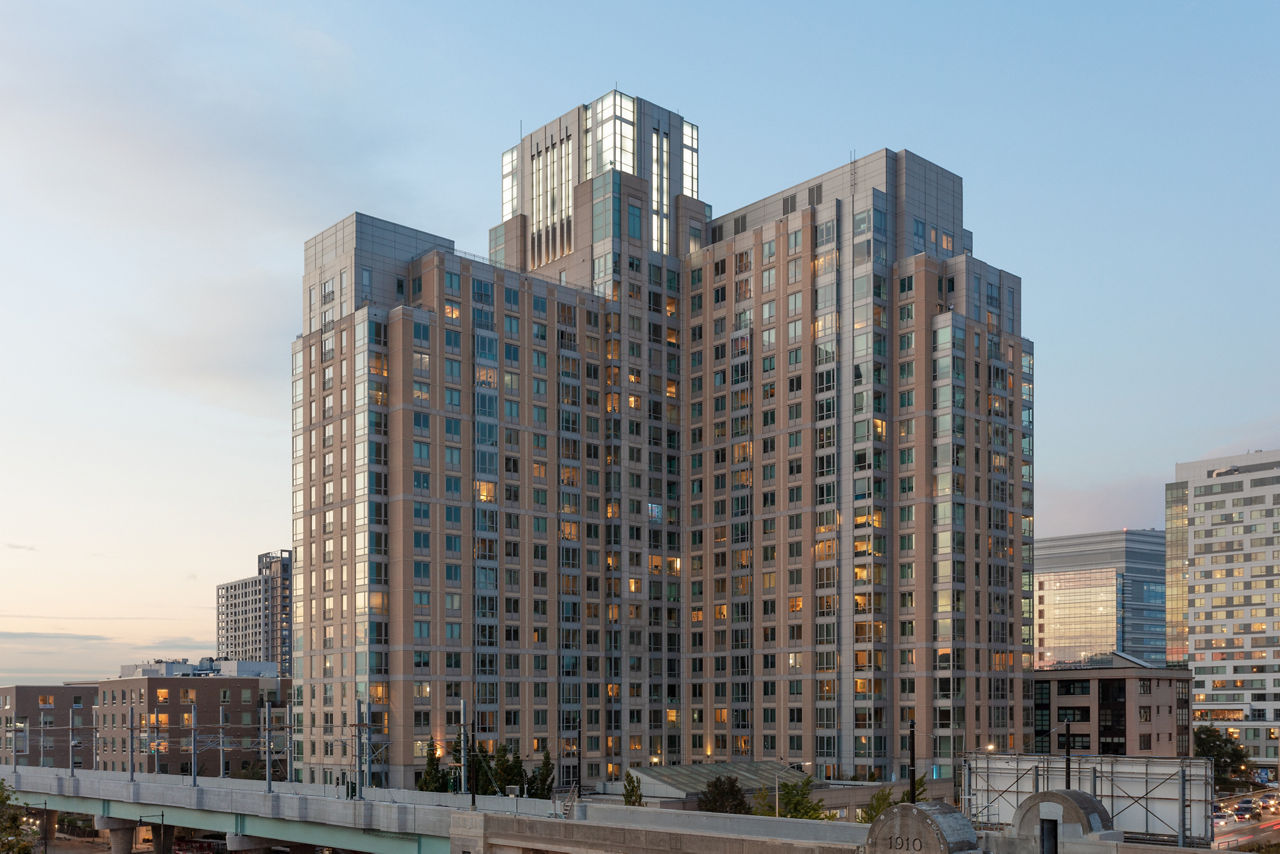
Elevate in Cambridge, MA features luxury apartments with stunning views of the Charles River a state-of-the-art fitness center and yoga room.
Elevate is an apartment.
Building
ApartmentEast End House Inc is 0.5 miles from Elevate. 10 schools are listed nearby.
| School | Type | Level | Distance |
|---|---|---|---|
East End House Inc Private · Preschool | Private | Preschool | 0.5 mi |
Early Childhood Connections Private · Preschool | Private | Preschool | 0.6 mi |
Community Charter School of Cambridge Charter · High | Charter | High | 0.6 mi |
Vassal Lane Upper School Public · Middle | Public | Middle | 0.7 mi |
Kennedy-Longfellow School Public · Elementary | Public | Elementary | 0.7 mi |
Learning Circle Child Care Center Private · Preschool | Private | Preschool | 0.7 mi |
Cambridge Street Upper School Public · Middle | Public | Middle | 0.9 mi |
King Open Pre-School Private · Preschool | Private | Preschool | 0.9 mi |
Aster Montessori Oosle · Elementary | Oosle | Elementary | 0.9 mi |
King Open School Public · Elementary | Public | Elementary | 0.9 mi |
Elevate is managed by AIR Communities.