S5
Starting at $2,901
Studio • 1 Bath • 588 Sq Ft
| 2 available units | Price | Sq ft | Available | Open unit |
|---|---|---|---|---|
| 2-108 | $2,901 | 588 | Nov 15 | |
| 2-208 | $2,932 | 588 | Dec 5 |
How can I help?
$2,901 – $4,652/mo
80 Fawcett St, Cambridge, MA, 02138Atmark currently lists 15 floor plans across 19 available units, from studio to two-bedroom, starting at $2,901/mo. 4 studios from $2,901 to $3,106/mo (569–594 sq ft), earliest move-in Nov 15. 7 one-bedrooms from $2,967 to $3,542/mo (725–819 sq ft), earliest move-in Sep 23. 8 two-bedrooms from $3,753 to $4,652/mo (1,049–1,297 sq ft), earliest move-in Sep 23. Prices checked September 24, 2026.
Starting at $2,901
Studio • 1 Bath • 588 Sq Ft
| 2 available units | Price | Sq ft | Available | Open unit |
|---|---|---|---|---|
| 2-108 | $2,901 | 588 | Nov 15 | |
| 2-208 | $2,932 | 588 | Dec 5 |
Starting at $3,081
Studio • 1 Bath • 569 Sq Ft
| 1 available unit | Price | Sq ft | Available | Open unit |
|---|---|---|---|---|
| 565 | $3,081 | 569 | Nov 15 |
Starting at $3,106
Studio • 1 Bath • 594 Sq Ft
| 1 available unit | Price | Sq ft | Available | Open unit |
|---|---|---|---|---|
| 571 | $3,106 | 594 | Nov 21 |
Starting at $2,967
1 Bedroom • 1 Bath • 758 Sq Ft
| 2 available units | Price | Sq ft | Available | Open unit |
|---|---|---|---|---|
| 2-414 | $2,967 | 758 | Sep 23 | |
| 2-322 | $3,352 | 758 | Nov 15 |
Starting at $3,299
1 Bedroom • 1 Bath • 746 Sq Ft
| 1 available unit | Price | Sq ft | Available | Open unit |
|---|---|---|---|---|
| 457 | $3,299 | 746 | Sep 23 |
Starting at $3,304
1 Bedroom • 1 Bath • 740 Sq Ft
| 1 available unit | Price | Sq ft | Available | Open unit |
|---|---|---|---|---|
| 2-209 | $3,304 | 740 | Sep 23 |
Starting at $3,386
1 Bedroom • 1 Bath • 819 Sq Ft
| 1 available unit | Price | Sq ft | Available | Open unit |
|---|---|---|---|---|
| 2-213 | $3,386 | 819 | Sep 23 |
Starting at $3,532
1 Bedroom • 1 Bath • 725 Sq Ft
| 1 available unit | Price | Sq ft | Available | Open unit |
|---|---|---|---|---|
| 470 | $3,532 | 725 | Dec 3 |
Starting at $3,542
1 Bedroom • 1 Bath • 735 Sq Ft
| 1 available unit | Price | Sq ft | Available | Open unit |
|---|---|---|---|---|
| 452 | $3,542 | 735 | Nov 25 |
Starting at $3,753
2 Bedrooms • 2 Baths • 1,049 Sq Ft
| 2 available units | Price | Sq ft | Available | Open unit |
|---|---|---|---|---|
| 2-323 | $3,753 | 1,049 | Sep 23 | |
| 356 | $3,954 | 1,049 | Sep 23 |
Starting at $3,829
2 Bedrooms • 2 Baths • 1,208 Sq Ft
| 1 available unit | Price | Sq ft | Available | Open unit |
|---|---|---|---|---|
| 2-305 | $3,829 | 1,208 | Sep 23 |
Starting at $4,107
2 Bedrooms • 2 Baths • 1,100 Sq Ft
| 2 available units | Price | Sq ft | Available | Open unit |
|---|---|---|---|---|
| 361 | $4,107 | 1,100 | Sep 23 | |
| 455 | $4,377 | 1,100 | Nov 21 |
Starting at $4,157
2 Bedrooms • 2 Baths • 1,066 Sq Ft
| 1 available unit | Price | Sq ft | Available | Open unit |
|---|---|---|---|---|
| 447 | $4,157 | 1,066 | Sep 23 |
Starting at $4,607
2 Bedrooms • 2 Baths • 1,208 Sq Ft
| 1 available unit | Price | Sq ft | Available | Open unit |
|---|---|---|---|---|
| 226 | $4,607 | 1,208 | Nov 15 |
Starting at $4,652
2 Bedrooms • 2 Baths • 1,297 Sq Ft
| 1 available unit | Price | Sq ft | Available | Open unit |
|---|---|---|---|---|
| 363 | $4,652 | 1,297 | Nov 15 |
Rent at Atmark is $2,901 – $4,652 per month. Monthly fees include Common Area/Clubhouse Rental, Intra-Community Transfer Fee, and Month-to-Month Fee. Due at signing: Security Deposit (Refundable) ($500). The earliest listed move-in is Sep 23. Prices checked September 24, 2026.
Rent
$2,901 – $4,652/moEarliest move-in
Sep 23Common Area/Clubhouse Rental | $150/mo |
Intra-Community Transfer Fee | $1,500/mo |
Month-to-Month Fee | $1,000/mo |
Parking - Garage | $225/mo |
Parking - Guest | $18/mo |
Pet Rent | $45/mo |
Storage Space Rental | $65/mo |
Security Deposit (Refundable) | $500 |
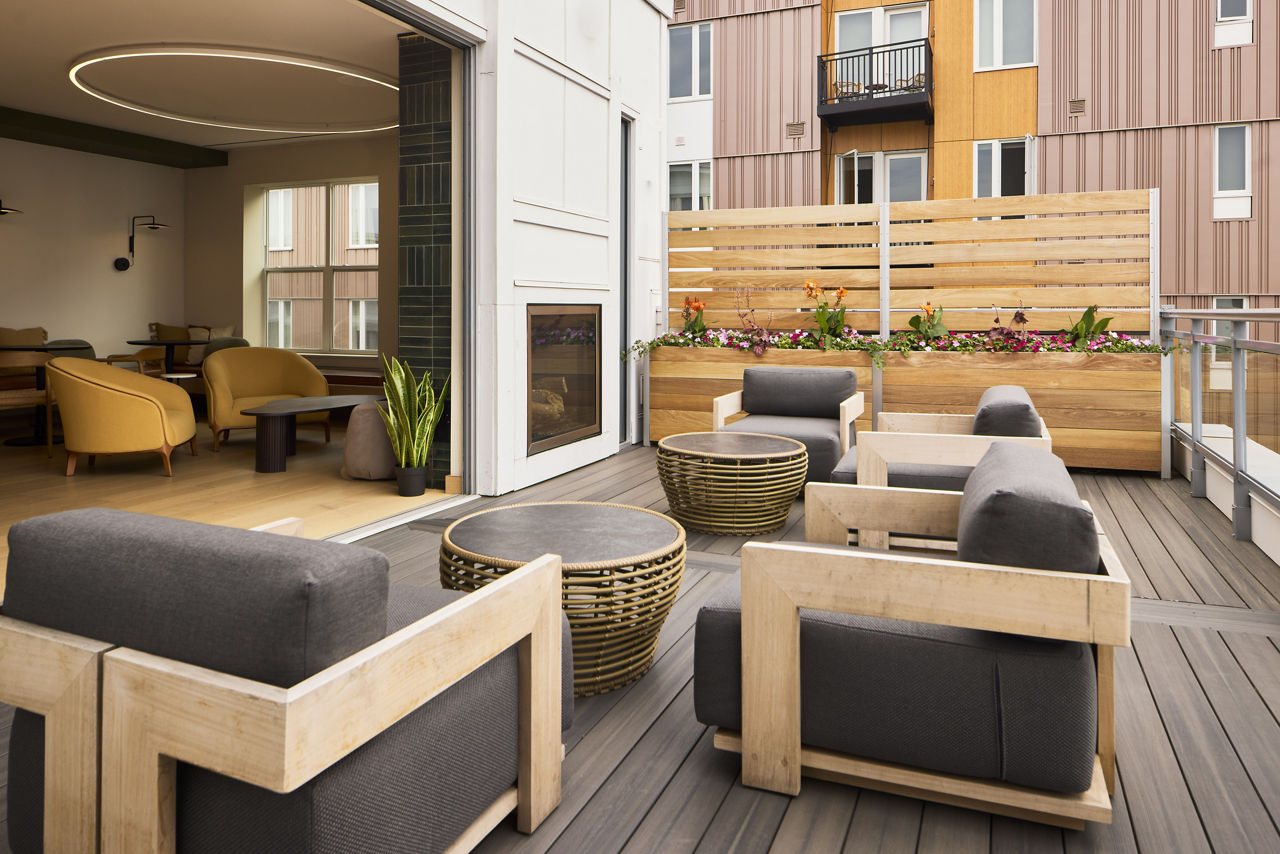
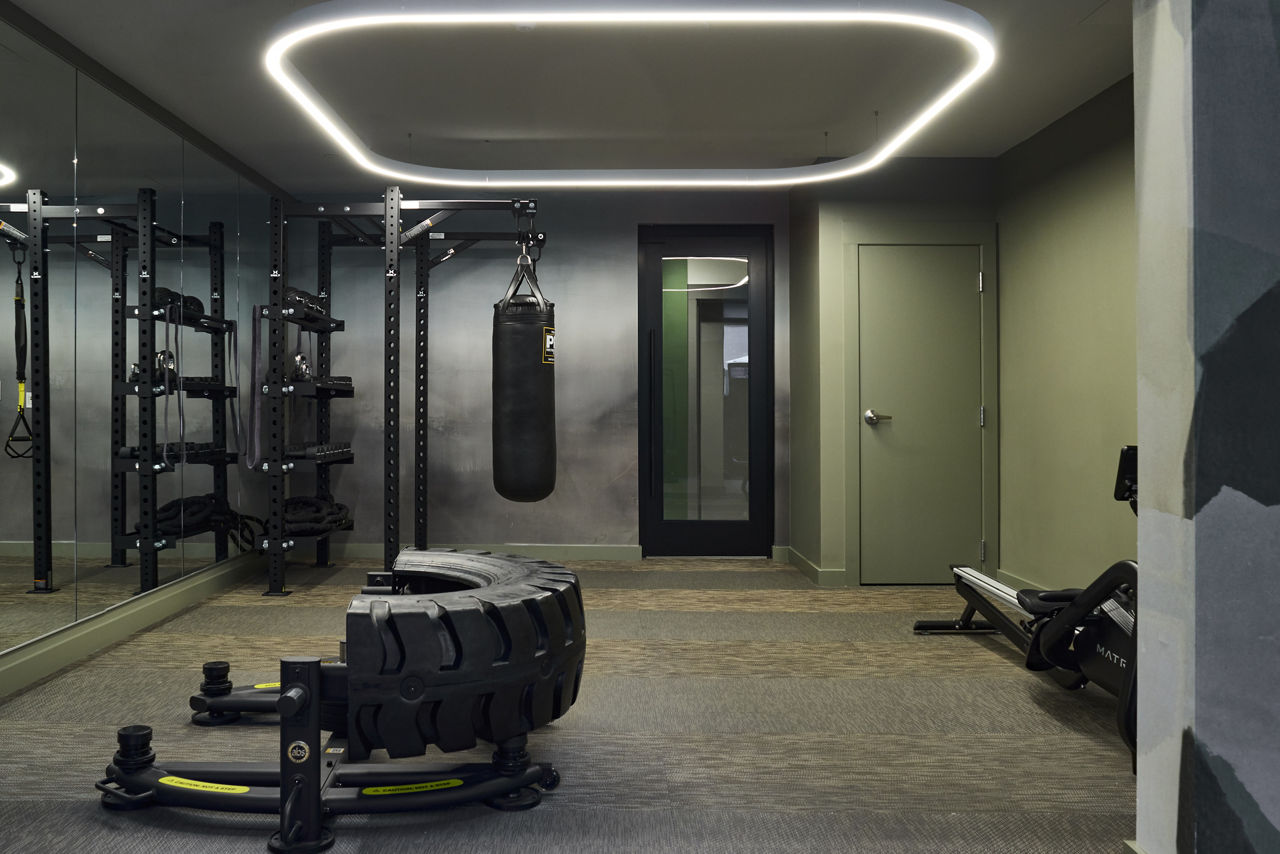
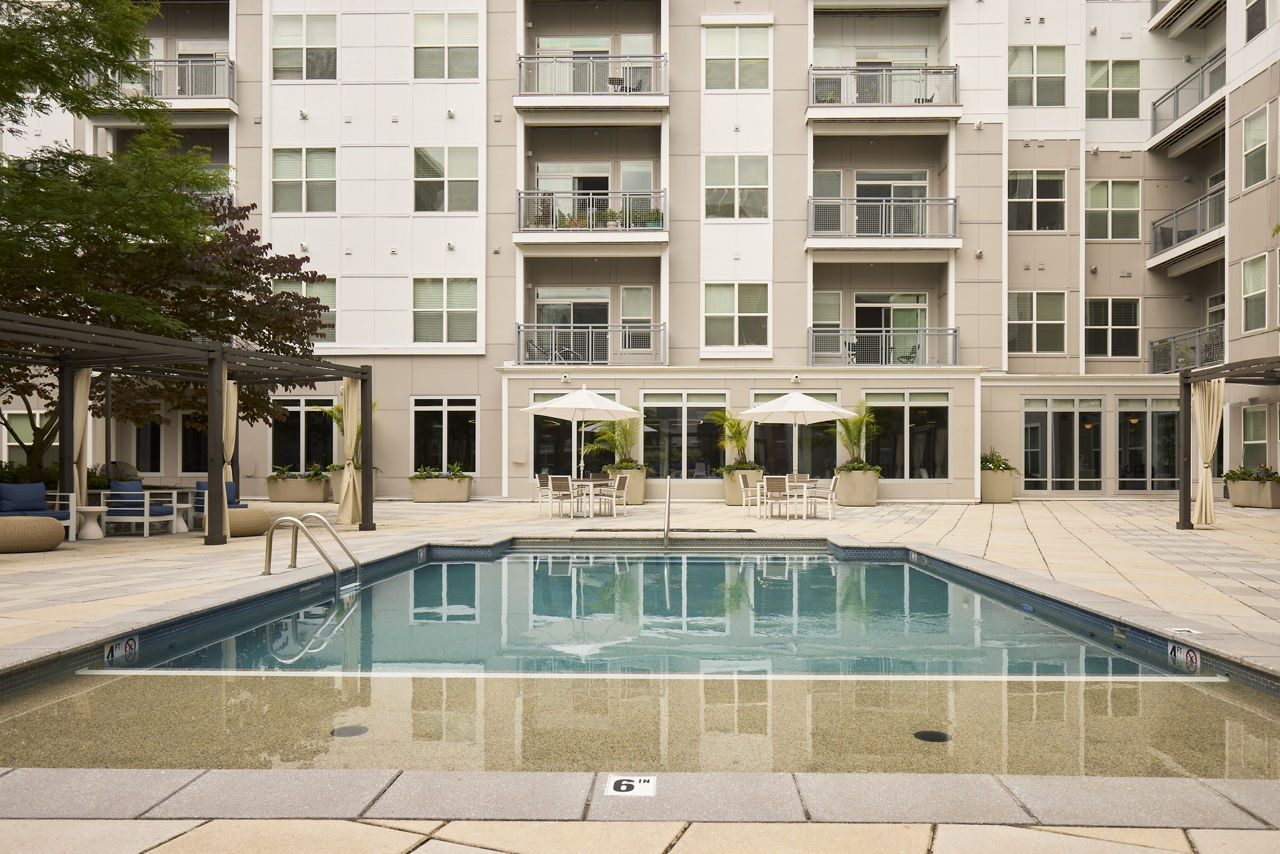
Atmark lists 18 amenities, including a gym, a pool, and pet-friendly spaces.
24 Hour Fitness Center
Air Conditioning
Co-Working Spaces
Dishwasher
Fire Pits & Grilling Stations
Fitness Center
Gated Access
Indoor-Outdoor Sky Lounge
Lush Courtyards
Mini Putting Green
Pet Friendly
Pet Grooming Station
Relaxing Pool
Secure Bicycle Parking
Smoke Free
Swimming Pool
Walk-In Closets
Washer/Dryer
Atmark is at 80 Fawcett St, Cambridge, MA, 02138.
80 Fawcett St, Cambridge, MA, 02138
Atmark is in the Cambridge Highlands neighborhood of Cambridge. From Atmark, the nearest grocery store is Trader Joe's (10-minute walk), the nearest transit stop is Alewife Station (21-minute walk), the nearest park is Danehy Park (16-minute walk), and the nearest coffee shop is Triangle Coffee Bar (5-minute walk).
Nearest grocery store
Trader Joe's · 10-minute walkNearest transit stop
Alewife Station · 21-minute walkNearest park
Danehy Park · 16-minute walkNearest coffee shop
Triangle Coffee Bar · 5-minute walkResidents give Atmark a C+ grade (about 3.9 out of 5) from 200+ reviews. Atmark offers modern apartments in a convenient Cambridge location with responsive maintenance and engaged community staff who organize regular events. However, residents report persistent challenges including frequent fire alarms, extended construction periods with amenities unavailable, noise issues from thin walls and external activity, and inconsistent management communication—creating a mixed experience where service quality varies significantly by department.
Atmark offers modern apartments in a convenient Cambridge location with responsive maintenance and engaged community staff who organize regular events. However, residents report persistent challenges including frequent fire alarms, extended construction periods with amenities unavailable, noise issues from thin walls and external activity, and inconsistent management communication—creating a mixed experience where service quality varies significantly by department.
Management responsiveness and communication are inconsistent, with some residents praising the leasing and maintenance teams' professionalism and quick service, while others report unresponsiveness to emails, billing errors, and unresolved maintenance requests. Positive experiences highlight friendly, helpful staff during the leasing process and prompt maintenance responses, but negative reviews cite prolonged construction disruptions, extended amenity closures, and lack of follow-up on resident concerns. Billing issues—including autopay system failures and lease discrepancies—have created frustration, and some residents report difficulty reaching management for resolution.
Atmark experiences significant building quality challenges that dominate resident feedback. Persistent noise from construction, fire alarms, and poor sound insulation are the most frequently cited issues, with many residents reporting months-long disruptions and amenities remaining inaccessible. While staff are consistently praised as helpful and responsive, structural concerns including appliance failures, water damage, mold, and inadequate maintenance response undermine the property's appeal despite modern finishes and high ceilings.
Maintenance staff receive consistent praise for responsiveness, professionalism, and quality workmanship, with many repairs completed same-day or within 24 hours. However, recurring issues with HVAC systems, window sealing, appliance reliability, and water damage suggest underlying building condition problems that extend beyond maintenance team performance. Fire alarm malfunctions and extended construction periods have compounded resident frustration despite staff efforts.
Amenities at this property have experienced prolonged construction and unavailability, with gym, lounges, package room, and common areas out of service for extended periods—sometimes six months or longer—while rent continued to increase. Residents report significant disruption from ongoing renovations, noise, and maintenance access issues, though some recent reviews indicate amenities have been upgraded and are now functional. Package management has been problematic, with deliveries piled in overcrowded rooms and strict 48-hour pickup policies. Positive feedback highlights responsive maintenance staff and clean common areas when operational.
The property's Cambridge location offers strong transit access, proximity to grocery stores, parks, and restaurants, making it convenient for car-free living. However, extended construction projects, frequent noise from maintenance and outdoor work, and ongoing amenity closures have significantly impacted residents' quality of life. Parking is noted as expensive, and some residents report poor window insulation amplifying external noise.
Atmark is somewhat walkable (grade D), transit is some (grade D), and biking is very bikeable (grade A).
D
Somewhat Walkable
D
Some Transit
A
Very Bikeable
Come enjoy all that Cambridge, MA has to offer. Besides easy access to Fresh Pond Reservation, Harvard University and the Massachusetts Institute of Technology, Atmark Apartments has LEED Silver designed apartment homes to meet your every need.
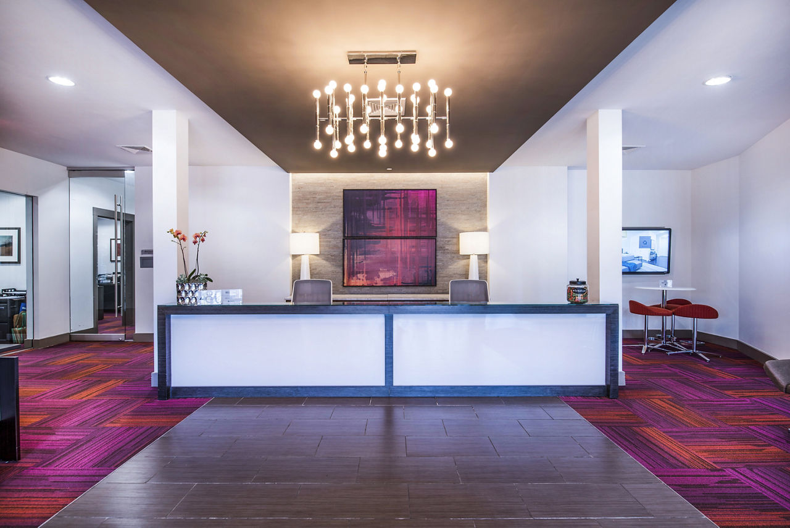
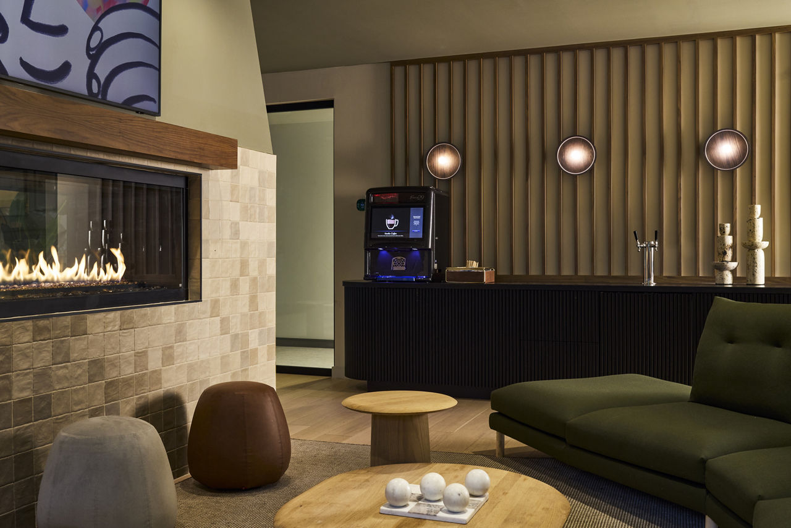
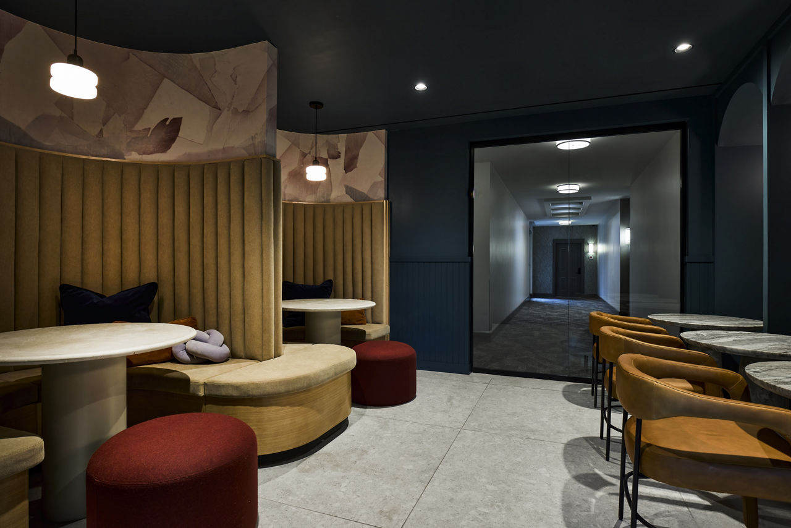
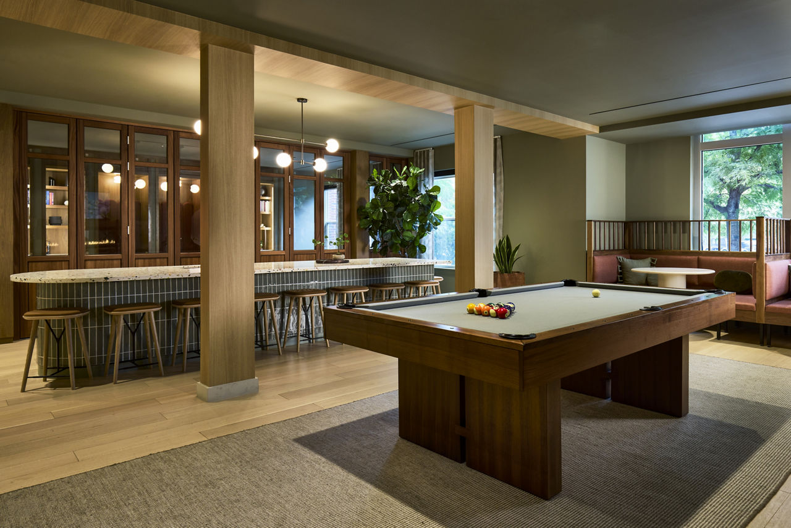
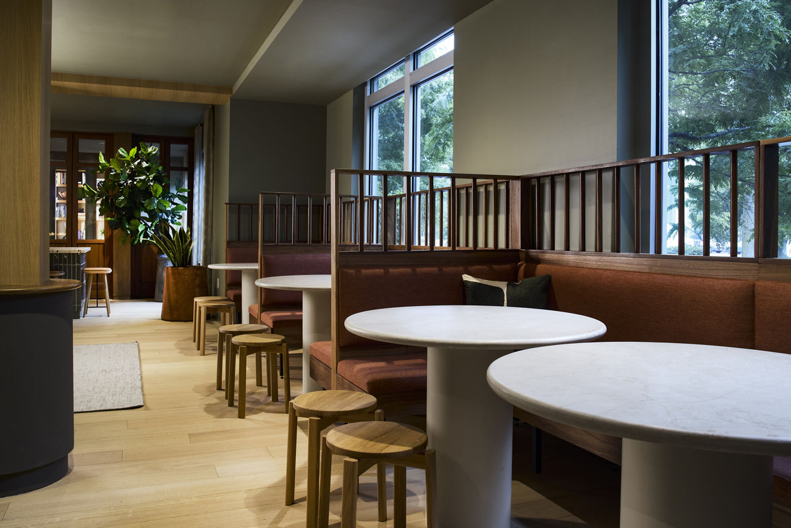
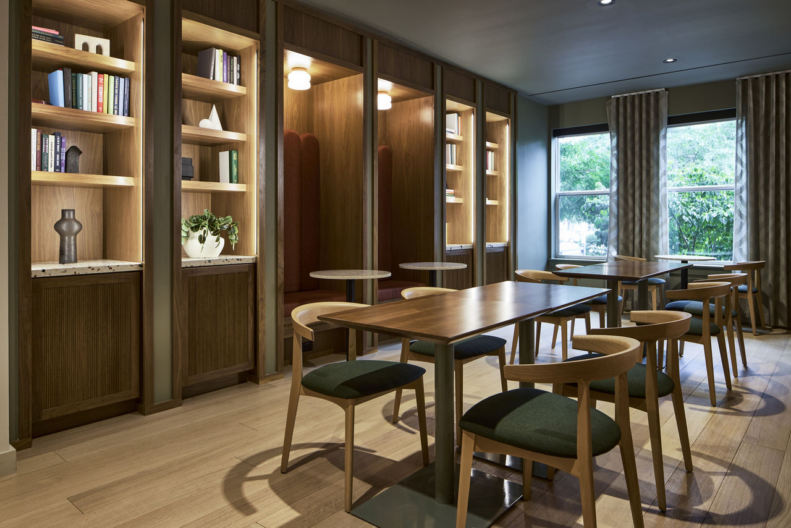
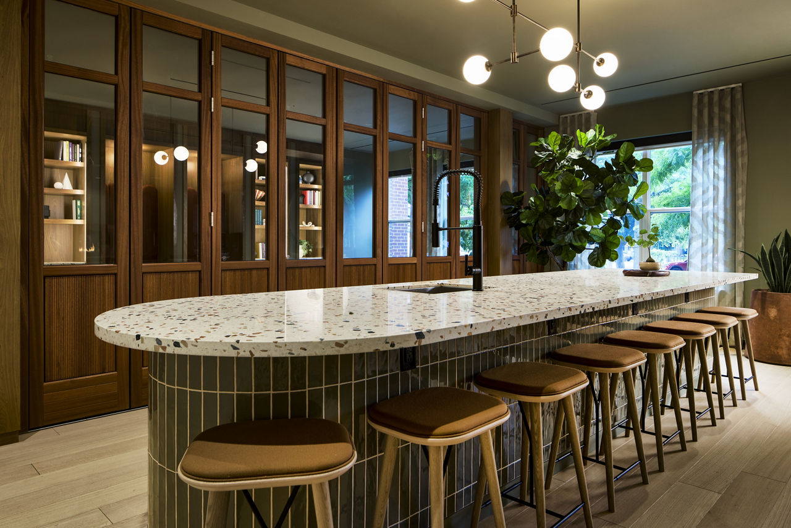
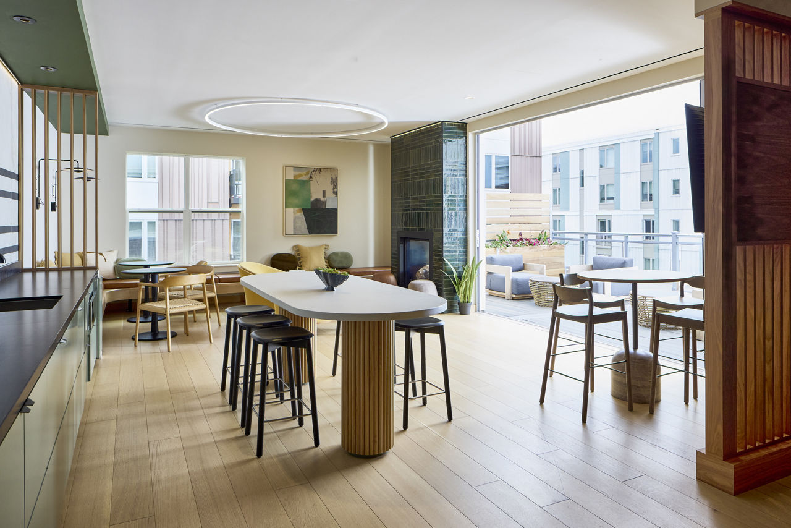
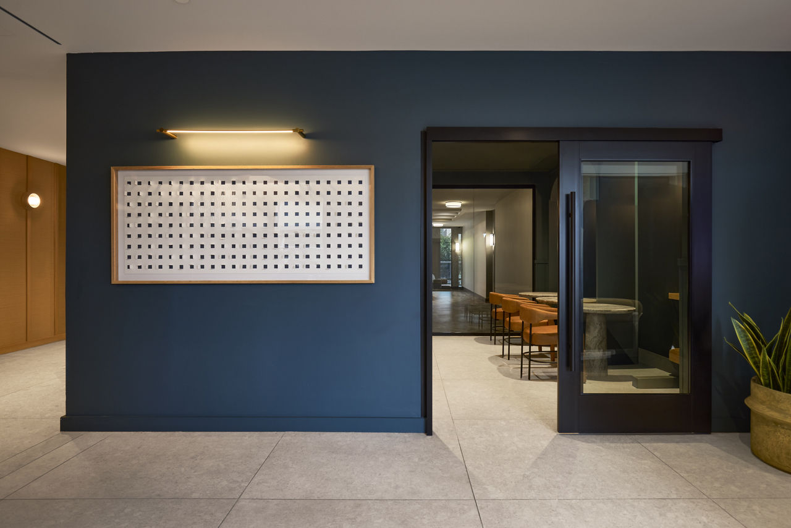
Come enjoy all that Cambridge, MA has to offer. Besides easy access to Fresh Pond Reservation, Harvard University and the Massachusetts Institute of Technology, Atmark Apartments has LEED Silver designed apartment homes to meet your every need. You'll love the sleek environment with 9' ceilings, granite countertops, modern wood cabinetry, stainless steel appliances and hardwood flooring. Plus, ENERGY STAR appliances, low-voltage lighting and high-efficiency heating and cooling systems keep utility costs in check. Kick back in social areas featuring courtyards, a grilling area with seating and fire pit, mini-putting green, a sun-splashed pool with cabanas and a Sky deck Lounge. Plus, a fully-equipped fitness center with yoga studio, library and clubroom, and more.
Atmark is a 428-unit mid-rise.
Building
Apartment · Mid-RiseTotal units
428Cambridge KinderCare is 0.2 miles from Atmark. 10 schools are listed nearby.
| School | Type | Level | Distance |
|---|---|---|---|
Cambridge KinderCare Private · Preschool | Private | Preschool | 0.2 mi |
Children's Village Private · Preschool | Private | Preschool | 0.4 mi |
Fayerweather Street School Private · Middle | Private | Middle | 0.4 mi |
EFB – École Française de Boston Private · Elementary | Private | Elementary | 0.5 mi |
Evergreen Day School Private · Preschool | Private | Preschool | 0.5 mi |
Cambridge Montessori School Private · Middle | Private | Middle | 0.8 mi |
Spring Hill Montessori School Private · Elementary | Private | Elementary | 1.0 mi |
Parents's Nursery School Private · Preschool | Private | Preschool | 1.0 mi |
Haggerty School Private · Elementary | Private | Elementary | 1.0 mi |
Haggerty Pre-School Private · Preschool | Private | Preschool | 1.0 mi |
Atmark is managed by Greystar. Call 617-936-0002 to tour or ask about availability.