S2
Starting at $2,895
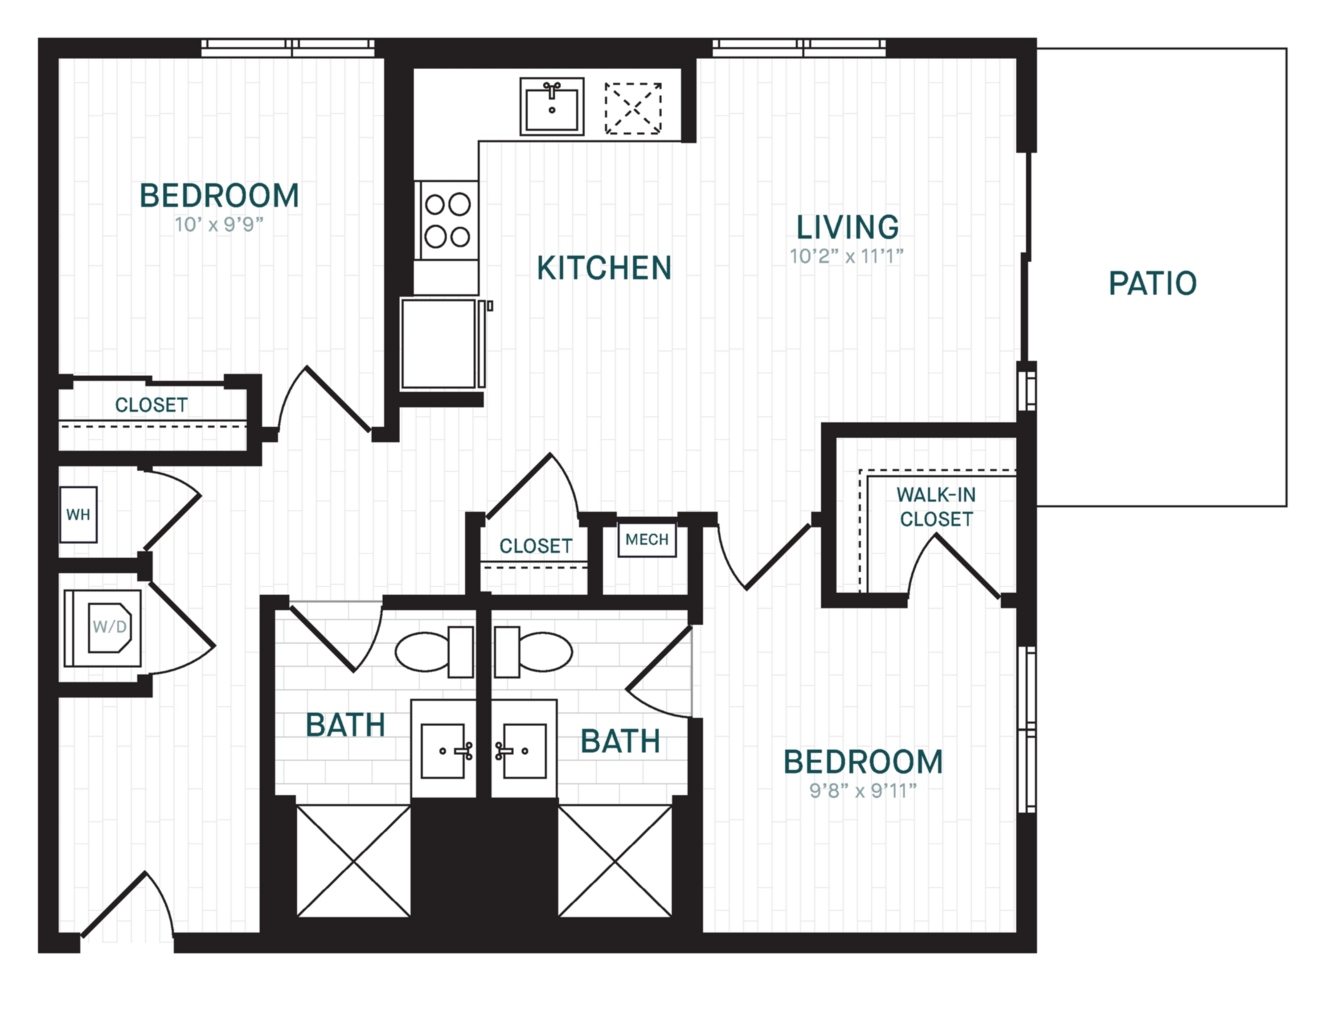
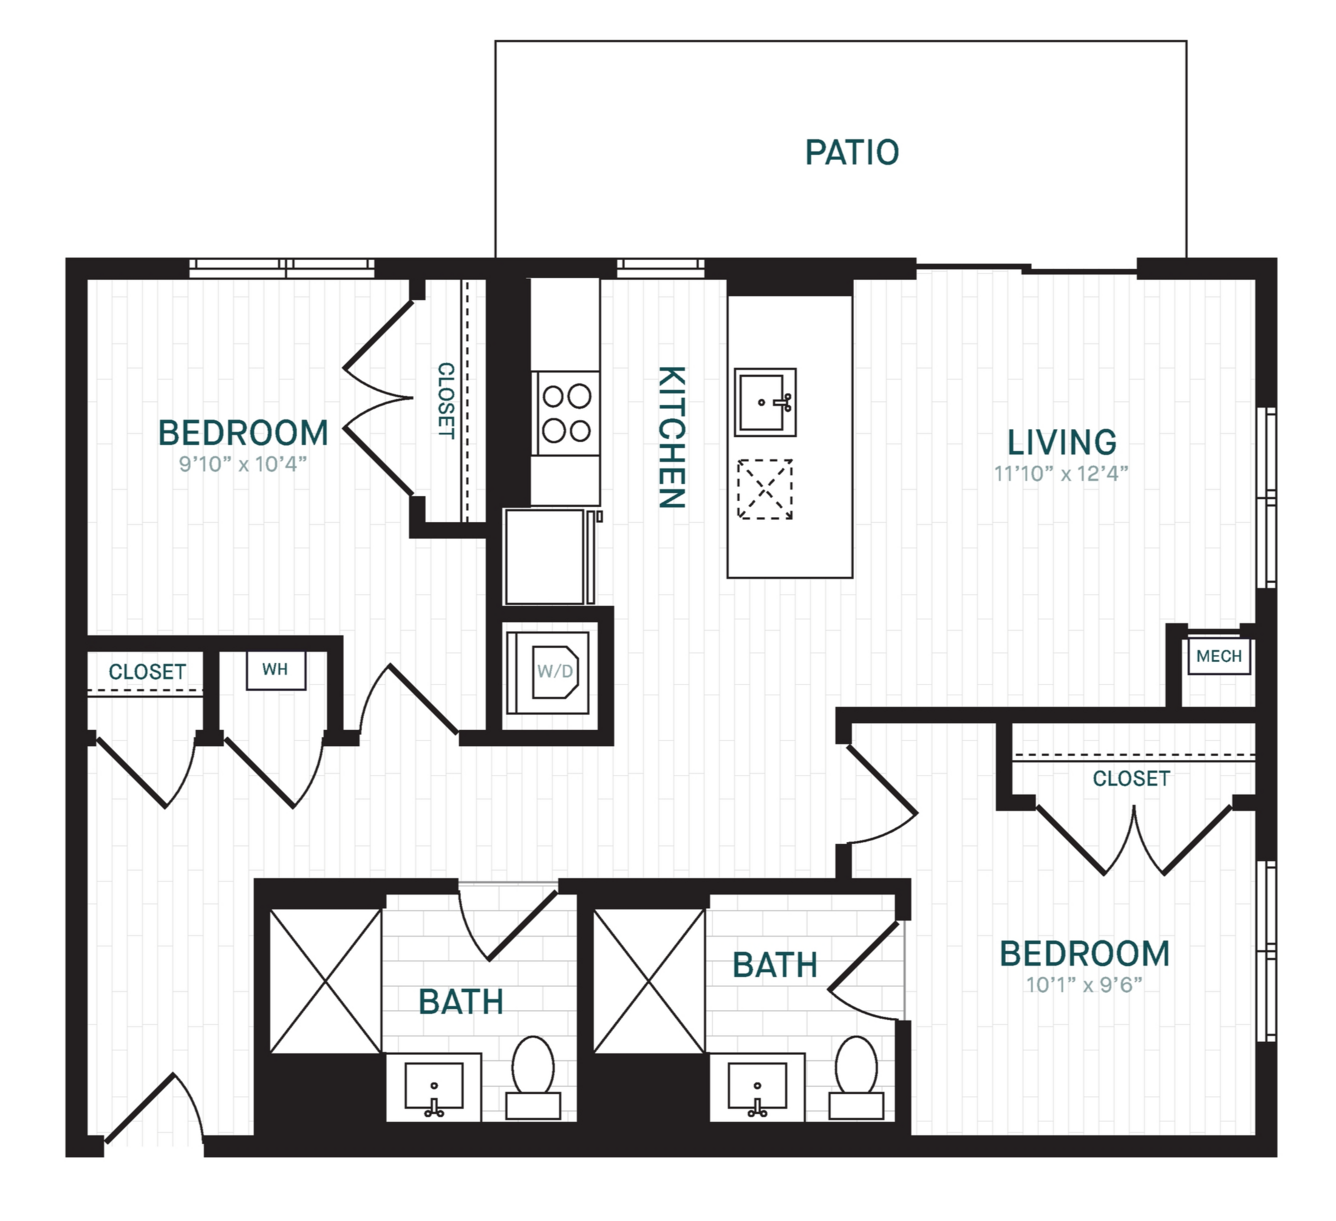
Studio • 1 Bath • 448 Sq Ft
| 1 available unit | Price | Sq ft | Available | Open unit |
|---|---|---|---|---|
| 402 | $2,895 | 448 | Oct 12 |
How can I help?
$2,895 – $6,441/mo
5 Washington St, Brighton, MA, 02135The Brookliner currently lists 7 floor plans across 7 available units, from studio to three-bedroom, starting at $2,895/mo. 2 studios from $2,895 to $3,182/mo (448–622 sq ft), earliest move-in Oct 12. 3 two-bedrooms from $4,289 to $4,894/mo (884–1,045 sq ft), earliest move-in Oct 12. 2 three-bedrooms from $6,259 to $6,441/mo (1,217–1,297 sq ft), earliest move-in Oct 12. Prices checked October 12, 2026.
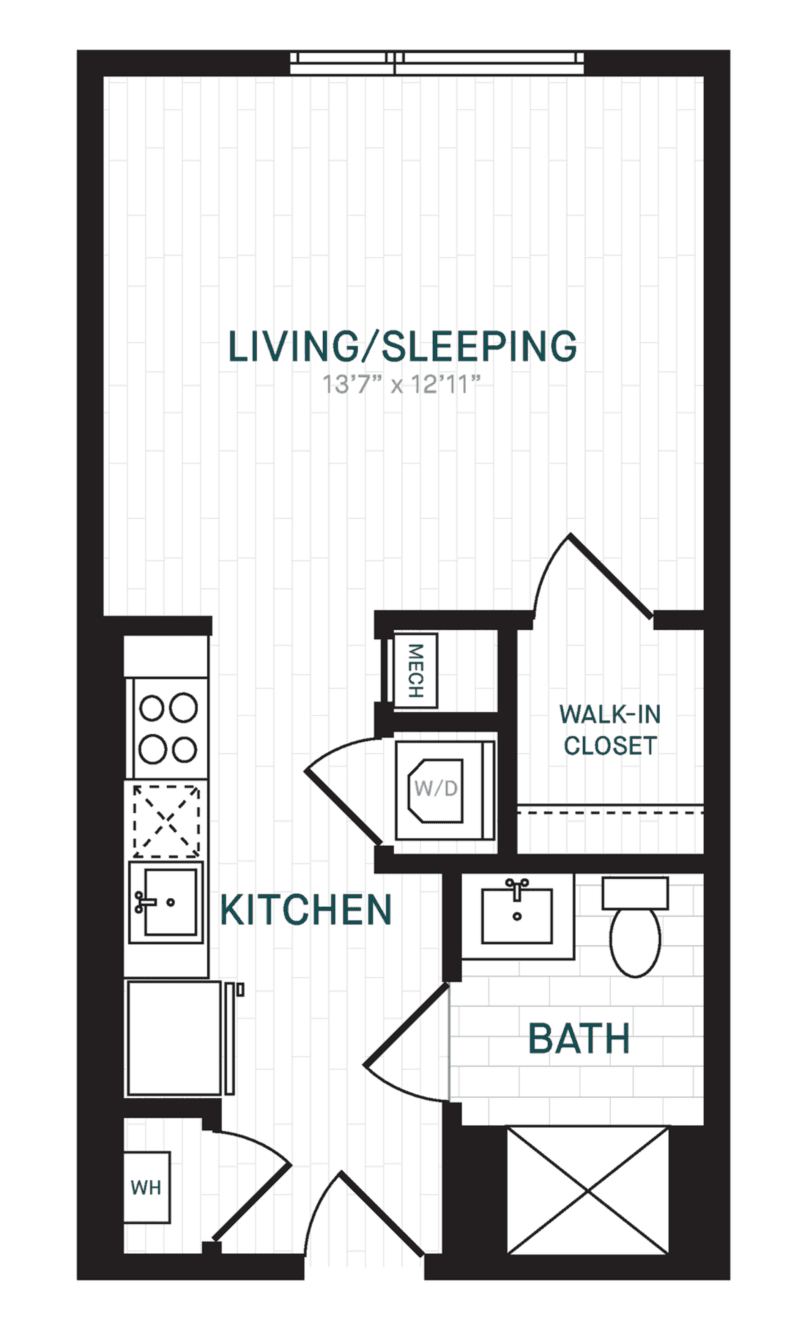
Starting at $2,895
Studio • 1 Bath • 448 Sq Ft
| 1 available unit | Price | Sq ft | Available | Open unit |
|---|---|---|---|---|
| 402 | $2,895 | 448 | Oct 12 |
Starting at $3,182
Studio • 1 Bath • 622 Sq Ft
| 1 available unit | Price | Sq ft | Available | Open unit |
|---|---|---|---|---|
| 323 | $3,182 | 622 | Jan 1 |
Starting at $4,289
2 Bedrooms • 2 Baths • 884 Sq Ft
| 1 available unit | Price | Sq ft | Available | Open unit |
|---|---|---|---|---|
| 222 | $4,289 | 884 | Oct 12 |
Starting at $4,385
2 Bedrooms • 2 Baths • 938 Sq Ft
| 1 available unit | Price | Sq ft | Available | Open unit |
|---|---|---|---|---|
| 301 | $4,385 | 938 | Oct 12 |
Starting at $4,894
2 Bedrooms • 2 Baths • 1,045 Sq Ft
| 1 available unit | Price | Sq ft | Available | Open unit |
|---|---|---|---|---|
| 517 | $4,894 | 1,045 | Nov 23 |
Starting at $6,259
3 Bedrooms • 2 Baths • 1,217 Sq Ft
| 1 available unit | Price | Sq ft | Available | Open unit |
|---|---|---|---|---|
| 318 | $6,259 | 1,217 | Oct 12 |
Starting at $6,441
3 Bedrooms • 2 Baths • 1,297 Sq Ft
| 1 available unit | Price | Sq ft | Available | Open unit |
|---|---|---|---|---|
| 403 | $6,441 | 1,297 | Oct 12 |
See all 12 units listed at The Brookliner, including ones no longer available.
Rent at The Brookliner is $2,895 – $6,441 per month. The earliest listed move-in is Jan 1. Prices checked October 12, 2026.
Rent
$2,895 – $6,441/moEarliest move-in
Jan 1The Brookliner lists 25 amenities, including a gym, parking, and in-unit laundry.
Bike Storage
Cabanas, Fire Pits, Grills And Lounge Seating
Clubroom Lounge With Double-Sided Fireplace
Convenient Access To Mbta Green Line And Bus Transit
Covered Garage Parking With Ev Charging Stations
Cvs And Whole Foods Just Next Door
Expansive Rooftop Terrace
Ground-Floor Retail
Pet Spa
Private Shuttle To Boston Landing And Downtown Brighton
Rentable Storage Available
State-Of-The-Art Fitness Center Featuring Peloton Bikes
Work-From-Home Spaces
5th Floor Homes With Oversized Terraces And City Views*
An Abundance Of Kitchen Cabinet Storage
Approximately 9’-6” Tall Ceilings
Balconies And Terraces *
Calacatta Quartz Countertops
Ge Stainless Steel Smart Appliances
In-Home Washers & Dryers
Lvt Wood Look Plank Flooring Throughout
Moen Kitchen Faucets
Nest Thermostats
Outlets Equipped With Usb Charge Ports
Sunlit Kitchen Windows*
The Brookliner is at 5 Washington St, Brighton, MA, 02135.
5 Washington St, Brighton, MA, 02135
Residents give The Brookliner an A grade (about 4.7 out of 5) from 53 reviews. The Brookliner offers a modern, well-maintained property with convenient location and strong amenities, supported by consistently positive resident feedback on staff responsiveness and building cleanliness. However, isolated but serious concerns exist regarding policy enforcement (non-smoking violations), communication delays (extended deposit refund processing), sound insulation between units, and occasional service inconsistencies.
The Brookliner offers a modern, well-maintained property with convenient location and strong amenities, supported by consistently positive resident feedback on staff responsiveness and building cleanliness. However, isolated but serious concerns exist regarding policy enforcement (non-smoking violations), communication delays (extended deposit refund processing), sound insulation between units, and occasional service inconsistencies. Overall experience is heavily shaped by staff engagement and maintenance responsiveness, though some residents report frustration with management accountability on specific issues.
Management and leasing staff receive consistently high praise for professionalism, responsiveness, and genuine care for residents throughout the leasing and move-in process. Most residents report positive interactions with office and maintenance staff who are described as friendly, helpful, and attentive to requests. However, isolated concerns include delayed billing communication (one unresolved deposit refund over 8 months) and inconsistent policy enforcement, suggesting communication gaps in some areas.
The property features well-maintained amenities and shared spaces that residents consistently praise, with a convenient location offering nearby dining and activities. Package management and cart availability have been inconsistent, with some residents reporting organizational issues. Staff responsiveness varies; positive experiences highlight professional and attentive service, while concerns have been raised about management consistency and building sound insulation.
Residents consistently praise the property's location for its convenience and walkability to restaurants and amenities. The neighborhood is described as excellent with plenty to do nearby. Multiple reviews highlight the convenient location as a key factor in their satisfaction with the community.
Maintenance service at this property receives consistently positive feedback, with residents reporting quick response times to work orders and professional, friendly staff interactions. Requests are typically completed within hours of submission, and maintenance personnel are noted for their helpfulness and courteous demeanor.
Residents report mixed experiences with building quality. Positive feedback highlights strong cleaning and maintenance standards that contribute to a well-maintained appearance. However, concerns about sound insulation between units and inconsistent enforcement of building policies detract from the living environment for some residents.
The Brookliner is very walkable, transit is good, and biking is somewhat bikeable.
Very Walkable
Good Transit
Somewhat Bikeable
Choose from spacious studio, one-, two-, or three-bedroom apartments featuring high-quality finishes that balance comfort, style, and everyday practicality. Inside your home, you'll find Calacatta Quartz countertops, GE stainless steel smart appliances, and LVT wood-look plank flooring that create a polished, contemporary feel throughout.
The Brookliner is a 108-unit apartment.
Building
ApartmentTotal units
108Baldwin Early Learning Center is 0.0 miles from The Brookliner. 10 schools are listed nearby.
| School | Type | Level | Distance |
|---|---|---|---|
Baldwin Early Learning Center Public · Elementary | Public | Elementary | 0.0 mi |
Fidelis Child Care Center Private · Preschool | Private | Preschool | 0.3 mi |
Allston-Brighton High School-St Gabriel Private · Preschool | Private | Preschool | 0.4 mi |
Brighton High School Public · High | Public | High | 0.5 mi |
Kennedy Day Private · High | Private | High | 0.6 mi |
Jewish Community Center Pre-School Private · Preschool | Private | Preschool | 0.6 mi |
Boston Green Academy Horace Mann Charter School Charter · High | Charter | High | 0.6 mi |
Yal Day New Center Private · Preschool | Private | Preschool | 0.7 mi |
St. E's Children's Center Private · Preschool | Private | Preschool | 0.7 mi |
Yal-Day New Day Care Private · Preschool | Private | Preschool | 0.7 mi |
The Brookliner is managed by Willow Bridge. Call (556) 200-0545 to tour or ask about availability.