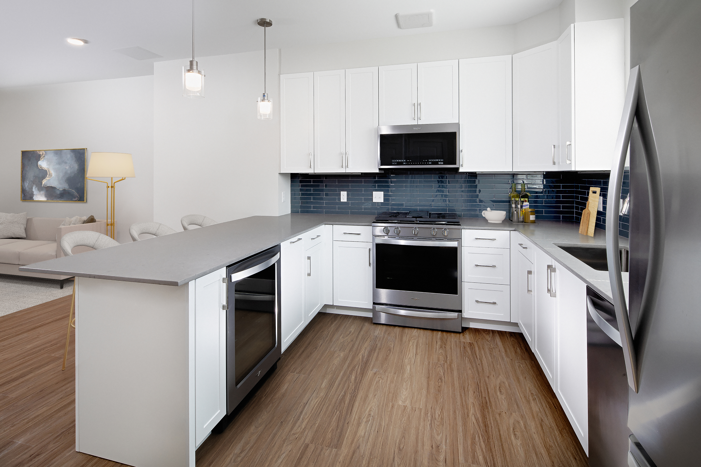
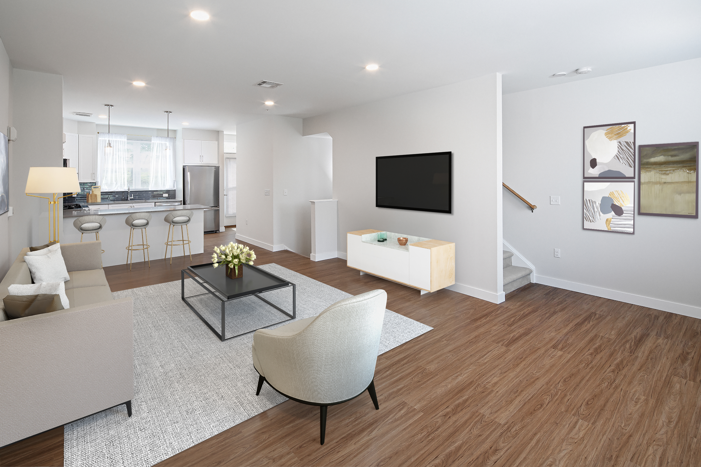
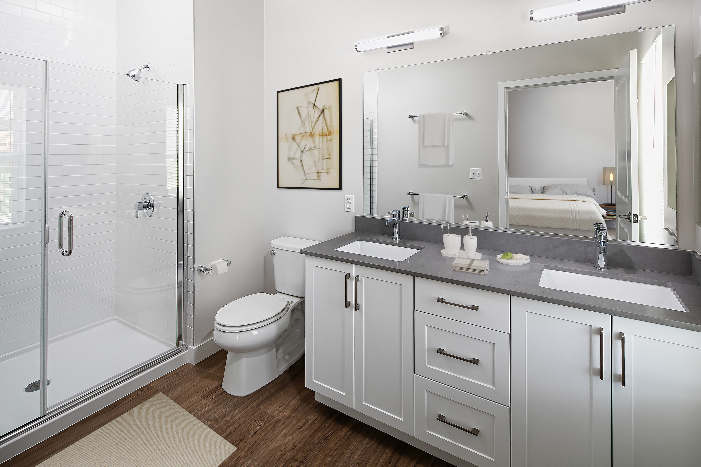
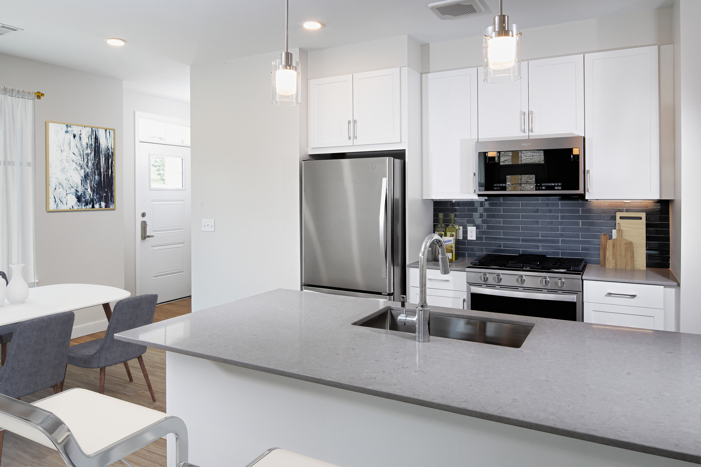
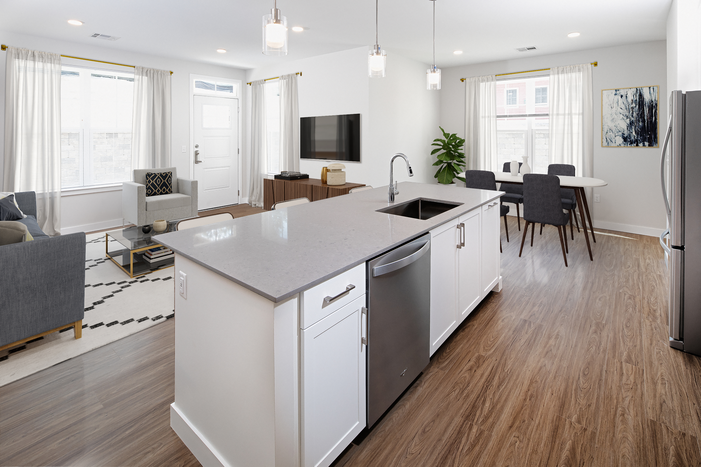
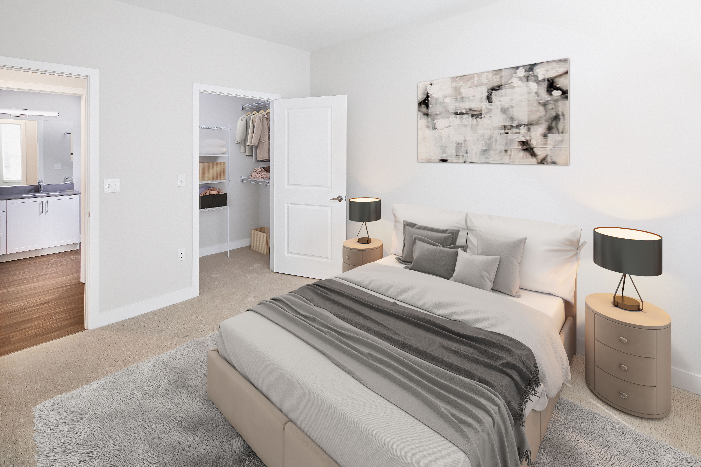
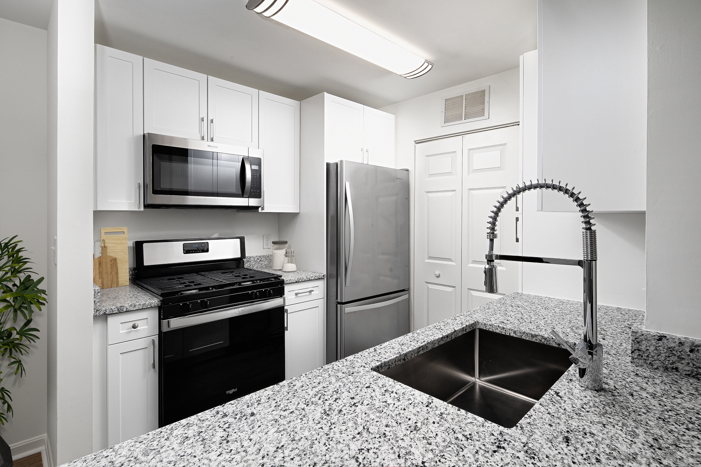
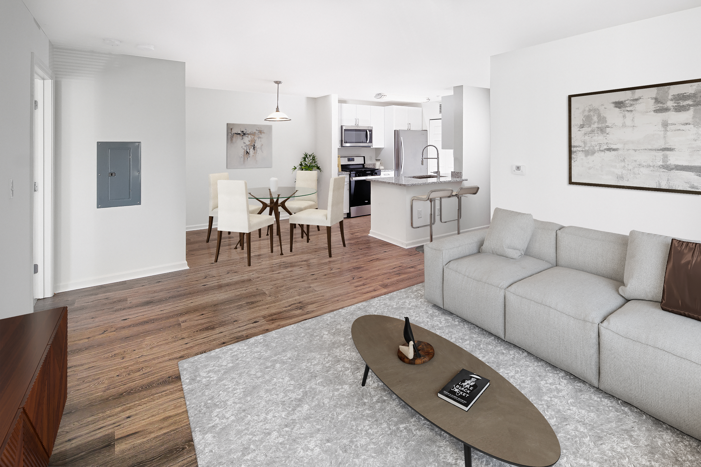
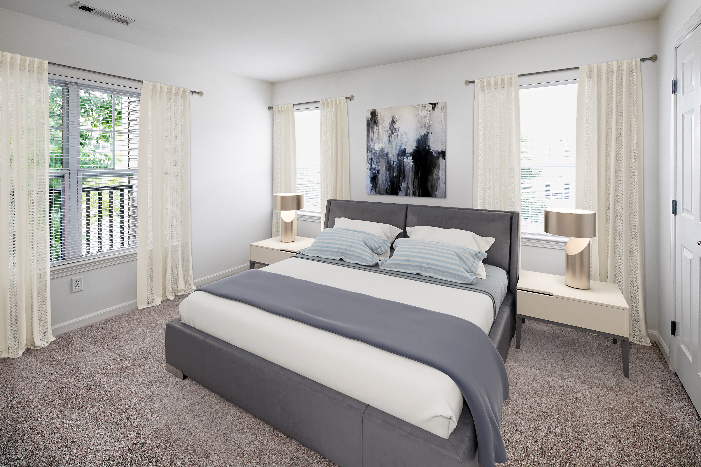
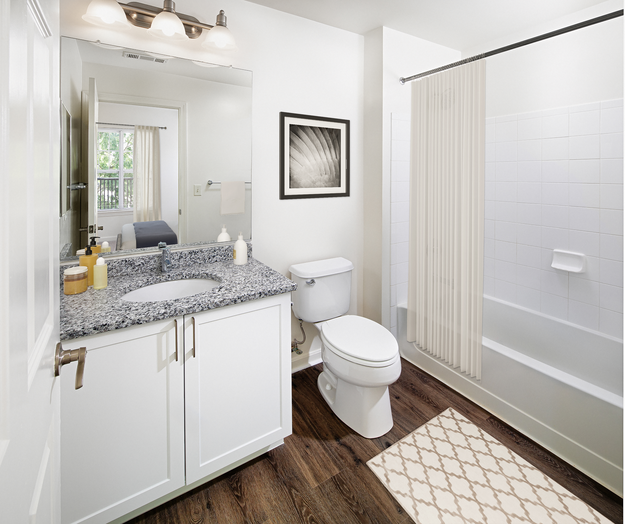
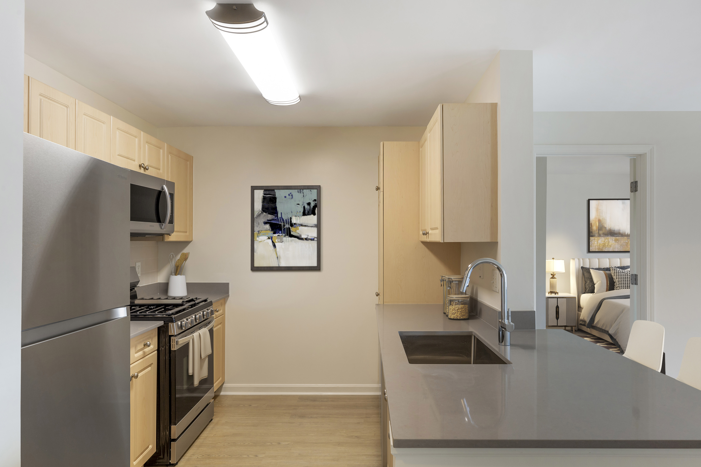
AF2-651
Starting at $2,220
1 Bedroom • 1 Bath • 651 Sq Ft
| 6 available units | Price | Sq ft | Available | Open unit |
|---|---|---|---|---|
| 12221 | $2,230 | 651 | Sep 23 | |
| 2124 | $2,220 | 651 | Sep 26 | |
| 4221 | $2,245 | 651 | Oct 1 | |
| 4211 | $2,255 | 651 | Oct 7 | |
| 2114 | $2,325 | 651 | Oct 27 | |
| 14202 | $2,360 | 651 | Oct 27 |
How can I help?
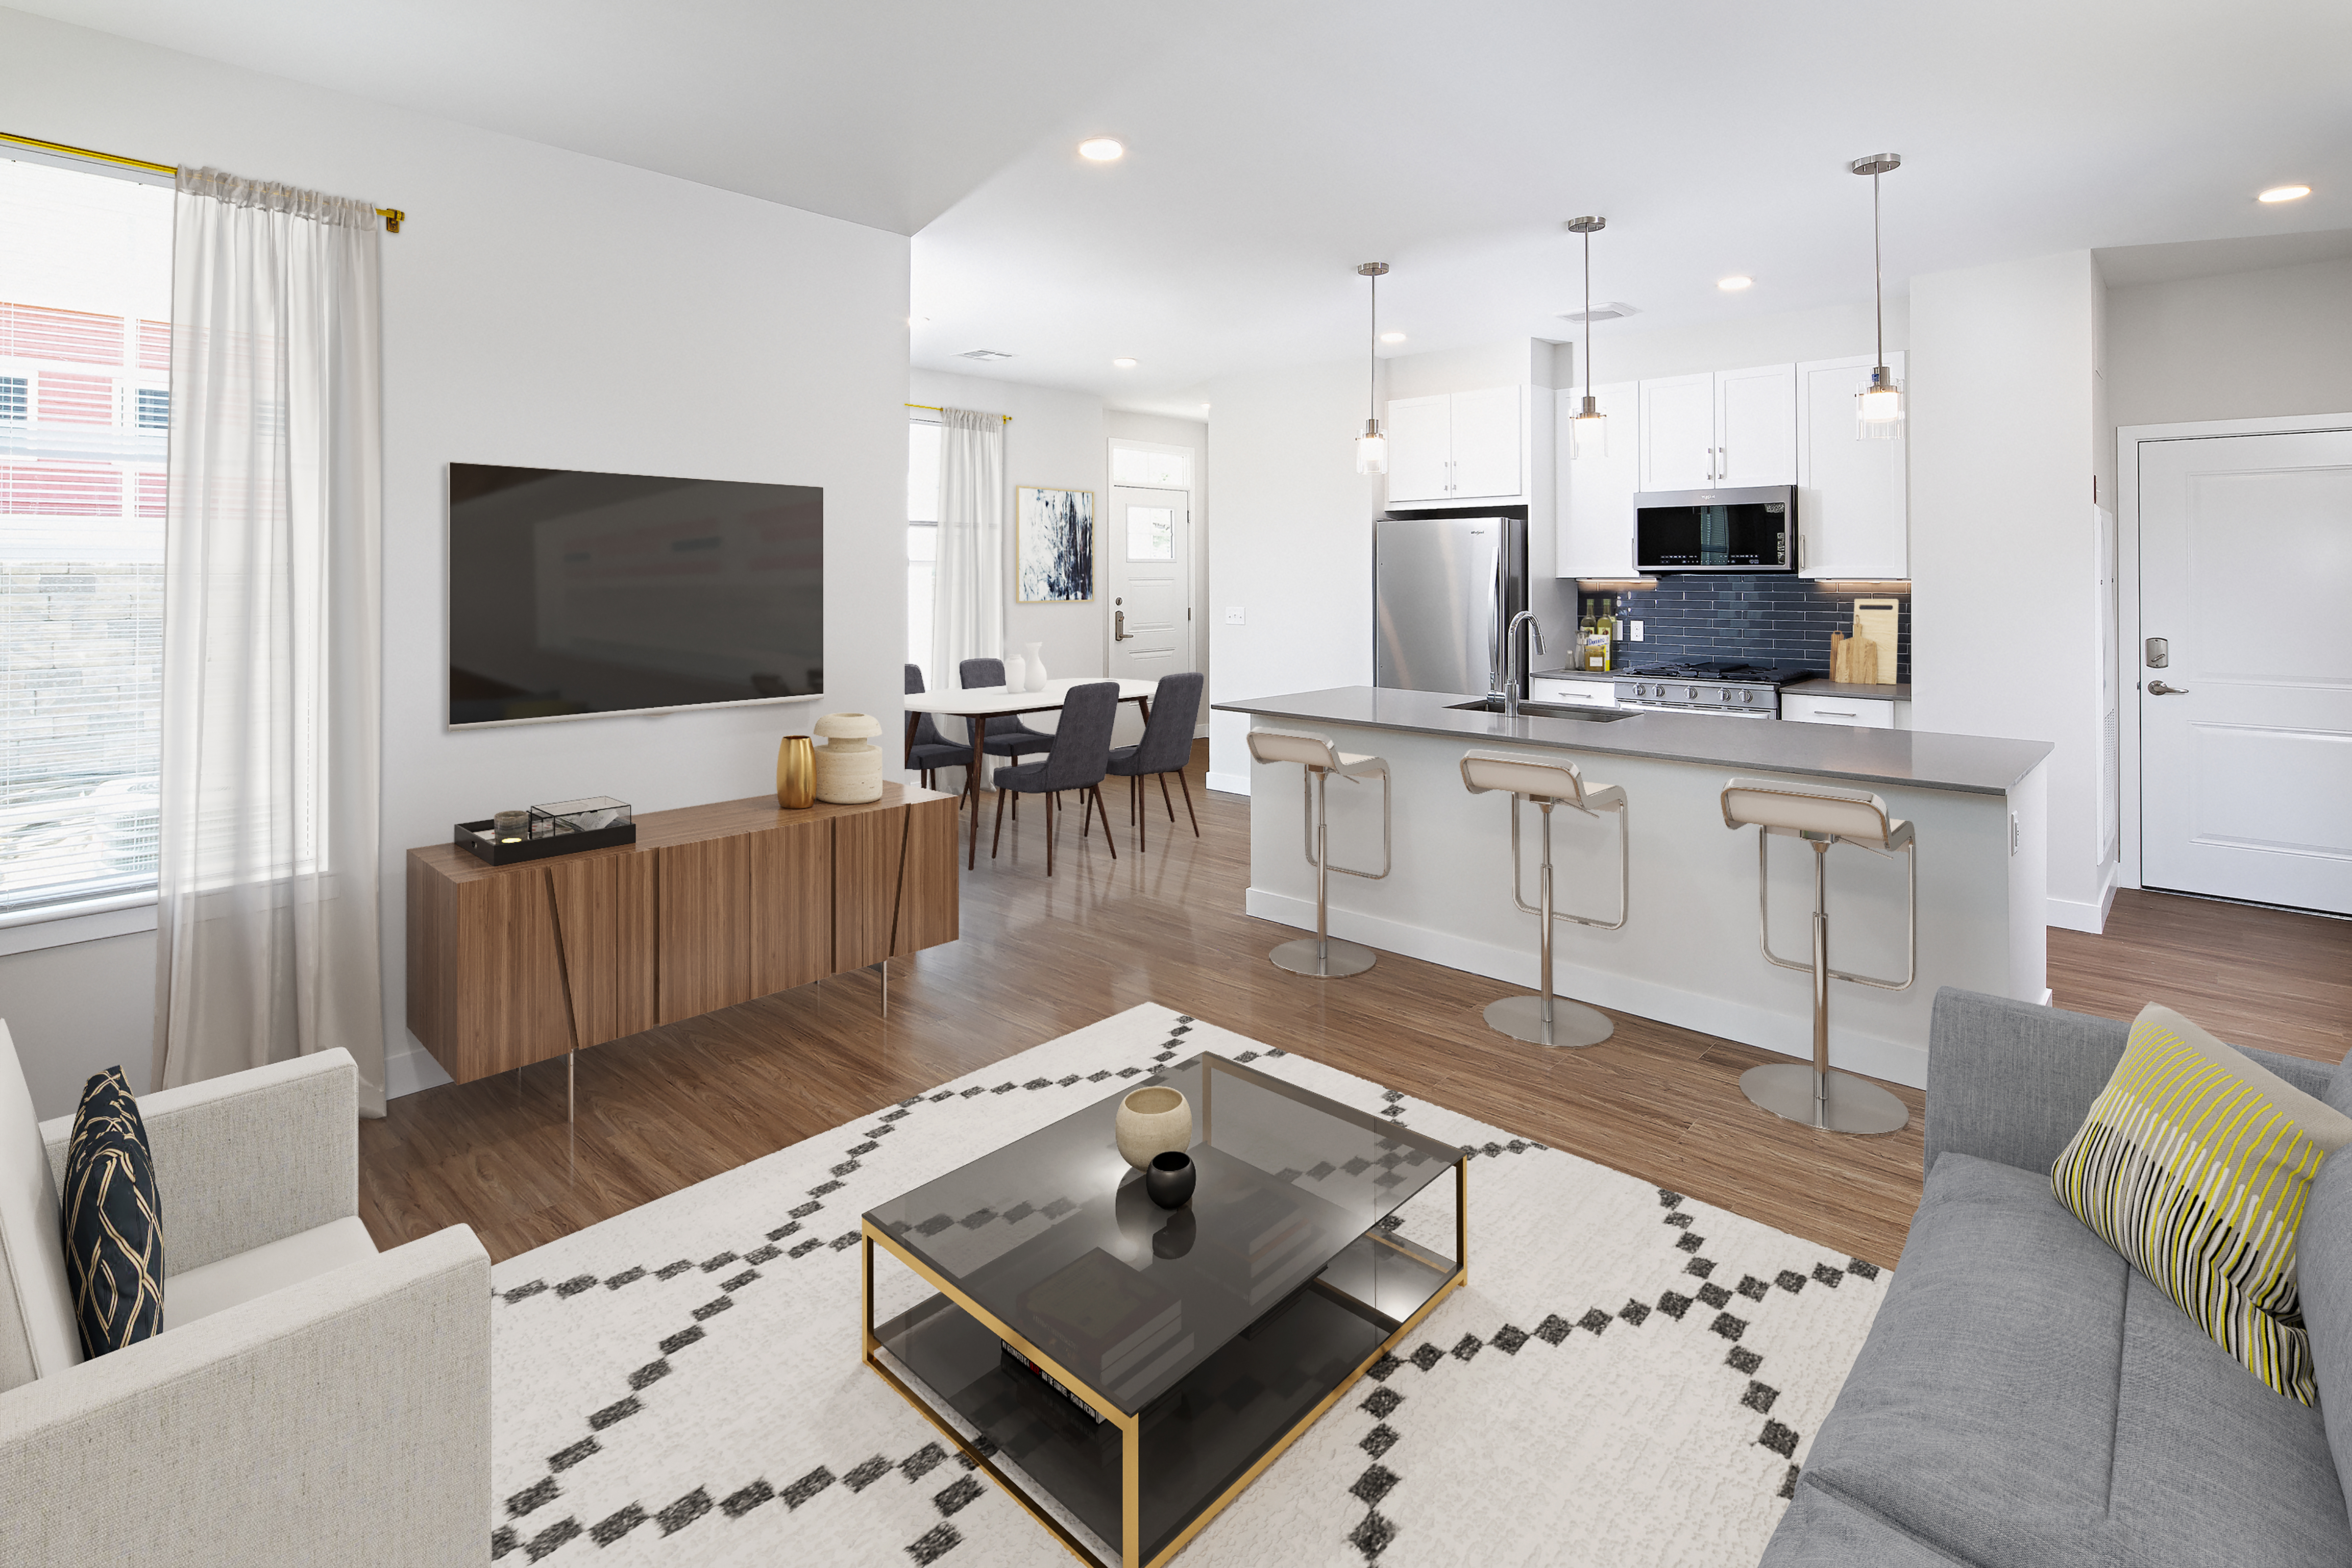
$2,220 – $4,870/mo
1000 Avalon Drive, Acton, MA 01720Avalon currently lists 16 floor plans across 30 available units, from one-bedroom to three-bedroom, starting at $2,220/mo. 14 one-bedrooms from $2,220 to $3,955/mo (651–1,247 sq ft), earliest move-in Sep 23. 14 two-bedrooms from $2,695 to $4,775/mo (999–1,800 sq ft), earliest move-in Sep 21. 2 three-bedrooms from $4,595 to $4,870/mo (1,524–1,630 sq ft), earliest move-in Sep 23. Prices checked September 24, 2026.
Starting at $2,220
1 Bedroom • 1 Bath • 651 Sq Ft
| 6 available units | Price | Sq ft | Available | Open unit |
|---|---|---|---|---|
| 12221 | $2,230 | 651 | Sep 23 | |
| 2124 | $2,220 | 651 | Sep 26 | |
| 4221 | $2,245 | 651 | Oct 1 | |
| 4211 | $2,255 | 651 | Oct 7 | |
| 2114 | $2,325 | 651 | Oct 27 | |
| 14202 | $2,360 | 651 | Oct 27 |
Starting at $2,292
1 Bedroom • 1 Bath • 795 Sq Ft
| 2 available units | Price | Sq ft | Available | Open unit |
|---|---|---|---|---|
| 6232 | $2,382 | 795 | Oct 17 | |
| 2231 | $2,292 | 795 | Dec 10 |
Starting at $2,438
1 Bedroom • 1 Bath • 754 Sq Ft
| 1 available unit | Price | Sq ft | Available | Open unit |
|---|---|---|---|---|
| 1208 | $2,438 | 754 | Dec 6 |
Starting at $2,502
1 Bedroom • 1 Bath • 854 Sq Ft
| 1 available unit | Price | Sq ft | Available | Open unit |
|---|---|---|---|---|
| 1007 | $2,502 | 854 | Dec 2 |
Starting at $2,830
1 Bedroom • 1 Bath • 1,063 Sq Ft
| 1 available unit | Price | Sq ft | Available | Open unit |
|---|---|---|---|---|
| 1104 | $2,830 | 1,063 | Nov 27 |
Starting at $3,755
1 Bedroom • 1 Bath • 1,247 Sq Ft
| 3 available units | Price | Sq ft | Available | Open unit |
|---|---|---|---|---|
| 1108 | $3,755 | 1,247 | Sep 23 | |
| 810 | $3,955 | 1,247 | Sep 26 | |
| 808 | $3,955 | 1,247 | Sep 27 |
Starting at $2,695
2 Bedrooms • 2 Baths • 999 Sq Ft
| 4 available units | Price | Sq ft | Available | Open unit |
|---|---|---|---|---|
| 5223 | $2,825 | 999 | Oct 5 | |
| 6121 | $2,695 | 999 | Nov 8 | |
| 12223 | $2,705 | 999 | Nov 8 | |
| 3203 | $2,860 | 999 | Nov 25 |
Starting at $2,816
2 Bedrooms • 2 Baths • 1,073 Sq Ft
| 2 available units | Price | Sq ft | Available | Open unit |
|---|---|---|---|---|
| 5211 | $2,816 | 1,073 | Sep 26 | |
| 5103 | $2,821 | 1,073 | Oct 3 |
Starting at $2,835
2 Bedrooms • 2 Baths • 1,190 Sq Ft
| 1 available unit | Price | Sq ft | Available | Open unit |
|---|---|---|---|---|
| 7232 | $2,835 | 1,190 | Sep 21 |
Starting at $3,000
2 Bedrooms • 2 Baths • 1,173 Sq Ft
| 2 available units | Price | Sq ft | Available | Open unit |
|---|---|---|---|---|
| 14234 | $3,110 | 1,173 | Oct 6 | |
| 3132 | $3,000 | 1,173 | Oct 19 |
Starting at $3,031
2 Bedrooms • 2 Baths • 1,204 Sq Ft
| 1 available unit | Price | Sq ft | Available | Open unit |
|---|---|---|---|---|
| 1218 | $3,031 | 1,204 | Dec 19 |
Starting at $3,835
2 Bedrooms • 2 Baths • 1,437 Sq Ft
| 1 available unit | Price | Sq ft | Available | Open unit |
|---|---|---|---|---|
| 1214 | $3,835 | 1,437 | Nov 10 |
Starting at $4,515
2 Bedrooms • 2 Baths • 1,800 Sq Ft
| 1 available unit | Price | Sq ft | Available | Open unit |
|---|---|---|---|---|
| 906 | $4,515 | 1,800 | Sep 23 |
Starting at $4,730
2 Bedrooms • 2.5 Baths • 1,655 Sq Ft
| 2 available units | Price | Sq ft | Available | Open unit |
|---|---|---|---|---|
| 601 | $4,730 | 1,655 | Oct 14 | |
| 207 | $4,775 | 1,655 | Oct 21 |
Starting at $4,595
3 Bedrooms • 2 Baths • 1,630 Sq Ft
| 1 available unit | Price | Sq ft | Available | Open unit |
|---|---|---|---|---|
| 714 | $4,595 | 1,630 | Sep 23 |
Starting at $4,870
3 Bedrooms • 2 Baths • 1,524 Sq Ft
| 1 available unit | Price | Sq ft | Available | Open unit |
|---|---|---|---|---|
| 702 | $4,870 | 1,524 | Oct 13 |
Rent at Avalon is $2,220 – $4,870 per month. Leases are typically 14 months. The earliest listed move-in is Sep 21. Prices checked September 24, 2026.
Rent
$2,220 – $4,870/moLease term
14 monthsEarliest move-in
Sep 21Avalon lists 24 amenities, including a gym, a pool, and pet-friendly spaces.
24 Hour Maintenance
Attached Garages In Select Homes For Phase Ii Residents
Balcony/Patio (Select Homes)
Barbecue
Finish Package Options
Fitness Center
Fully Equipped Kitchen
Furnished
High-Speed Wifi
Highway Access
In-Unit Washer/Dryer
Loft-Style Apartments Available
Lounge
On-Site Solar
Package Acceptance
Parking Available
Pet Friendly
Phase I Buildings 10000, 12000, And 14000 Are Located In The Westford, Ma School District
Phase Ii Courtyard With Outdoor Kitchen, Dining Areas, And Lounge With Firepit
Playground
Pool
Rentable Detached Garages Available For Phase I Residents
Smoke Free
Walk-In Closets
Avalon is at 1000 Avalon Drive, Acton, MA 01720.
1000 Avalon Drive, Acton, MA 01720
Residents give Avalon a B grade (about 4.2 out of 5) from 200+ reviews. Avalon Acton residents consistently praise the property's well-maintained grounds, quality amenities, and responsive maintenance team. The leasing office staff are noted for their professionalism and helpfulness throughout the move-in process.
Avalon Acton residents consistently praise the property's well-maintained grounds, quality amenities, and responsive maintenance team. The leasing office staff are noted for their professionalism and helpfulness throughout the move-in process. While the vast majority of residents report positive experiences, a small number have raised concerns about fee disputes, maintenance response times during emergencies, and noise from neighboring units.
Management and office staff are consistently praised for responsiveness, professionalism, and helpfulness throughout the leasing and residency experience. Maintenance teams address work orders promptly and thoroughly, with residents noting friendly and professional service. Two isolated negative experiences involved leasing office interactions and post-move-out billing communication delays, though the overwhelming majority of reviews highlight positive staff engagement and problem-solving.
Maintenance at this property receives consistently high praise for rapid response times, professional service, and thorough problem-solving across repairs, HVAC, plumbing, and appliance issues. Residents report work orders are typically addressed within hours, with staff demonstrating strong technical knowledge and attention to detail. The team frequently goes beyond the initial request by identifying and addressing additional issues during visits. One resident noted a service gap during an extreme weather event, though overall maintenance performance is characterized as reliable and well-executed.
Residents consistently praise the property's amenities, particularly the pool and well-maintained common areas. Maintenance requests are addressed quickly, and leasing and maintenance staff are noted as efficient, courteous, and responsive. The community is described as clean and friendly, with quality-of-life amenities that enhance the living experience.
Residents highlight the property's convenient location in a well-maintained neighborhood with good access to schools and nearby amenities, including grocery stores and restaurants within a few miles. Ample parking and open spaces support the location appeal, though some residents note limited marketplace access within immediate walking distance. The area offers a quiet, walkable environment suitable for residents seeking suburban convenience.
Residents consistently praise the building's physical condition, with well-maintained grounds, quality finishes including flooring and HVAC systems, and excellent upkeep throughout the property. The maintenance team is noted for prompt, professional, and thorough responsiveness to repair requests, contributing to the overall quality of the living environment.
Avalon is car-dependent (grade F) and biking is not bikeable (grade F).
F
Car-Dependent
F
Not Bikeable
Avalon Acton features: Pet Friendly, Parking available, Pool, Fitness Center, Balcony/Patio (Select Homes), Lounge, Walk-in Closets, 24 Hour Maintenance, Smoke Free, Fully Equipped Kitchen, Barbecue, Highway Access, In-Unit Washer/Dryer, Phase I Buildings 10000, 12000, and 14000 are located in the Westford, MA school district, Phase II courtyard with outdoor kitchen, dining areas, and lounge with firepit, Loft-style apartments available, Attached garages in select homes for Phase II residents, Rentable detached garages available for Phase I residents, On-site Solar, Package Acceptance, Furnished, High-Speed WiFi, Playground, Finish Package Options.
Avalon is an apartment.
Building
ApartmentActon Barn Cooperative Preschool is 0.3 miles from Avalon. 10 schools are listed nearby.
| School | Type | Level | Distance |
|---|---|---|---|
Acton Barn Cooperative Preschool Private · Preschool | Private | Preschool | 0.3 mi |
Building Blocks Child Care Private · Preschool | Private | Preschool | 0.4 mi |
Action KinderCare Learning Center Private · Preschool | Private | Preschool | 2.3 mi |
Nashoba Valley Children's Center Private · Preschool | Private | Preschool | 2.7 mi |
Mt Calvary Lutheran Pre-School Private · Preschool | Private | Preschool | 2.9 mi |
Hayward Road KinderCare Private · Preschool | Private | Preschool | 3.4 mi |
Acton Community Ed Pre-School Private · Preschool | Private | Preschool | 3.4 mi |
Kinder Care Learning Center 14 Private · Preschool | Private | Preschool | 3.4 mi |
Luther Conant School Public · Elementary | Public | Elementary | 3.4 mi |
Acton-Boxborough Regional High School Public · High | Public | High | 3.5 mi |
Avalon is managed by AvalonBay Communities. Call 9782633400 to tour or ask about availability.