1X1
Starting at $1,014
1 Bedroom • 1 Bath • 770 Sq Ft
How can I help?

$1,014 – $1,776/mo
7832 Royalty Ave, Graymoor Devondale, KY, 40222Ashton Brook currently lists 5 floor plans across 18 available units, from one-bedroom to three-bedroom, starting at $1,014/mo. 4 one-bedrooms at $1,014/mo (770 sq ft), earliest move-in Nov 23. 10 two-bedrooms from $1,091 to $1,216/mo (920–990 sq ft), earliest move-in Oct 11. 4 three-bedrooms from $1,626 to $1,776/mo (1,290–1,340 sq ft), earliest move-in Oct 11. Prices checked October 12, 2026.
Starting at $1,014
1 Bedroom • 1 Bath • 770 Sq Ft
Starting at $1,091
2 Bedrooms • 1 Bath • 920 Sq Ft
Starting at $1,166
2 Bedrooms • 2 Baths • 990 Sq Ft
Starting at $1,626
3 Bedrooms • 2 Baths • 1,290 Sq Ft
Starting at $1,686
3 Bedrooms • 2.5 Baths • 1,340 Sq Ft
See all 40 units listed at Ashton Brook, including ones no longer available.
Rent at Ashton Brook is $1,014 – $1,776 per month. The security deposit is $400. A move-in special is listed as One Month Free; One Month Free. Due at signing: Security Deposit ($400). The earliest listed move-in is Jan 8. Prices checked October 12, 2026.
Rent
$1,014 – $1,776/moSecurity deposit
$400Move-in special
One Month Free; One Month FreeEarliest move-in
Jan 8Security Deposit | $400 |
Ashton Brook lists 3 amenities, including pet-friendly spaces.
Pet-Friendly
Signature Renovation - 1br/1ba
Stainless Steel Appliances
Ashton Brook is at 7832 Royalty Ave, Graymoor Devondale, KY, 40222.
7832 Royalty Ave, Graymoor Devondale, KY, 40222
Ashton Brook residents report a highly positive overall experience, with exceptional leasing office staff and responsive maintenance service being the standout strengths. The property offers updated interiors, good location convenience, and a welcoming community atmosphere.
Ashton Brook residents report a highly positive overall experience, with exceptional leasing office staff and responsive maintenance service being the standout strengths. The property offers updated interiors, good location convenience, and a welcoming community atmosphere. A small number of residents have raised concerns about move-in unit cleanliness, maintenance request delays, fee clarity during leasing, and occasional facility issues like water shutoffs and pest control.
Office and leasing staff are consistently praised for professionalism, responsiveness, and welcoming communication throughout the tour and move-in process. Maintenance responds promptly to repair requests and works collaboratively with residents to address issues. Recent management changes have improved service quality and resident satisfaction, though isolated billing and maintenance coordination issues have occurred.
Maintenance response is generally prompt and professional, with most residents reporting quick resolution of repair requests. However, some residents have experienced delays and communication issues, particularly around access and key management. Overall satisfaction is high, though occasional follow-through gaps have been noted.


Amenities at this property show mixed reliability, with residents reporting that gym and pool facilities are frequently unavailable or non-functional. A mandatory monthly amenity package includes internet and cable but cannot be removed. Common-area maintenance issues include inconsistent trash service and periodic water supply disruptions, though laundry facilities are noted as well-maintained.
Residents report generally solid noise isolation and responsive maintenance staff, though building finishes show wear over time with vinyl flooring chipping and paint peeling under normal use. Move-in cleanliness and ongoing maintenance coordination have been inconsistent, with some units requiring attention before occupancy and occasional delays in addressing repair requests. Overall building upkeep is adequate for the price point, though material quality is modest.
The property offers convenient access to nearby stores, restaurants, and highways, making it well-positioned for commuting and daily errands. Residents appreciate the location's accessibility and note that the area provides good transit and commercial proximity for typical needs.
Ashton Brook is car-dependent, transit is minimal, and biking is not bikeable.
Car-Dependent
Minimal Transit
Not Bikeable
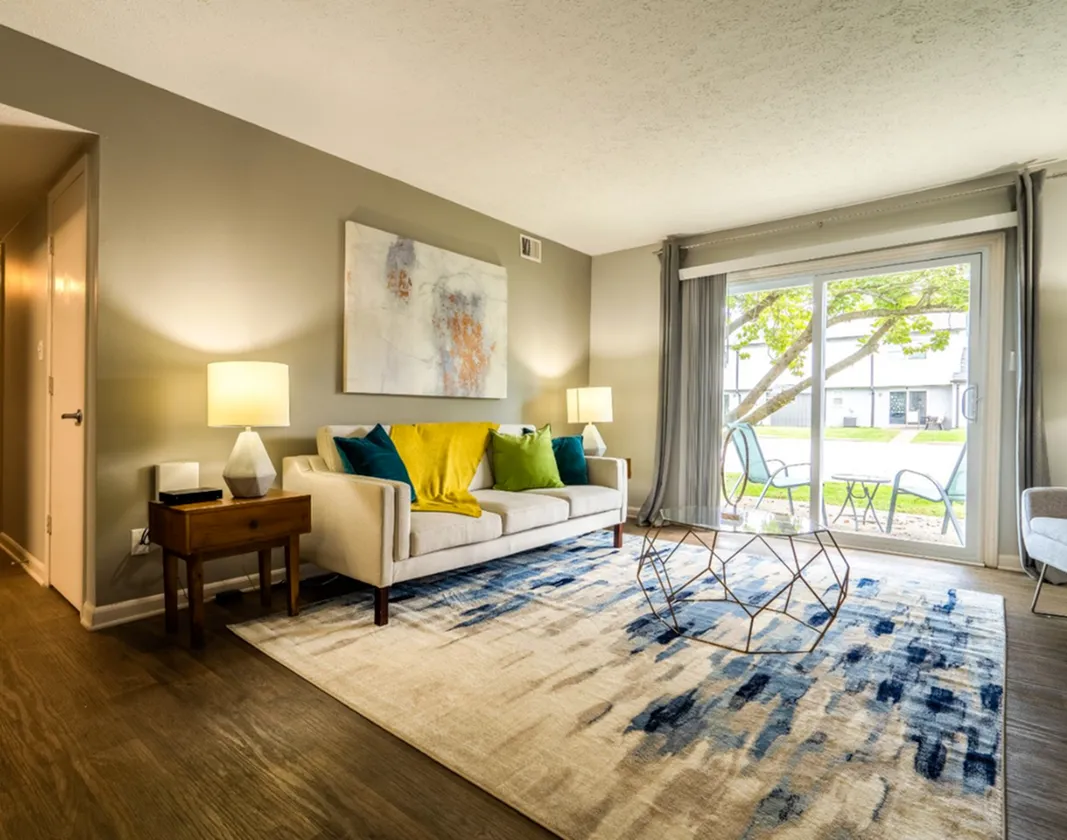
Our newly renovated one, two, and three-bedroom apartments include a spacious living area with glass doors leading to a private patio or balcony.
Ashton Brook is an apartment.
Building
ApartmentSuburban Christian Kindergarten & Preschool is 0.2 miles from Ashton Brook. 10 schools are listed nearby.
| School | Type | Level | Distance |
|---|---|---|---|
Suburban Christian Kindergarten & Preschool Private · Elementary | Private | Elementary | 0.2 mi |
Pitt Academy Private · High | Private | High | 0.2 mi |
Kinder Care Learning Center #371 Private · Preschool | Private | Preschool | 0.4 mi |
St Margaret Mary School Private · Middle | Private | Middle | 0.5 mi |
Our Savior Lutheran School Private · Middle | Private | Middle | 0.5 mi |
Westport Middle School Public · Middle | Public | Middle | 0.6 mi |
St. Albert the Great School Private · Middle | Private | Middle | 0.6 mi |
St Albert's Play Cafe Day Care Private · Preschool | Private | Preschool | 0.6 mi |
Bassett Day Care Center Private · Preschool | Private | Preschool | 0.7 mi |
Islamic School Of Louisville Private · Middle | Private | Middle | 0.8 mi |
Ashton Brook is managed by 29th Street Living. Call 5026653815 to tour or ask about availability.