



The Mission
Starting at $1,243
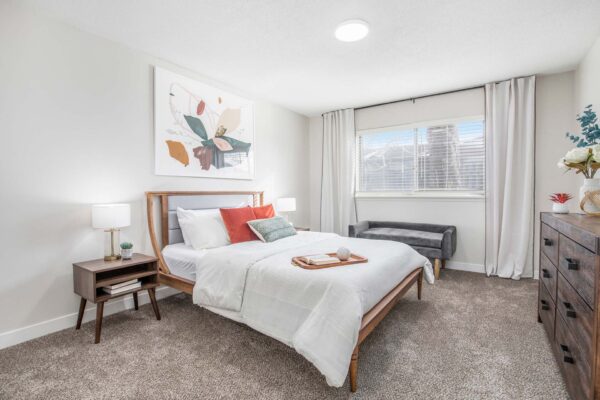
Studio • 1 Bath • 550 Sq Ft
| 1 available unit | Price | Sq ft | Available | Open unit |
|---|---|---|---|---|
| K47211 | $1,243 | 550 | Nov 8 |
How can I help?
$1,243 – $2,284/mo
4120 W 94th Ter, Prairie Village, KS, 66207Kenilworth currently lists 6 floor plans across 19 available units, from studio to three-bedroom, starting at $1,243/mo. 1 studio at $1,243/mo (550 sq ft), earliest move-in Nov 8. 5 one-bedrooms from $1,445 to $1,489/mo (923 sq ft), earliest move-in Sep 22. 12 two-bedrooms from $1,640 to $1,923/mo (957–1,261 sq ft), earliest move-in Sep 23. 1 three-bedroom at $2,284/mo (1,454 sq ft), earliest move-in Nov 14. Prices checked September 24, 2026.
Starting at $1,243
Studio • 1 Bath • 550 Sq Ft
| 1 available unit | Price | Sq ft | Available | Open unit |
|---|---|---|---|---|
| K47211 | $1,243 | 550 | Nov 8 |
Starting at $1,445
1 Bedroom • 1 Bath • 923 Sq Ft
| 5 available units | Price | Sq ft | Available | Open unit |
|---|---|---|---|---|
| Q34210 | $1,476 | 923 | Sep 22 | |
| H10210 | $1,469 | 923 | Sep 23 | |
| N34210 | $1,474 | 923 | Sep 23 | |
| Q26212 | $1,489 | 923 | Oct 20 | |
| R03212 | $1,445 | 923 | Nov 11 |
Starting at $1,640
2 Bedrooms • 1 Bath • 957 – 1,087 Sq Ft
| 3 available units | Price | Sq ft | Available | Open unit |
|---|---|---|---|---|
| T30210 | $1,825 | 1,087 | Sep 23 | |
| D28110 | $1,640 | 957 | Oct 17 | |
| T36112 | $1,644 | 957 | Nov 29 |
Starting at $1,643
2 Bedrooms • 2 Baths • 1,071 – 1,233 Sq Ft
| 6 available units | Price | Sq ft | Available | Open unit |
|---|---|---|---|---|
| U17210 | $1,643 | 1,102 | Sep 23 | |
| C44210 | $1,683 | 1,170 | Sep 23 | |
| P02210 | $1,688 | 1,189 | Sep 23 | |
| T36211 | $1,693 | 1,233 | Sep 23 | |
| G20212 | $1,713 | 1,102 | Sep 23 | |
| E21111 | $1,763 | 1,071 | Sep 23 |
Starting at $1,793
2 Bedrooms • 2 Baths • 1,031 – 1,261 Sq Ft
| 3 available units | Price | Sq ft | Available | Open unit |
|---|---|---|---|---|
| M35212 | $1,793 | 1,261 | Sep 23 | |
| A19210 | $1,923 | 1,199 | Sep 23 | |
| P10110 | $1,818 | 1,031 | Nov 6 |
Starting at $2,284
3 Bedrooms • 2 Baths • 1,454 Sq Ft
| 1 available unit | Price | Sq ft | Available | Open unit |
|---|---|---|---|---|
| S00111 | $2,284 | 1,454 | Nov 14 |
Rent at Kenilworth is $1,243 – $2,284 per month. Leases are typically 14 months. Monthly fees include Cable/Internet, Carport, and Monthly Utility Fee. Due at signing: Administrative Fee ($150), Application Fee ($55), and Pet Fee ($300). The earliest listed move-in is Sep 22. Prices checked September 24, 2026.
Rent
$1,243 – $2,284/moLease term
14 monthsEarliest move-in
Sep 22Cable/Internet | $65/mo |
Carport | $35/mo |
Monthly Utility Fee | $5.25/mo |
Pest Control | $5/mo |
Pet Rent | $35/mo |
Positive Credit Reporting | $14.95/mo |
Trash | $15/mo |
Utility Fee - Vacant Service Fee | $50/mo |
Administrative Fee | $150 |
Application Fee | $55 |
Pet Fee | $300 |
Pet Screening Fee | $25 |
Reinstatement Fee | $200 |
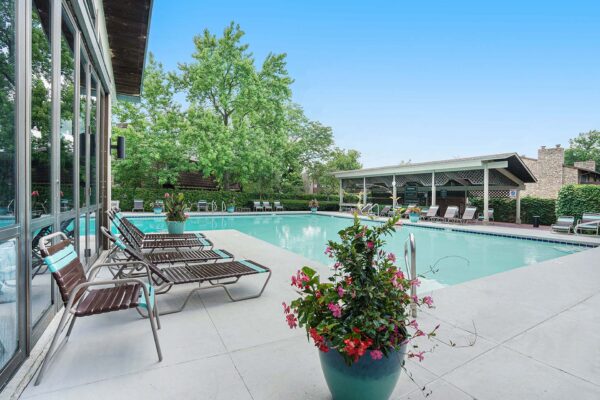
Kenilworth lists 16 amenities, including a gym, a pool, and parking.
24-Hour Emergency Maintenance
Business Center With Printing
Covered Parking Available
Flexible Lease Terms
Indoor Heated Swimming Pool
Jetty Deposit Options Available
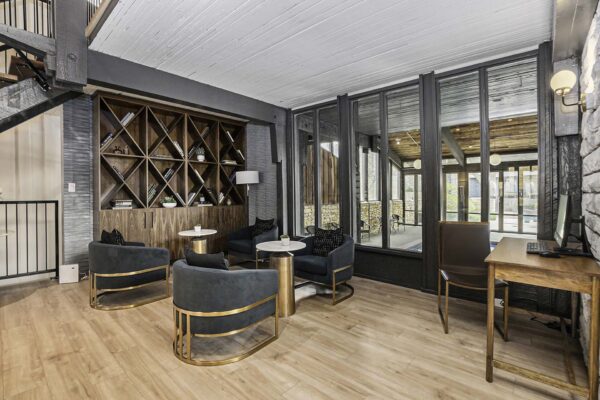
Library & Reading Lounge
Locker Rooms Equipped With Showers & Relaxing Saunas
Lush Landscaping With Ponds And Brooks
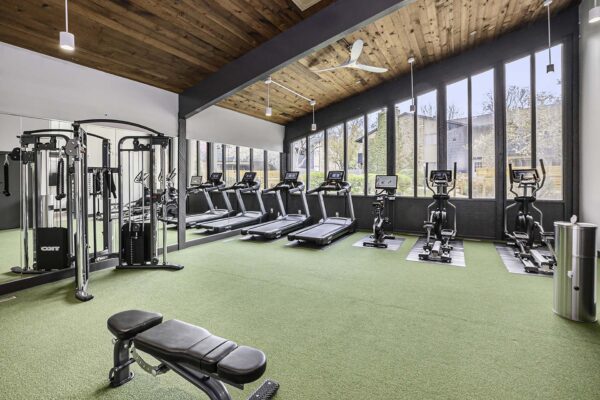
Newly Renovated Clubhouse With Fitness Center
Online Rent Payment And Maintenance Requests Via Resident App
On-Site Fitness Center & Yoga Room
On-Site Laundry Facility
Outdoor Semi-Covered Grill And Lounge Area
Outdoor Swimming Pool
Professionally Managed By On-Site Staff
Kenilworth is at 4120 W 94th Ter, Prairie Village, KS, 66207.
4120 W 94th Ter, Prairie Village, KS, 66207
Kenilworth is in the Kenilworth neighborhood of Prairie Village. From Kenilworth, the nearest transit stop is On 95th at Delmar St Eastbound (5-minute walk).
Nearest transit stop
On 95th at Delmar St Eastbound · 5-minute walkResidents give Kenilworth a B grade (about 4.2 out of 5) from 100+ reviews. Kenilworth Apartments offers a desirable location near shopping and amenities with spacious units and well-maintained grounds featuring pools and a clubhouse. However, residents report significant concerns about rising rents and fees, deferred maintenance on aging infrastructure, inconsistent management communication, and the removal of laundry and storage facilities.
Kenilworth Apartments offers a desirable location near shopping and amenities with spacious units and well-maintained grounds featuring pools and a clubhouse. However, residents report significant concerns about rising rents and fees, deferred maintenance on aging infrastructure, inconsistent management communication, and the removal of laundry and storage facilities. Maintenance response is generally praised, but overall satisfaction is tempered by the gap between rental costs and property condition.
Amenities at this property include indoor and outdoor pools, a clubhouse, gym, and fitness facilities that residents generally appreciate. However, significant concerns emerge around laundry facilities (recently removed from buildings and consolidated to the clubhouse), parking availability and condition, maintenance responsiveness inconsistency, and deferred utility costs. Common-area upkeep issues include water drainage problems, cracked sidewalks, overgrown landscaping, and basement storage conditions, with residents noting that maintenance response times and ground maintenance quality have declined.
Management responsiveness and communication are inconsistent, with frequent staff turnover cited as a significant concern. While maintenance staff generally receives positive feedback for timeliness and professionalism, office staff availability by phone and email responsiveness are recurring pain points. Billing practices and fee structures are sources of frustration, with residents reporting unclear communication about additional charges and third-party billing complications.
Maintenance response times are generally quick and efficient, with many residents praising staff responsiveness to repair requests. However, a significant portion of reviews report incomplete work, poor quality repairs, and extended delays on certain issues like appliance repairs and pest control. Communication about maintenance status and estimated timelines is inconsistent, and some residents report work orders closed without completion.
The property offers a convenient suburban location with nearby shopping, restaurants, grocery stores, and parks within walking distance, plus easy highway access. Residents consistently praise the quiet, safe neighborhood atmosphere and well-maintained grounds with mature landscaping. However, concerns about parking availability, aging building infrastructure, utility costs, and deferred maintenance appear frequently across reviews.
Residents report significant concerns about building quality, particularly poor sound insulation, thin walls, and creaky floors that transmit noise from neighboring units and common areas. Physical maintenance issues are widespread, including water damage, leaks, cracked concrete, peeling finishes, and incomplete repair work. Common areas and building exteriors show deferred maintenance with accumulated debris, overgrown vegetation, and deteriorating structural elements. While some residents appreciate recent cosmetic updates and responsive maintenance staff, the overall assessment reflects a gap between rental costs and the condition and upkeep of aging buildings.
Kenilworth is somewhat walkable (grade D+) and biking is not bikeable (grade F).
D+
Somewhat Walkable
F
Not Bikeable
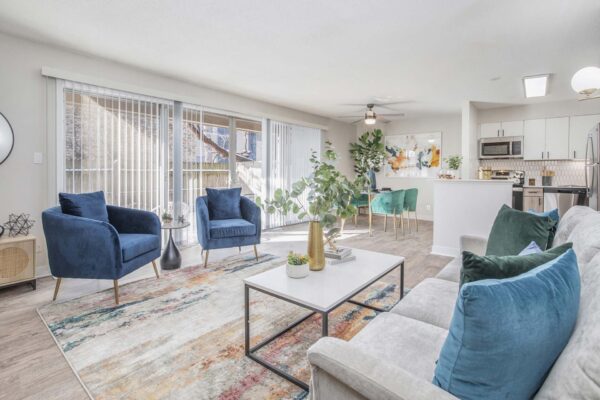
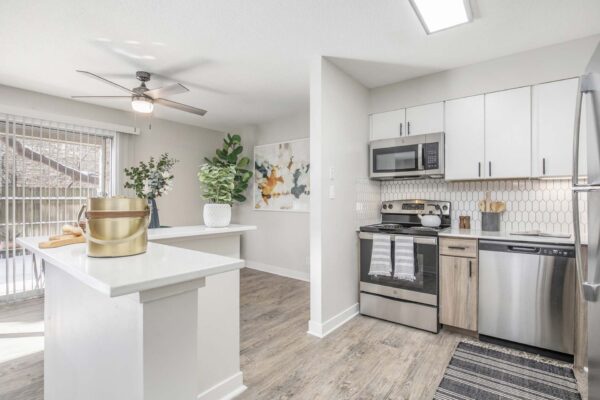
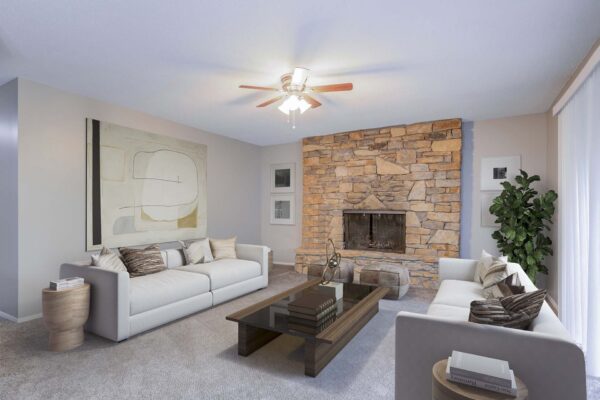
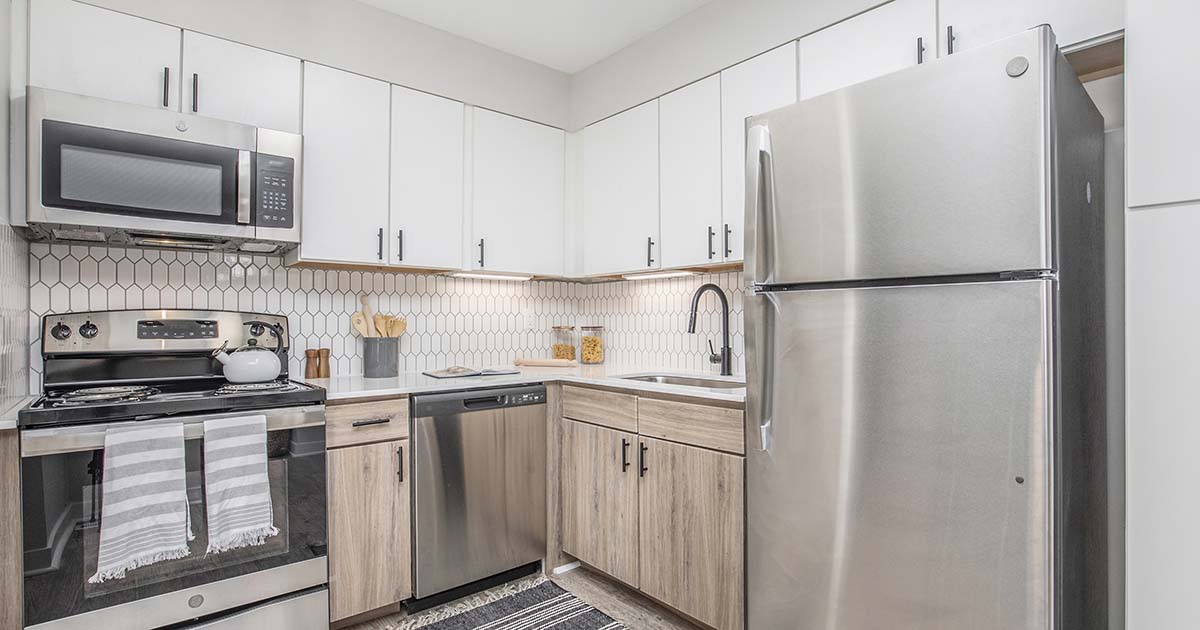
Kenilworth Apartment Homes features newly renovated studio, one, two & three-bedroom luxury apartments for rent in Prairie Village, Kansas.
Kenilworth is an apartment.
Building
ApartmentTrailwood Elementary School is 0.6 miles from Kenilworth. 10 schools are listed nearby.
| School | Type | Level | Distance |
|---|---|---|---|
Trailwood Elementary School Public · Elementary | Public | Elementary | 0.6 mi |
Rolling Hills Presbyterian Pre-School Private · Preschool | Private | Preschool | 0.9 mi |
Hillcrest Covenant Pre-School Private · Preschool | Private | Preschool | 1.2 mi |
Hillcrest Covenant Ch Pdo & Ps Private · Preschool | Private | Preschool | 1.2 mi |
Indian Woods Middle School Public · Middle | Public | Middle | 1.3 mi |
Indian Heights Pre-School Private · Preschool | Private | Preschool | 1.3 mi |
Briarwood Elementary School Public · Elementary | Public | Elementary | 1.3 mi |
Bethany Lutheran School Private · Middle | Private | Middle | 1.4 mi |
Bethany Lutheran Preschool and Mother's Day Out Private · Preschool | Private | Preschool | 1.4 mi |
John Diemer Elementary School Public · Elementary | Public | Elementary | 1.4 mi |
Kenilworth is managed by Avanti Residential. Call (913) 364-0517 to tour or ask about availability.