3 Bedroom
3 Bedrooms • 1 Bath • 1,252 Sq Ft
Starting at $1,900/mo
| 1 available unit | Price | Sq ft | Available | Open unit |
|---|---|---|---|---|
| 605edb0e-f47c-11e9-88ab-b083fed15705 | $1,900 | 1,252 | Oct 1 |
How can I help?
$1,900/mo
As of October 13, 2026, 7047 in Prairie Village, KS has 1 apartment for rent at $1,900/mo. The average asking rent has fallen 5% since August 1, 2026, from $2,000 to $1,900.
1 floor plan · 1 available unit · Prices checked October 13, 2026
3 Bedrooms • 1 Bath • 1,252 Sq Ft
Starting at $1,900/mo
| 1 available unit | Price | Sq ft | Available | Open unit |
|---|---|---|---|---|
| 605edb0e-f47c-11e9-88ab-b083fed15705 | $1,900 | 1,252 | Oct 1 |
See all 1 units listed at 7047, including ones no longer available.
Over the past 3 months, the average asking rent at 7047 has ranged from $1,900 to $2,000. The current average is $1,900, the lowest in the past 3 months.
| Month | Average asking rent | Lowest – highest | Units listed |
|---|---|---|---|
| Oct 2026 | $1,900 | $1,900 | 1 |
| Sep 2026 | $1,900 | $1,900 | 1 |
| Aug 2026 | $2,000 | $2,000 | 1 |
Rent
$1,900/moSecurity deposit
$1,900Earliest move-in
Oct 1The all-in monthly cost by apartment size.
$2,275/mo
$375/mo above the advertised rent
Rent
$1,900
Electric, gas, water
$299
Internet
$63
Renters insurance
$13
All-in monthly
$2,275
| Size | Rent from | All-in monthly | Income to qualify |
|---|---|---|---|
| 3 bedrooms | $1,900 | $2,275 | $68,400/yr |
Landlords commonly look for a monthly income of three times the rent, about $68,400 a year for the $1,900 three-bedroom.
Dishwasher
Fenced Yard
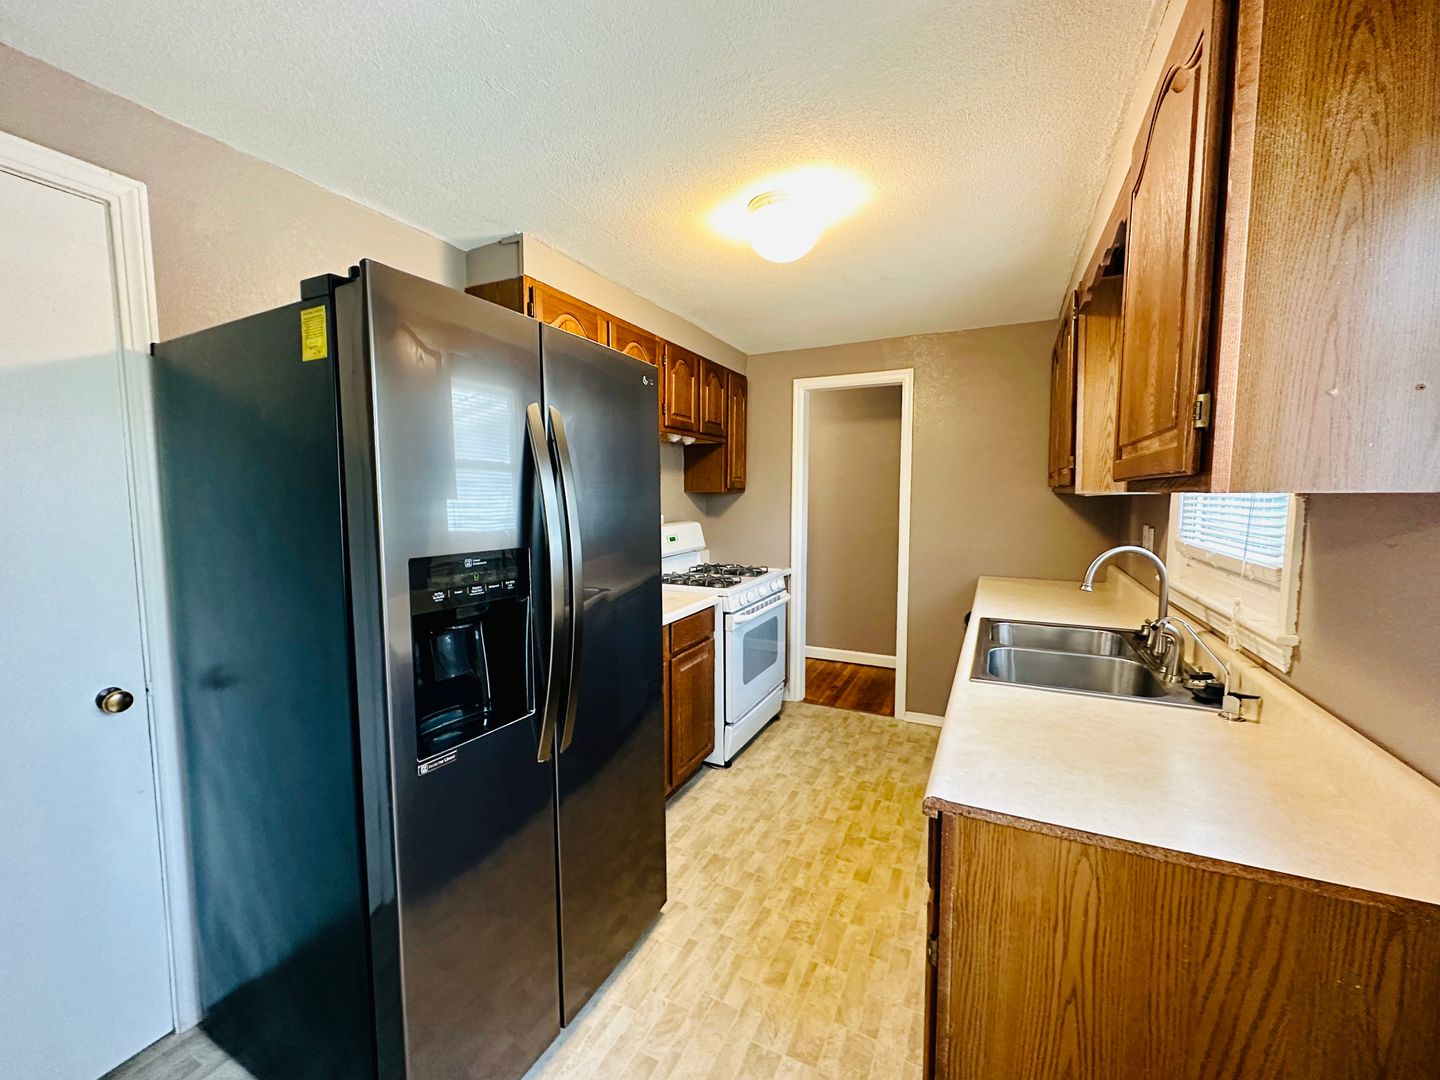
Gas Stove
Hardwood Floors
Kitchen Fridge
Prime Prairie Village Location
Two Living Spaces
7047 Linden St, Prairie Village, KS, 66208
Car-Dependent
Not Bikeable
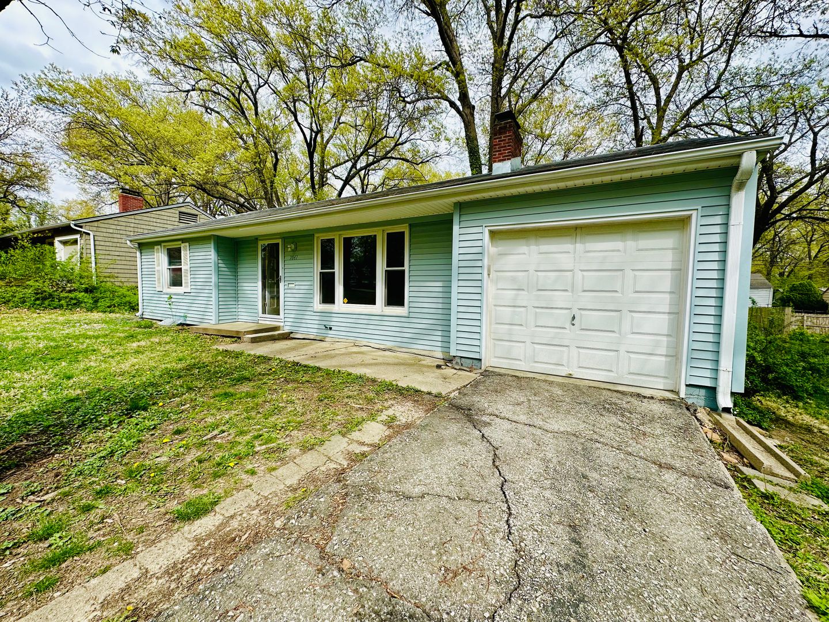
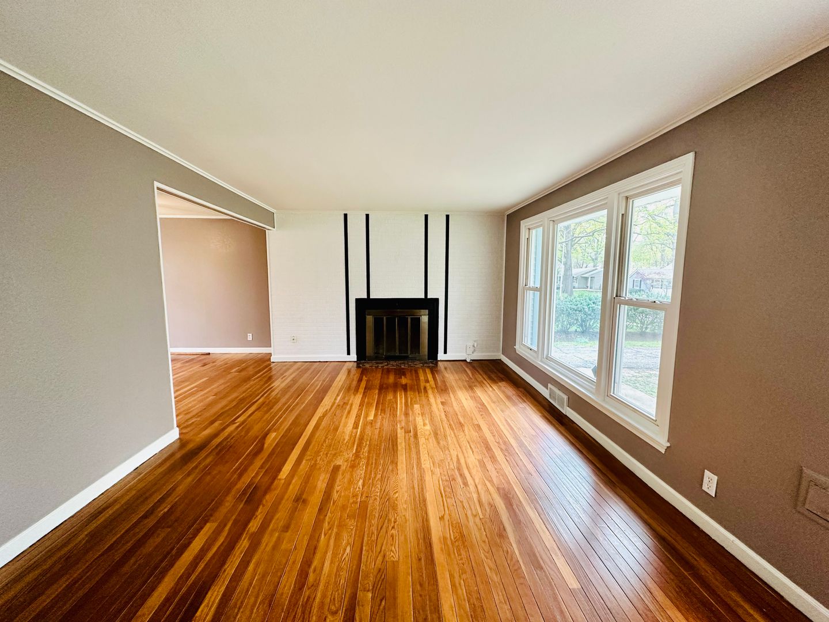
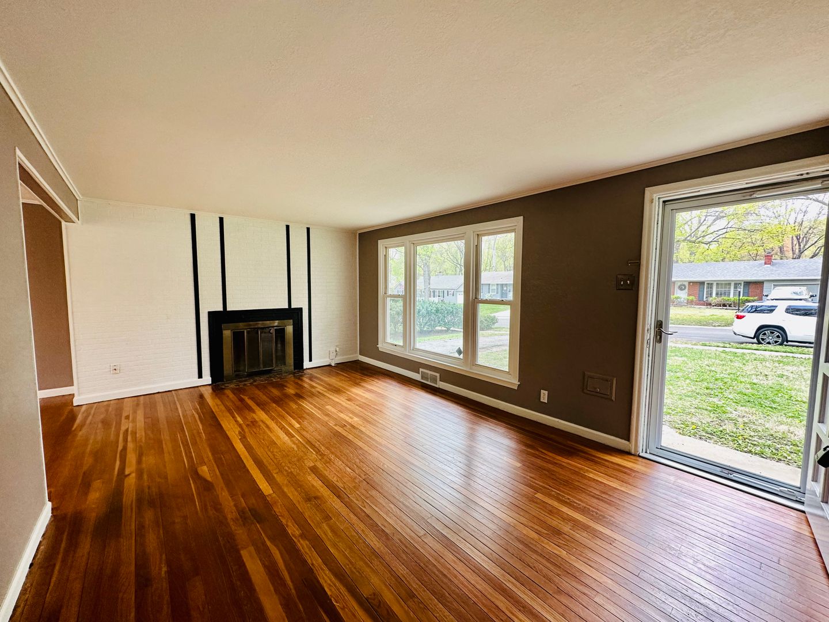
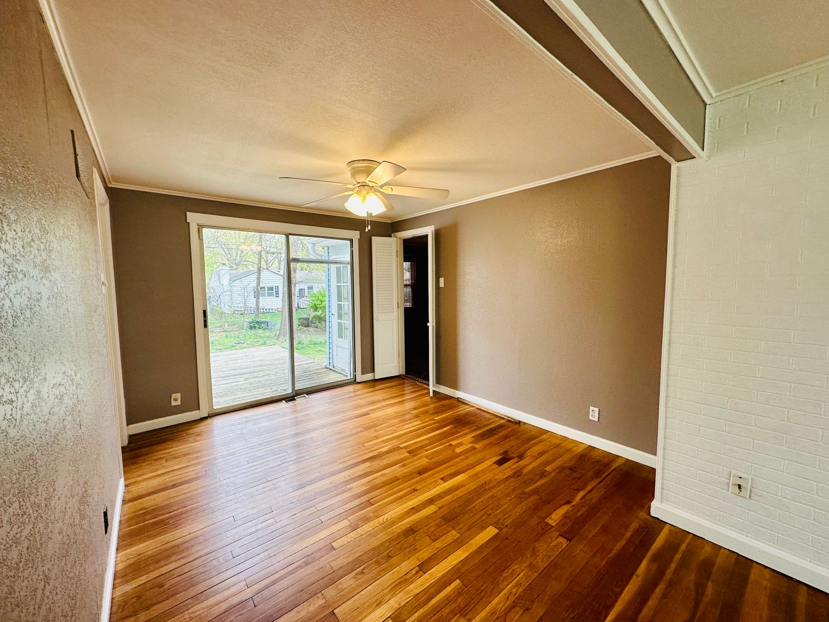
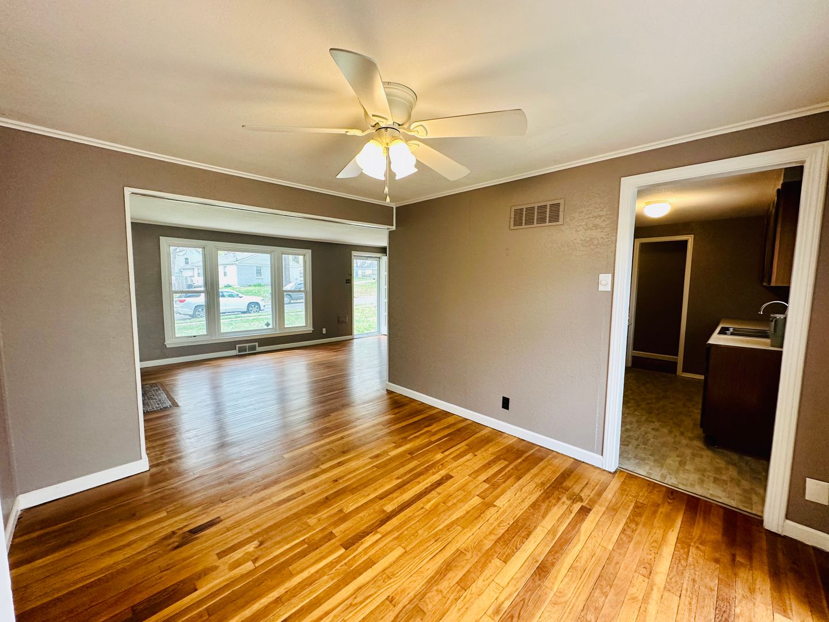
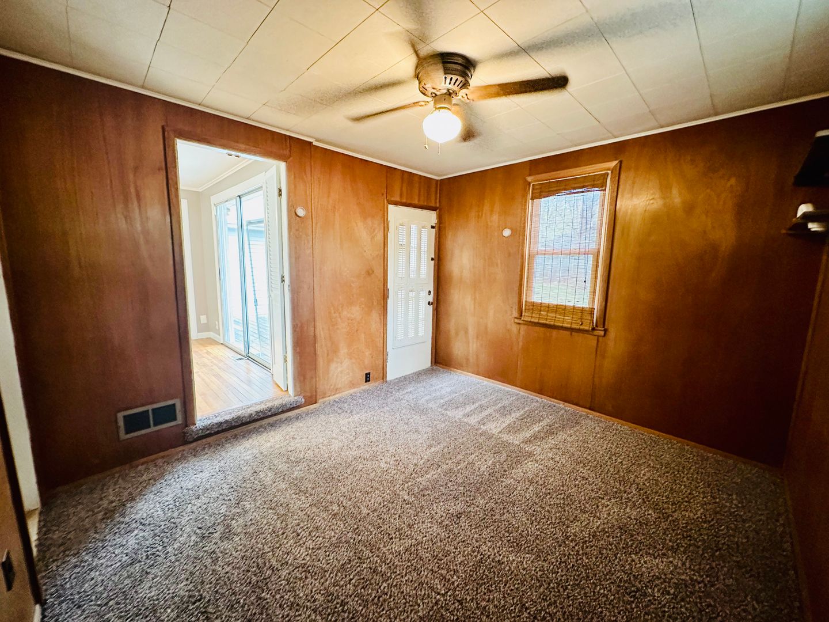
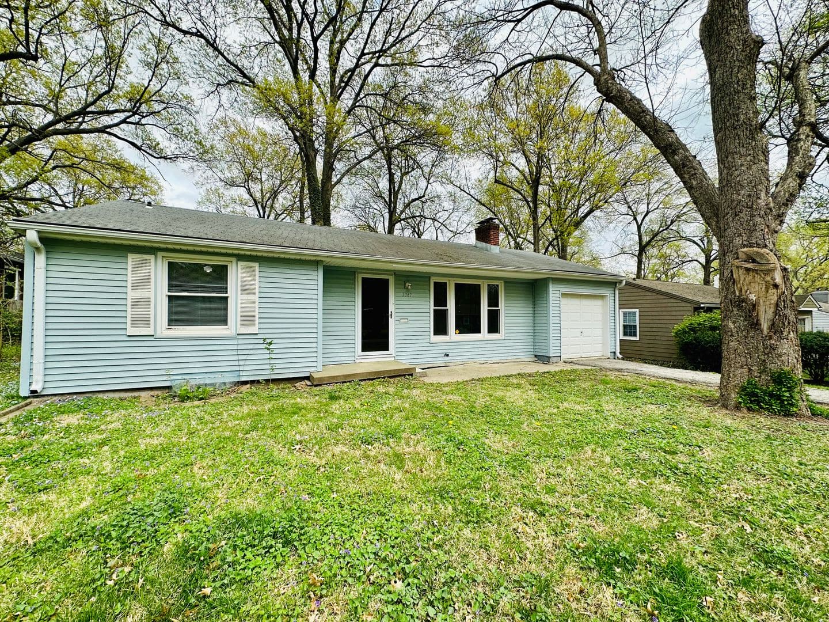
{7047} Prairie Village Ranch with Hardwood Floors + Large, Fenced Yard + 1 Car Garage Prairie Village Ranch walking distance to the Village shops and the park! Quiet, charming street street. Beautiful hardwood flooring throughout. Front living room with great natural light and decorative fireplace. Formal dining room and kitchen provide access to back deck overlooking the fenced yard. Bonus room for additional living space or office. Primary bedroom privately situated at the back of the home featuring double closets and built in desk/ vanity. Two additional bedrooms and shared full bathroom. 1 car garage. Unfinished basement with washer/ dryer hook ups. Shawnee Mission Schools: Elementary: Prairie Middle: Indian Hills Sr.: SM East
| School | Type | Level | Distance |
|---|---|---|---|
Astra Day School Private · Elementary | Private | Elementary | 0.5 mi |
Prairie Early Child Care Center Private · Preschool | Private | Preschool | 0.5 mi |
Nall Ave Child Care Center Private · Preschool | Private | Preschool | 0.6 mi |
Asbury Methodist Child Care Center Private · Elementary | Private | Elementary | 0.6 mi |
St. Ann School Private · Middle | Private | Middle | 0.7 mi |
Shawnee Mission East High School Public · High | Public | High | 0.7 mi |
Community School #1 Private · Elementary | Private | Elementary | 0.7 mi |
Prairie Elementary School Public · Elementary | Public | Elementary | 0.8 mi |
Weekday Pre-School Private · Preschool | Private | Preschool | 0.8 mi |
Indian Hills Middle School Public · Middle | Public | Middle | 1.0 mi |