How can I help?
.jpg)
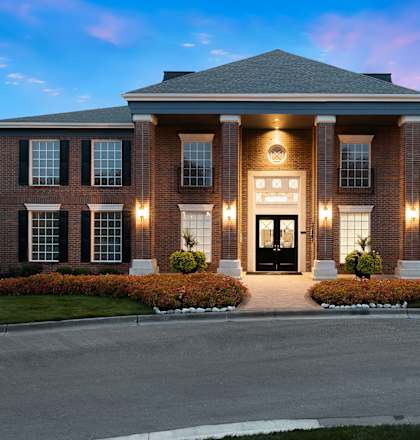
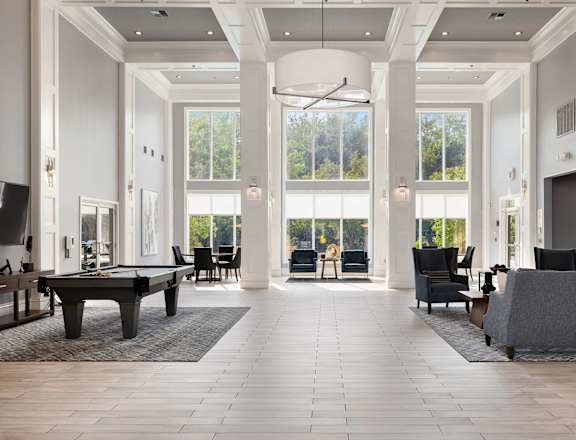
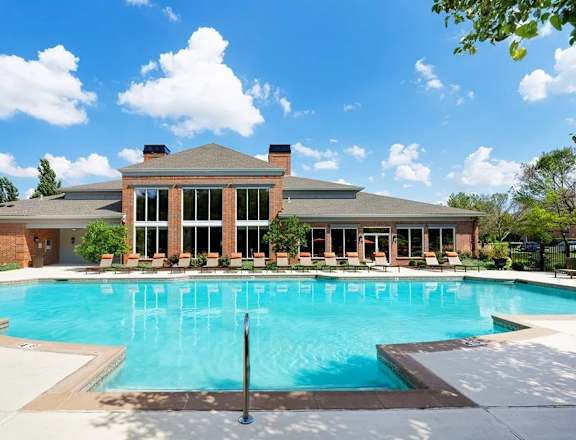
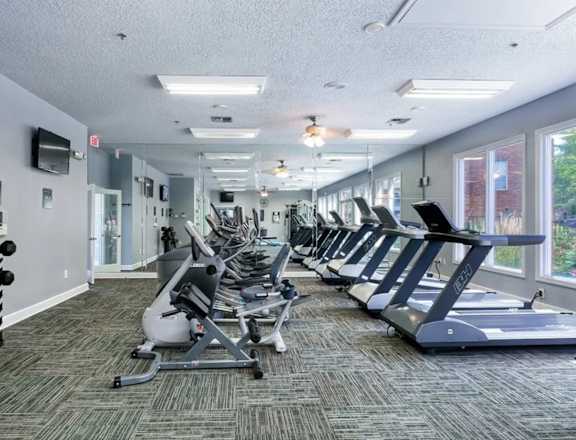
.jpg)
.jpg)
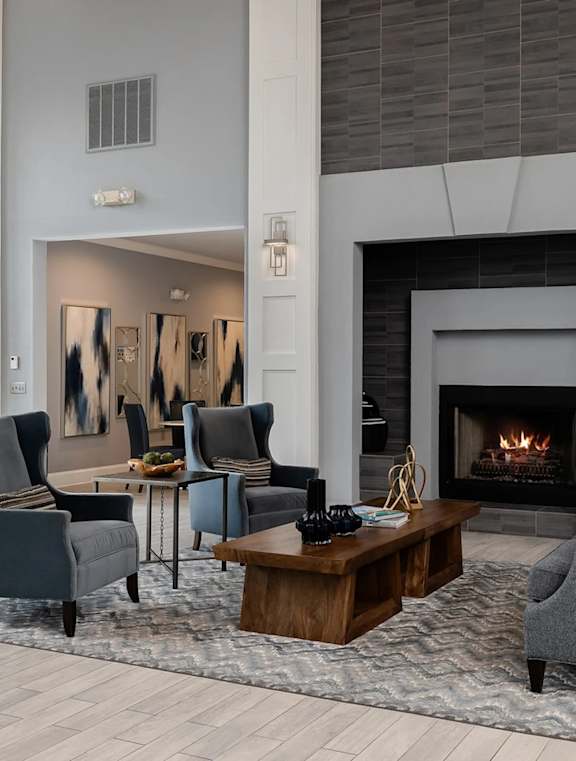
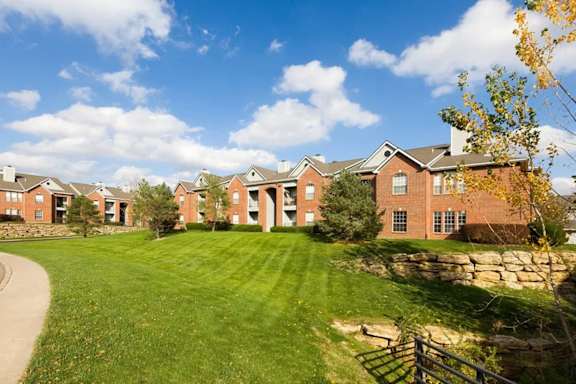
Unit 0218 at Weston Point
No longer available
Last listed at $2,102/mo on September 4, 2026
3 beds · 2 baths · 1,335 sq ft
13340 Outlook Drive, Unit 0218, Overland Park, KS 66209See all units at Weston PointUnit 0218 at Weston Point in Overland Park, KS is a 3-bed, 2-bath, 1,335 sq ft apartment. It is not available now and was last listed on September 4, 2026, at $2,102 a month. 4 other 3-bed units are available here now, from $1,956. It was listed from August 26 to September 4, 2026. The rent dropped from $2,374 to $2,102 on September 4.
Unit details
Unit
#0218Floor plan
C1Beds
3 bdBaths
2 baSize
1,335 sqftParking
Garage or covered parking
Fees & lease terms
Lease term
12 months
Building amenities
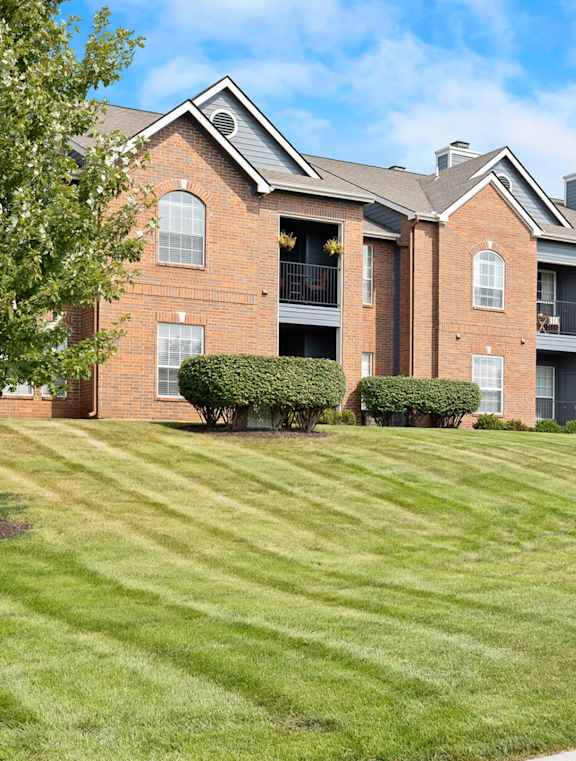
Beautiful Wooded Landscape
Carports
Ceiling Fans In Living Rooms
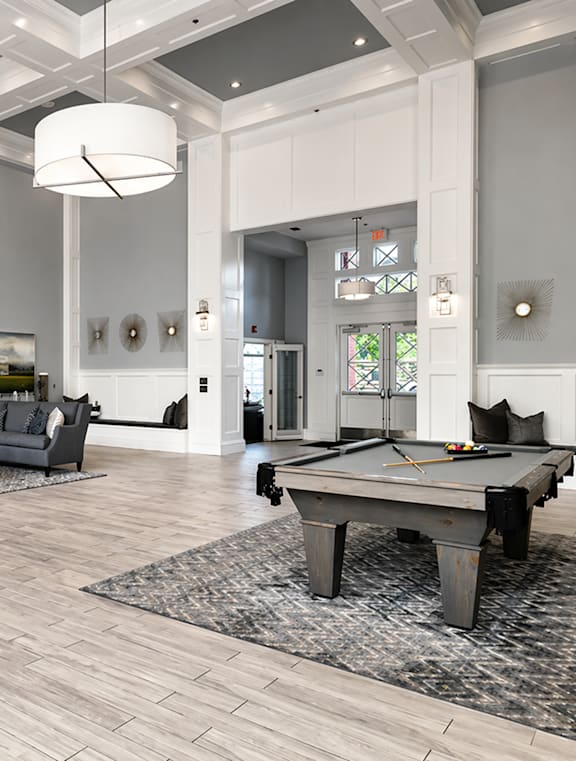
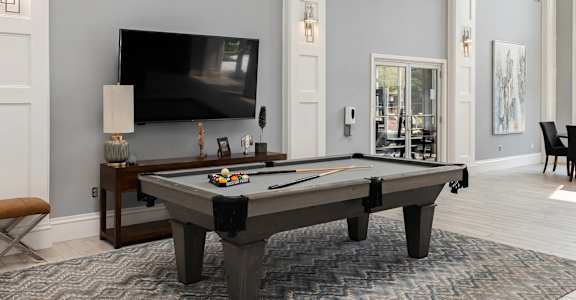
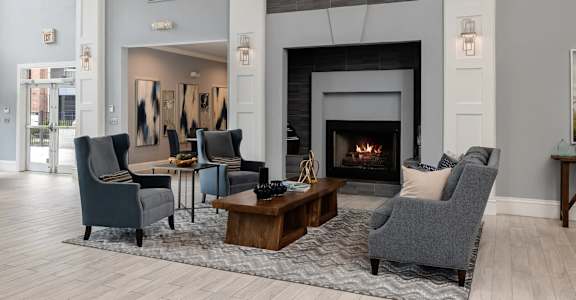
Clubhouse With Fireside Lounge And Billiards
Complimentary Mountain Bikes For Resident Use
Complimentary Wi-Fi Access In Clubhouse And Pool Area
Computer Nooks*
Cyber Café With Coffee Bar
Double Bowl Vanities*
Friday: 9 Am To - 6 Pm
Full-Sized Washer/Dryers In Every Unit
Garages With Remote Access
Generous Walk-In Closets
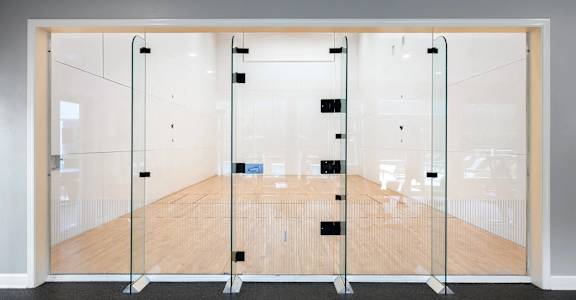
Indoor Racquetball Court With Equipment Available For Use
Large Windows For Natural Lighting
Lofty Nine-Foot Ceilings On Every Level
Monday: 9 Am To - 6 Pm
Oversized Soaking Tubs
Picnic Areas Poolside And Throughout The Community
Private Patios Or Balconies With Storage Closet In Every Unit
Resort-Style Swimming Pool With Expansive Lounge Deck
Saturday: 10 Am To - 5 Pm
Single French Doors To Patios
Skilled Maintenance Staff On-Call 24/7
Steel Entry Doors With Privacy Lock And Viewer
Sunday: 1 Pm To - 5 Pm
Thursday: 9 Am To - 6 Pm
Tuesday: 9 Am To - 6 Pm
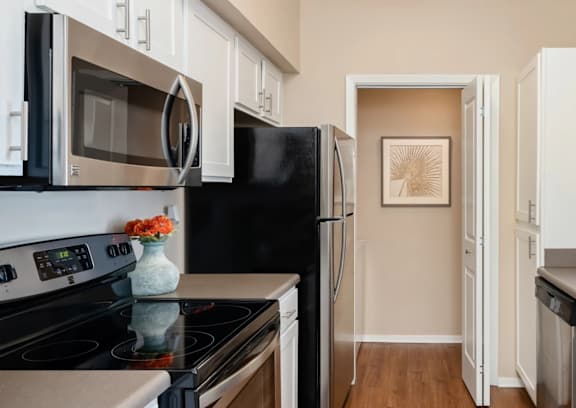
Upgraded Apartments With New Cabinetry, Appliances, Flooring And Finishes
Upgraded Units
Walking Trails With Access To Overland Park'S 26-Mile Trail System
Wednesday: 9 Am To - 6 Pm
Wood-Burning Fireplaces*
Location
13340 Outlook Drive, Overland Park, KS 66209
Resident reviews
Getting around
Car-Dependent
Minimal Transit
Not Bikeable
About this property
Weston Point Apartments offers a comfortable, pet-friendly living experience in Overland Park, Kansas, just minutes from Kansas City and conveniently located near I-35 and I-435. Choose from spacious one-, two-, and three-bedroom apartment homes designed with classic style and everyday functionality in mind. Each home features a full-sized washer and dryer, a fully equipped kitchen, generous walk-in closets, nine-foot ceilings, and oversized soaking tubs, along with private patios accessed through French doors. Select homes are upgraded with stainless steel appliances, wood-style flooring, modern chrome finishes, and crown molding for an elevated look.
Nearby schools
| School | Type | Level | Distance |
|---|---|---|---|
Overland Trail Elementary School Public · Elementary | Public | Elementary | 631.2 mi |
Overland Trail Middle School Public · Middle | Public | Middle | 631.2 mi |
Oxford Park Academy Private · Elementary | Private | Elementary | 631.4 mi |
Ymca-Mission Trail Private · Preschool | Private | Preschool | 631.4 mi |
Mission Trail Elementary School Public · Elementary | Public | Elementary | 631.5 mi |
Canterbury Preparatory School Private · Elementary | Private | Elementary | 632.3 mi |
Valley Park Elementary School Public · Elementary | Public | Elementary | 632.5 mi |
Valley Park Ymca Afterschool Private · Preschool | Private | Preschool | 632.5 mi |
Blue Valley North High School Public · High | Public | High | 632.6 mi |
Ymca Aft/Sch Pgrm-Leawood Private · Preschool | Private | Preschool | 632.9 mi |