5 Bedroom
Starting at $5,750
5 Bedrooms • 5 Baths • 3,100 Sq Ft
| 1 available unit | Price | Sq ft | Available | Open unit |
|---|---|---|---|---|
| 7c1dd1c4-a215-11f1-8df1-0a2d7a2b1555 | $5,750 | 3,100 | Sep 15 |
How can I help?
$5,750/mo
17621 Carter Street, Overland Park, KS 66221{17621} currently lists 1 floor plan across 1 available unit, from 5-bedroom, starting at $5,750/mo. 1 5-bedroom at $5,750/mo (3,100 sq ft), earliest move-in Sep 15. Prices checked September 24, 2026.
Starting at $5,750
5 Bedrooms • 5 Baths • 3,100 Sq Ft
| 1 available unit | Price | Sq ft | Available | Open unit |
|---|---|---|---|---|
| 7c1dd1c4-a215-11f1-8df1-0a2d7a2b1555 | $5,750 | 3,100 | Sep 15 |
Rent at {17621} is $5,750 per month. The security deposit is $5,750. The earliest listed move-in is Sep 15. Prices checked September 24, 2026.
Rent
$5,750/moSecurity deposit
$5,750Earliest move-in
Sep 15{17621} lists 8 amenities.
Brand New Construction
Curbside Trash/Recycling
Custom Cabinets
Main Level Office
Main Level Primary Bedroom
Open Concept Floor Plan
Two Story Great Room
Walk-In Pantry
{17621} is at 17621 Carter Street, Overland Park, KS 66221.
17621 Carter Street, Overland Park, KS 66221
{17621} is in the Town & Country Manor neighborhood of Overland Park. From {17621}, the nearest park is Highland View Park (19-minute walk) and the nearest coffee shop is Salsabeel Café (21-minute walk).
Nearest park
Highland View Park · 19-minute walkNearest coffee shop
Salsabeel Café · 21-minute walk{17621} is car-dependent (grade F), transit is minimal (grade F), and biking is not bikeable (grade F).
F
Car-Dependent
F
Minimal Transit
F
Not Bikeable
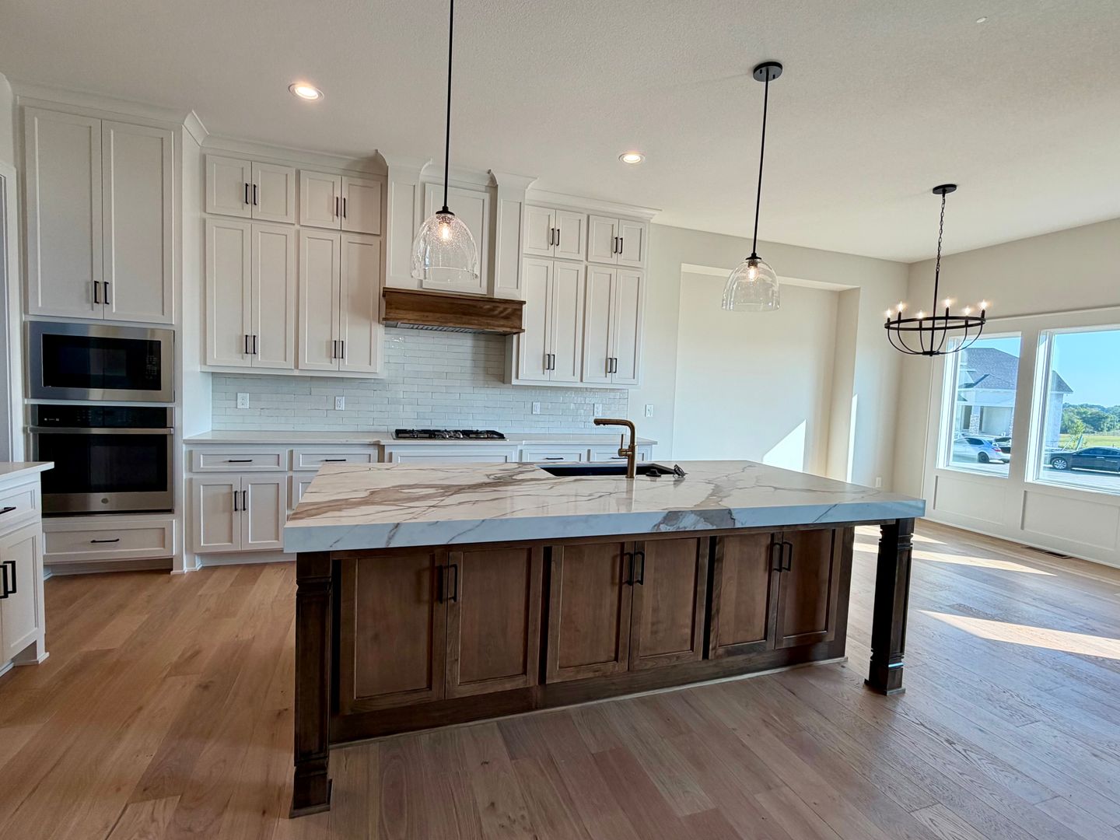
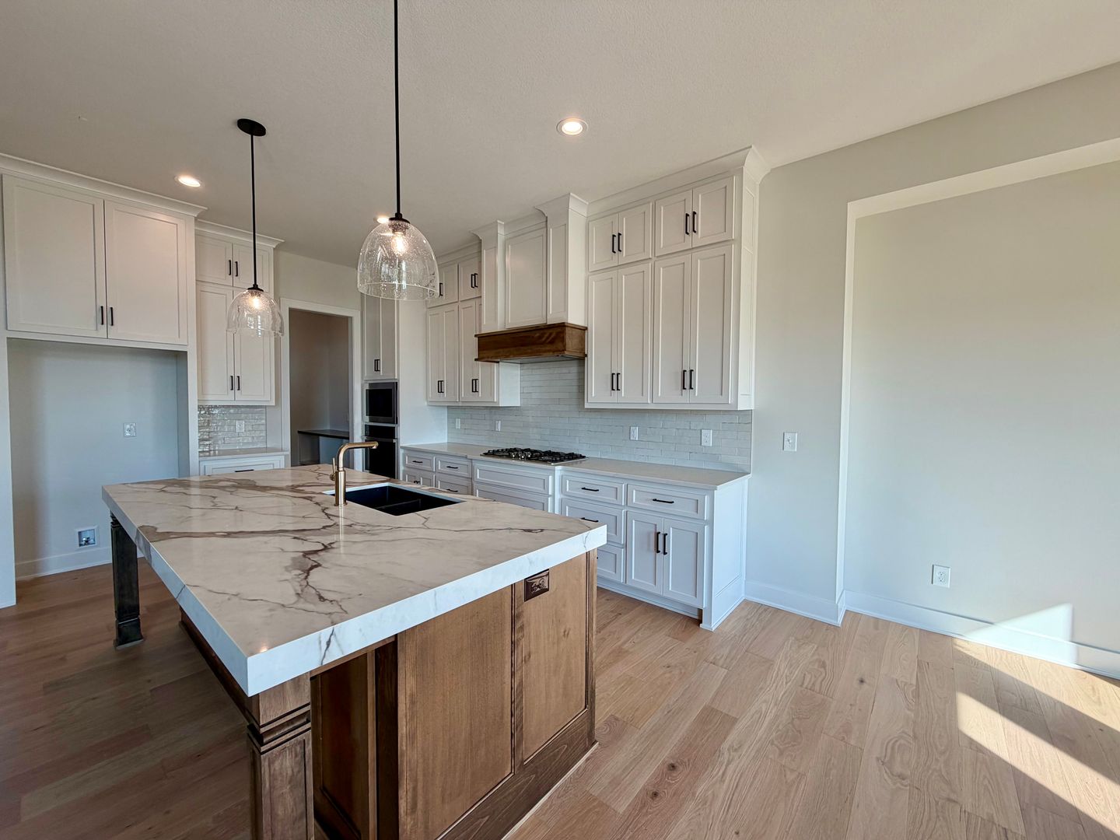
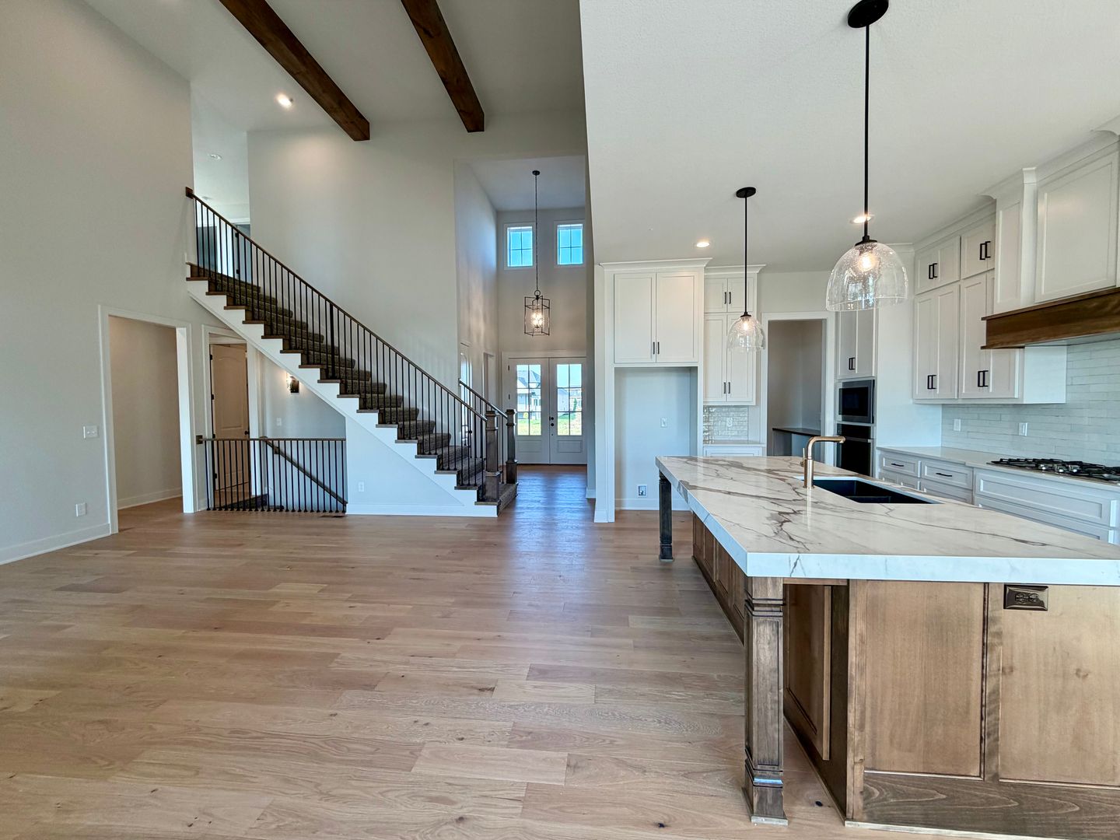
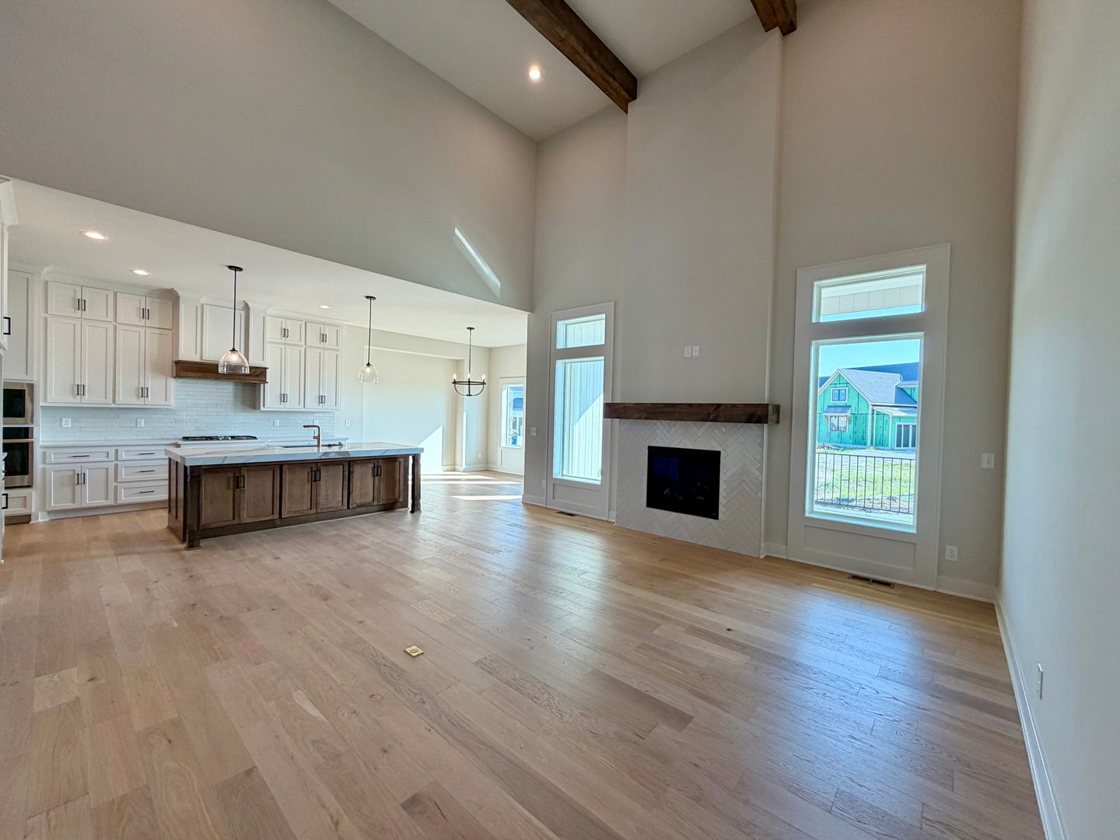
{17621} Wild Horse New Construction + Newport 1. 5 Story Floor Plan by Wheeler Homes + Main Floor Primary Bedroom + Covered Patio Experience brand-new luxury living in Wild Horse, where exceptional design, elevated finishes, and thoughtful functionality come together in this stunning custom home.
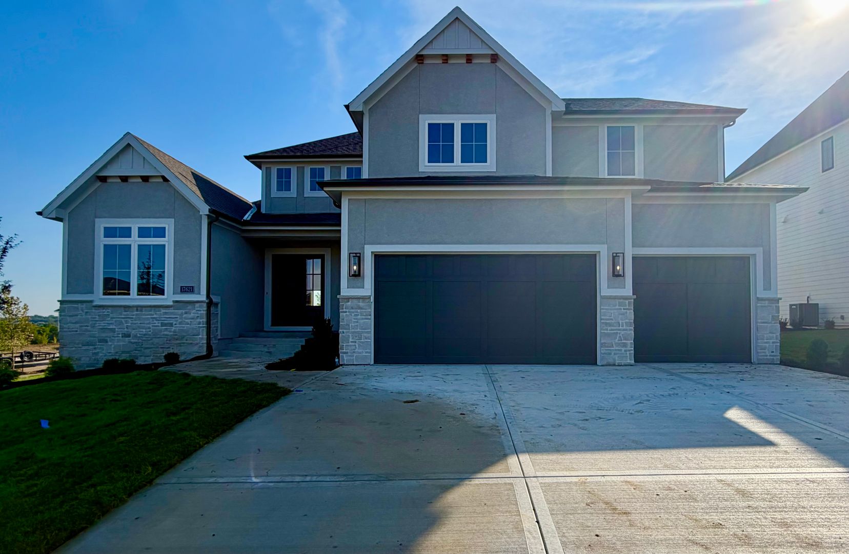
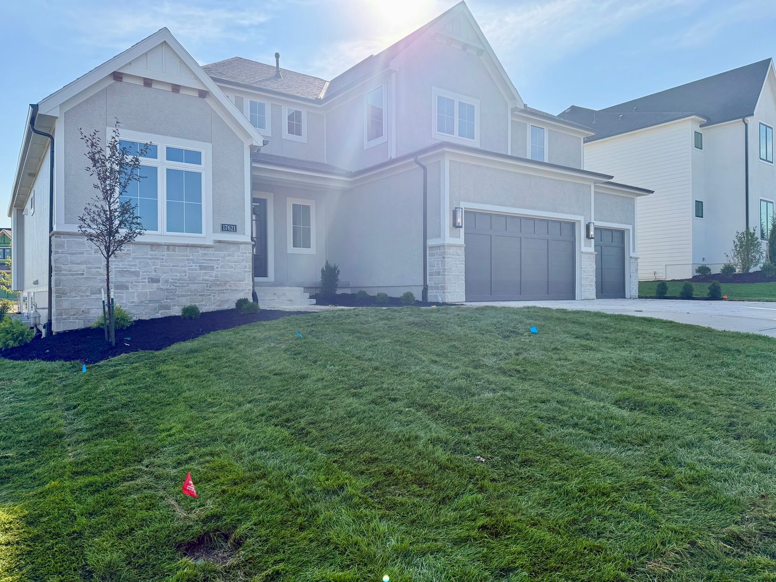
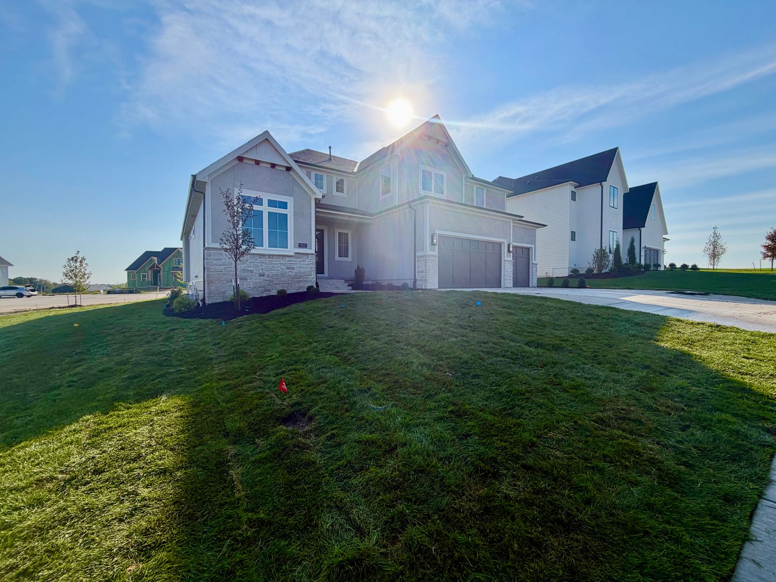
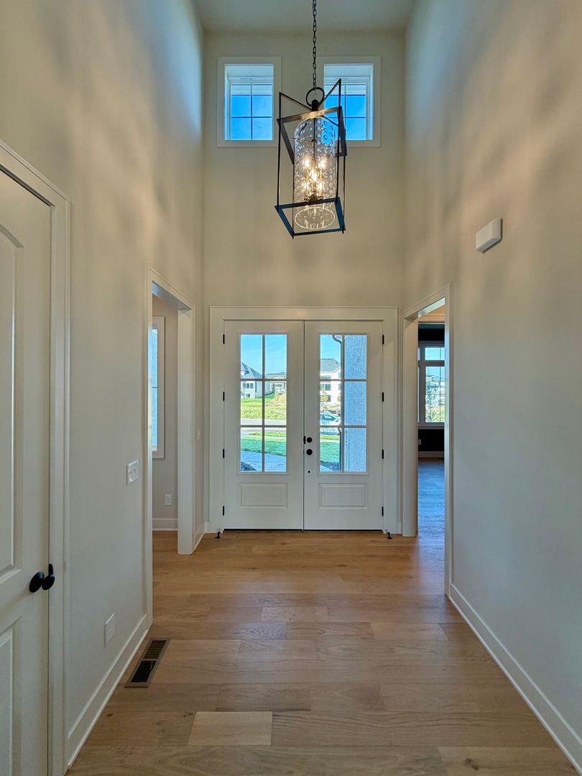
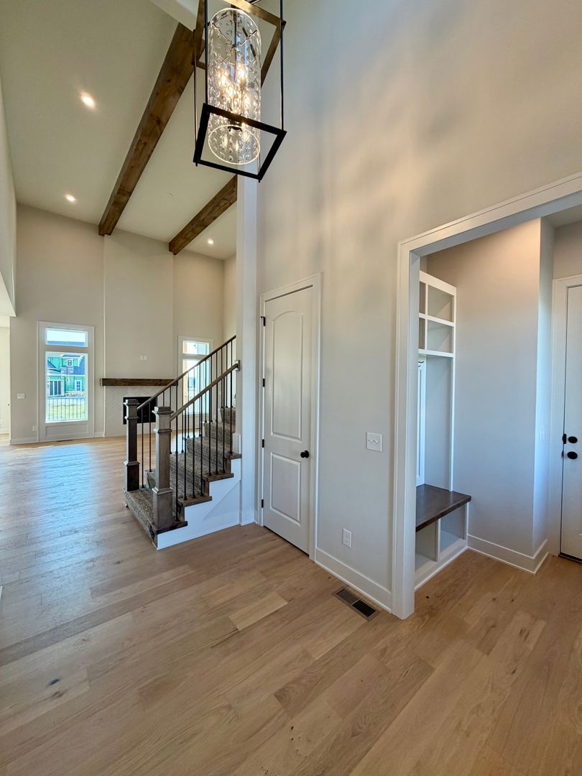
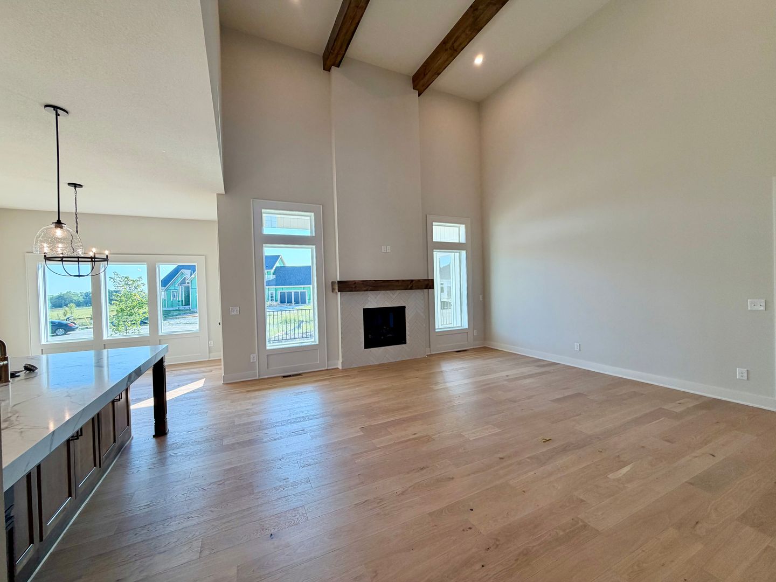
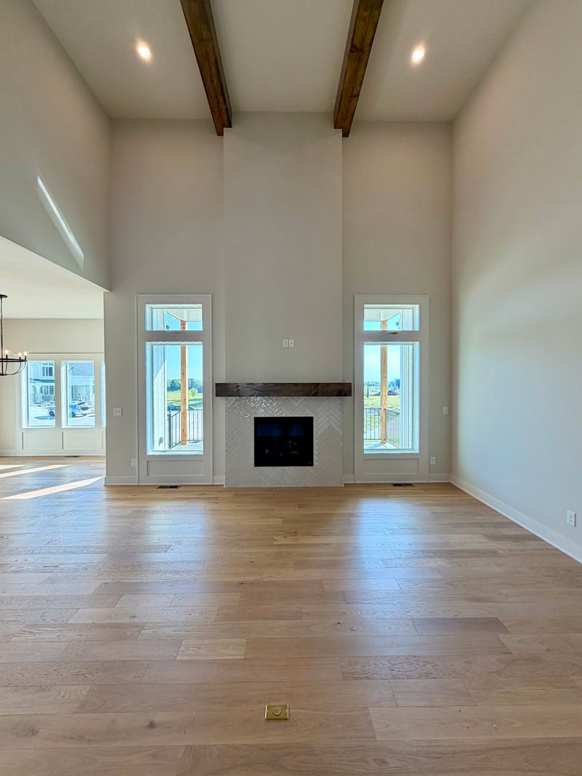
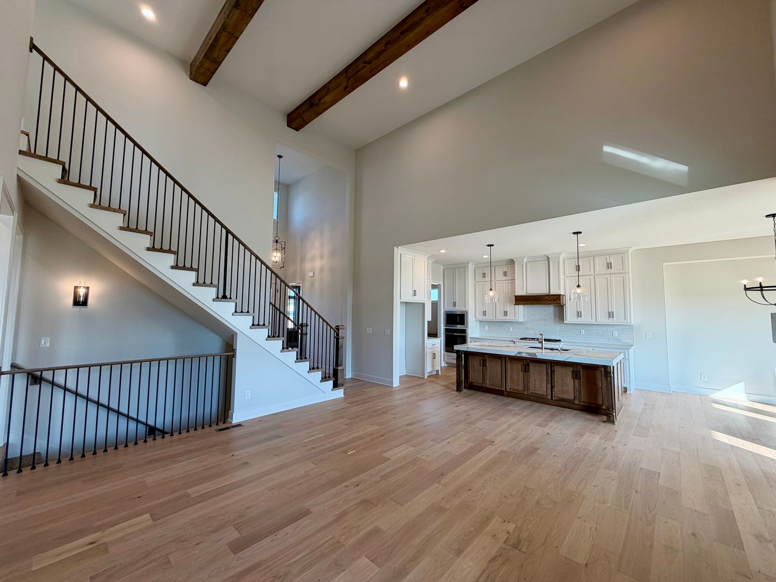
{17621} Wild Horse New Construction + Newport 1.5 Story Floor Plan by Wheeler Homes + Main Floor Primary Bedroom + Covered Patio Experience brand-new luxury living in Wild Horse, where exceptional design, elevated finishes, and thoughtful functionality come together in this stunning custom home. From the moment you arrive, the curb appeal makes an impression with double front doors, an oversized garage, and a fully landscaped and irrigated yard. Inside, the dramatic two-story great room creates an impressive centerpiece, highlighted by soaring ceilings and beautiful custom-stained beams. Designed with both everyday living and entertaining in mind, the gourmet kitchen features a large island, built-in appliances, custom cabinetry, and an expansive walk-in pantry. The main-level primary suite is a private retreat, offering direct access to the covered patio, a spacious walk-in shower, generous closet space, and convenient access to the laundry room. A second main-level bedroom—or ideal home office—includes its own full bathroom. Upstairs, you'll find three additional bedrooms, each thoughtfully paired with three full bathrooms, along with an open loft that provides the perfect space for a second living area, office, or media room. The unfinished daylight basement offers abundant additional storage and flexibility for whatever your lifestyle requires. Located in the highly sought-after Blue Valley School District and served by brand-new Wolf Springs Middle School, Wild Horse is one of the area's most anticipated new communities. Be one of the first to experience everything this exceptional home—and Wild Horse—have to offer.
{17621} is an apartment.
Building
ApartmentSunset Ridge Elementary School is 0.6 miles from {17621}. 9 schools are listed nearby.
| School | Type | Level | Distance |
|---|---|---|---|
Sunset Ridge Elementary School Public · Elementary | Public | Elementary | 0.6 mi |
Heritage Christian Academy - East Campus Private · Elementary | Private | Elementary | 0.7 mi |
Kiddi Kollege Day Care 7 Private · Elementary | Private | Elementary | 0.8 mi |
Morse Elementary School Public · Elementary | Public | Elementary | 1.5 mi |
Harmony Elementary School Public · Elementary | Public | Elementary | 1.6 mi |
Harmony Middle School Public · Middle | Public | Middle | 1.6 mi |
Montessori-Overland Park Private · Preschool | Private | Preschool | 2.8 mi |
Primrose School of Overland Park Private · Preschool | Private | Preschool | 3.0 mi |
Aubry Bend Middle School Public · Middle | Public | Middle | 3.3 mi |
{17621} is managed by ShowMeTheRent.com. Call (913) 393-9137x7 to tour or ask about availability.