
A3
Starting at $1,279
1 Bedroom • 1 Bath • 763 – 776 Sq Ft
| 2 available units | Price | Sq ft | Available | Open unit |
|---|---|---|---|---|
| 3414 | $1,370 | 776 | Oct 7 | |
| 4002 | $1,279 | 763 | Oct 11 |
How can I help?
$1,279 – $1,985/mo
11200 Delaware Pkwy, Kansas City, KS, 66109Prairie View at Village West currently lists 9 floor plans across 28 available units, from one-bedroom to two-bedroom, starting at $1,279/mo. 18 one-bedrooms from $1,279 to $1,511/mo (707–949 sq ft), earliest move-in Sep 23. 10 two-bedrooms from $1,720 to $1,985/mo (1,144–1,429 sq ft), earliest move-in Sep 23. Prices checked September 24, 2026.
Starting at $1,279
1 Bedroom • 1 Bath • 763 – 776 Sq Ft
| 2 available units | Price | Sq ft | Available | Open unit |
|---|---|---|---|---|
| 3414 | $1,370 | 776 | Oct 7 | |
| 4002 | $1,279 | 763 | Oct 11 |
Starting at $1,279
1 Bedroom • 1 Bath • 707 Sq Ft
| 1 available unit | Price | Sq ft | Available | Open unit |
|---|---|---|---|---|
| 4208 | $1,279 | 707 | Oct 14 |
Starting at $1,342
1 Bedroom • 1 Bath • 785 – 799 Sq Ft
| 13 available units | Price | Sq ft | Available | Open unit |
|---|---|---|---|---|
| 2201 | $1,342 | 785 | Sep 23 | |
| 4201 | $1,342 | 785 | Sep 23 | |
| 4207 | $1,342 | 785 | Sep 23 | |
| 1221 | $1,378 | 785 | Sep 23 | |
| 1320 | $1,393 | 785 | Sep 23 | |
| 4410 | $1,385 | 799 | Oct 7 | |
| 1215 | $1,365 | 785 | Oct 13 | |
| 1212 | $1,380 | 785 | Oct 18 | |
| 2006 | $1,344 | 785 | Oct 23 | |
| 1413 | $1,405 | 799 | Oct 25 | |
| 2411 | $1,370 | 799 | Nov 5 | |
| 1122 | $1,380 | 785 | Nov 26 | |
| 1229 | $1,365 | 785 | Nov 28 |
Starting at $1,445
1 Bedroom • 1 Bath • 882 Sq Ft
| 1 available unit | Price | Sq ft | Available | Open unit |
|---|---|---|---|---|
| 4305 | $1,445 | 882 | Oct 2 |
Starting at $1,511
1 Bedroom • 1 Bath • 949 Sq Ft
| 1 available unit | Price | Sq ft | Available | Open unit |
|---|---|---|---|---|
| 2307 | $1,511 | 949 | Sep 28 |
Starting at $1,720
2 Bedrooms • 2 Baths • 1,144 Sq Ft
| 1 available unit | Price | Sq ft | Available | Open unit |
|---|---|---|---|---|
| 4404 | $1,720 | 1,144 | Sep 23 |
Starting at $1,814
2 Bedrooms • 2 Baths • 1,285 – 1,321 Sq Ft
| 5 available units | Price | Sq ft | Available | Open unit |
|---|---|---|---|---|
| 2213 | $1,832 | 1,285 | Sep 26 | |
| 5311 | $1,814 | 1,285 | Oct 7 | |
| 2014 | $1,829 | 1,285 | Oct 19 | |
| 4413 | $1,855 | 1,321 | Nov 21 | |
| 5211 | $1,814 | 1,285 | Nov 23 |
Starting at $1,905
2 Bedrooms • 2 Baths • 1,327 Sq Ft
| 1 available unit | Price | Sq ft | Available | Open unit |
|---|---|---|---|---|
| 1423 | $1,905 | 1,327 | Oct 31 |
Starting at $1,985
2 Bedrooms • 2 Baths • 1,429 Sq Ft
| 3 available units | Price | Sq ft | Available | Open unit |
|---|---|---|---|---|
| 2200 | $1,985 | 1,429 | Sep 23 | |
| 4100 | $1,985 | 1,429 | Sep 23 | |
| 5200 | $1,985 | 1,429 | Sep 23 |
Rent at Prairie View at Village West is $1,279 – $1,985 per month. Leases are typically 14 months. Monthly fees include Amenity Fee, Attached Garage, and Detached Garage. Due at signing: Administrative Fee ($175), Application Fee ($55), and Pet Fee ($300). The earliest listed move-in is Sep 23. Prices checked September 24, 2026.
Rent
$1,279 – $1,985/moLease term
14 monthsEarliest move-in
Sep 23Amenity Fee | $20/mo |
Attached Garage | $150/mo |
Detached Garage | $95/mo |
Large Storage | $35/mo |
Monthly Utility Fee | $6/mo |
Parking - Carport | $45/mo |
Pest Control | $5/mo |
Pet Rent | $35/mo |
Positive Credit Reporting | $14.95/mo |
Small Storage | $25/mo |
Trash | $15/mo |
Utility Fee - Vacant Service Fee | $50/mo |
Administrative Fee | $175 |
Application Fee | $55 |
Pet Fee | $300 |
Pet Screening Fee | $25 |
Reinstatement Fee | $200 |
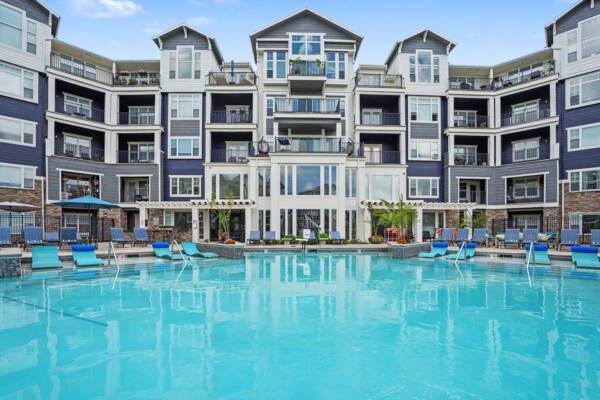
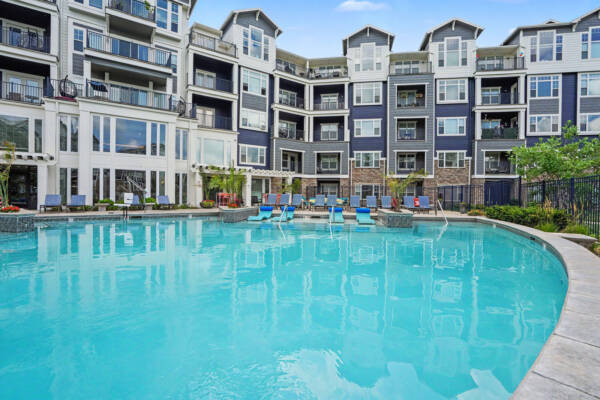
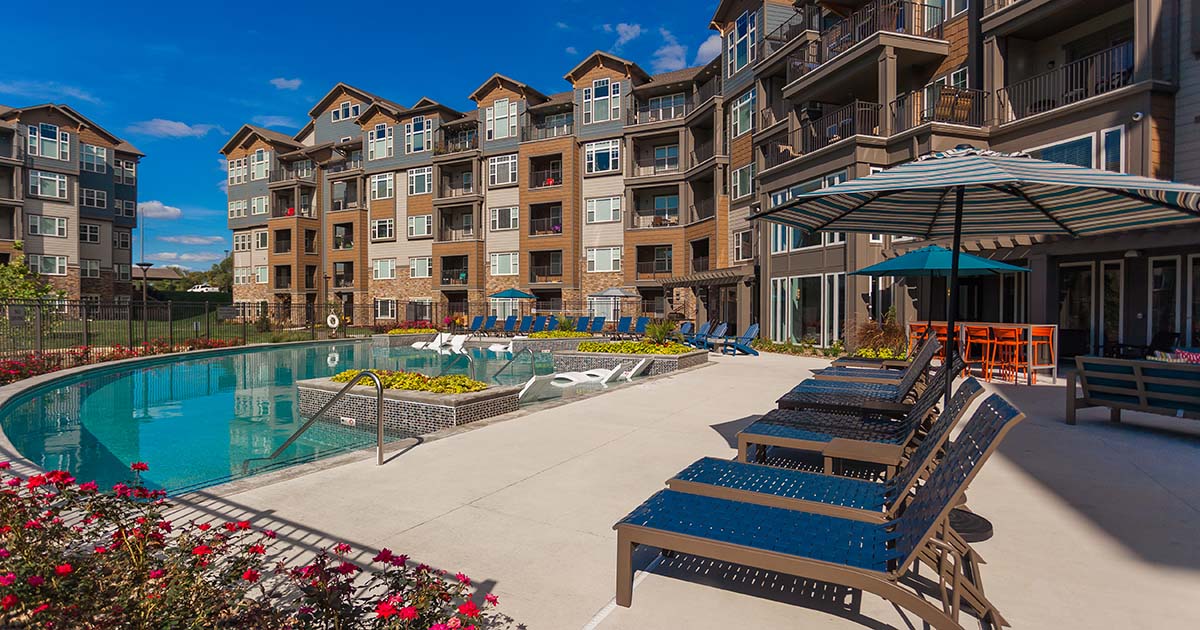
Prairie View at Village West lists 24 amenities, including a gym, a pool, and pet-friendly spaces.
24-Hour Emergency Maintenance
24-Hour Fitness Center And Wellbeats Fitness On-Demand
Additional Storage
Business Center
Clubroom With Coffee Bar
Conference Room
Controlled Building Access
Detached And Attached Garages Available*
Dog Park
Elevator Serviced Buildings
Fetch Package Receiving
Green-Living Community
Jetty Deposit Options Available
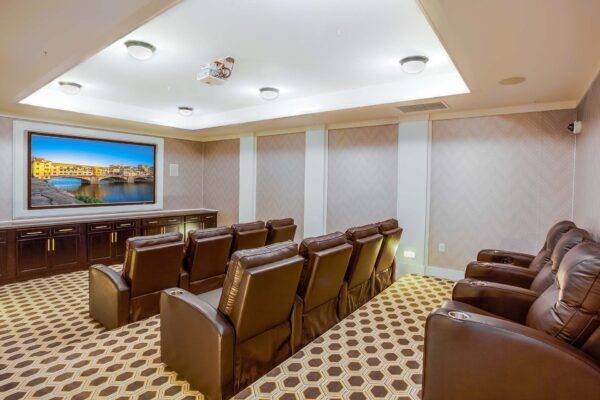
Media Lounge
On-Site Guest Suite
On-Site Massage Therapy
Poolside Pavilion With Bbqs
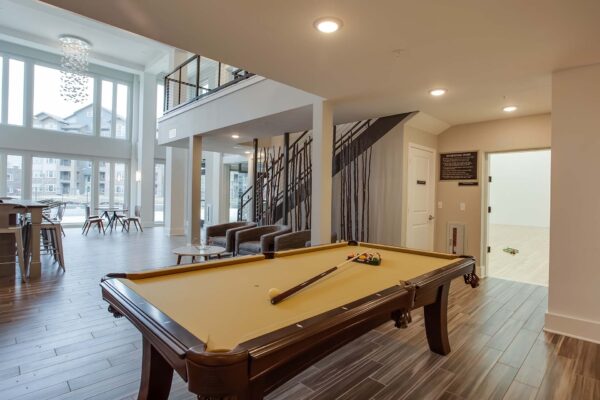
Private Billiards Room
Racquetball Court
Reserved Carports Available*
Spin Studio
Two Ponds With Nature Trail
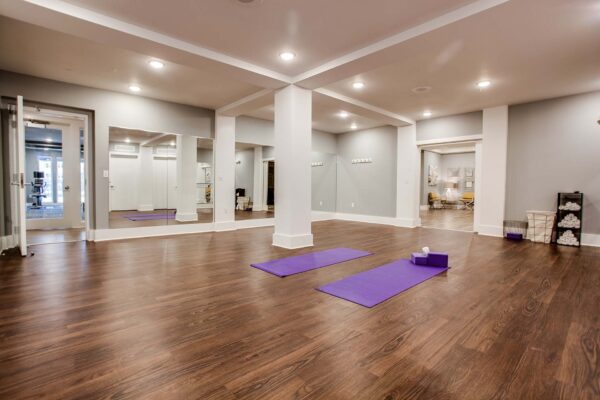
Yoga Studio
Zero-Entry Swimming Pool
Prairie View at Village West is at 11200 Delaware Pkwy, Kansas City, KS, 66109.
11200 Delaware Pkwy, Kansas City, KS, 66109
Prairie View at Village West is in the I-435 West KC-KS neighborhood of Kansas City. From Prairie View at Village West, the nearest grocery store is ALDI (9-minute walk) and the nearest coffee shop is Dutch Bros Coffee (21-minute walk).
Nearest grocery store
ALDI · 9-minute walkNearest coffee shop
Dutch Bros Coffee · 21-minute walkResidents give Prairie View at Village West a B grade (about 4.2 out of 5) from 200+ reviews. Resident experiences are mixed, with strong appreciation for maintenance responsiveness, amenities, and location, but significant concerns about management communication, property maintenance standards, and fees. Many long-term residents report satisfaction, while others cite declining upkeep, unresolved issues like pool closures and security gaps, and frustration with cumulative charges beyond base rent.
Resident experiences are mixed, with strong appreciation for maintenance responsiveness, amenities, and location, but significant concerns about management communication, property maintenance standards, and fees. Many long-term residents report satisfaction, while others cite declining upkeep, unresolved issues like pool closures and security gaps, and frustration with cumulative charges beyond base rent.
Management responsiveness and communication are inconsistent, with some residents reporting friendly and prompt staff while others experience delayed responses and difficulty reaching the office. Maintenance requests are generally handled quickly when submitted, though some residents report unresolved issues and property maintenance concerns. Billing practices and fee structures are a recurring concern, with residents noting additional charges for utilities, amenities, and a la carte services that increase total rent costs significantly. Staff professionalism varies, with positive interactions noted alongside reports of rushed or dismissive interactions.
The property offers attractive amenities including a gym, pool, dog parks, and clubhouse, with a convenient location near shopping and dining. However, residents report significant concerns about amenity maintenance and availability—particularly extended pool closures—along with recurring issues in common areas including trash accumulation, package theft due to lack of secure delivery options, and inconsistent upkeep. Management responsiveness and communication are inconsistent, and residents note substantial additional fees beyond base rent for parking, storage, and amenities.
Maintenance response times are generally fast, with many residents reporting same-day or next-day service for work orders. However, experiences vary significantly: some residents praise quick repairs and courteous staff, while others report delayed resolution on major issues like HVAC inadequacy, plumbing problems, and common-area maintenance. HVAC systems are a recurring concern, with residents noting insufficient heating and cooling capacity during extreme weather and high energy bills.
Residents report significant concerns about building maintenance and upkeep, with recurring issues including elevator outages lasting weeks, thin walls affecting noise insulation, and inconsistent cleanliness in common areas. Pet waste management and ground maintenance are frequently cited problems. While maintenance staff are generally responsive to repair requests, the overall physical condition and cleanliness standards have declined relative to rental rates, particularly in hallways, carpeting, and exterior areas.
The property benefits from an excellent location with convenient access to shopping, restaurants, grocery stores, and major thoroughfares, making it highly walkable for daily errands and entertainment. Parking availability varies by unit type—assigned spots are standard, though garage and covered parking options are available as additional fees. Residents consistently praise proximity to retail and dining, though some note that assigned parking can be limited during peak times.
Prairie View at Village West is car-dependent (grade F), transit is minimal (grade F), and biking is not bikeable (grade F).
F
Car-Dependent
F
Minimal Transit
F
Not Bikeable
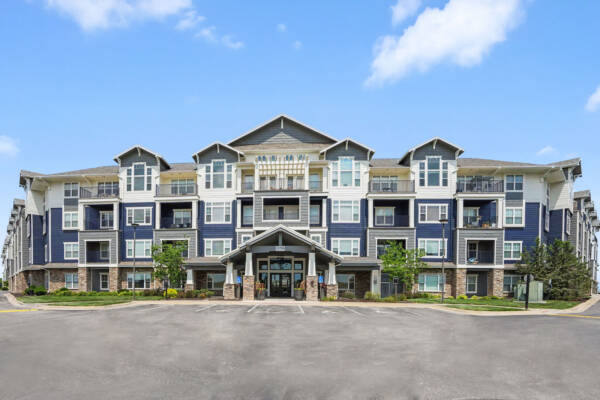
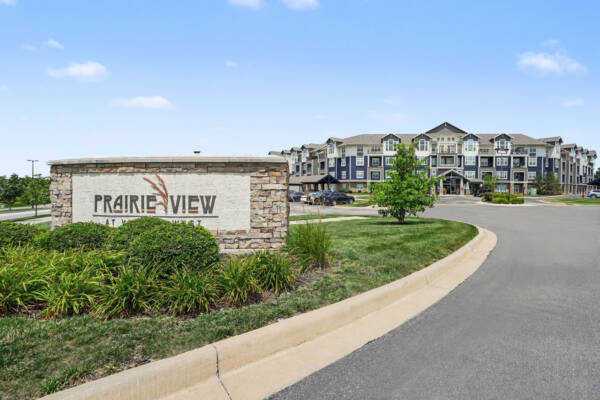
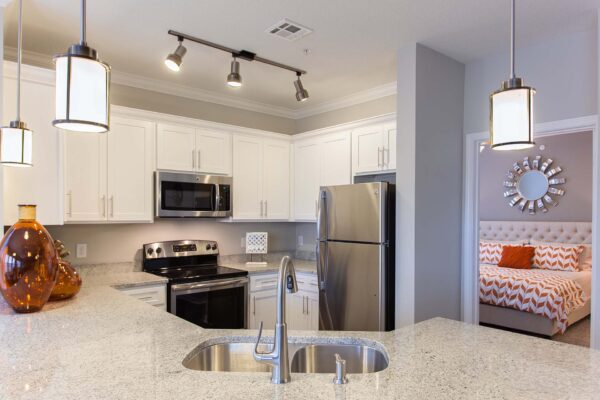
Prairie View at Village West features new, luxury one and two bedroom luxury apartments for rent in the heart of Kansas City, Kansas.
Prairie View at Village West is an apartment.
Building
ApartmentOpen Door Christian School is 1.8 miles from Prairie View at Village West. 10 schools are listed nearby.
| School | Type | Level | Distance |
|---|---|---|---|
Open Door Christian School Private · Elementary | Private | Elementary | 1.8 mi |
Piper Elementary School Public · Elementary | Public | Elementary | 1.8 mi |
Piper High School Public · High | Public | High | 2.5 mi |
8408 - Lowell Brune Elementary School Public · Elementary | Public | Elementary | 2.8 mi |
Piper Middle School Public · Middle | Public | Middle | 2.9 mi |
Piper East Elementary School Public · Elementary | Public | Elementary | 2.9 mi |
Alfred Fairfax Academy Public · High | Public | High | 3.4 mi |
Growing Place Dc-White Church Private · Preschool | Private | Preschool | 3.4 mi |
John F Kennedy Elementary School Public · Elementary | Public | Elementary | 5.0 mi |
Washington High School Public · High | Public | High | 5.0 mi |
Prairie View at Village West is managed by Avanti Residential. Call (913) 404-8389 to tour or ask about availability.