Phase I - Studio
Starting at $730
Studio • 1 Bath • 450 Sq Ft
| 1 available unit | Price | Sq ft | Available | Open unit |
|---|---|---|---|---|
| Phase I - Studio | $730 | 450 | — |
How can I help?
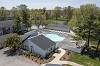
$730 – $1,500/mo
1200 E Elmwood Dr, Terre Haute, IN, 47802Willow Crossings currently lists 10 floor plans across 10 available units, from studio to three-bedroom, starting at $730/mo. 1 studio at $730/mo (450 sq ft). 5 one-bedrooms from $815 to $1,240/mo (480–853 sq ft). 2 two-bedrooms from $920 to $935/mo (800–816 sq ft). 2 three-bedrooms from $1,055 to $1,500/mo (1,200–1,681 sq ft). Prices checked September 24, 2026.
Starting at $730
Studio • 1 Bath • 450 Sq Ft
| 1 available unit | Price | Sq ft | Available | Open unit |
|---|---|---|---|---|
| Phase I - Studio | $730 | 450 | — |
Starting at $815
1 Bedroom • 1 Bath • 480 Sq Ft
| 1 available unit | Price | Sq ft | Available | Open unit |
|---|---|---|---|---|
| Phase I - Executive 1 Bed 1 Bath | $815 | 480 | — |
Starting at $845
1 Bedroom • 1 Bath • 710 Sq Ft
| 1 available unit | Price | Sq ft | Available | Open unit |
|---|---|---|---|---|
| Phase I - 1 Bed 1 Bath w Patio | $845 | 710 | — |
Starting at $925
1 Bedroom • 1 Bath • 735 Sq Ft
| 1 available unit | Price | Sq ft | Available | Open unit |
|---|---|---|---|---|
| Phase I - Luxury 1 Bed 1 Bath | $925 | 735 | — |
Starting at $1,149
1 Bedroom • 1 Bath • 793 Sq Ft
| 1 available unit | Price | Sq ft | Available | Open unit |
|---|---|---|---|---|
| Phase II - Executive 1 Bed 1 Bath | $1,149 | 793 | — |
Starting at $1,240
1 Bedroom • 1 Bath • 853 Sq Ft
| 1 available unit | Price | Sq ft | Available | Open unit |
|---|---|---|---|---|
| Phase II - Luxury 1 Bed 1 Bath | $1,240 | 853 | — |
Starting at $920
2 Bedrooms • 1 Bath • 816 Sq Ft
| 1 available unit | Price | Sq ft | Available | Open unit |
|---|---|---|---|---|
| Phase I - 2 Bed 1 Bath | $920 | 816 | — |
Starting at $935
2 Bedrooms • 2 Baths • 800 Sq Ft
| 1 available unit | Price | Sq ft | Available | Open unit |
|---|---|---|---|---|
| Phase III - 2 Bed 2 Bath | $935 | 800 | — |
Starting at $1,055
3 Bedrooms • 1.5 Baths • 1,200 Sq Ft
| 1 available unit | Price | Sq ft | Available | Open unit |
|---|---|---|---|---|
| Phase I - 3 Bed 1.5 Bath | $1,055 | 1,200 | — |
Starting at $1,500
3 Bedrooms • 2 Baths • 1,681 Sq Ft
| 1 available unit | Price | Sq ft | Available | Open unit |
|---|---|---|---|---|
| Phase II - 3 Bed 2 Bath | $1,500 | 1,681 | — |
Willow Crossings lists 16 amenities, including a gym, a pool, and parking.
24-Hour Emergency Maintenance
Bark Park
Basketball Courts
Business Center
Clubhouse
Fitness Center
Flex Rent Payments
Garage
Grilling Area
Laundry Facility
Onsite Management
Playground
Stocked Pond
Storage Units
Swimming Pool
Top Rated Dixie Bee School District
Willow Crossings is at 1200 E Elmwood Dr, Terre Haute, IN, 47802.
1200 E Elmwood Dr, Terre Haute, IN, 47802
Residents give Willow Crossings a D grade (about 3.2 out of 5) from 200+ reviews. Willow Crossings receives predominantly positive feedback, with 87% of reviews rating the property favorably. Residents consistently praise the responsive maintenance team and helpful office staff, with most maintenance requests addressed within 24 hours.
Willow Crossings receives predominantly positive feedback, with 87% of reviews rating the property favorably. Residents consistently praise the responsive maintenance team and helpful office staff, with most maintenance requests addressed within 24 hours. However, a notable minority (12%) report significant concerns including outdated unit conditions, pest issues, high utility costs, and parking limitations, which warrant consideration alongside the strong service ratings.
Management and office staff receive consistently high praise for friendliness, responsiveness, and helpfulness throughout the leasing and residency process. Maintenance staff are noted for quick response times and professional service on repair requests. A minority of residents report concerns about communication responsiveness and follow-through on maintenance issues, though the majority experience positive interactions with staff.
Maintenance requests are typically addressed within 24 hours to a few days, with staff consistently described as prompt, professional, and courteous. The team handles a range of repairs including HVAC, plumbing, appliances, and general maintenance issues efficiently. However, a small number of residents report unresolved recurring issues and concerns about follow-through on certain repair requests.
Residents consistently praise the property's amenities, particularly the pool, gym, and recently upgraded laundry facilities with app-based payment. Maintenance staff are noted for rapid response times and thorough repairs. Common concerns include aging infrastructure, occasional pest issues, and high utility costs relative to unit condition, though the property maintains reasonable pricing for the area and offers frequent community events.
Residents consistently praise the property's location near Ruble Park with walking trails and proximity to schools and shopping, making it convenient for outdoor activities and daily errands. Parking can be challenging depending on building assignment, and some residents note the complex feels outdated despite reasonable pricing. Maintenance is highly responsive, and the community amenities including the dog park, pool, and fitness facilities are well-regarded.
Building condition is a significant concern, with multiple residents reporting outdated finishes, aging appliances (25+ years old), and poor maintenance follow-through on issues like mold, pest infestations, and water damage. Common complaints include high utility costs due to poor insulation and aging HVAC systems, unpleasant hallway odors, and inconsistent cleanliness at move-in. However, some residents report quiet units with good noise insulation, and maintenance response times are noted as quick when issues are reported.
Willow Crossings is car-dependent (grade F) and biking is not bikeable (grade F).
F
Car-Dependent
F
Not Bikeable
Willow Crossings is a 418-unit apartment.
Building
ApartmentTotal units
418Dixie Bee Elementary School is 0.3 miles from Willow Crossings. 10 schools are listed nearby.
| School | Type | Level | Distance |
|---|---|---|---|
Dixie Bee Elementary School Public · Elementary | Public | Elementary | 0.3 mi |
Honey Creek Middle School Public · Middle | Public | Middle | 1.1 mi |
Holy Cross School Private · High | Private | High | 1.3 mi |
Jasper County Child Care Private · Preschool | Private | Preschool | 1.3 mi |
Whiz Kidz Club Day Care Private · Preschool | Private | Preschool | 2.6 mi |
Imagine & Grow Child Care Center Private · Preschool | Private | Preschool | 2.7 mi |
Teddyland Day Care Private · Preschool | Private | Preschool | 2.7 mi |
Alphabet Academy Dayc Are Private · Preschool | Private | Preschool | 2.9 mi |
Kiddie Carousel Private · Preschool | Private | Preschool | 3.2 mi |
Hoosier Prairie Elementary School Public · Elementary | Public | Elementary | 3.8 mi |
Willow Crossings is managed by MIMG. Call 812-645-9545 to tour or ask about availability.