3 Bedroom
3 Bedrooms • 1.5 Baths • 1,240 Sq Ft
Starting at $1,300/mo
| 1 available unit | Price | Sq ft | Available | Open unit |
|---|---|---|---|---|
| e1deea07-f474-11e9-b266-f8bc1250685c | $1,300 | 1,240 | Nov 10 |
How can I help?
$1,300/mo
As of October 13, 2026, MLK Homes II 1155 27th in Indianapolis, IN has 1 apartment for rent at $1,300/mo. The average asking rent has held near $1,300 since August 17, 2026.
1 floor plan · 1 available unit · Prices checked October 13, 2026
3 Bedrooms • 1.5 Baths • 1,240 Sq Ft
Starting at $1,300/mo
| 1 available unit | Price | Sq ft | Available | Open unit |
|---|---|---|---|---|
| e1deea07-f474-11e9-b266-f8bc1250685c | $1,300 | 1,240 | Nov 10 |
See all 1 units listed at MLK Homes II 1155 27th, including ones no longer available.
Over the past 3 months, the average asking rent at MLK Homes II 1155 27th has held at $1,300. The current average is $1,300.
| Month | Average asking rent | Lowest – highest | Units listed |
|---|---|---|---|
| Oct 2026 | $1,300 | $1,300 | 1 |
| Sep 2026 | $1,300 | $1,300 | 1 |
| Aug 2026 | $1,300 | $1,300 | 1 |
Rent
$1,300/moSecurity deposit
$1,300Earliest move-in
Nov 10The all-in monthly cost by apartment size, and how the rent compares across the Indianapolis area.
$1,674/mo
$374/mo above the advertised rent
Rent
$1,300
Electric, gas, water
$289
Internet
$71
Renters insurance
$14
All-in monthly
$1,674
| Size | Rent from | All-in monthly | Income to qualify |
|---|---|---|---|
| 3 bedrooms | $1,300 | $1,674 | $46,800/yr |
Landlords commonly look for a monthly income of three times the rent, about $46,800 a year for the $1,300 three-bedroom. The median renter household in Indianapolis earns $46,182 a year.
| Size | Median asking rent here | Indianapolis rent paid |
|---|---|---|
| 3 bedrooms | $1,300 | $1,354 |
Can you afford it? Rent affordability calculator for Indianapolis
Dishwasher
Garbage Disposal
Microwave
Refrigerator
Stove
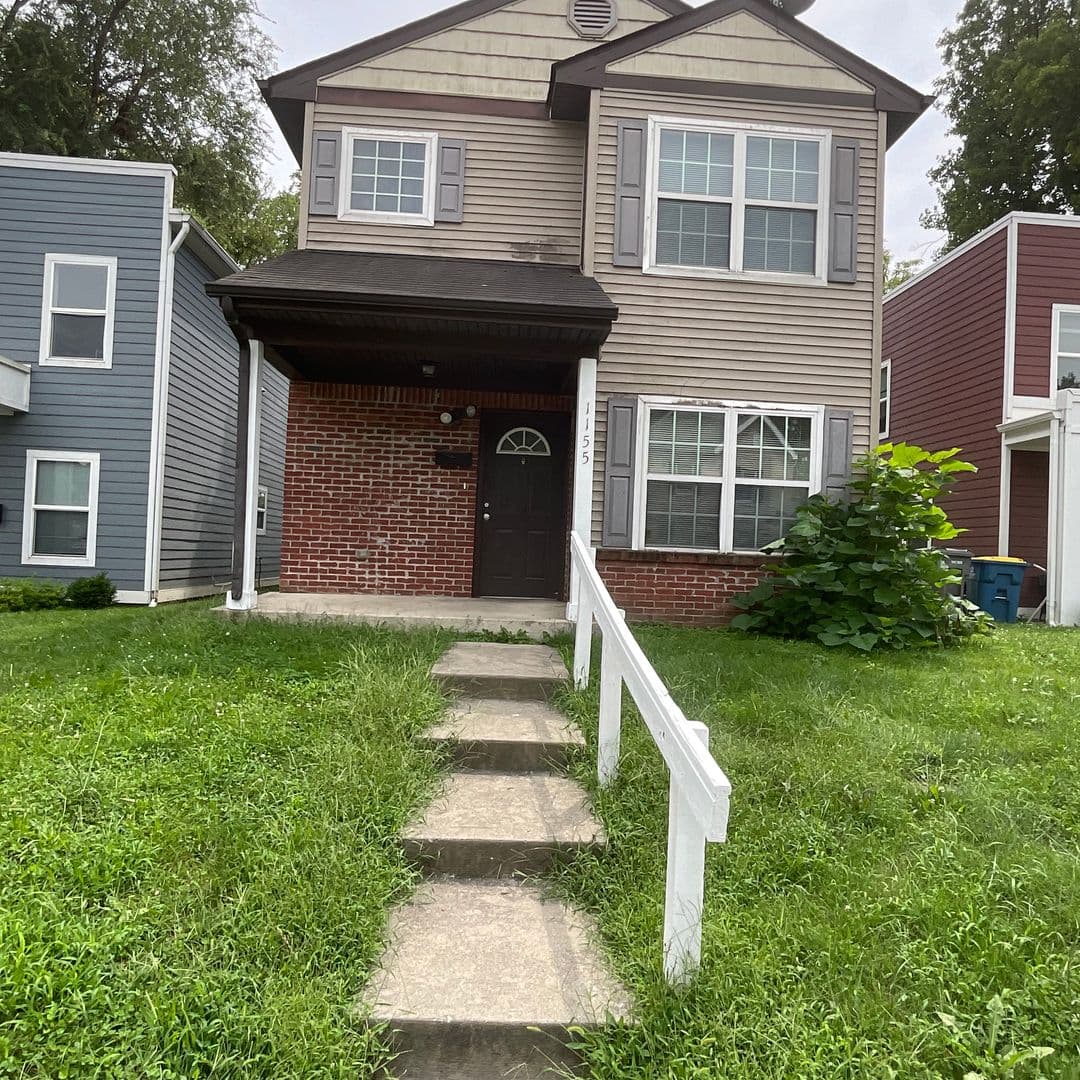
1155 W 27th St, Indianapolis, IN, 46208
Car-Dependent
Minimal Transit
Not Bikeable
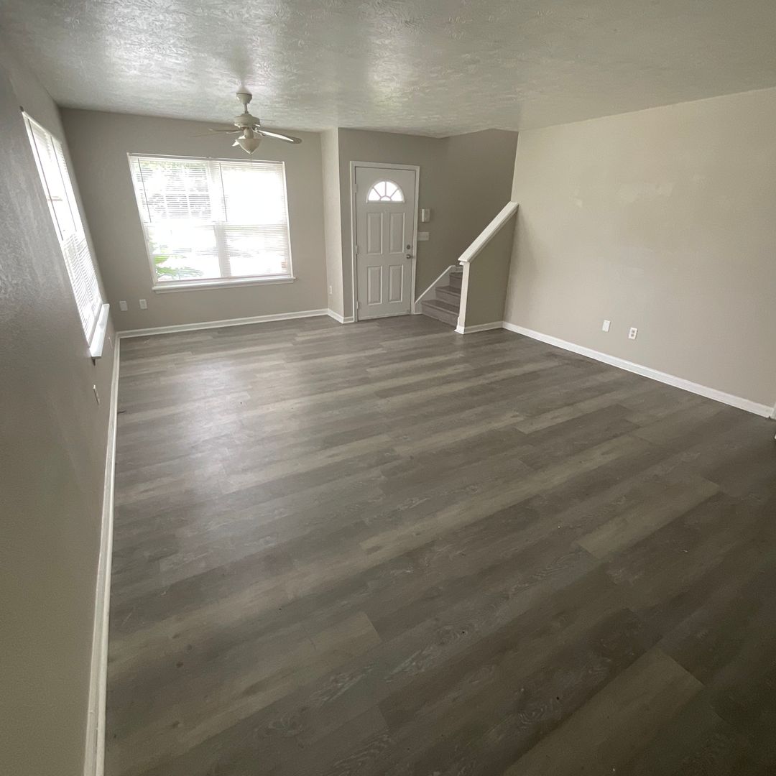
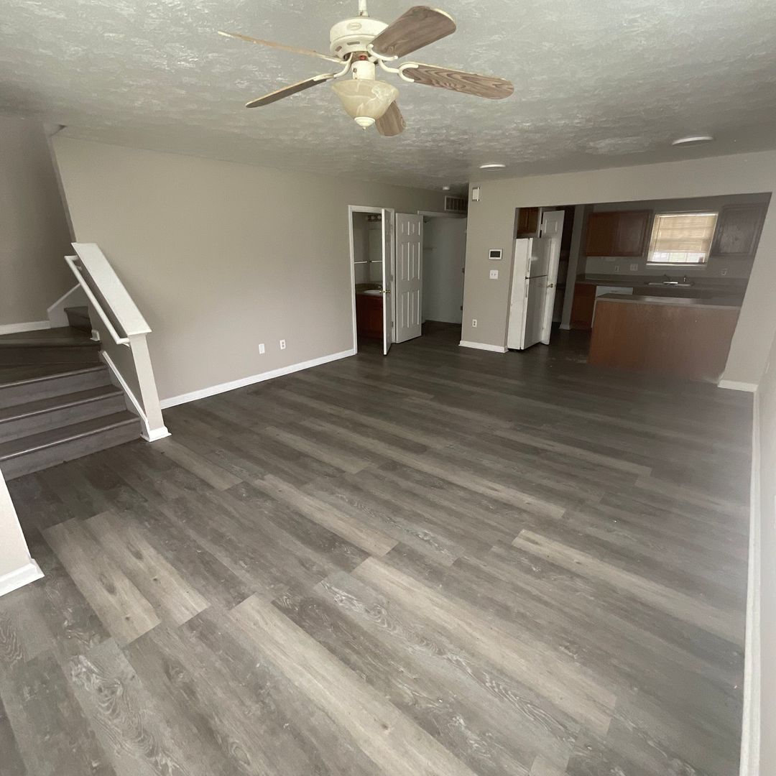
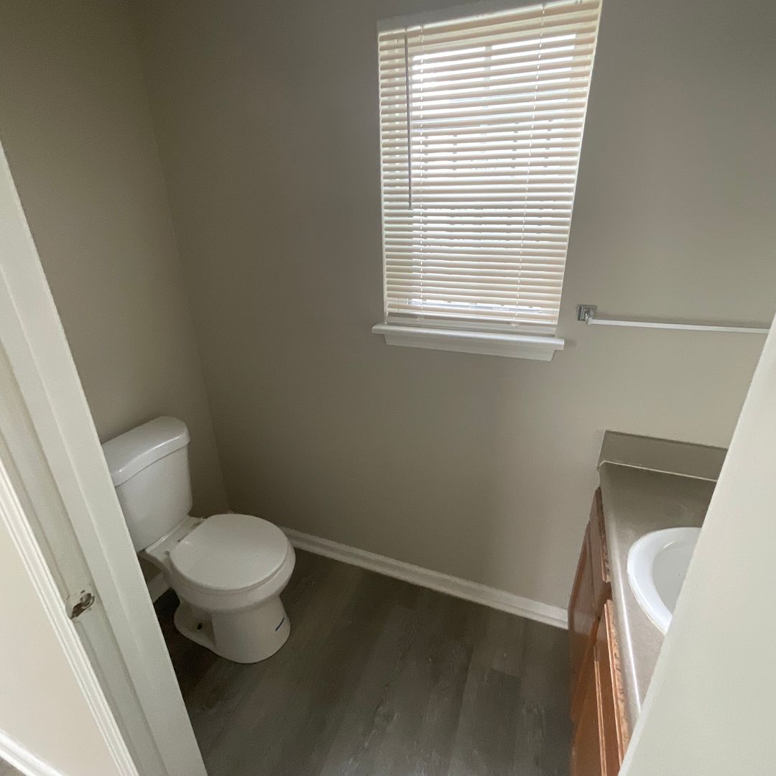
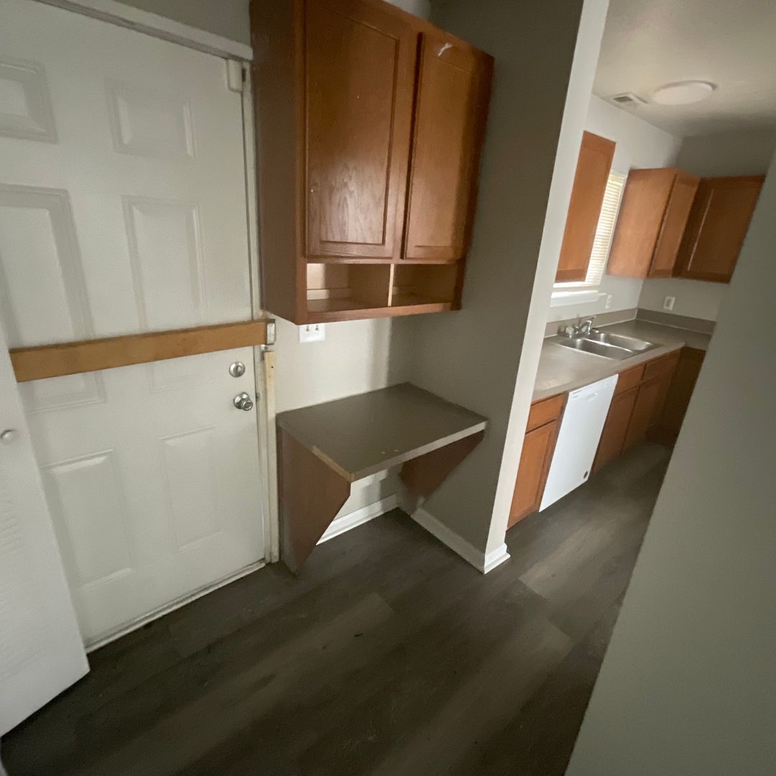
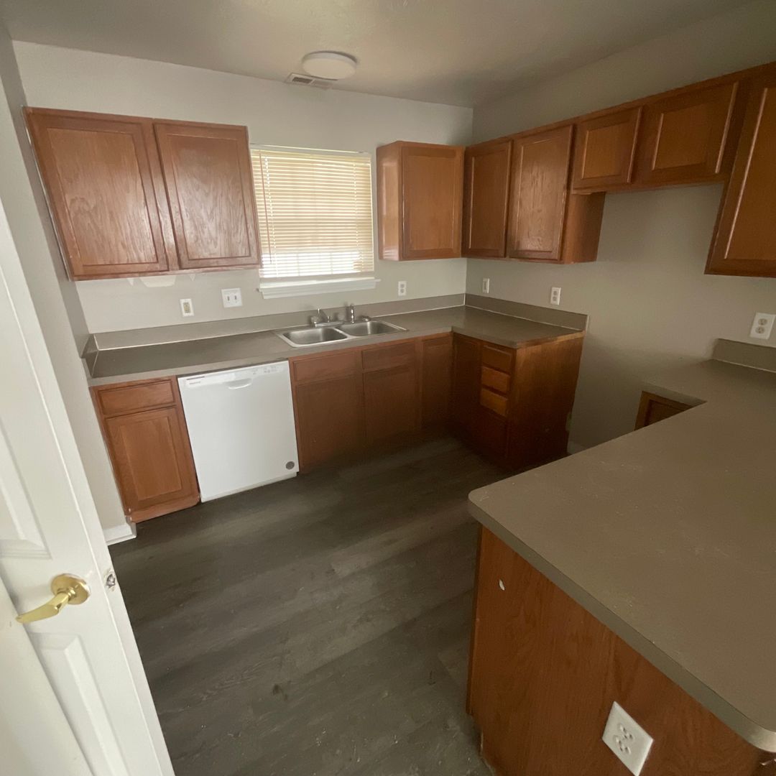
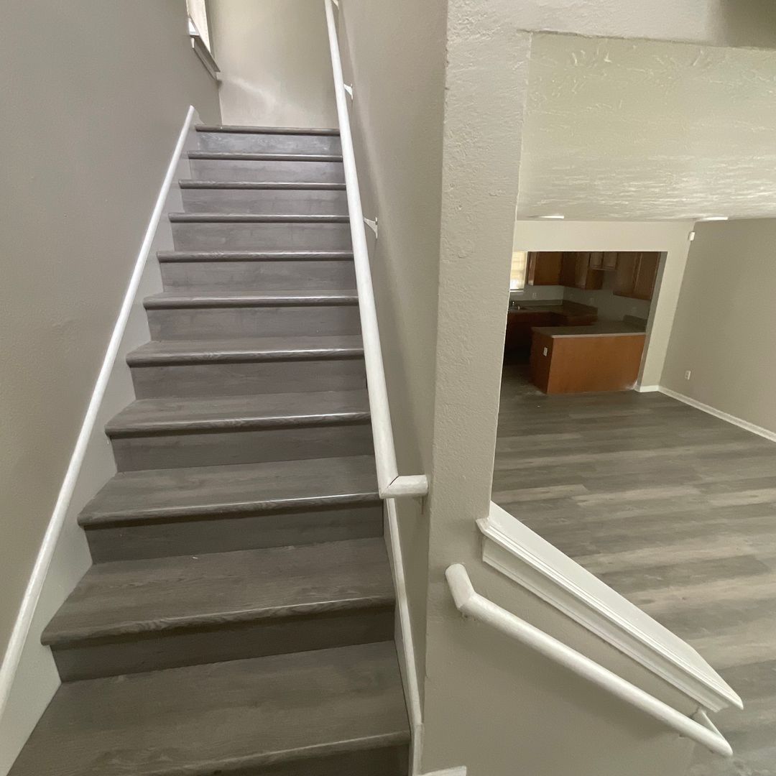
3 Bed 1.5 bath Home for Rent Welcome to this inviting home located in the Riverside neighborhood near Downtown Indianapolis. Offering comfortable living spaces, a functional layout, and a convenient central location, this property provides easy access to everything the city has to offer. Inside, you’ll find bright living areas, well-sized bedrooms, and a functional kitchen with ample cabinet storage. The home is designed for everyday comfort with a practical flow and plenty of space to make it your own. Enjoy being just minutes from Downtown Indianapolis, Riverside Park, Newfields, IUPUI, the Children’s Museum, shopping, dining, and major roadways for an easy commute around the city. Home Features Spacious Bedrooms Bright Living Areas Functional Kitchen with Storage Comfortable Layout Convenient Riverside Location Easy Access to Downtown Indianapolis Professionally Managed by Vapari Residential Pet Policy: No pets allowed.
| School | Type | Level | Distance |
|---|---|---|---|
Liberty Grove Schools Charter · Elementary | Charter | Elementary | 0.2 mi |
Holy Angels Catholic School Private · Elementary | Private | Elementary | 0.4 mi |
Beulah Land Day Care Private · Preschool | Private | Preschool | 0.4 mi |
True Blessings Christian Academy Private · Preschool | Private | Preschool | 0.6 mi |
Riverside High School Charter · High | Charter | High | 0.7 mi |
Licensed Child Care Center Private · Preschool | Private | Preschool | 0.7 mi |
Divine Child Care Center Private · Preschool | Private | Preschool | 0.8 mi |
Christ Temple Christian Academy Private · Elementary | Private | Elementary | 0.9 mi |
Believe Circle City High School Charter · High | Charter | High | 1.0 mi |
Herron Preparatory Academy Charter · Middle | Charter | Middle | 1.4 mi |