
.jpg)





Speedway
Starting at $1,469
Studio • 1 Bath • 631 Sq Ft
| 3 available units | Price | Sq ft | Available | Open unit |
|---|---|---|---|---|
| #104 | $1,469 | 631 | Sep 23 | |
| #504 | $1,529 | 631 | Oct 29 | |
| #304 | $1,499 | 631 | Nov 14 |
How can I help?
$1,289 – $3,369/mo
229 S Delaware St, Indianapolis, IN, 46204CityWay currently lists 32 floor plans across 66 available units, from studio to three-bedroom, starting at $1,289/mo. 3 studios from $1,469 to $1,529/mo (631 sq ft), earliest move-in Sep 23. 38 one-bedrooms from $1,289 to $2,494/mo (537–1,051 sq ft), earliest move-in Sep 21. 16 two-bedrooms from $1,754 to $2,758/mo (877–1,543 sq ft), earliest move-in Sep 23. 9 three-bedrooms from $2,223 to $3,369/mo (1,314–1,877 sq ft), earliest move-in Sep 23. Prices checked September 24, 2026.
Starting at $1,469
Studio • 1 Bath • 631 Sq Ft
| 3 available units | Price | Sq ft | Available | Open unit |
|---|---|---|---|---|
| #104 | $1,469 | 631 | Sep 23 | |
| #504 | $1,529 | 631 | Oct 29 | |
| #304 | $1,499 | 631 | Nov 14 |
Starting at $1,289
1 Bedroom • 1 Bath • 590 Sq Ft
| 5 available units | Price | Sq ft | Available | Open unit |
|---|---|---|---|---|
| #06-213 | $1,364 | 590 | Sep 23 | |
| #07-435 | $1,404 | 590 | Sep 23 | |
| #07-235 | $1,289 | 590 | Oct 6 | |
| #06-414 | $1,349 | 590 | Oct 11 | |
| #07-433 | $1,404 | 590 | Oct 22 |
Starting at $1,307
1 Bedroom • 1 Bath • 537 – 572 Sq Ft
| 3 available units | Price | Sq ft | Available | Open unit |
|---|---|---|---|---|
| #1205 | $1,380 | 572 | Oct 6 | |
| #3354 | $1,307 | 537 | Oct 18 | |
| #1204 | $1,345 | 572 | Nov 13 |
Starting at $1,370
1 Bedroom • 1 Bath • 587 Sq Ft
| 3 available units | Price | Sq ft | Available | Open unit |
|---|---|---|---|---|
| #4519 | $1,390 | 587 | Oct 7 | |
| #4415 | $1,395 | 587 | Nov 6 | |
| #4310 | $1,370 | 587 | Jan 7 |
Starting at $1,383
1 Bedroom • 1 Bath • 661 Sq Ft
| 3 available units | Price | Sq ft | Available | Open unit |
|---|---|---|---|---|
| #3139 | $1,383 | 661 | Sep 23 | |
| #1107 | $1,411 | 661 | Sep 23 | |
| #3247 | $1,386 | 661 | Oct 5 |
Starting at $1,390
1 Bedroom • 1 Bath • 661 Sq Ft
| 5 available units | Price | Sq ft | Available | Open unit |
|---|---|---|---|---|
| #08-187 | $1,390 | 661 | Sep 21 | |
| #08-186AD | $1,410 | 661 | Sep 23 | |
| #2B-363 | $1,464 | 661 | Sep 23 | |
| #2B-170 | $1,454 | 661 | Oct 11 | |
| #2B-364 | $1,464 | 661 | Oct 31 |
Starting at $1,456
1 Bedroom • 1 Bath • 637 Sq Ft
| 2 available units | Price | Sq ft | Available | Open unit |
|---|---|---|---|---|
| #1210 | $1,456 | 637 | Sep 23 | |
| #1310 | $1,466 | 637 | Nov 12 |
Starting at $1,499
1 Bedroom • 1 Bath • 764 – 855 Sq Ft
| 3 available units | Price | Sq ft | Available | Open unit |
|---|---|---|---|---|
| #4201 | $1,676 | 855 | Oct 21 | |
| #4318 | $1,499 | 764 | Nov 5 | |
| #4514 | $1,733 | 783 | Nov 6 |
Starting at $1,564
1 Bedroom • 1 Bath • 741 Sq Ft
| 2 available units | Price | Sq ft | Available | Open unit |
|---|---|---|---|---|
| #4413 | $1,564 | 741 | Oct 13 | |
| #4417 | $1,564 | 741 | Oct 28 |
Starting at $1,621
1 Bedroom • 1 Bath • 828 Sq Ft
| 1 available unit | Price | Sq ft | Available | Open unit |
|---|---|---|---|---|
| #4224 | $1,621 | 828 | Oct 24 |
Starting at $1,699
1 Bedroom • 1 Bath • 766 Sq Ft
| 3 available units | Price | Sq ft | Available | Open unit |
|---|---|---|---|---|
| #1415 | $1,724 | 766 | Sep 23 | |
| #2426 | $1,699 | 766 | Oct 5 | |
| #1403 | $1,709 | 766 | Dec 7 |
Starting at $1,757
1 Bedroom • 1 Bath • 708 Sq Ft
| 1 available unit | Price | Sq ft | Available | Open unit |
|---|---|---|---|---|
| #307 | $1,757 | 708 | Oct 7 |
Starting at $1,817
1 Bedroom • 1 Bath • 1,051 Sq Ft
| 1 available unit | Price | Sq ft | Available | Open unit |
|---|---|---|---|---|
| #07-321 | $1,817 | 1,051 | Nov 28 |
Starting at $1,834
1 Bedroom • 2 Baths • 964 Sq Ft
| 1 available unit | Price | Sq ft | Available | Open unit |
|---|---|---|---|---|
| #07-529 | $1,834 | 964 | Nov 6 |
Starting at $1,839
1 Bedroom • 1 Bath • 809 Sq Ft
| 1 available unit | Price | Sq ft | Available | Open unit |
|---|---|---|---|---|
| #401 | $1,839 | 809 | Oct 11 |
Starting at $1,894
1 Bedroom • 1 Bath • 933 Sq Ft
| 2 available units | Price | Sq ft | Available | Open unit |
|---|---|---|---|---|
| #2424 | $1,904 | 933 | Dec 1 | |
| #2324 | $1,894 | 933 | Dec 5 |
Starting at $2,302
1 Bedroom • 1 Bath • 670 Sq Ft
| 1 available unit | Price | Sq ft | Available | Open unit |
|---|---|---|---|---|
| #803 | $2,302 | 670 | Nov 3 |
Starting at $2,494
1 Bedroom • 1 Bath • 838 Sq Ft
| 1 available unit | Price | Sq ft | Available | Open unit |
|---|---|---|---|---|
| #804 | $2,494 | 838 | Sep 23 |
Starting at $1,754
2 Bedrooms • 2 Baths • 877 Sq Ft
| 3 available units | Price | Sq ft | Available | Open unit |
|---|---|---|---|---|
| #07-534 | $1,754 | 877 | Sep 23 | |
| #06-207 | $1,759 | 877 | Sep 23 | |
| #06-209 | $1,759 | 877 | Sep 23 |
Starting at $1,806
2 Bedrooms • 2 Baths • 967 Sq Ft
| 3 available units | Price | Sq ft | Available | Open unit |
|---|---|---|---|---|
| #06-312 | $1,824 | 967 | Sep 23 | |
| #2A-443 | $1,826 | 967 | Oct 10 | |
| #2B-166 | $1,806 | 967 | Nov 11 |
Starting at $2,206
2 Bedrooms • 2.5 Baths • 1,543 Sq Ft
| 1 available unit | Price | Sq ft | Available | Open unit |
|---|---|---|---|---|
| #08-182 | $2,206 | 1,543 | Sep 25 |
Starting at $2,287
2 Bedrooms • 2 Baths • 1,103 – 1,232 Sq Ft
| 4 available units | Price | Sq ft | Available | Open unit |
|---|---|---|---|---|
| #1108 | $2,287 | 1,201 | Sep 23 | |
| #2422 | $2,585 | 1,232 | Sep 23 | |
| #2125 | $2,297 | 1,103 | Oct 10 | |
| #2432 | $2,570 | 1,232 | Dec 1 |
Starting at $2,528
2 Bedrooms • 2 Baths • 1,080 Sq Ft
| 1 available unit | Price | Sq ft | Available | Open unit |
|---|---|---|---|---|
| #610 | $2,528 | 1,080 | Sep 23 |
Starting at $2,640
2 Bedrooms • 2 Baths • 1,345 Sq Ft
| 2 available units | Price | Sq ft | Available | Open unit |
|---|---|---|---|---|
| #4427 | $2,660 | 1,345 | Sep 23 | |
| #4227 | $2,640 | 1,345 | Oct 2 |
Starting at $2,708
2 Bedrooms • 2 Baths • 1,236 Sq Ft
| 2 available units | Price | Sq ft | Available | Open unit |
|---|---|---|---|---|
| #302 | $2,708 | 1,236 | Sep 28 | |
| #702 | $2,758 | 1,236 | Oct 15 |
Starting at $2,223
3 Bedrooms • 3 Baths • 1,314 Sq Ft
| 1 available unit | Price | Sq ft | Available | Open unit |
|---|---|---|---|---|
| #2A-240 | $2,223 | 1,314 | Oct 3 |
Starting at $2,397
3 Bedrooms • 2 Baths • 1,432 Sq Ft
| 2 available units | Price | Sq ft | Available | Open unit |
|---|---|---|---|---|
| #2A-441 | $2,422 | 1,432 | Sep 23 | |
| #2A-453 | $2,397 | 1,432 | Oct 3 |
Starting at $2,670
3 Bedrooms • 3 Baths • 1,779 Sq Ft
| 1 available unit | Price | Sq ft | Available | Open unit |
|---|---|---|---|---|
| #2A-440 | $2,670 | 1,779 | Oct 4 |
Starting at $2,775
3 Bedrooms • 3 Baths • 1,636 Sq Ft
| 1 available unit | Price | Sq ft | Available | Open unit |
|---|---|---|---|---|
| #4524 | $2,775 | 1,636 | Oct 3 |
Starting at $2,807
3 Bedrooms • 3 Baths • 1,507 Sq Ft
| 1 available unit | Price | Sq ft | Available | Open unit |
|---|---|---|---|---|
| #2250 | $2,807 | 1,507 | Oct 3 |
Starting at $2,878
3 Bedrooms • 3.5 Baths • 1,877 Sq Ft
| 2 available units | Price | Sq ft | Available | Open unit |
|---|---|---|---|---|
| #2B-473 | $2,878 | 1,877 | Oct 3 | |
| #08-484 | $3,369 | 1,877 | Oct 4 |
Starting at $3,071
3 Bedrooms • 3 Baths • 1,481 Sq Ft
| 1 available unit | Price | Sq ft | Available | Open unit |
|---|---|---|---|---|
| #4525 | $3,071 | 1,481 | Oct 12 |
Rent at CityWay is $1,289 – $3,369 per month. Leases are typically 11 months. The earliest listed move-in is Jan 7. Prices checked September 24, 2026.
Rent
$1,289 – $3,369/moLease term
11 monthsEarliest move-in
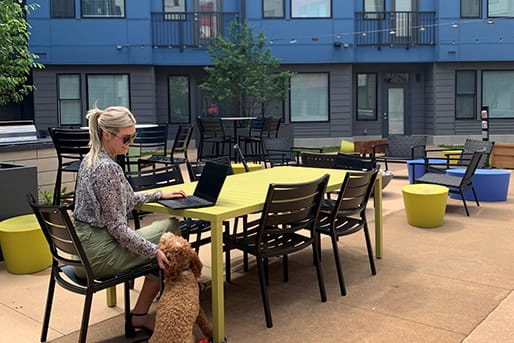




Jan 7CityWay lists 29 amenities, including a gym, a pool, and parking.
24-Hour Online Leasing, Payments, And Service Requests
Access To Rooftop Lounge And Outdoor Deck
Access To Rooftop Lounge And Outdoor Deck Opens In A New Tab
Amenity Lounge And Clubroom
Bark Parks With Agility Equipment
Bike Repair Shop & Storage Room
Bike Share Station
Bocce Ball Court
Canteen Room
Community Garden
Connected To Cultural Trail
Discounts To Retailers And Ymca Opens In A New Tab
Display Kitchen For Cooking Classes
Dog Wash And Pet Spa
Electric Vehicle Charging Stations
Fitness Centers
Flexible Lease Terms
Flexible Payment Options Available Through Flex
Flexible Payment Options Available Through Flex Opens In A New Tab
Garage Parking
Golf And Multi-Sport Simulator
Non-Smoking Community
Opens In A New Tab
Outdoor Pools With Patio Seating
Outdoor Work & Gathering Spaces Opens In A New Tab
Private Garage Options
Public Green Spaces
Theater And Game Room
Thriving Outdoor Art Program
CityWay is at 229 S Delaware St, Indianapolis, IN, 46204.
229 S Delaware St, Indianapolis, IN, 46204
CityWay is in the Mile Square neighborhood of Indianapolis. From CityWay, the nearest grocery store is Metro market (9-minute walk), the nearest transit stop is IndyGo Downtown Services Center (8-minute walk), the nearest park is South Street Square Park (8-minute walk), and the nearest coffee shop is Claypool Coffee & Ice Cream (13-minute walk).
Nearest grocery store
Metro market · 9-minute walkNearest transit stop
IndyGo Downtown Services Center · 8-minute walkNearest park
South Street Square Park · 8-minute walkNearest coffee shop
Claypool Coffee & Ice Cream · 13-minute walkResidents give CityWay a B+ grade (about 4.4 out of 5) from 200+ reviews. CityWay Apartments offers a modern downtown Indianapolis location with well-maintained units and strong amenities that appeal to many residents. Staff responsiveness and leasing consultants receive consistent praise, though some residents report challenges with maintenance request follow-up, parking logistics, security concerns, and property upkeep in certain areas.
CityWay Apartments offers a modern downtown Indianapolis location with well-maintained units and strong amenities that appeal to many residents. Staff responsiveness and leasing consultants receive consistent praise, though some residents report challenges with maintenance request follow-up, parking logistics, security concerns, and property upkeep in certain areas. Communication and fee transparency issues have been noted by a minority of residents.
Most residents report positive experiences with management and leasing staff, citing responsiveness, friendliness, and helpful service during the leasing and move-in process. Maintenance requests are generally handled quickly. However, a minority of residents report communication challenges, unresolved maintenance issues, inconsistent policy application, and difficulties reaching the office during business hours.
The property's downtown location is a standout feature, offering walkability to restaurants, bars, entertainment venues, and sporting events. Residents consistently praise proximity to amenities and the convenience of having most daily needs within walking distance. Two negative reviews cited security concerns in the parking area and package theft, which represent isolated incidents among the broader positive feedback on location accessibility.
Maintenance response times are generally quick, with most residents reporting timely service and professional staff who resolve issues efficiently. However, some residents report significant delays in addressing work orders and follow-up challenges, particularly for non-emergency requests. The maintenance team receives consistent praise for responsiveness on urgent issues like HVAC failures, though a minority of residents experienced prolonged unresolved maintenance backlogs.
Most residents praise the property's amenities, modern facilities, and convenient downtown location. The majority report positive experiences with responsive staff and well-maintained common spaces. However, some residents have reported issues with common area cleanliness, pool maintenance, parking management, and trash service responsiveness.
Residents report significant building maintenance and condition issues, including unrepaired wall damage, non-functional elevators, and poor upkeep of common areas. Sound insulation is inadequate, with residents hearing neighbor activity through thin walls and floors. Fire alarm systems have triggered repeatedly at night without apparent cause. Maintenance requests are frequently unaddressed or delayed, and management responsiveness to reported issues is inconsistent.
CityWay is very walkable (grade A), transit is some (grade D), and biking is very bikeable (grade A).
A
Very Walkable
D
Some Transit
A
Very Bikeable
The luxury apartments at CityWay, come with a wide range of amenities such as Clubroom, Theater, Game Room, Fitness Center, and more. Contact us!
CityWay is an apartment.
Building
ApartmentDay Nursery-State Center Dc is 0.4 miles from CityWay. 10 schools are listed nearby.
| School | Type | Level | Distance |
|---|---|---|---|
Day Nursery-State Center Dc Private · Preschool | Private | Preschool | 0.4 mi |
The American Academy Private · High | Private | High | 0.6 mi |
K12 International Academy Private · High | Private | High | 0.6 mi |
Shalom Day Care Private · Preschool | Private | Preschool | 0.7 mi |
Day Nursery Fed Center Private · Preschool | Private | Preschool | 0.8 mi |
Day Nursery Assn Indpls Lilly Br Private · Elementary | Private | Elementary | 0.9 mi |
Day Nursery State Center Private · Elementary | Private | Elementary | 0.9 mi |
Day Nursery Assn Indpls Wiles Br Private · Elementary | Private | Elementary | 0.9 mi |
Arlington Community Middle School Public · Middle | Public | Middle | 1.0 mi |
Fuzzie Bear Child Care Center Private · Preschool | Private | Preschool | 1.2 mi |
CityWay is managed by Buckingham Companies. Call (317) 982-6387 to tour or ask about availability.