B1 Apartment
Starting at $1,455
2 Bedrooms • 1 Bath • 882 Sq Ft
| 1 available unit | Price | Sq ft | Available | Open unit |
|---|---|---|---|---|
| B1 Apartment | $1,455 | 882 | — |
How can I help?
$1,455 – $1,822/mo
17 Washington Ave, Evansville, IN, 47713Homes of Evansville II currently lists 3 floor plans across 3 available units, from two-bedroom to 4-bedroom, starting at $1,455/mo. 1 two-bedroom at $1,455/mo (882 sq ft). 1 three-bedroom at $1,647/mo (1,120 sq ft). 1 4-bedroom at $1,822/mo (1,286 sq ft). Prices checked September 24, 2026.
Starting at $1,455
2 Bedrooms • 1 Bath • 882 Sq Ft
| 1 available unit | Price | Sq ft | Available | Open unit |
|---|---|---|---|---|
| B1 Apartment | $1,455 | 882 | — |
Starting at $1,647
3 Bedrooms • 1.5 Baths • 1,120 Sq Ft
| 1 available unit | Price | Sq ft | Available | Open unit |
|---|---|---|---|---|
| C2 Duplex | $1,647 | 1,120 | — |
Starting at $1,822
4 Bedrooms • 2 Baths • 1,286 Sq Ft
| 1 available unit | Price | Sq ft | Available | Open unit |
|---|---|---|---|---|
| D1 Home | $1,822 | 1,286 | — |
Rent at Homes of Evansville II is $1,455 – $1,822 per month. Leases are typically 12 months. Prices checked September 24, 2026.
Rent
$1,455 – $1,822/moLease term
12 monthsHomes of Evansville II lists 15 amenities, including parking and in-unit laundry.
Attached 2-Car Garage*
Business Center With Wi-Fi
Car Washing Station
Ceiling Fans
Community Lounge Room
Covered Patio/Balcony/Porch
Energy Efficient
Full-Size Washer/Dryer Connections
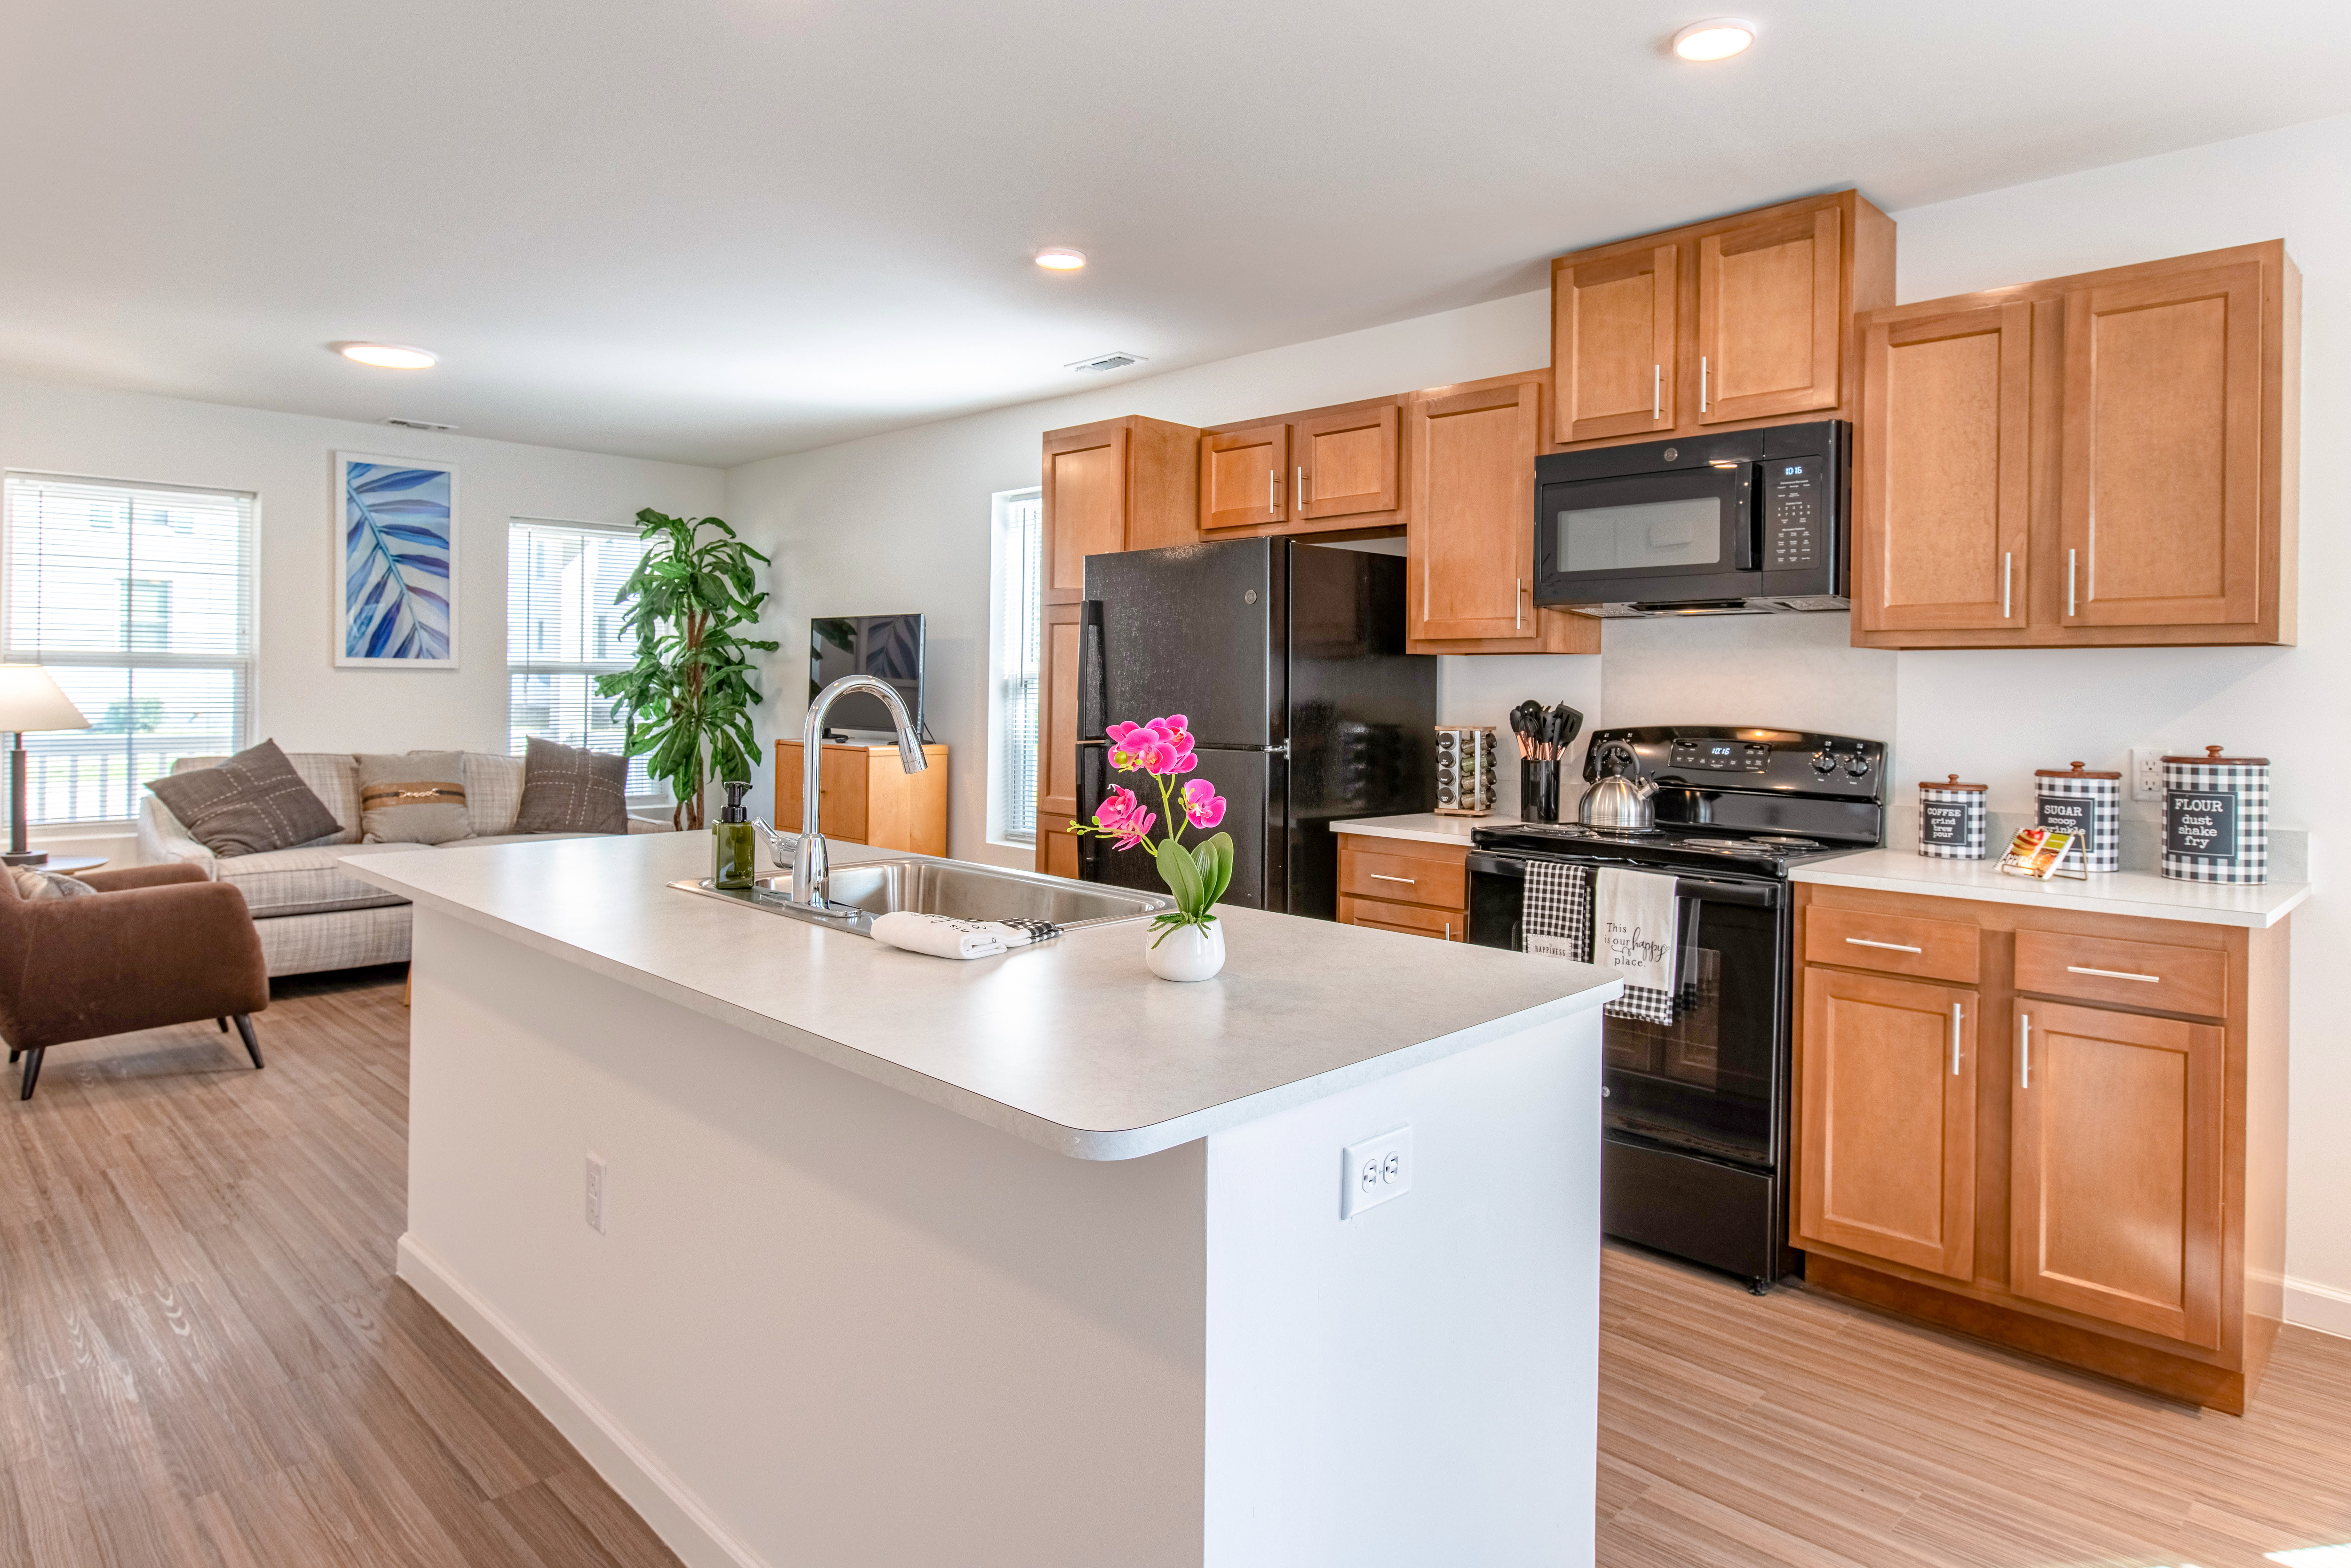
Fully-Equipped Kitchens With Breakfast Bar
Generous Walk-In Closets
Luxury Vinyl Plank Flooring
Modern Cabinetry
Off Street Parking
Secure Entry
Study Room
Homes of Evansville II is at 17 Washington Ave, Evansville, IN, 47713.
17 Washington Ave, Evansville, IN, 47713
Homes of Evansville II is in the Haynies Corner neighborhood of Evansville.
Residents give Homes of Evansville II an A grade (about 4.7 out of 5) from 6 reviews. Residents consistently praise the property's staff for professionalism, responsiveness, and courteous service. Management and maintenance teams are noted for their helpfulness and respect for resident privacy.
Residents consistently praise the property's staff for professionalism, responsiveness, and courteous service. Management and maintenance teams are noted for their helpfulness and respect for resident privacy. The office staff is highlighted as accommodating and supportive throughout the leasing and residency process.
Residents consistently report positive experiences with management and office staff, describing them as professional, courteous, and responsive to requests. Staff demonstrate respect for residents' privacy and time, including proactive communication before entering units. Maintenance coordination is noted as helpful and accommodating.
Maintenance staff are reported as professional and courteous, with proactive communication practices such as calling ahead before entering units. The team is described as responsive and willing to assist residents with repair needs.
Homes of Evansville II is walkable (grade C) and biking is somewhat bikeable (grade D).
C
Walkable
D
Somewhat Bikeable
Homes of Evansville II is a second phase to a comprehensive neighborhood revitalization development including 35 three- and four-bedroom single family homes and 14 three-bedroom duplexes located next to the existing Homes of Evansville I. This green development provides high quality, affordable homes that promote individuality to the residents by offering a long-term lease-to-purchase option.
Homes of Evansville II is a second phase to a comprehensive neighborhood revitalization development including 35 three- and four-bedroom single family homes and 14 three-bedroom duplexes located next to the existing Homes of Evansville I. This green development provides high quality, affordable homes that promote individuality to the residents by offering a long-term lease-to-purchase option. Rents are targeted between 30% and 60% of area median income. Homes of Evansville II provides a high-quality affordable housing option that complements and is virtually indistinguishable from the other for sale homes being developed and sold in the same area. The homes exceed the IHCDA Minimum Development Standards for new construction buildings including Special Housing Needs. Additionally, Homes of Evansville II has been designed to incorporate the Enterprise Green Communities (+10 over minimum) for energy efficiency and recaptures 50% of the rainwater on site. The homes feature energy star appliances and fixtures, dual flush toilets, contemporary open floor plans, and pre-wired security systems.
Homes of Evansville II is an apartment.
Building
ApartmentRoyal Child Care is 0.3 miles from Homes of Evansville II. 10 schools are listed nearby.
| School | Type | Level | Distance |
|---|---|---|---|
Royal Child Care Private · Preschool | Private | Preschool | 0.3 mi |
Kindergate Developmental Childcare Center Private · Preschool | Private | Preschool | 0.3 mi |
Culver Family Learning Center Public · Preschool | Public | Preschool | 0.4 mi |
Almost Child Care Center Private · Preschool | Private | Preschool | 0.4 mi |
Line Street Child Care Center Private · Preschool | Private | Preschool | 0.4 mi |
Carver Day Care Center Private · Preschool | Private | Preschool | 0.5 mi |
Beautiful Creations Dc Private · Preschool | Private | Preschool | 0.5 mi |
Beautiful Creations Ii Dc Private · Preschool | Private | Preschool | 0.5 mi |
Cookies Day Care Private · Preschool | Private | Preschool | 0.6 mi |
Kiddie Corner Child Care Center Private · Preschool | Private | Preschool | 0.6 mi |
Homes of Evansville II is managed by NRP. Call (844) 329-9136 to tour or ask about availability.