How can I help?

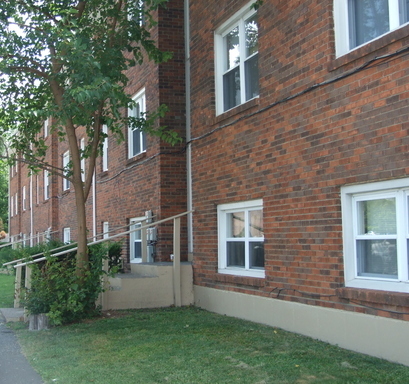
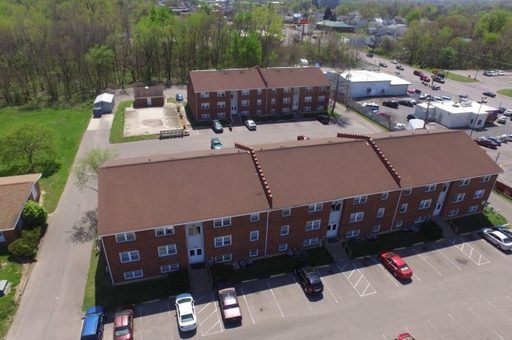
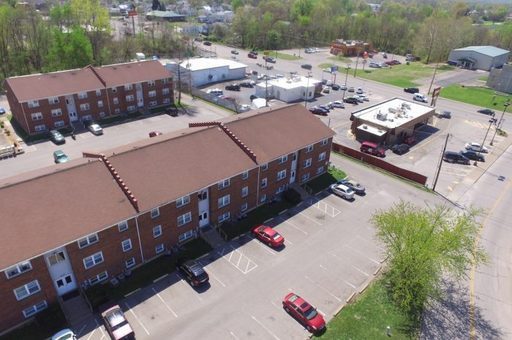
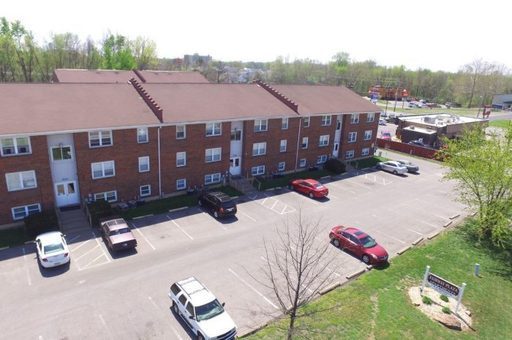
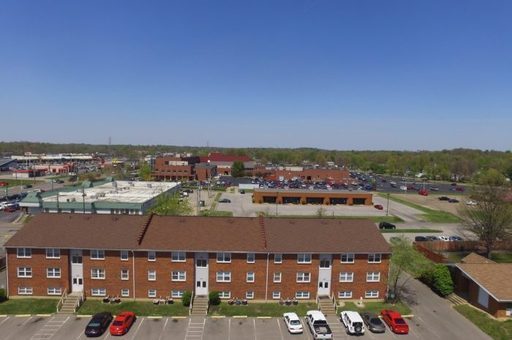
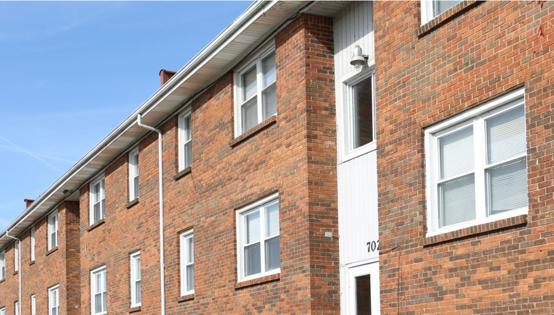

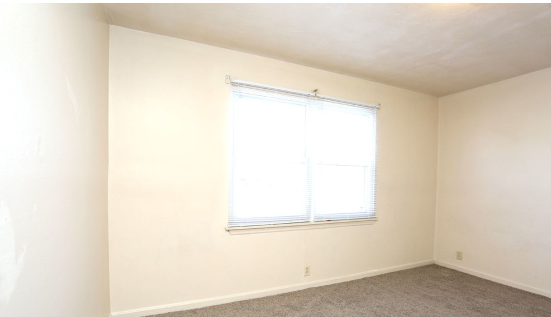
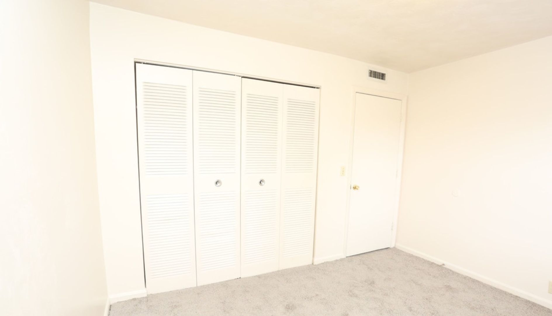
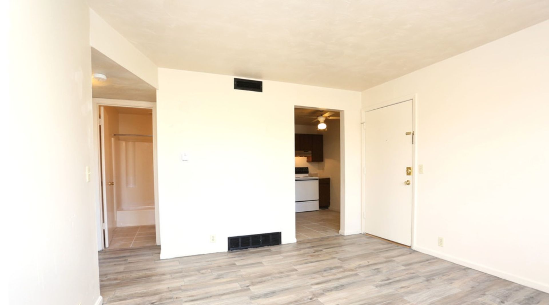
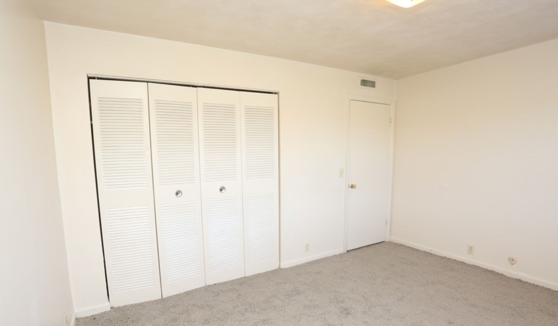
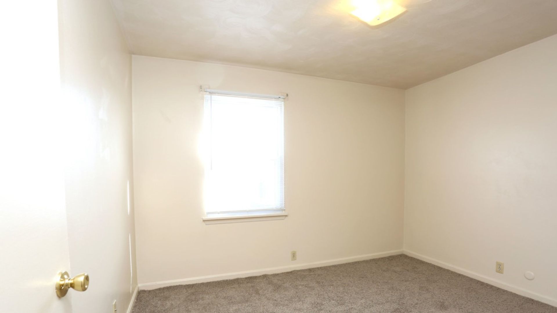
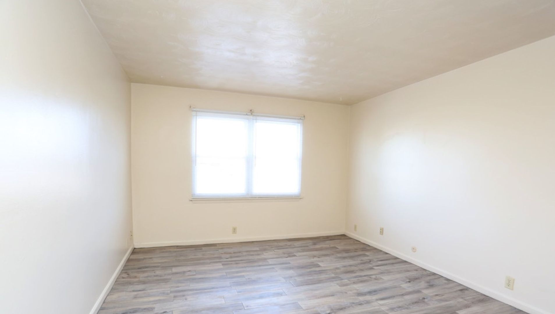
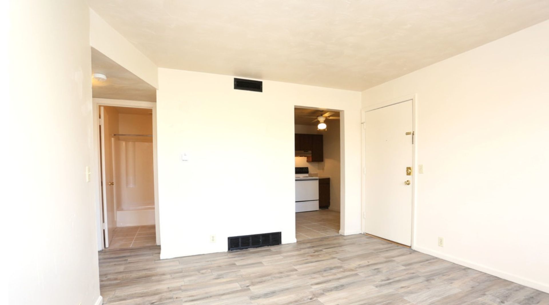
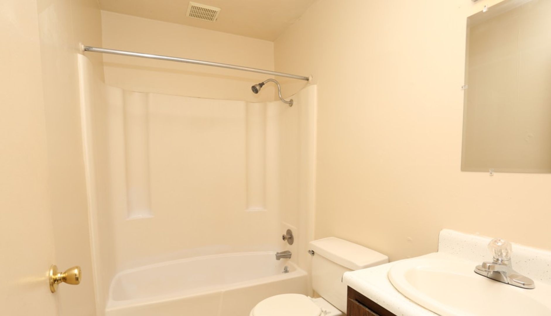
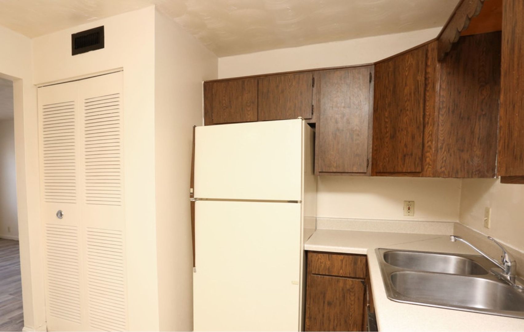
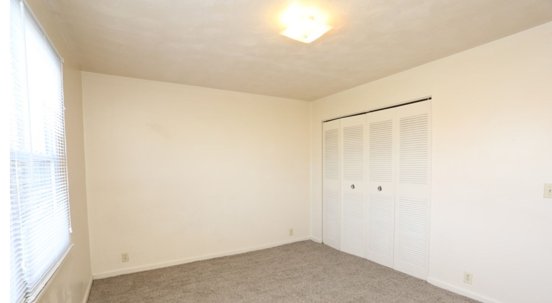
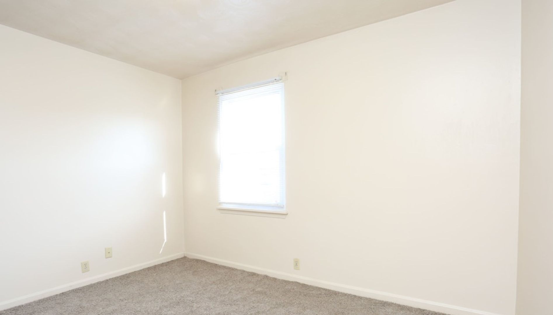
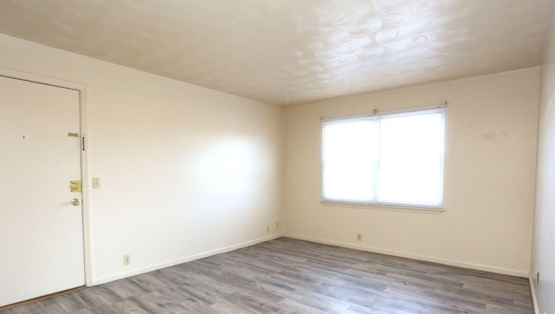
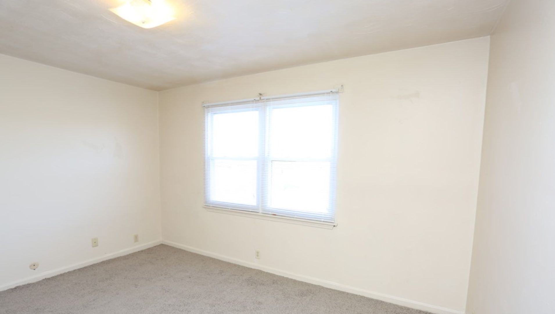
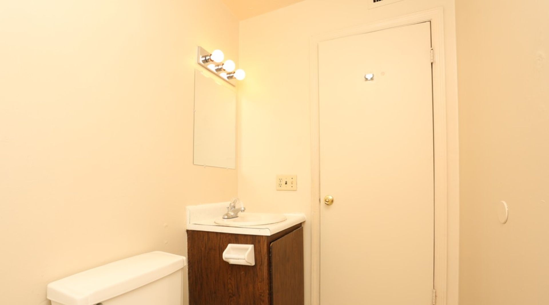
2 Bedroom Floor Plan at Fairway Plaza
Available
Available now
2 beds · 1 bath · 900 sq ft
702 Fairway Dr, Evansville, IN 47710See all units at Fairway PlazaAs of October 3, 2026, 2 Bedroom Floor Plan at Fairway Plaza in Evansville, IN is a 2-bed, 1-bath, 900 sq ft apartment, available now. It is the only 2-bed unit available here. Listed since September 29.
Unit details
Unit
2 BedroomFloor plan
2 BedroomBeds
2 bdBaths
1 baSize
900 sqft
Fees & lease terms
Security deposit
$200Earliest move-in
Feb 24
Unit amenities
Dishwasher
Garbage Disposal
Refrigerator
Stove
Trash
Wi-Fi
Building amenities
Dishwasher
Garbage Disposal
Refridgerator
Refrigerator
Stove
Trash
Wi-Fi
Location
702 Fairway Dr, Evansville, IN, 47710
Resident reviews
Getting around
Car-Dependent
Not Bikeable
About this property
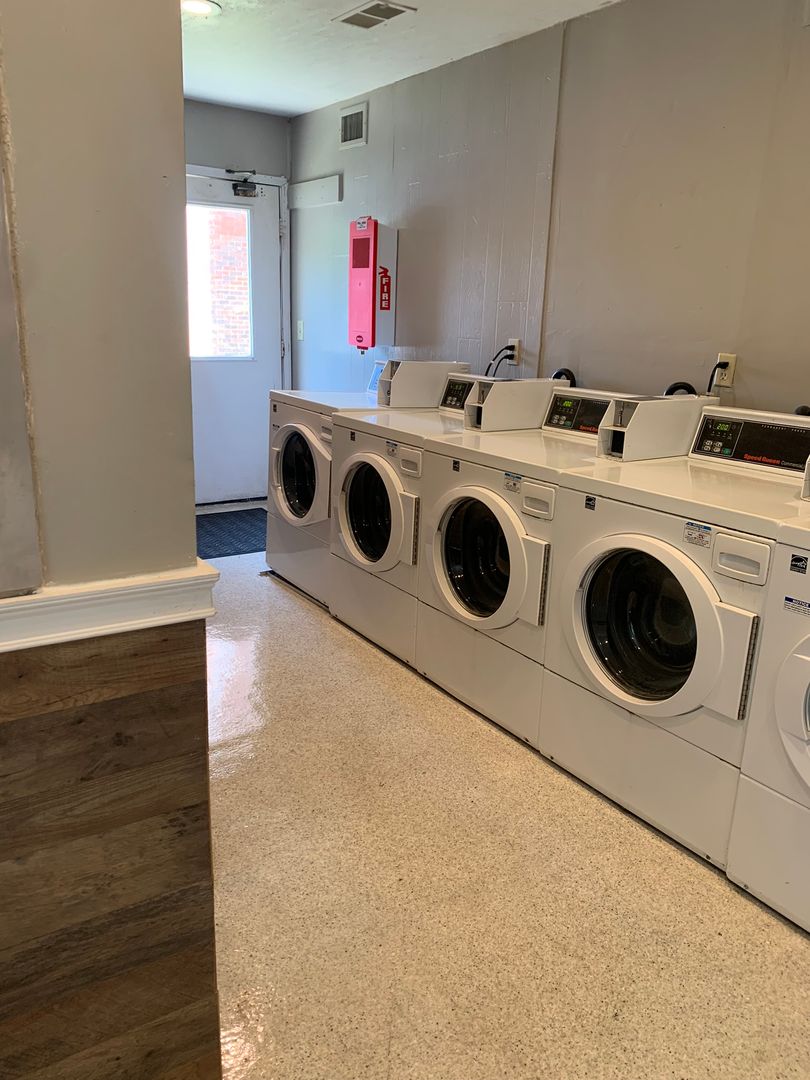
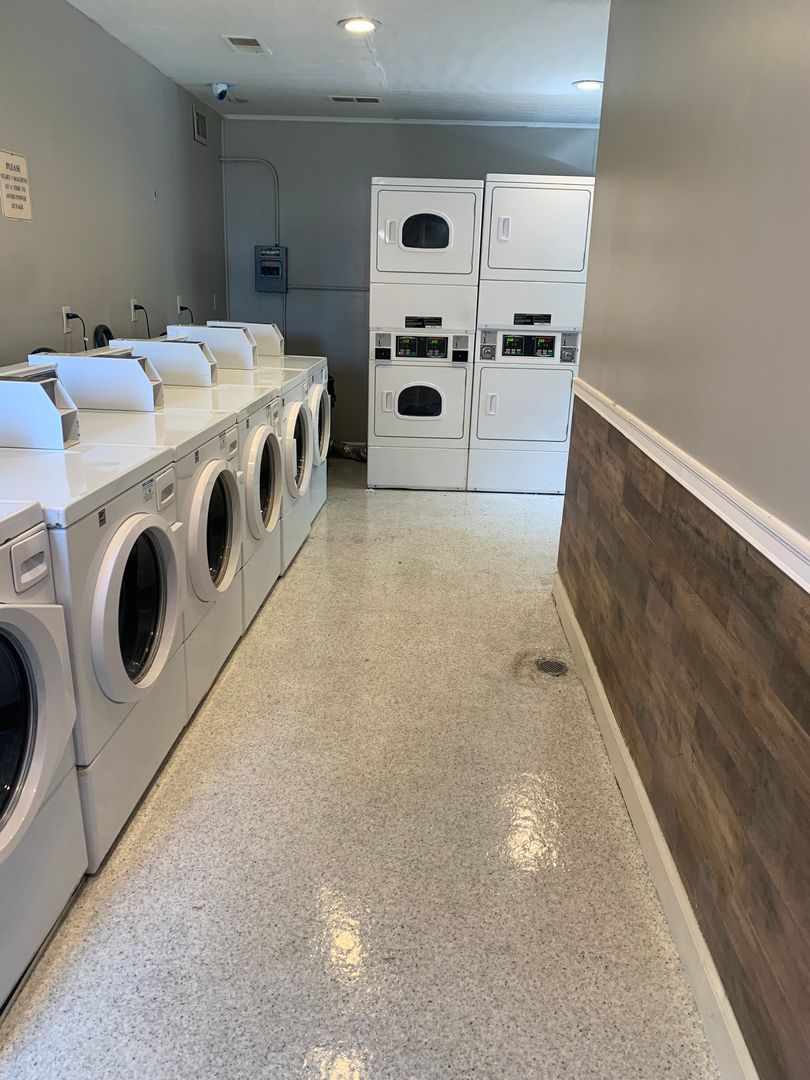
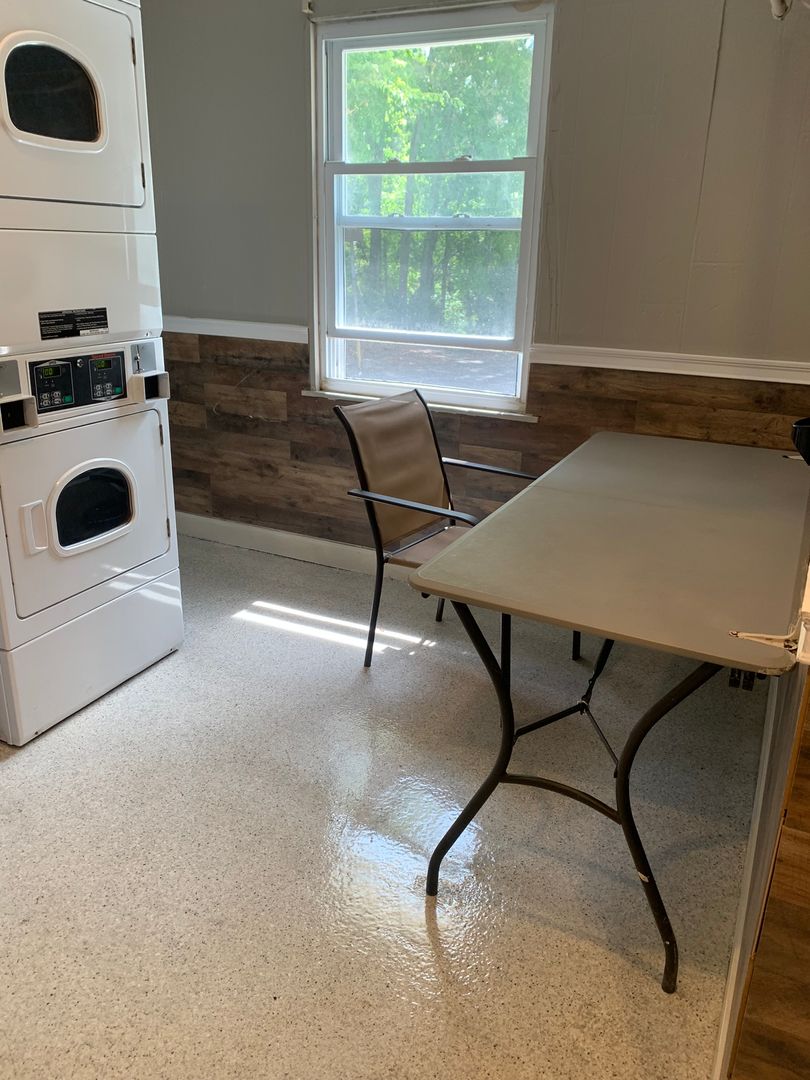
1 - 2 BD / 1.0 BA $640.00 - $740.00 (per month) (plus water) Deposit: $200.00 Square Footage: 700 - 900 sq.ft. Fairway Plaza Apartments offers spacious one and two bedroom apartment homes with a convenient location on Evansville's North Side. Next door to Ivy Tech and has easy access to USI and downtown Evansville. We are one block from shopping, restaurants, banks and more. Pets are welcome (with restrictions). Call or stop by today for your personal tour. You'll be glad you did! Lease Description: 12-Month Directions: From the Lloyd Expressway, go north on First Avenue, turn right on Fairway Drive and follow to community on your right. Apartment Pricing: •Apartment Beds: 1, Full Baths: 1, Sq ft: 700 Rent: $640 Per Month (plus water) Deposit: $200 •Apartment Beds: 2, Full Baths: 1, Sq ft: 900 Rent: $740 Per Month (plus water) Deposit: $200 Apartment Features: •Air Conditioning •Ceiling Fan(s) •Over-sized closets •Garbage Disposal/Dishwasher •Refrigerator/Stove Community Features: •Emergency Maintenance •High Speed Internet Access •Laundry Facility •Public Transportation •On Site Management Additional Details: $15 extra monthly for pet $200 non- refundable security pet fee $200 deposit $40 application fee Background and credit checks required *Prices apply to good standing credit* Other Features: •Next door to Ivy Tech •Wi-Fi •On-site Laundry Facilities •Close to shopping, dining and more •Central Heat and Air Conditioning •Ceiling fans •Mini blinds •Fully-equipped kitchens
Nearby schools
| School | Type | Level | Distance |
|---|---|---|---|
Holder's Day Care Private · Preschool | Private | Preschool | 0.2 mi |
Holy Redeemer School Private · Middle | Private | Middle | 0.8 mi |
Cedar Hall Community School Public · Middle | Public | Middle | 0.9 mi |
Thompkins Middle School Public · Middle | Public | Middle | 0.9 mi |
Evsc Preschool At Cedar Hall Private · Preschool | Private | Preschool | 1.0 mi |
Evsc Cedar Hall School Ed Center Private · Preschool | Private | Preschool | 1.0 mi |
Fulton Rising Star Head Start Private · Preschool | Private | Preschool | 1.3 mi |
Little Bear Playcare Child Care Center Private · Preschool | Private | Preschool | 1.3 mi |
Central High School Public · High | Public | High | 1.3 mi |
Hugs & Love Day Care Private · Preschool | Private | Preschool | 1.6 mi |