
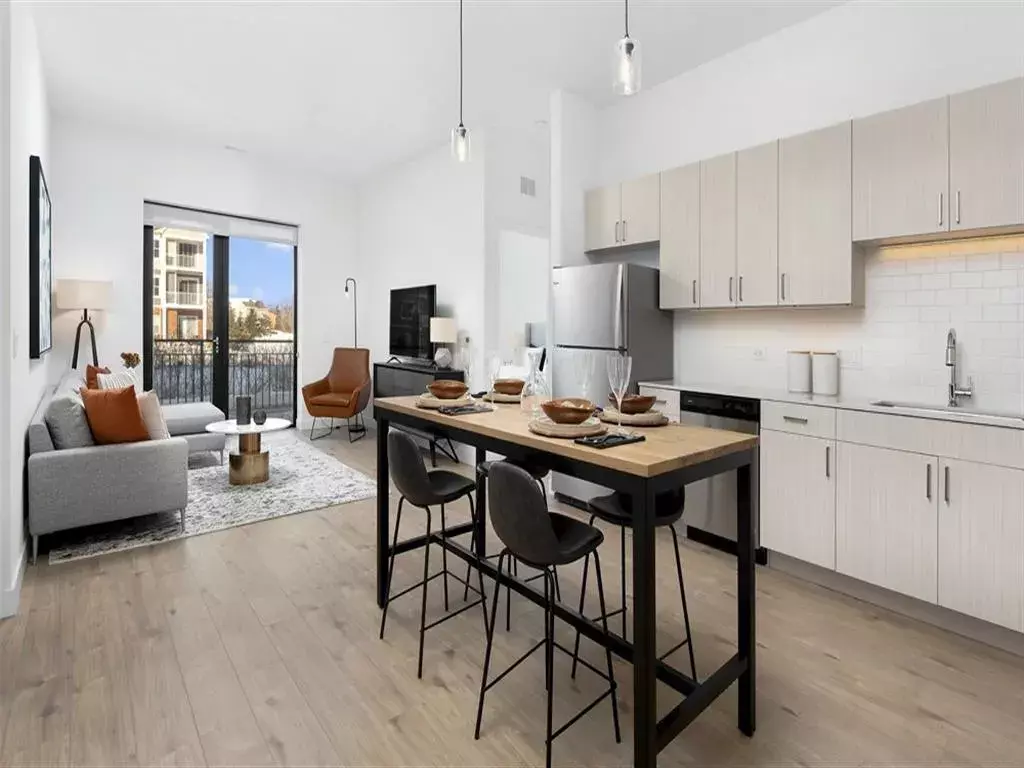
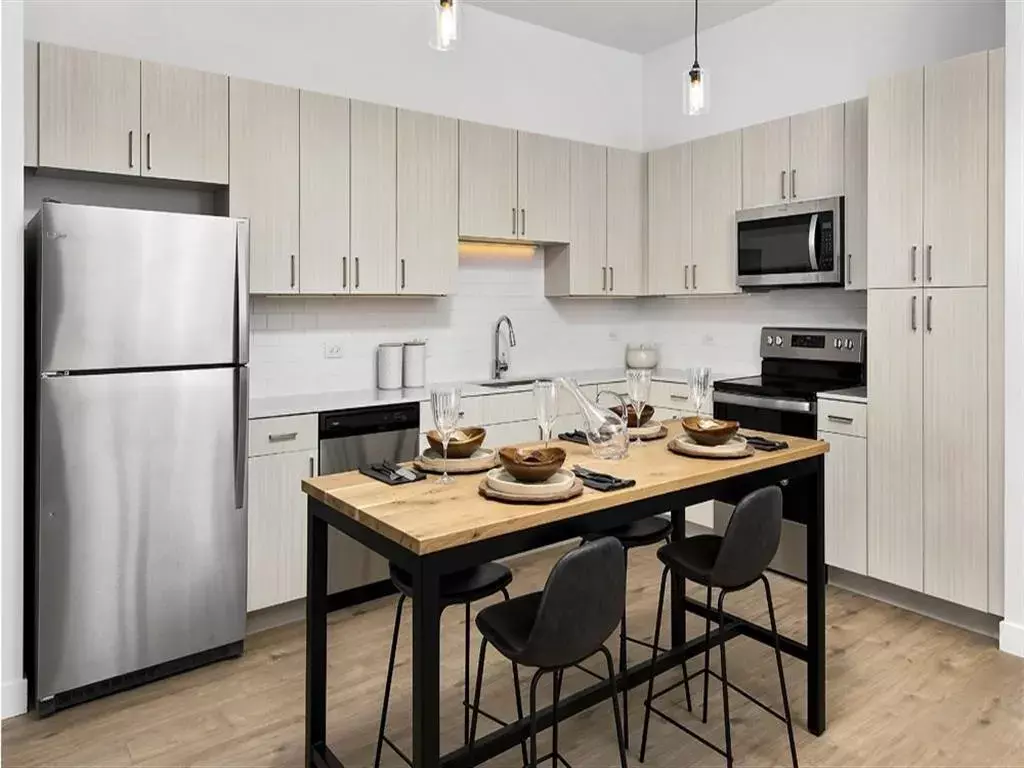
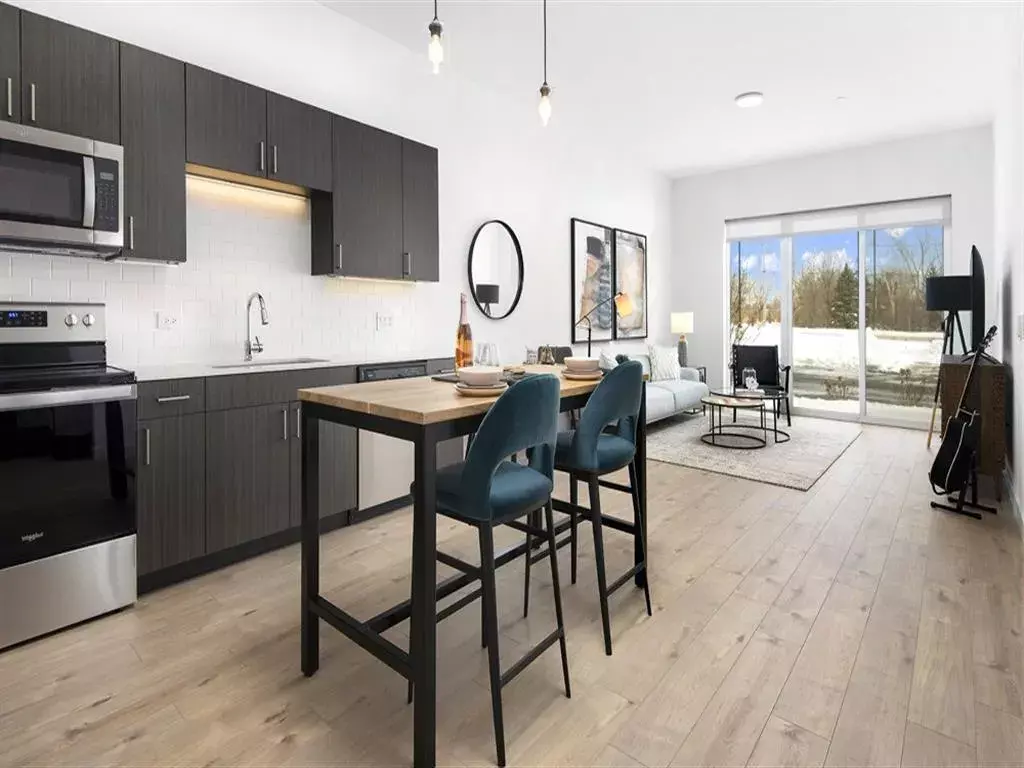
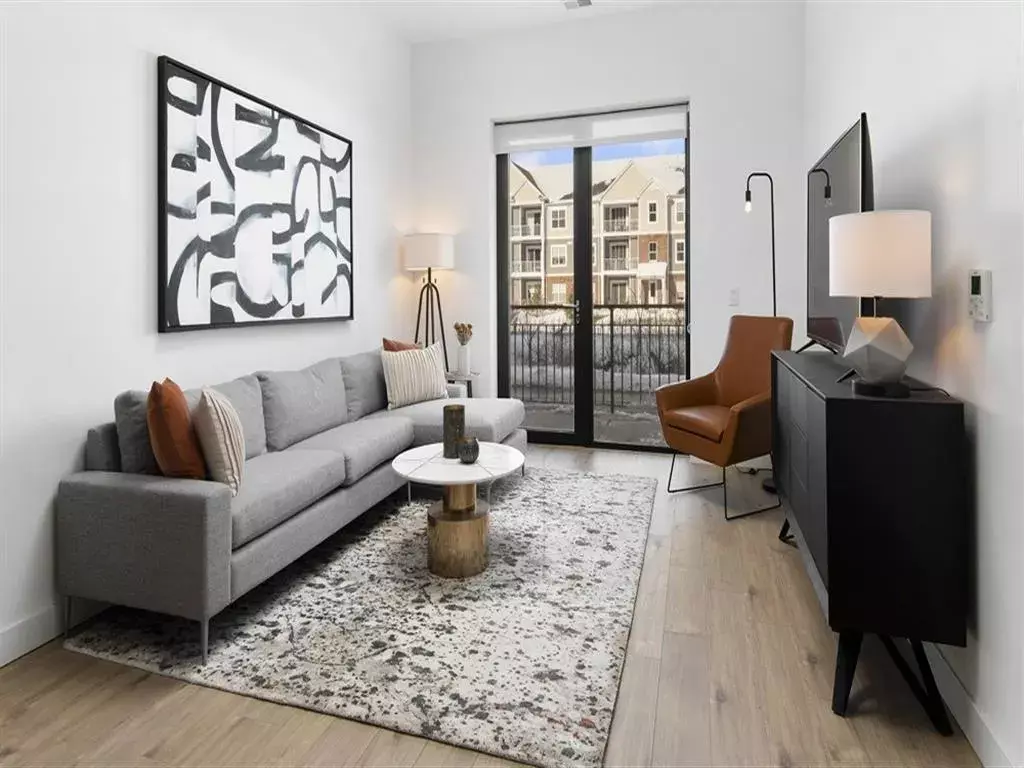
The Loop (S1)
Starting at $1,923
Studio • 1 Bath • 622 Sq Ft
| 2 available units | Price | Sq ft | Available | Open unit |
|---|---|---|---|---|
| 606 | $1,963 | 622 | Sep 23 | |
| 406 | $1,923 | 622 | Oct 5 |
How can I help?

$1,923 – $3,142/mo
500 W Dundee Rd, Wheeling, IL, 60090Uptown 500 currently lists 7 floor plans across 22 available units, from studio to two-bedroom, starting at $1,923/mo. 3 studios from $1,923 to $2,018/mo (622–720 sq ft), earliest move-in Sep 23. 7 one-bedrooms from $2,122 to $2,243/mo (799 sq ft), earliest move-in Sep 23. 12 two-bedrooms from $2,499 to $3,142/mo (1,111–1,404 sq ft), earliest move-in Sep 21. Prices checked September 24, 2026.
Starting at $1,923
Studio • 1 Bath • 622 Sq Ft
| 2 available units | Price | Sq ft | Available | Open unit |
|---|---|---|---|---|
| 606 | $1,963 | 622 | Sep 23 | |
| 406 | $1,923 | 622 | Oct 5 |
Starting at $2,018
Studio • 1 Bath • 720 Sq Ft
| 1 available unit | Price | Sq ft | Available | Open unit |
|---|---|---|---|---|
| 440 | $2,018 | 720 | Dec 2 |
Starting at $2,122
1 Bedroom • 1 Bath • 799 Sq Ft
| 7 available units | Price | Sq ft | Available | Open unit |
|---|---|---|---|---|
| 323 | $2,122 | 799 | Sep 23 | |
| 252 | $2,163 | 799 | Sep 23 | |
| 129 | $2,177 | 799 | Sep 23 | |
| 329 | $2,183 | 799 | Sep 23 | |
| 404 | $2,203 | 799 | Sep 23 | |
| 654 | $2,243 | 799 | Oct 12 | |
| 221 | $2,163 | 799 | Oct 28 |
Starting at $2,499
2 Bedrooms • 2 Baths • 1,111 Sq Ft
| 8 available units | Price | Sq ft | Available | Open unit |
|---|---|---|---|---|
| 235 | $2,499 | 1,111 | Sep 21 | |
| 217 | $2,629 | 1,111 | Sep 23 | |
| 132 | $2,634 | 1,111 | Sep 23 | |
| 657 | $2,634 | 1,111 | Sep 23 | |
| 417 | $2,669 | 1,111 | Sep 23 | |
| 117 | $2,684 | 1,111 | Sep 23 | |
| 230 | $2,629 | 1,111 | Oct 5 | |
| 553 | $2,639 | 1,111 | Oct 24 |
Starting at $3,031
2 Bedrooms • 2 Baths • 1,193 Sq Ft
| 1 available unit | Price | Sq ft | Available | Open unit |
|---|---|---|---|---|
| 559 | $3,031 | 1,193 | Sep 23 |
Starting at $3,092
2 Bedrooms • 2 Baths • 1,305 Sq Ft
| 1 available unit | Price | Sq ft | Available | Open unit |
|---|---|---|---|---|
| 211 | $3,092 | 1,305 | Oct 1 |
Starting at $3,122
2 Bedrooms • 2 Baths • 1,404 Sq Ft
| 2 available units | Price | Sq ft | Available | Open unit |
|---|---|---|---|---|
| 239 | $3,122 | 1,404 | Sep 23 | |
| 339 | $3,142 | 1,404 | Nov 7 |
Rent at Uptown 500 is $1,923 – $3,142 per month. The earliest listed move-in is Sep 21. Prices checked September 24, 2026.
Rent
$1,923 – $3,142/moEarliest move-in
Sep 21Uptown 500 is at 500 W Dundee Rd, Wheeling, IL, 60090.
500 W Dundee Rd, Wheeling, IL, 60090
From Uptown 500, the nearest grocery store is Fresh Farms International Market (25-minute walk), the nearest transit stop is Dundee/Northgate (2-minute walk), the nearest park is Heritage Park (10-minute walk), and the nearest coffee shop is Starbucks (6-minute walk).
Nearest grocery store
Fresh Farms International Market · 25-minute walkNearest transit stop
Dundee/Northgate · 2-minute walkNearest park
Heritage Park · 10-minute walkNearest coffee shop
Starbucks · 6-minute walkResidents give Uptown 500 a B grade (about 4.2 out of 5) from 100+ reviews. Uptown 500 receives mixed feedback with 68% positive reviews highlighting responsive management, modern amenities, and clean facilities, while 29% negative reviews cite persistent issues with HVAC temperature control, parking constraints, amenity maintenance, and communication gaps. Residents consistently praise staff responsiveness and unit quality, but concerns about building system reliability, fee structures, and enforcement of community standards recur across reviews.
Uptown 500 receives mixed feedback with 68% positive reviews highlighting responsive management, modern amenities, and clean facilities, while 29% negative reviews cite persistent issues with HVAC temperature control, parking constraints, amenity maintenance, and communication gaps. Residents consistently praise staff responsiveness and unit quality, but concerns about building system reliability, fee structures, and enforcement of community standards recur across reviews. The property offers strong leasing support and maintenance speed, though operational challenges around climate control and shared space upkeep detract from the overall experience.
Management responsiveness and staff professionalism are the primary drivers of resident satisfaction at this property. Most residents report positive experiences with leasing office staff who are described as helpful, responsive, and professional, with particular praise for communication and quick issue resolution. However, a notable minority of residents report communication breakdowns, unresponsive staff, and inconsistent policy enforcement, particularly regarding parking, lease renewal incentives, and maintenance issue follow-up.
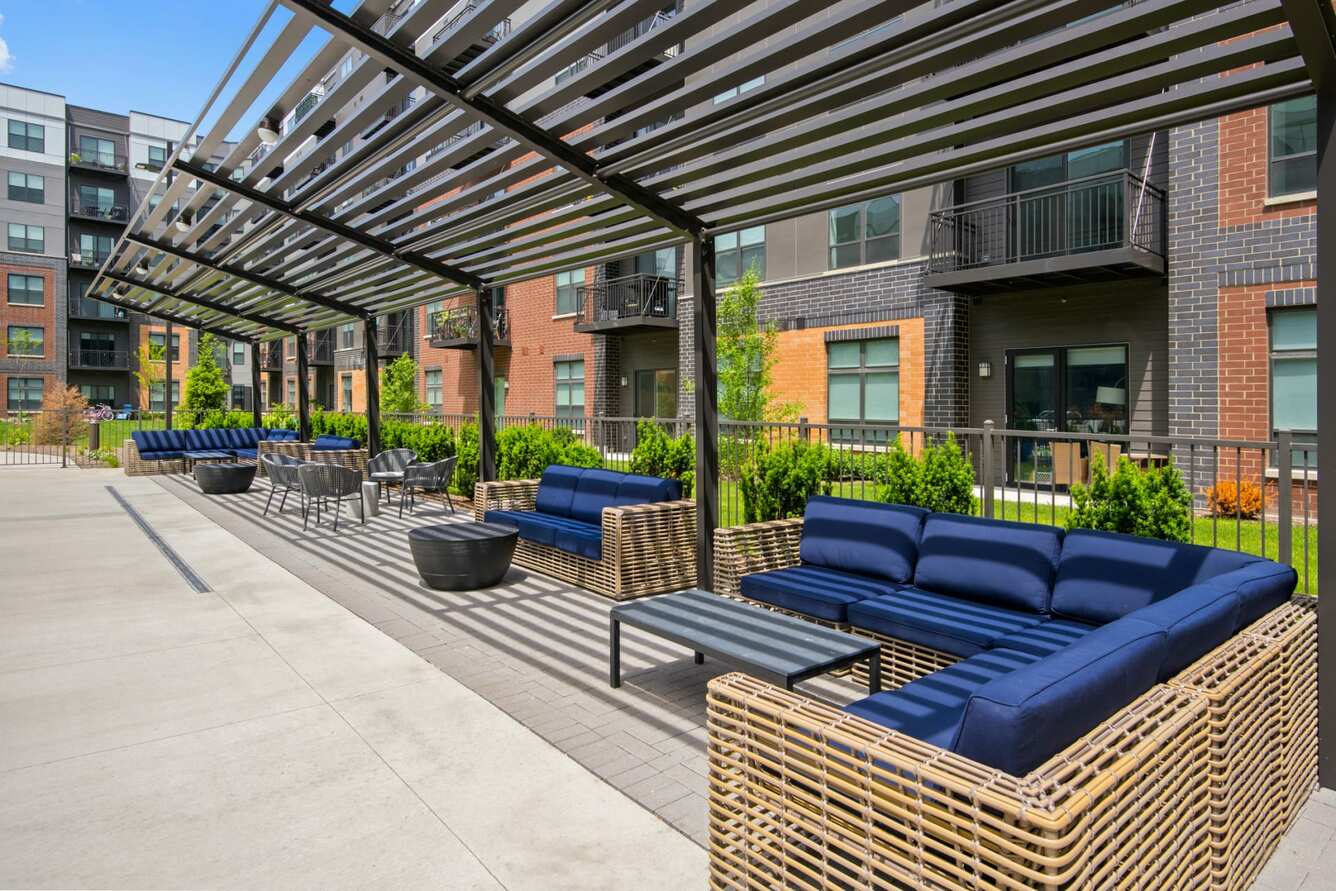
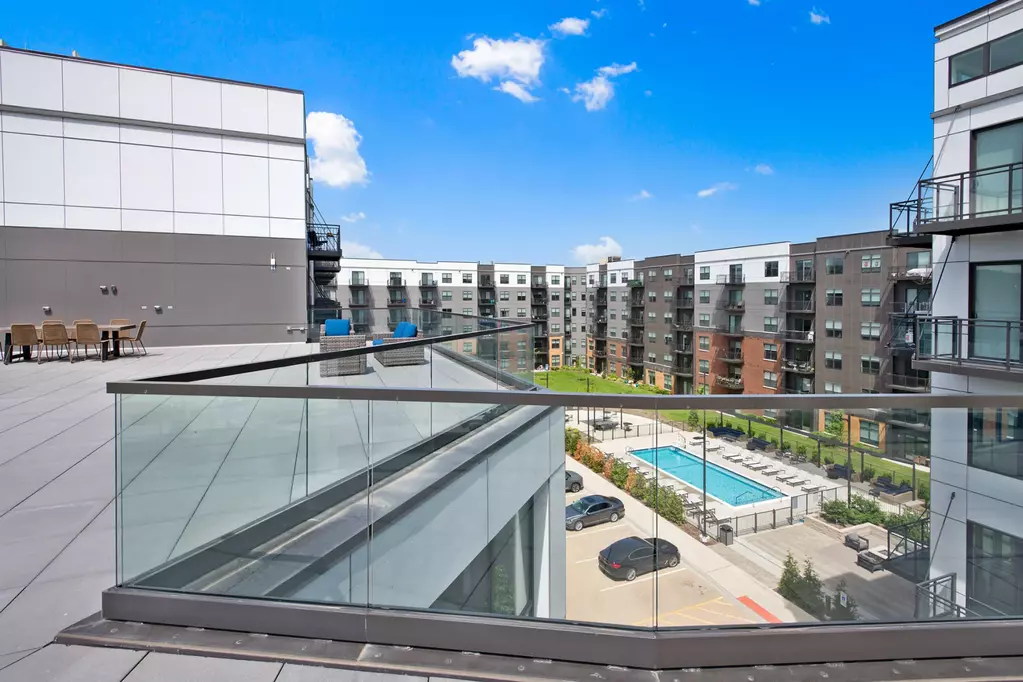
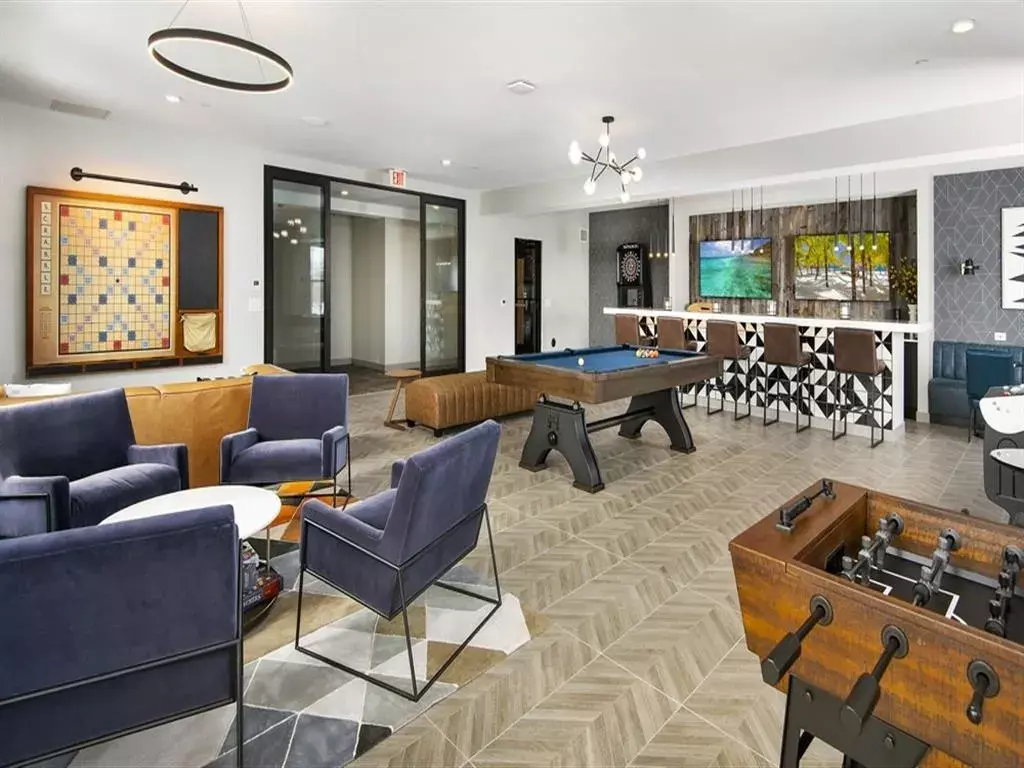
Uptown 500 offers diverse amenities including a gym, pool, game room, and multiple social spaces that residents appreciate. However, common-area maintenance is inconsistent—some residents report well-kept facilities while others cite dirty amenities, broken equipment, and inadequate upkeep. Parking and garage access present recurring challenges, with narrow design, malfunctioning automated doors, and registration requirements. Maintenance staff respond quickly to requests, though some building systems (HVAC, pool heating, automated locks) experience persistent issues.
The property benefits from a convenient location with nearby grocery stores, restaurants, and walkable access to amenities like parks and libraries. Parking presents a significant challenge, with limited availability, towing concerns, and conflicts between resident and restaurant valet operations. Transit and commute access are generally viewed as accessible, though some residents report inconvenience during peak hours and winter conditions.
Residents report significant building maintenance and operational challenges that detract from the property's modern aesthetic. Recurring issues include poor noise insulation with thin walls, frequent HVAC system malfunctions limiting temperature control, and persistent cleanliness problems in common areas and amenities. Mechanical failures—particularly garage doors, automated locks, and elevator issues—occur regularly, though maintenance staff typically respond promptly to repair requests.
Maintenance staff generally respond quickly to work orders and complete repairs in a timely manner, with most residents reporting positive experiences. However, the HVAC system is a persistent concern, with multiple reports of temperature control issues, including units cycling on and off unexpectedly and inability to maintain set temperatures. Automated door locks throughout the building also experience frequent failures requiring repeated maintenance attention.
Uptown 500 is somewhat walkable (grade D+), transit is minimal (grade F), and biking is not bikeable (grade F).
D+
Somewhat Walkable
F
Minimal Transit
F
Not Bikeable
Uptown 500 is an apartment.
Building
ApartmentNathaniel Hawthorne Early Childhood School is 0.4 miles from Uptown 500. 10 schools are listed nearby.
| School | Type | Level | Distance |
|---|---|---|---|
Nathaniel Hawthorne Early Childhood School Public · Preschool | Public | Preschool | 0.4 mi |
J Slowacki School Private · High | Private | High | 0.5 mi |
Kindercare Learning Center Private · Elementary | Private | Elementary | 0.6 mi |
Mark Twain Elementary School Public · Elementary | Public | Elementary | 0.7 mi |
Poko Loko Child Care Center Private · Elementary | Private | Elementary | 0.7 mi |
Jack London Middle School Public · Middle | Public | Middle | 0.7 mi |
L & L Bright Beginnings Pre-Sc Private · Preschool | Private | Preschool | 0.8 mi |
Eugene Field Elementary School Public · Elementary | Public | Elementary | 0.8 mi |
Oliver W Holmes Middle School Public · Middle | Public | Middle | 0.8 mi |
Walt Whitman Elementary School Public · Elementary | Public | Elementary | 1.0 mi |
Uptown 500 is managed by Willow Bridge. Call (224) 228-5001 to tour or ask about availability.