%20(1).jpg)
.jpg)
.jpg)
.jpg)
.jpg)
.jpg)
%20(1).jpg)
S1
Starting at $1,535
Studio • 1 Bath • 500 Sq Ft
| 2 available units | Price | Sq ft | Available | Open unit |
|---|---|---|---|---|
| #320 | $1,535 | 500 | Sep 23 | |
| #133 | $1,540 | 500 | Sep 23 |
How can I help?
$1,535 – $3,099/mo
28262 Diehl Road, Warrenville, IL 60555The Emery currently lists 7 floor plans across 17 available units, from studio to three-bedroom, starting at $1,535/mo. 6 studios from $1,535 to $1,560/mo (500 sq ft), earliest move-in Sep 21. 8 one-bedrooms from $1,862 to $2,025/mo (711–848 sq ft), earliest move-in Sep 21. 1 two-bedroom at $2,353/mo (1,109 sq ft), earliest move-in Oct 13. 2 three-bedrooms from $3,088 to $3,099/mo (1,448 sq ft), earliest move-in Oct 6. Prices checked September 24, 2026.
Starting at $1,535
Studio • 1 Bath • 500 Sq Ft
| 2 available units | Price | Sq ft | Available | Open unit |
|---|---|---|---|---|
| #320 | $1,535 | 500 | Sep 23 | |
| #133 | $1,540 | 500 | Sep 23 |
Starting at $1,539
Studio • 1 Bath • 500 Sq Ft
| 4 available units | Price | Sq ft | Available | Open unit |
|---|---|---|---|---|
| #339 | $1,539 | 500 | Sep 21 | |
| #239 | $1,550 | 500 | Sep 23 | |
| #419 | $1,555 | 500 | Sep 23 | |
| #139 | $1,560 | 500 | Sep 23 |
Starting at $1,862
1 Bedroom • 1 Bath • 748 Sq Ft
| 5 available units | Price | Sq ft | Available | Open unit |
|---|---|---|---|---|
| #304 | $1,885 | 748 | Sep 23 | |
| #449 | $1,955 | 748 | Sep 23 | |
| #203 | $1,865 | 748 | Oct 7 | |
| #148 | $1,925 | 748 | Oct 7 | |
| #305 | $1,862 | 748 | Nov 22 |
Starting at $1,875
1 Bedroom • 1 Bath • 711 Sq Ft
| 2 available units | Price | Sq ft | Available | Open unit |
|---|---|---|---|---|
| #216 | $1,900 | 711 | Sep 21 | |
| #165 | $1,875 | 711 | Sep 23 |
Starting at $2,025
1 Bedroom • 1 Bath • 848 Sq Ft
| 1 available unit | Price | Sq ft | Available | Open unit |
|---|---|---|---|---|
| #109 | $2,025 | 848 | Oct 1 |
Starting at $2,353
2 Bedrooms • 2 Baths • 1,109 Sq Ft
| 1 available unit | Price | Sq ft | Available | Open unit |
|---|---|---|---|---|
| #450 | $2,353 | 1,109 | Oct 13 |
Starting at $3,088
3 Bedrooms • 2 Baths • 1,448 Sq Ft
| 2 available units | Price | Sq ft | Available | Open unit |
|---|---|---|---|---|
| #146 | $3,088 | 1,448 | Oct 6 | |
| #346 | $3,099 | 1,448 | Oct 19 |
Rent at The Emery is $1,535 – $3,099 per month. Leases are typically 12 months. The earliest listed move-in is Sep 21. Prices checked September 24, 2026.
Rent
$1,535 – $3,099/moLease term
12 monthsEarliest move-in
Sep 21The Emery lists 43 amenities, including a gym, a pool, and parking.
10-Foot Ceilings* More Info On 10-Foot Ceilings*
19'' Tv In Primary Bath Mirror
24-Hour Package System
Arcade And Game Room
Bark Park With Pet Spa
Beautiful Courtyard With Fire Pits
Bike Storage And Repair Station
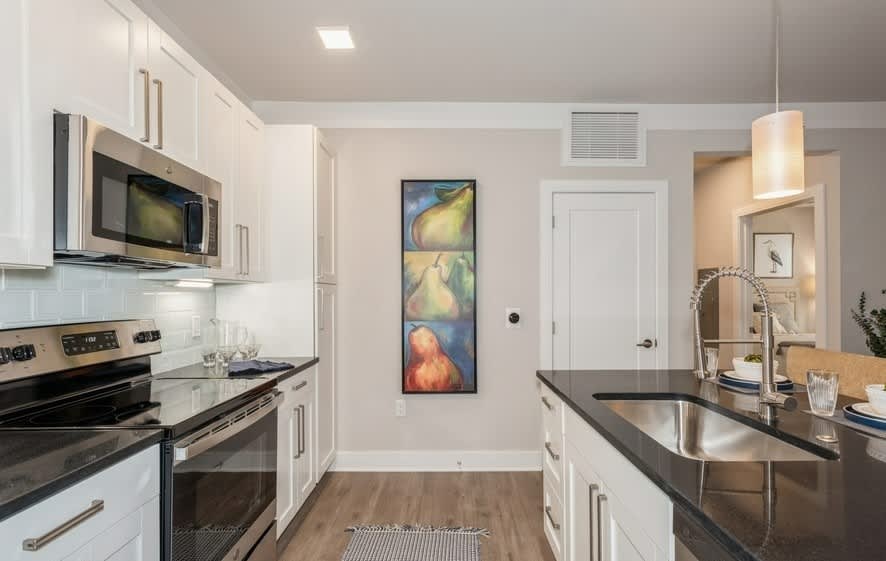
Built-In Microwave
Business Center With Private Work Spaces
Coffee Bar
Double Vanity
Electric Fireplace* More Info On Electric Fireplace*
Electric Vehicle Charging Station
Elite Fitness Center
Exclusive Resident Clubhouse
Freedom Climber Rock Climbing System
Friday: 10 Am To - 6 Pm
Full-Size Washer And Dryer
Gas Powered Grilling Station
Gated Parking Garage
Golf Simulator
Granite Countertops In Kitchen
Heated Tile Floors In Primary Bathroom
Lounge With Community Kitchen And Dining Space
Make-Up Vanity In Primary Bathroom
Monday: 10 Am To - 6 Pm
Nest Learning Thermostat
Outdoor Heated Pool And Spa Deck
Oversized Walk-In Showers
Private Executive Conference Room
Saturday: 10 Am To - 5 Pm
Spacious Walk-In Closets
Stainless Steel Appliance Package Including Dishwasher
Subway Tile Backsplash
Sunday: Closed
Thursday: 10 Am To - 6 Pm
Tuesday: 10 Am To - 6 Pm
Usb Outlets
Wednesday: 10 Am To - 6 Pm
Wi-Fi Throughout Common Spaces
Wine Room
Wood-Style Flooring
Yoga Studio
The Emery is at 28262 Diehl Road, Warrenville, IL 60555.
28262 Diehl Road, Warrenville, IL 60555
The Emery is car-dependent (grade F) and biking is not bikeable (grade F).
F
Car-Dependent
F
Not Bikeable
At The Emery, every detail is thoughtfully designed to support comfort, convenience, and connection. Enjoy light-filled apartment homes with modern finishes, spacious layouts, gourmet kitchens, oversized closets, and private outdoor space in select homes.
At The Emery, every detail is thoughtfully designed to support comfort, convenience, and connection. Enjoy light-filled apartment homes with modern finishes, spacious layouts, gourmet kitchens, oversized closets, and private outdoor space in select homes. Residents also enjoy access to elevated community amenities including a resort-style pool, coworking lounges, fitness center, yoga studio, EV charging stations, and pet-friendly spaces just minutes from Downtown Naperville and Warrenville’s outdoor recreation.
The Emery is an apartment.
Building
ApartmentSt Irene Catholic School is 762.8 miles from The Emery. 10 schools are listed nearby.
| School | Type | Level | Distance |
|---|---|---|---|
St Irene Catholic School Private · Middle | Private | Middle | 762.8 mi |
Carmel Montessori Academy & Children's House Private · High | Private | High | 762.8 mi |
Clifford Johnson School Public · Elementary | Public | Elementary | 763.4 mi |
The Waldorf School Of Dupage Private · Middle | Private | Middle | 763.4 mi |
All About Caring Child Care Center Private · Preschool | Private | Preschool | 763.8 mi |
Through Eyes Of A Child Private · Preschool | Private | Preschool | 764.5 mi |
Agape Childrens Center Private · Preschool | Private | Preschool | 765.0 mi |
The Gardner School of Naperville Private · Preschool | Private | Preschool | 765.1 mi |
Early Childhood Development Center Private · Elementary | Private | Elementary | 765.3 mi |
Calvary Children's Center Private · Preschool | Private | Preschool | 765.4 mi |
The Emery is managed by RPM Living. Call (331) 252-0111 to tour or ask about availability.