A2
Studio • 1 Bath • 630 Sq Ft
Starting at $2,042/mo
| 1 available unit | Price | Sq ft | Available | Open unit |
|---|---|---|---|---|
| 152 | $2,042 | 630 | Oct 5 |
How can I help?
$2,042 – $3,965/mo
As of October 13, 2026, The Atworth at Mellody Farm in Vernon Hills, IL has 21 apartments for rent from $2,042 to $3,965/mo. Studios start at $2,042, one-bedrooms at $2,416, two-bedrooms at $3,288, and three-bedrooms at $3,965. The average asking rent has fallen 13.2% since April 29, 2026, from $3,405 to $2,956.
14 floor plans · 21 available units · Prices checked October 13, 2026
Studio • 1 Bath • 630 Sq Ft
Starting at $2,042/mo
| 1 available unit | Price | Sq ft | Available | Open unit |
|---|---|---|---|---|
| 152 | $2,042 | 630 | Oct 5 |
Studio • 1 Bath • 556 Sq Ft
Starting at $2,110/mo
| 1 available unit | Price | Sq ft | Available | Open unit |
|---|---|---|---|---|
| 153 | $2,110 | 556 | Nov 29 |
1 Bedroom • 1 Bath • 779 Sq Ft
Starting at $2,416/mo
1 Bedroom • 1 Bath • 750 Sq Ft
Starting at $2,477/mo
1 Bedroom • 1 Bath • 763 Sq Ft
Starting at $2,477/mo
| 1 available unit | Price | Sq ft | Available | Open unit |
|---|---|---|---|---|
| 129 | $2,477 | 763 | Oct 17 |
2 Bedrooms • 2 Baths • 1,145 Sq Ft
Starting at $3,288/mo
| 1 available unit | Price | Sq ft | Available | Open unit |
|---|---|---|---|---|
| 110 | $3,288 | 1,145 | Oct 5 |
2 Bedrooms • 2 Baths • 1,146 Sq Ft
Starting at $3,296/mo
| 1 available unit | Price | Sq ft | Available | Open unit |
|---|---|---|---|---|
| 225 | $3,296 | 1,146 | Oct 29 |
2 Bedrooms • 2 Baths • 1,177 Sq Ft
Starting at $3,421/mo
| 1 available unit | Price | Sq ft | Available | Open unit |
|---|---|---|---|---|
| 255 | $3,421 | 1,177 | Nov 22 |
2 Bedrooms • 2 Baths • 1,273 Sq Ft
Starting at $3,451/mo
| 1 available unit | Price | Sq ft | Available | Open unit |
|---|---|---|---|---|
| 201 | $3,451 | 1,273 | Dec 5 |
2 Bedrooms • 2 Baths • 1,166 Sq Ft
Starting at $3,481/mo
| 1 available unit | Price | Sq ft | Available | Open unit |
|---|---|---|---|---|
| 350 | $3,481 | 1,166 | Oct 27 |
2 Bedrooms • 2 Baths • 1,170 Sq Ft
Starting at $3,500/mo
| 1 available unit | Price | Sq ft | Available | Open unit |
|---|---|---|---|---|
| 187 | $3,500 | 1,170 | Oct 22 |
2 Bedrooms • 2 Baths • 1,170 Sq Ft
Starting at $3,500/mo
| 1 available unit | Price | Sq ft | Available | Open unit |
|---|---|---|---|---|
| 123 | $3,500 | 1,170 | Oct 25 |
2 Bedrooms • 2 Baths • 1,189 Sq Ft
Starting at $3,516/mo
| 1 available unit | Price | Sq ft | Available | Open unit |
|---|---|---|---|---|
| 171 | $3,516 | 1,189 | Oct 8 |
3 Bedrooms • 2 Baths • 1,379 Sq Ft
Starting at $3,965/mo
| 1 available unit | Price | Sq ft | Available | Open unit |
|---|---|---|---|---|
| 349 | $3,965 | 1,379 | Nov 18 |
See all 82 units listed at The Atworth at Mellody Farm, including ones no longer available.
Over the past year, the average asking rent at The Atworth at Mellody Farm has ranged from $2,866 to $3,405. The current average is $2,956, down $450 (13.2%) from $3,405 at the start.
| Month | Average asking rent | Lowest – highest | Units listed |
|---|---|---|---|
| Oct 2026 | $2,900 | $2,037 – $3,965 | 22 |
| Sep 2026 | $2,966 | $2,110 – $3,965 | 23 |
| Aug 2026 | $2,929 | $2,110 – $3,926 | 28 |
| Jul 2026 | $2,941 | $2,282 – $3,938 | 29 |
| Jun 2026 | $3,128 | $2,282 – $4,154 | 31 |
| May 2026 | $3,301 | $2,366 – $4,183 | 31 |
| Apr 2026 | $3,405 | $2,489 – $4,163 | 27 |
Rent
$2,042 – $3,965/moEarliest move-in
Oct 5Parking | $75/mo |
Parking - Garage | $175/mo |
Pet Rent | $25/mo |
Positive Credit Reporting Services | $6.95/mo |
Storage Space Rental | $40/mo |
Trash Services - Doorstep | $15/mo |
Utility Billing Bundle | $80/mo |
Administrative Fee | $360 |
Application Fee | $70 |
Pet Fee | $325 |
Utility - New Account Fee | $19 |
The all-in monthly cost by apartment size.
$2,618/mo
$576/mo above the advertised rent
Rent
$2,042
Parking
$75
Parking - Garage
$175
Pet Rent
$25
Positive Credit Reporting Services
$7
Storage Space Rental
$40
Trash Services - Doorstep
$15
Utility Billing Bundle
$80
Electric and gas
$72
Internet
$74
Renters insurance
$13
All-in monthly
$2,618
| Size | Rent from | All-in monthly | Income to qualify |
|---|---|---|---|
| Studio | $2,042 | $2,618 | $73,512/yr |
| 1 bedroom | $2,416 | $3,000 | $86,976/yr |
| 2 bedrooms | $3,288 | $3,909 | $118,368/yr |
| 3 bedrooms | $3,965 | $4,635 | $142,740/yr |
Landlords commonly look for a monthly income of three times the rent, about $73,512 a year for the $2,042 studio.
24/7 Luxer One Package System
Air Conditioning
Bike Storage
Dishwasher
Fitness Center
Fitness Center And Yoga/Spin Studio
Garage Parking
Garage Parking W/ Access To Floors
Gourmet Entertainment Kitchen & Dining Room
Outdoor Grilling Stations
Patio/Balcony
Pet Friendly
Pet Spa & Dog Run
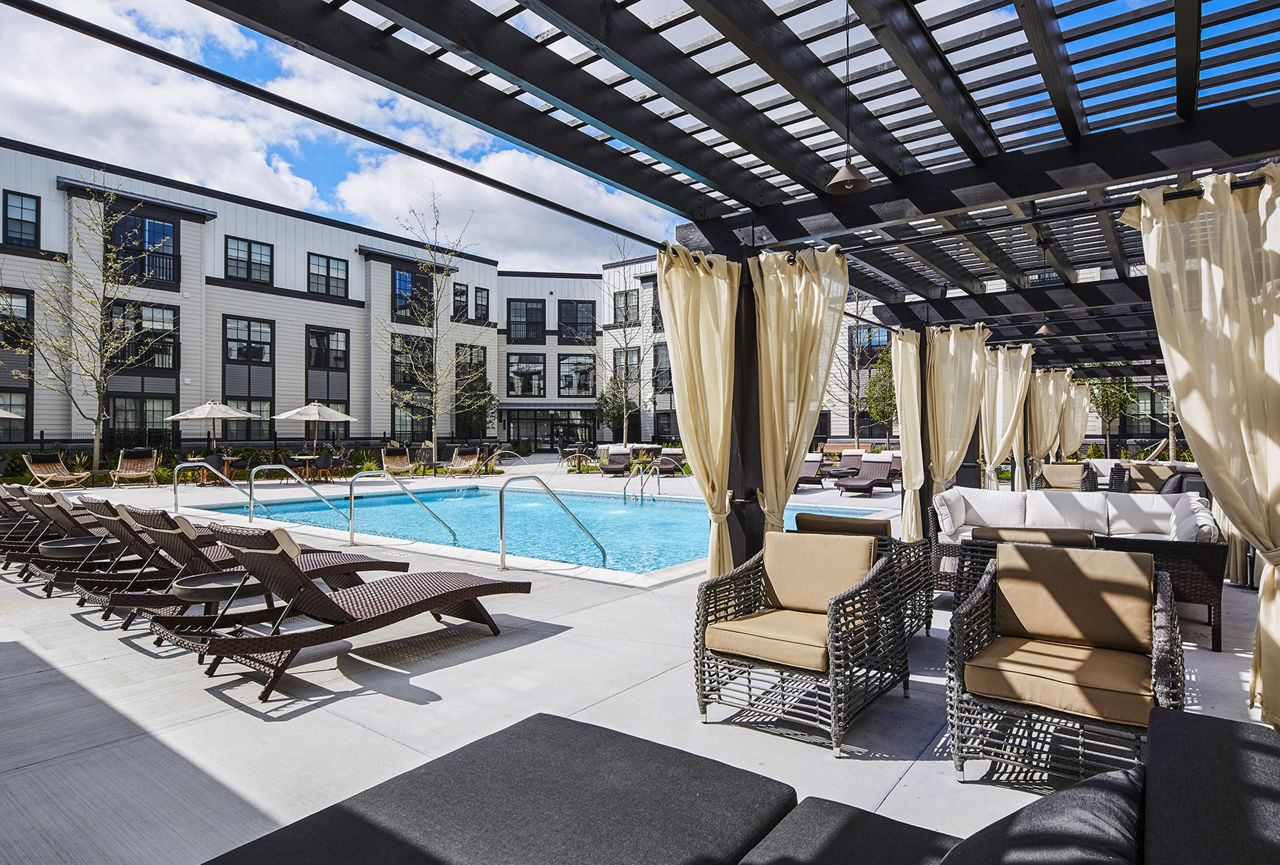
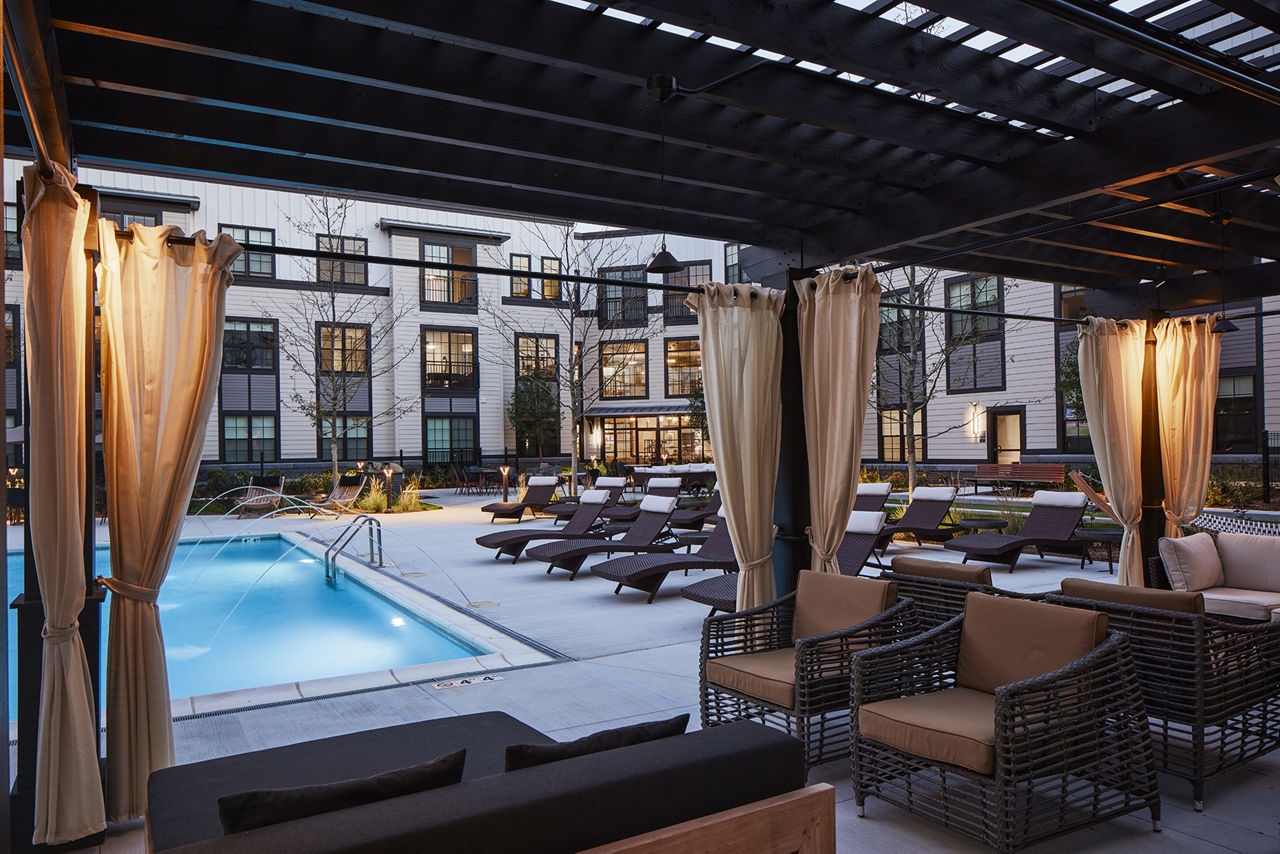
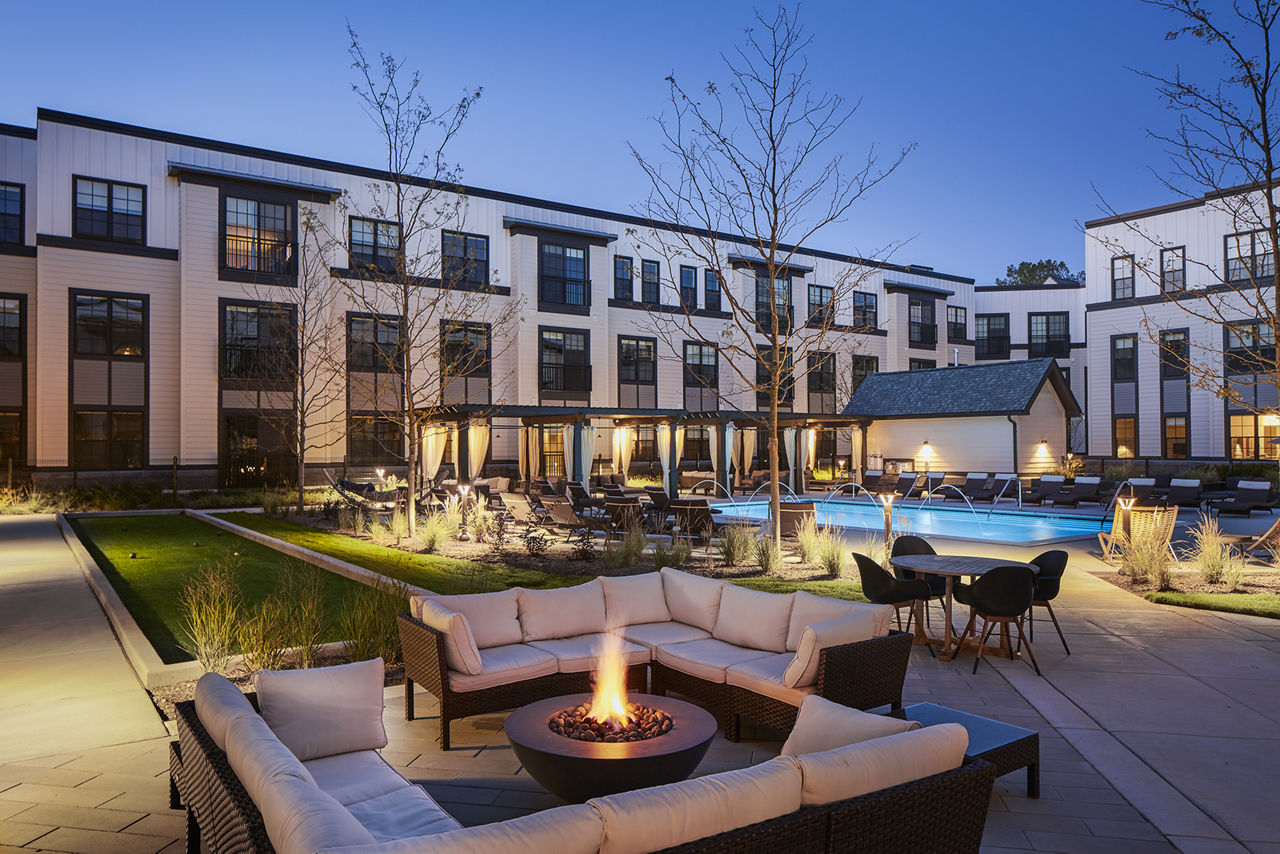
Resort-Style Swimming Pool
Smoke Free
Swimming Pool
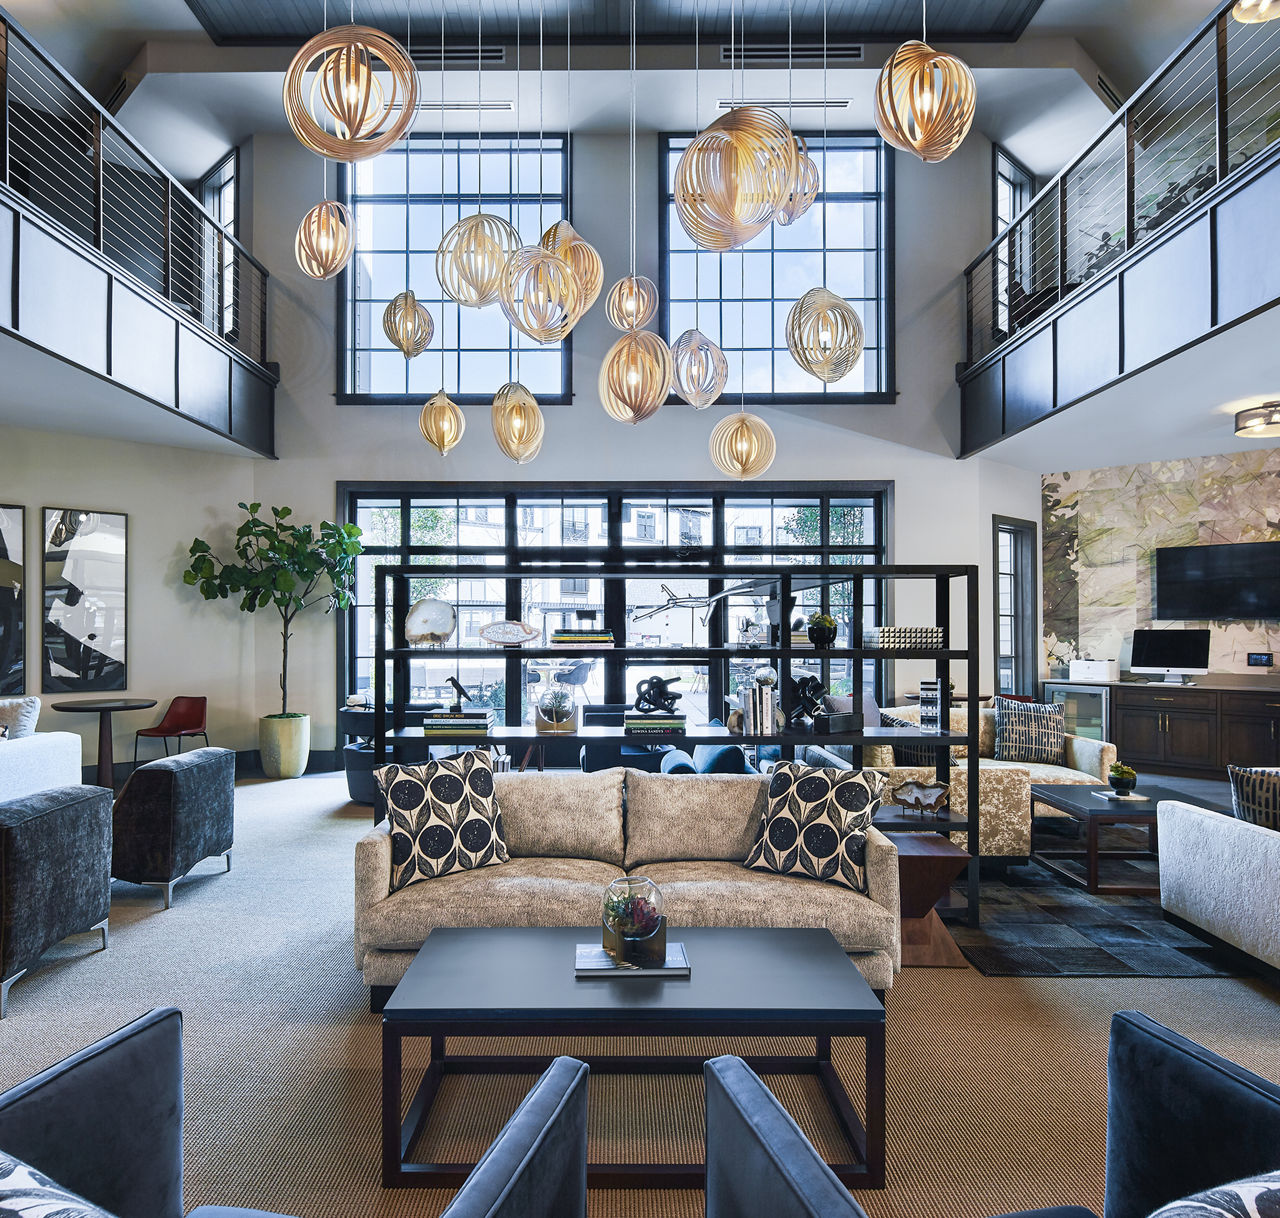
Two-Story Lounge W/Game Room
Walk-In Closets
Washer/Dryer
1111 N Milwaukee Ave, Vernon Hills, IL 60061
The Atworth delivers a highly positive resident experience, with 86% of reviews rating it favorably. Residents consistently praise the responsive maintenance team, attentive management staff, clean and well-maintained facilities, resort-style amenities, and convenient location near shops and restaurants. A small number of concerns include noise from neighboring residents and pets, narrow parking spaces, and occasional communication gaps during peak hours.
Management and maintenance staff are consistently responsive, professional, and attentive to resident needs. The leasing office team handles inquiries and requests promptly, while the maintenance team resolves work orders efficiently. Staff demonstrate genuine care for the community through proactive property upkeep, clear communication, and organized resident events that foster a welcoming atmosphere.
Residents consistently praise the property's well-maintained amenities, including the pool, gym, and common areas, which are kept clean and in excellent condition. Maintenance requests are handled promptly and efficiently, with on-site staff available daily. The leasing office and maintenance teams are noted for responsiveness and professionalism. Two isolated concerns include slow gym equipment repair timelines and narrow parking garage design, though these do not significantly detract from overall satisfaction.
The property benefits from an excellent walkable location in Vernon Hills with convenient access to numerous restaurants, retail shops, and nearby trails. Residents consistently praise the proximity to major highways and public transportation options, including Metra access to the city. The neighborhood offers a good balance of urban convenience and residential tranquility, with most daily needs accessible on foot.
Maintenance requests are consistently handled quickly and efficiently, with same-day or next-day response times reported across multiple reviews. The maintenance team is described as professional, courteous, and proactive in addressing both reactive repairs and preventative maintenance including HVAC filter replacements and appliance repairs. Common areas and units are kept in excellent condition with regular upkeep, and communication about scheduled maintenance is clear and timely.
Residents consistently praise the building's excellent physical condition, cleanliness, and well-maintained common areas and amenities. Maintenance staff are noted as responsive and proactive, with regular upkeep keeping the property in excellent condition. Most residents report a quiet living environment, though a few note occasional noise transmission between units and HVAC system noise. Overall, the building quality meets or exceeds resident expectations.
Car-Dependent
Not Bikeable
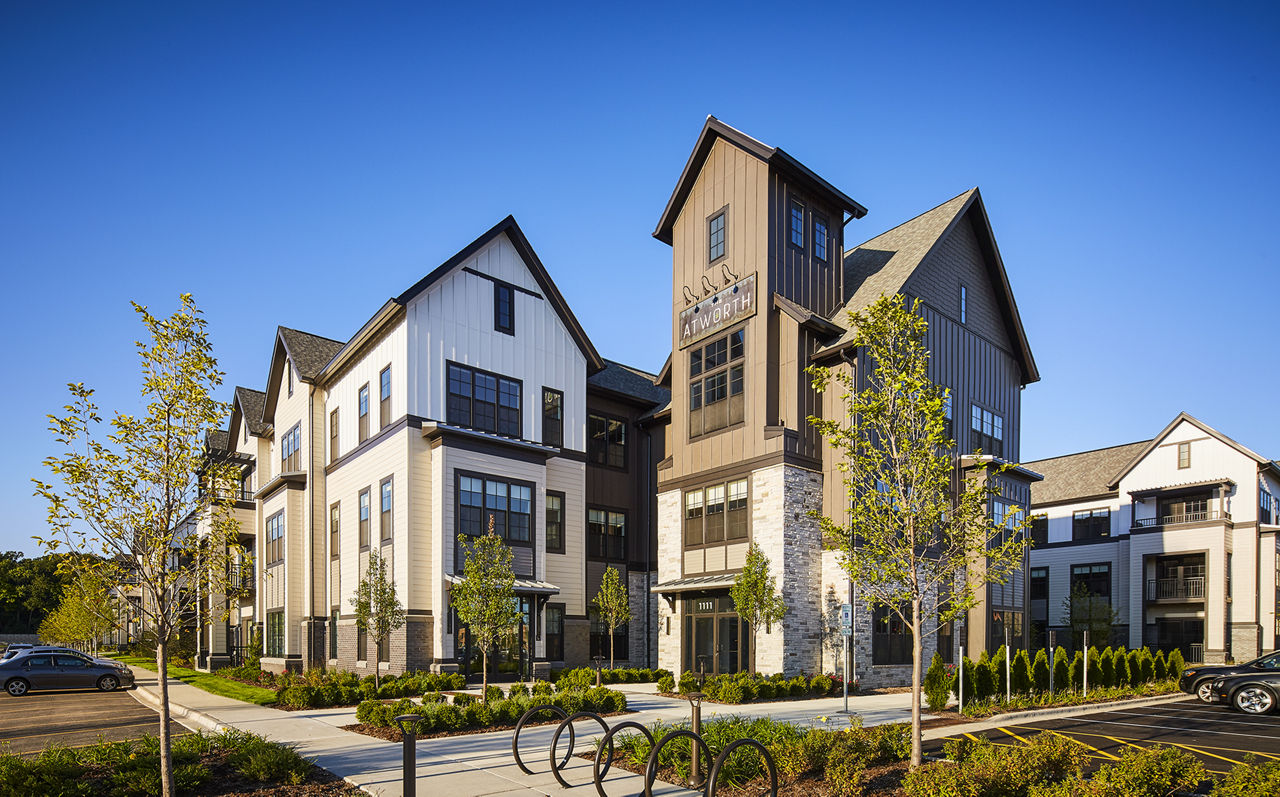
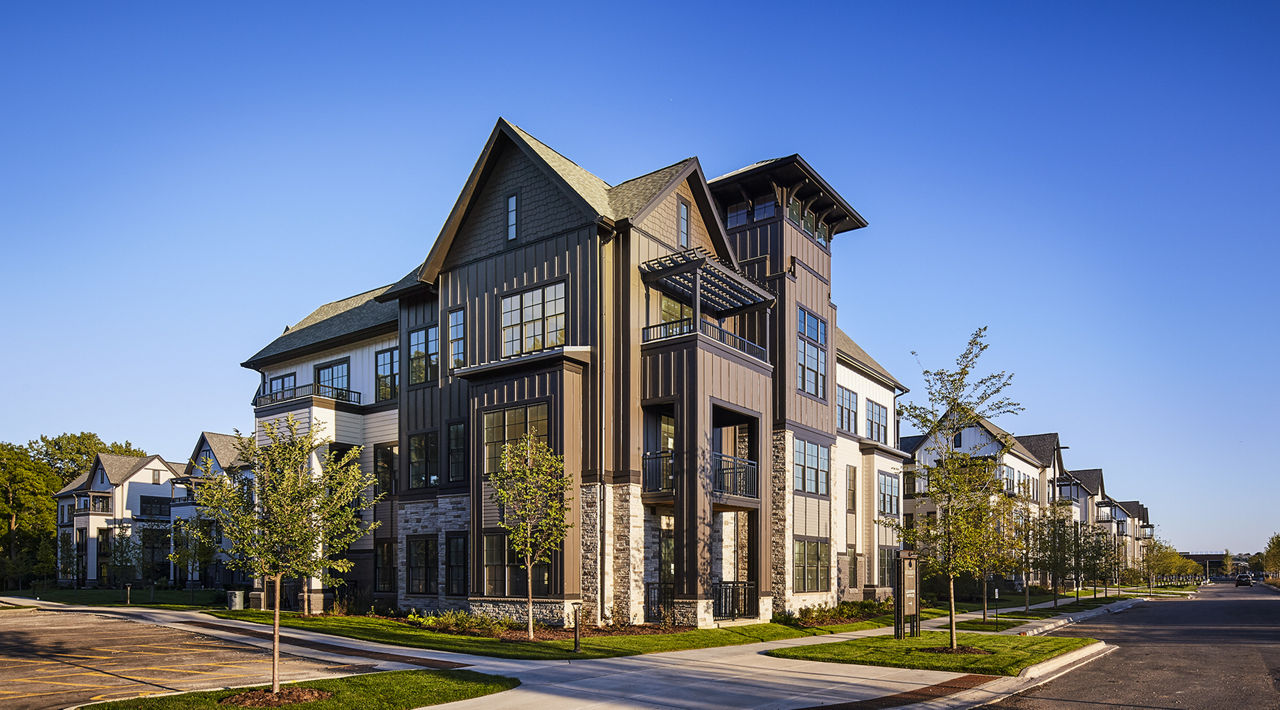
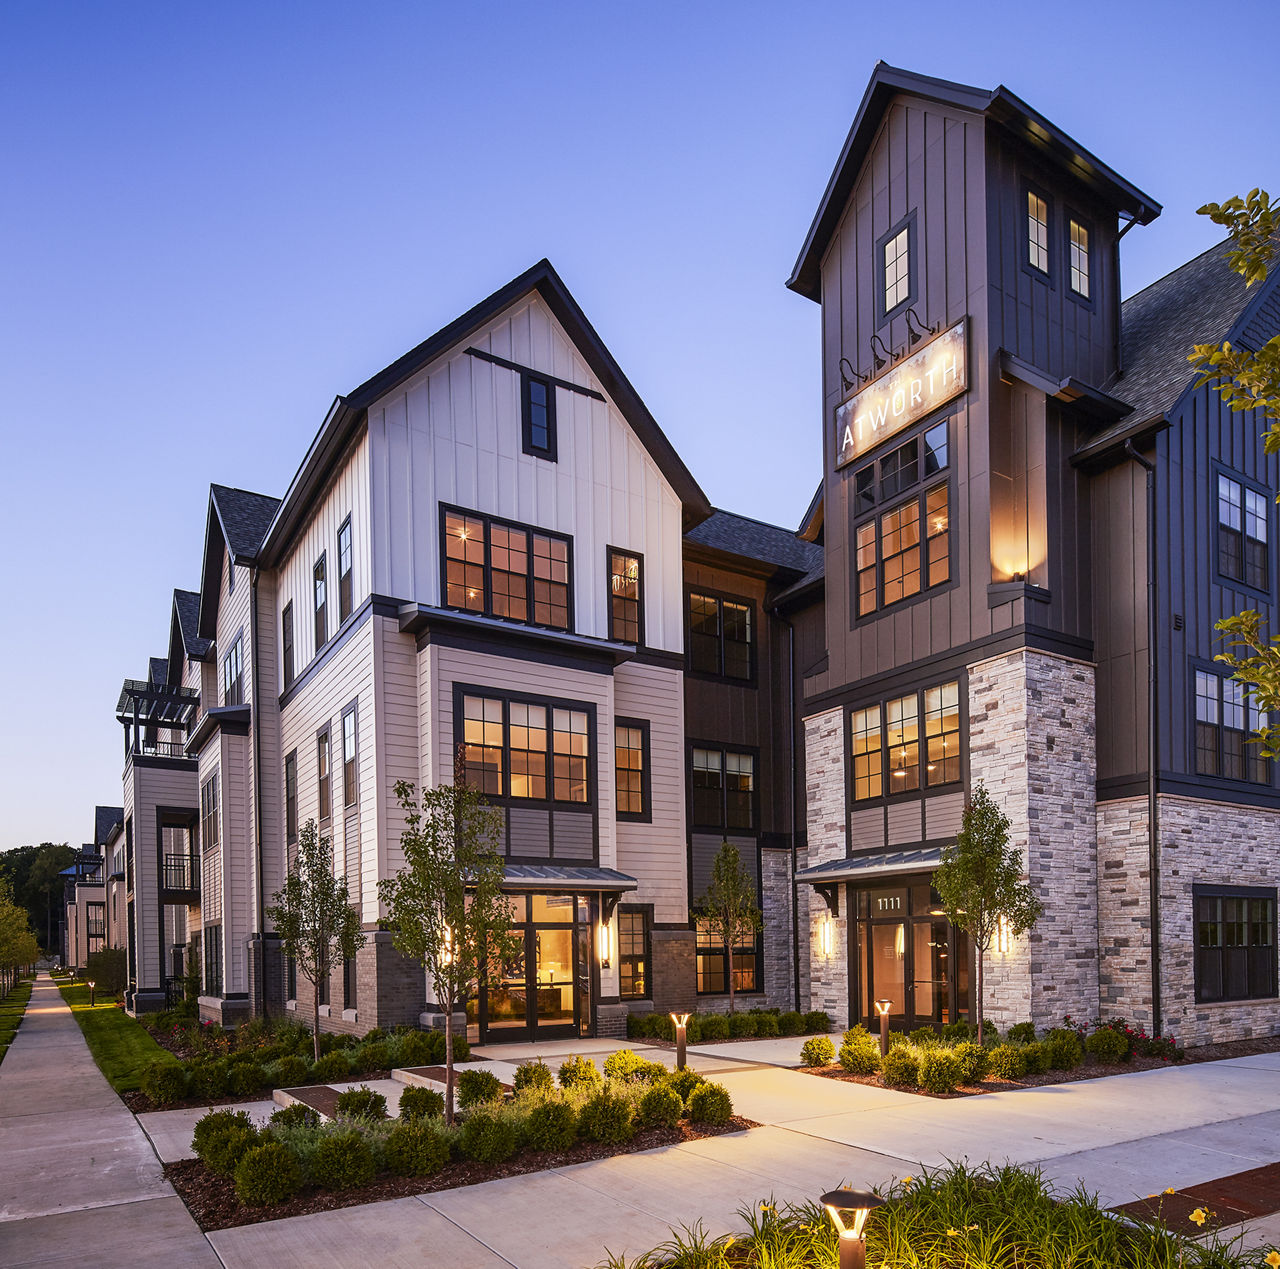
The Atworth at Mellody Farm is a place where opposing elements balance harmoniously - rustic and modern, energy and tranquility, simplicity and luxury. Find the perfect fit for your lifestyle within our luxury studio, one, two, and three bedroom apartments. Our apartments in Vernon Hills were built with your comfort in mind. Enjoy features such as stainless steel appliances, spacious closets with adjustable shelving, and a smart thermostat integrated with Amazon Alexa. Find further harmony between vigorous workouts, and long afternoons at the pool - drinks with friends at a local bar, and a quiet evening home in a beautifully appointed apartment. We are a pet-friendly environment, so even your furry friends will find a balance with our dog run and pet spa. Our location offers the bustle of Mellody Farm retail shops, and the calm of the MacArthur Preserve. Call today and schedule a tour of our Vernon Hills apartments. At The Atworth, you'll find balance.
Building
Apartment · Mid-RiseTotal units
260| School | Type | Level | Distance |
|---|---|---|---|
The Goddard School - Vernon Hills Private · Elementary | Private | Elementary | 0.5 mi |
Roe Alternative Prog Of Lake Co Public · High | Public | High | 0.6 mi |
Central Lake YMCA Child Development Center Private · Preschool | Private | Preschool | 0.9 mi |
Central Lake Ymca Chld Development Center Private · Preschool | Private | Preschool | 0.9 mi |
VernonHills/Phillip KinderCare Private · Preschool | Private | Preschool | 1.1 mi |
CDW at Play Child Care Center Private · Elementary | Private | Elementary | 1.1 mi |
Montessori Music Academy Private · Elementary | Private | Elementary | 1.1 mi |
Vernon Hills Montessori Academy Private · Elementary | Private | Elementary | 1.1 mi |
Cdw-Play Child Care Center Private · Elementary | Private | Elementary | 1.1 mi |
Bje Ecc-Or Shalom Private · Preschool | Private | Preschool | 1.1 mi |