.jpg)
.jpg)
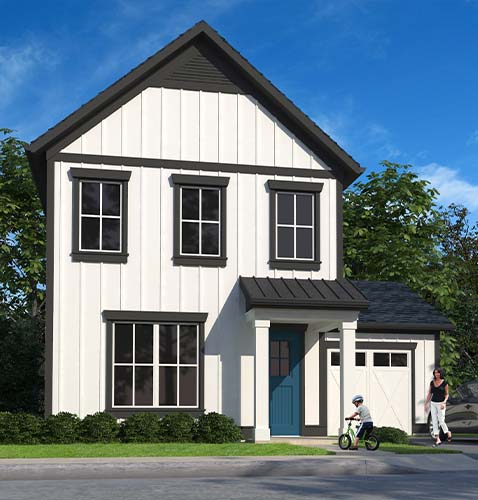
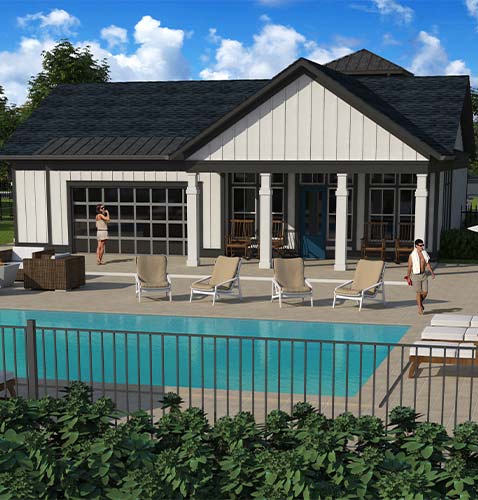
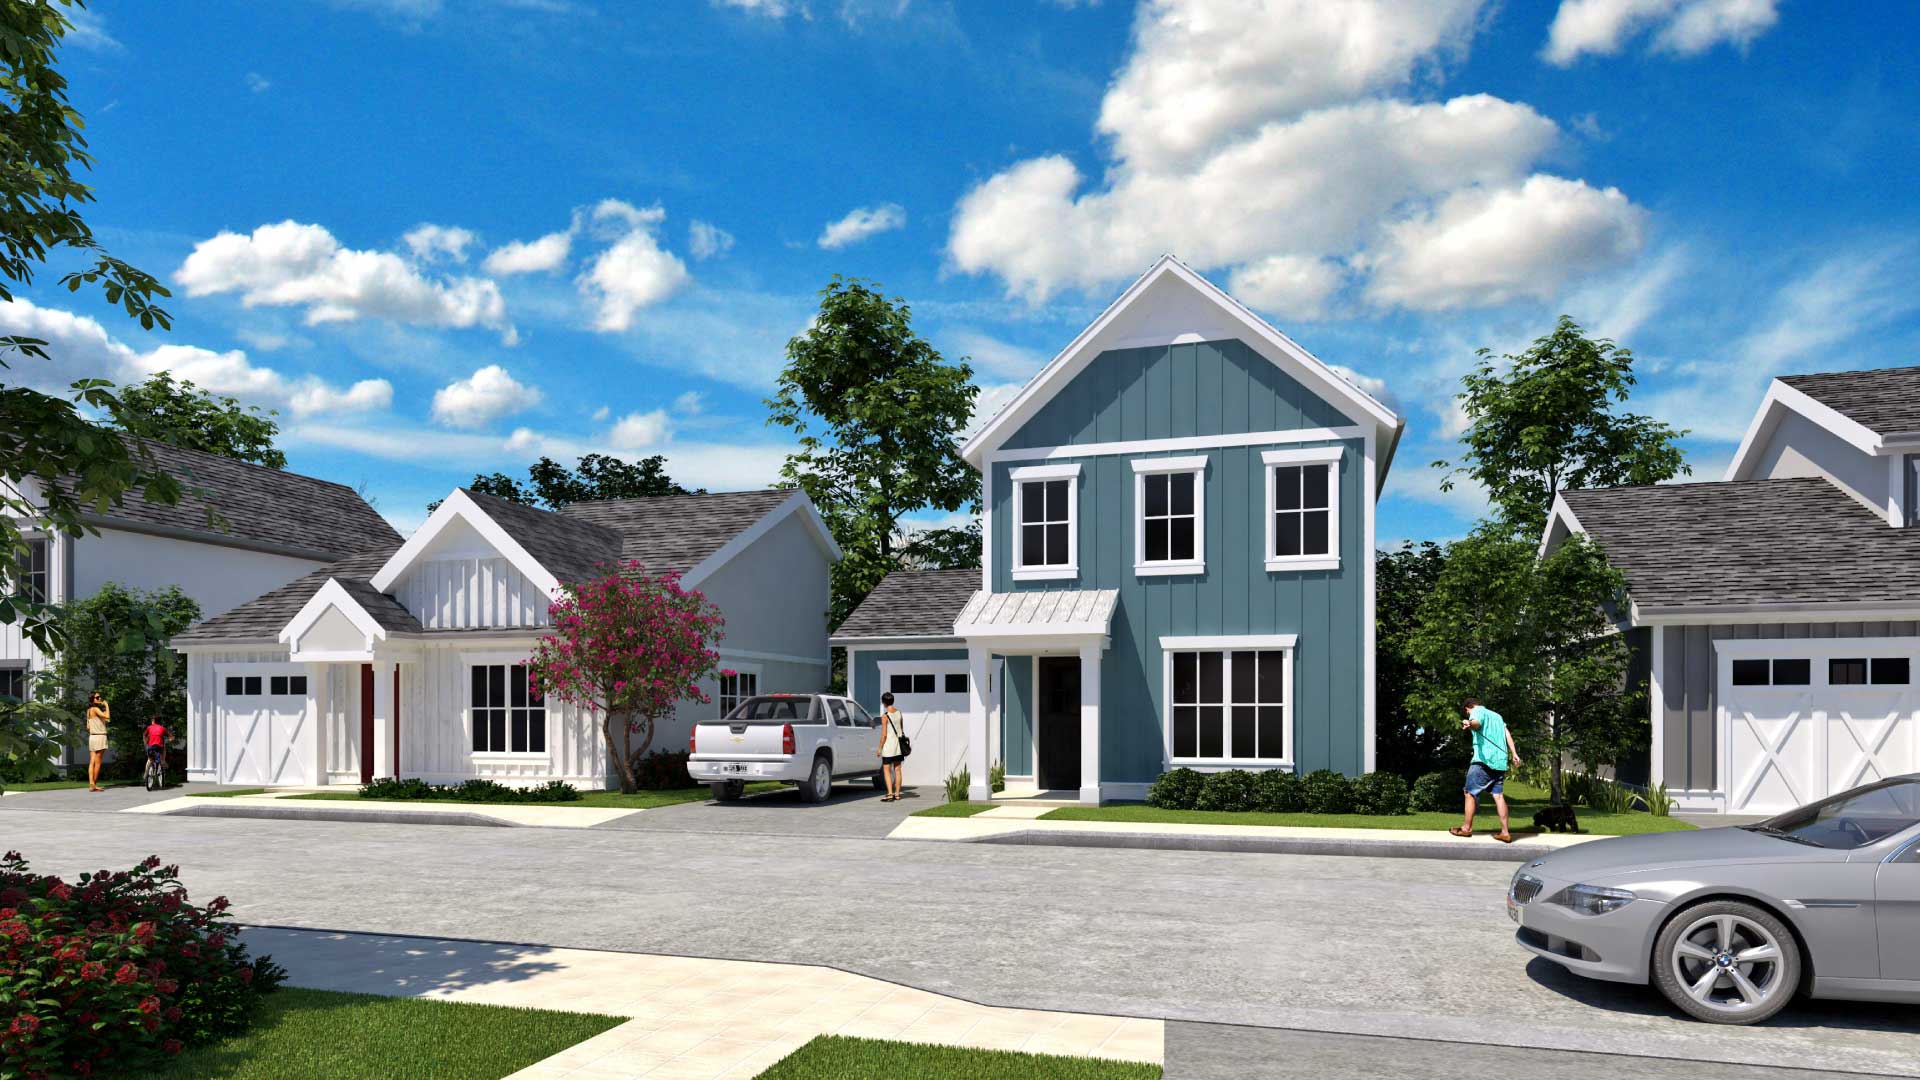
2 Bedroom Garden with 2 Car Garage
Starting at $2,551
2 Bedrooms • 2 Baths • 1,350 Sq Ft
| 3 available units | Price | Sq ft | Available | Open unit |
|---|---|---|---|---|
| 85BS | $2,611 | 1,350 | Oct 18 | |
| 125SC | $2,551 | 1,350 | Nov 10 | |
| 430SC | $2,591 | 1,350 | Nov 24 |
How can I help?
-1.jpg)
$2,551 – $3,370/mo
615 Starling Circle, Oswego, IL 60543Wolfs Crossing currently lists 7 floor plans across 15 available units, from two-bedroom to 4-bedroom, starting at $2,551/mo. 7 two-bedrooms from $2,551 to $2,861/mo (1,350–1,360 sq ft), earliest move-in Sep 23. 5 three-bedrooms from $2,746 to $3,191/mo (1,507–1,543 sq ft), earliest move-in Sep 23. 3 4-bedrooms from $3,255 to $3,370/mo (1,724–1,860 sq ft), earliest move-in Sep 23. Prices checked September 24, 2026.
Starting at $2,551
2 Bedrooms • 2 Baths • 1,350 Sq Ft
| 3 available units | Price | Sq ft | Available | Open unit |
|---|---|---|---|---|
| 85BS | $2,611 | 1,350 | Oct 18 | |
| 125SC | $2,551 | 1,350 | Nov 10 | |
| 430SC | $2,591 | 1,350 | Nov 24 |
Starting at $2,741
2 Bedrooms • 2.5 Baths • 1,360 Sq Ft
| 4 available units | Price | Sq ft | Available | Open unit |
|---|---|---|---|---|
| 90BS | $2,741 | 1,360 | Sep 23 | |
| 545SC | $2,861 | 1,360 | Sep 23 | |
| 50BS | $2,741 | 1,360 | Oct 13 | |
| 325SC | $2,741 | 1,360 | Nov 10 |
Starting at $2,746
3 Bedrooms • 2.5 Baths • 1,543 Sq Ft
| 1 available unit | Price | Sq ft | Available | Open unit |
|---|---|---|---|---|
| 225SS | $2,746 | 1,543 | Sep 23 |
Starting at $2,911
3 Bedrooms • 2.5 Baths • 1,543 Sq Ft
| 2 available units | Price | Sq ft | Available | Open unit |
|---|---|---|---|---|
| 435WS | $2,911 | 1,543 | Oct 30 | |
| 335CS | $3,031 | 1,543 | Nov 10 |
Starting at $3,191
3 Bedrooms • 2.5 Baths • 1,507 Sq Ft
| 2 available units | Price | Sq ft | Available | Open unit |
|---|---|---|---|---|
| 415SC | $3,191 | 1,507 | Nov 8 | |
| 460WS | $3,191 | 1,507 | Nov 10 |
Starting at $3,255
4 Bedrooms • 2.5 Baths • 1,724 Sq Ft
| 2 available units | Price | Sq ft | Available | Open unit |
|---|---|---|---|---|
| 650SC | $3,255 | 1,724 | Oct 23 | |
| 120SC | $3,295 | 1,724 | Oct 30 |
Starting at $3,370
4 Bedrooms • 2.5 Baths • 1,860 Sq Ft
| 1 available unit | Price | Sq ft | Available | Open unit |
|---|---|---|---|---|
| 345CS | $3,370 | 1,860 | Sep 23 |
Rent at Wolfs Crossing is $2,551 – $3,370 per month. The earliest listed move-in is Sep 23. Prices checked September 24, 2026.
Rent
$2,551 – $3,370/moEarliest move-in
Sep 23Wolfs Crossing lists 9 amenities, including a gym, a pool, and parking.
24-Hour Fitness Center
Attractive Curb Appeal
Community Clubhouse
Dedicated 24-Hour Maintenance Response
Grounds Maintenance
On-Site Pet Playground And Pet Washing Station
Private Attached Garage And/Or Parking Area With Your Own Driveway
Resort-Style Community Swimming Pool
Spacious Private Back Patios
Wolfs Crossing is at 615 Starling Circle, Oswego, IL 60543.
615 Starling Circle, Oswego, IL 60543
From Wolfs Crossing, the nearest grocery store is Target Grocery (17-minute walk) and the nearest coffee shop is Candy Cloud - Oswego (21-minute walk).
Nearest grocery store
Target Grocery · 17-minute walkNearest coffee shop
Candy Cloud - Oswego · 21-minute walkResidents give Wolfs Crossing a C grade (about 3.7 out of 5) from 53 reviews. Avanterra Wolf Crossing offers modern single-family homes in a well-maintained community with strong maintenance responsiveness and appealing amenities. However, resident experiences are mixed: while many praise the property condition, staff professionalism, and neighborhood feel, others report concerns about pricing relative to value, inconsistent leasing office communication and enforcement, construction quality issues (flooring, water quality, HVAC), and parking limitations.
Avanterra Wolf Crossing offers modern single-family homes in a well-maintained community with strong maintenance responsiveness and appealing amenities. However, resident experiences are mixed: while many praise the property condition, staff professionalism, and neighborhood feel, others report concerns about pricing relative to value, inconsistent leasing office communication and enforcement, construction quality issues (flooring, water quality, HVAC), and parking limitations. Recent management changes have improved some operations, though communication gaps and fee disputes remain recurring frustrations.
Management responsiveness and communication quality vary significantly at this property. While many residents praise the leasing and maintenance staff for professionalism and helpfulness, others report inconsistent service, unclear policy communication, and rigid enforcement of rules. Common concerns include billing disputes, lease cancellation procedures, and inconsistent staff behavior across different interactions.
Amenities at this property include a fitness center, pool, dog park, grills, and fire pits that residents appreciate for community engagement. Parking enforcement and shared-space upkeep are inconsistent concerns, with reports of vehicles parked on sidewalks, construction equipment in driveways, and trash management issues. Maintenance staff responsiveness is consistently praised, though some residents report construction-quality issues with flooring and fixtures that required repairs.
Residents consistently praise the property's convenient location near restaurants, grocery stores, and schools, with most amenities accessible within 3-5 minutes. The quiet neighborhood setting with no shared walls appeals to families, though parking can be constrained for larger vehicles due to the community's compact design with varied driveway sizes. Overall, the location offers strong access to local conveniences balanced against limited parking flexibility.
Maintenance staff are consistently praised for responsiveness and professionalism, with repairs typically completed promptly. However, recurring structural and systems issues—including flooring problems, plumbing failures, HVAC inadequacy, and water quality concerns—suggest underlying construction quality problems that persist despite repair efforts. A recent HVAC replacement project caused extended service disruptions that residents found frustrating.
The building exhibits significant construction and material quality concerns, including plumbing issues that caused flooding, flooring bubbling and separation, and wall cracking. While maintenance staff responded promptly to reported issues, the underlying defects suggest the property was built with lower-grade materials. Parking enforcement and management of common areas remain inconsistent with stated policies.
Wolfs Crossing is car-dependent (grade F) and biking is not bikeable (grade F).
F
Car-Dependent
F
Not Bikeable
A beautifully crafted single-family home awaits you at Avanterra Wolf’s Crossing in Oswego, IL. This innovative approach to community living combines the amenities and conveniences of maintenance-free apartment living with the personal private space of a 1, 2, 3 or 4 bedroom detached home with no shared walls.
Wolfs Crossing is a single_family.
Building
Single_familyLa Petite Academy is 0.8 miles from Wolfs Crossing. 10 schools are listed nearby.
| School | Type | Level | Distance |
|---|---|---|---|
La Petite Academy Private · Preschool | Private | Preschool | 0.8 mi |
As We Grow Pre-School Private · Elementary | Private | Elementary | 0.9 mi |
Kids Connection Day Camp Private · Preschool | Private | Preschool | 0.9 mi |
Southbury Elementary School Public · Elementary | Public | Elementary | 0.9 mi |
Brokaw Early Learning Center Public · Preschool | Public | Preschool | 0.9 mi |
Thompson Jr High School Public · Middle | Public | Middle | 1.3 mi |
Children Of America Ed Child Care Center Private · Preschool | Private | Preschool | 1.4 mi |
Old Post Elementary School Public · Elementary | Public | Elementary | 1.4 mi |
Prairie Pals Christian Pre-School Private · Preschool | Private | Preschool | 1.4 mi |
Kindercare Learning Center Private · Preschool | Private | Preschool | 1.4 mi |
Wolfs Crossing is managed by Continental Properties. Call 630-755-5605 to tour or ask about availability.