3 Bedroom
Starting at $2,950
3 Bedrooms • 2 Baths • 1,714 Sq Ft
| 1 available unit | Price | Sq ft | Available | Open unit |
|---|---|---|---|---|
| a72f3a0f-8133-11f1-a948-027fc184652b | $2,950 | 1,714 | Sep 15 |
How can I help?
$2,950/mo
4429 N Neenah Ave, Harwood Heights, IL, 607064429 N Neenah Ave currently lists 1 floor plan across 1 available unit, from three-bedroom, starting at $2,950/mo. 1 three-bedroom at $2,950/mo (1,714 sq ft), earliest move-in Sep 15. Prices checked September 24, 2026.
Starting at $2,950
3 Bedrooms • 2 Baths • 1,714 Sq Ft
| 1 available unit | Price | Sq ft | Available | Open unit |
|---|---|---|---|---|
| a72f3a0f-8133-11f1-a948-027fc184652b | $2,950 | 1,714 | Sep 15 |
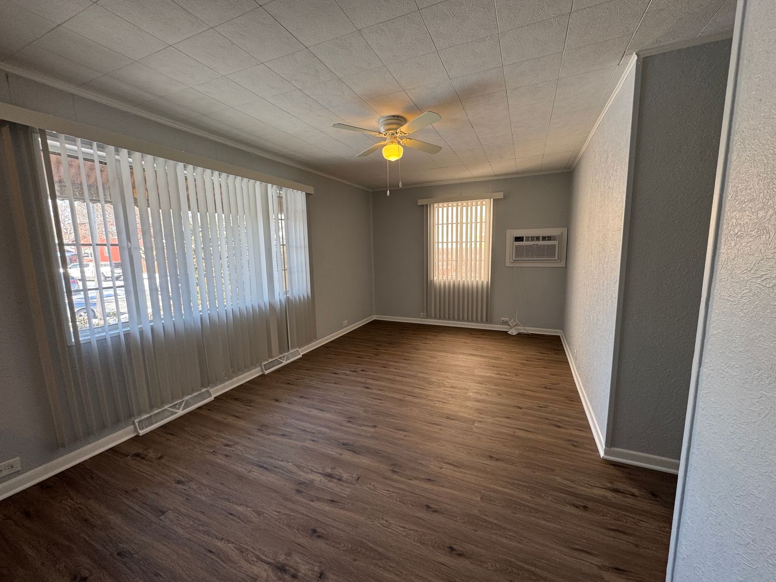
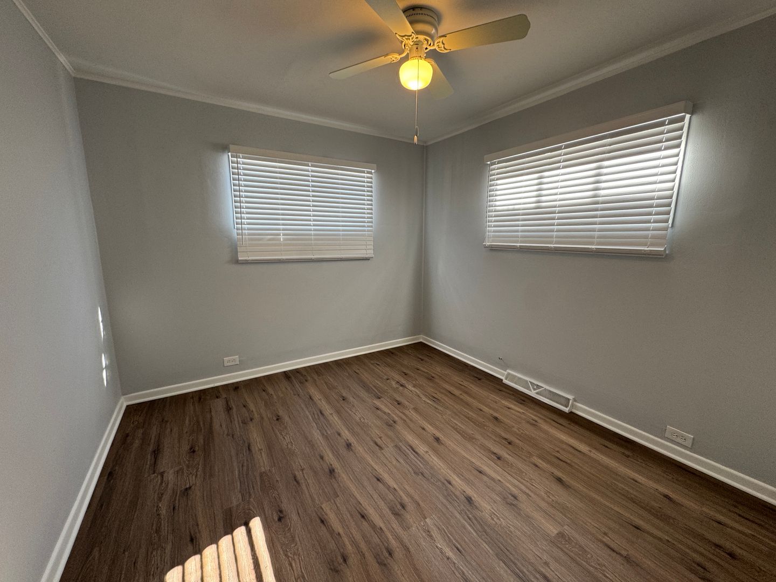
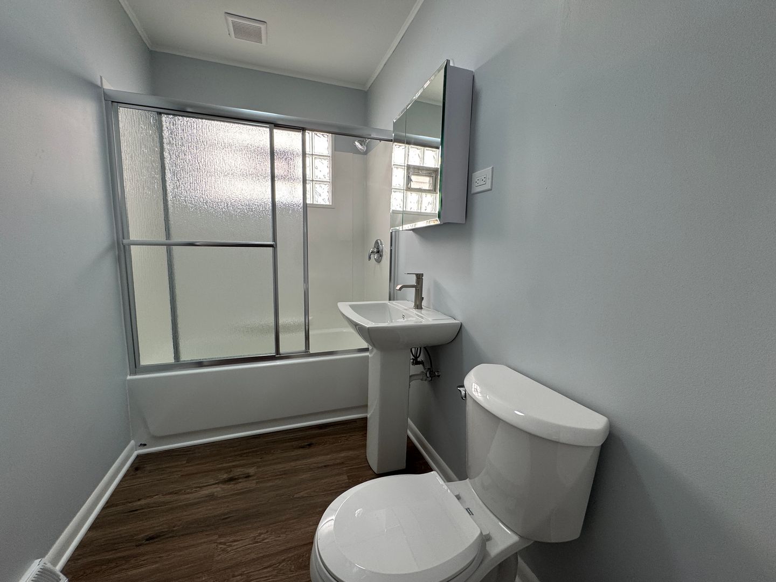
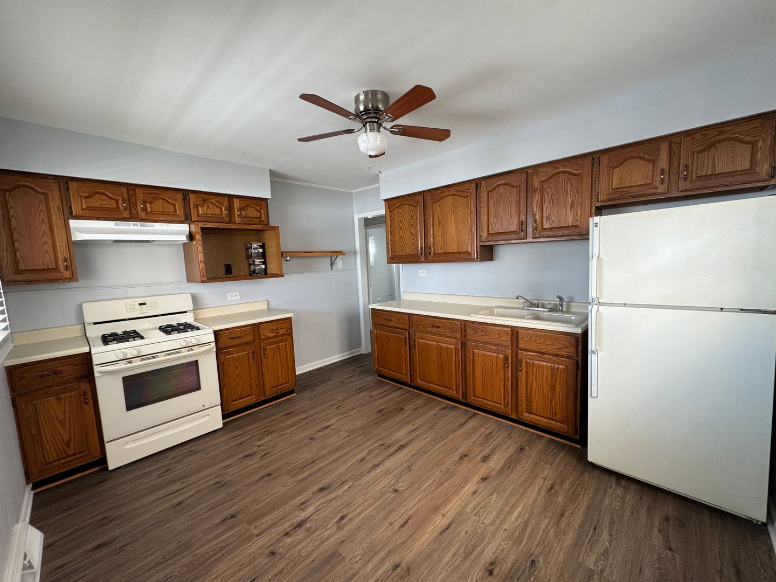
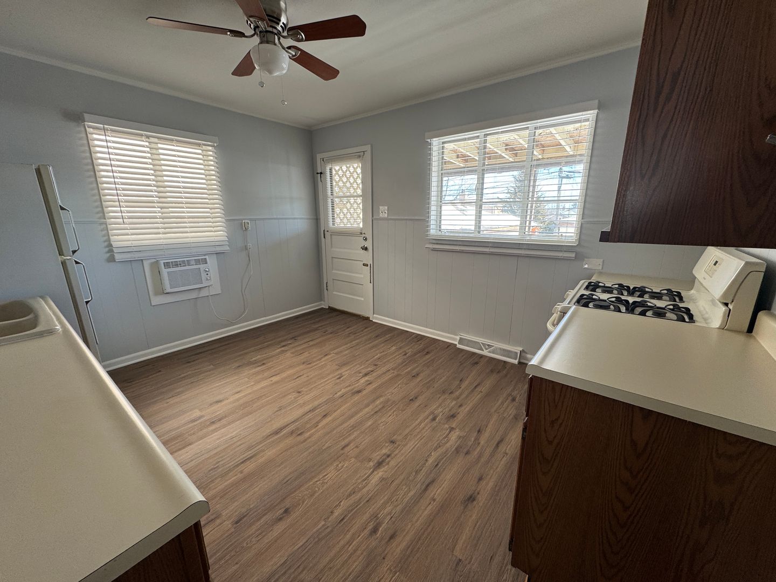
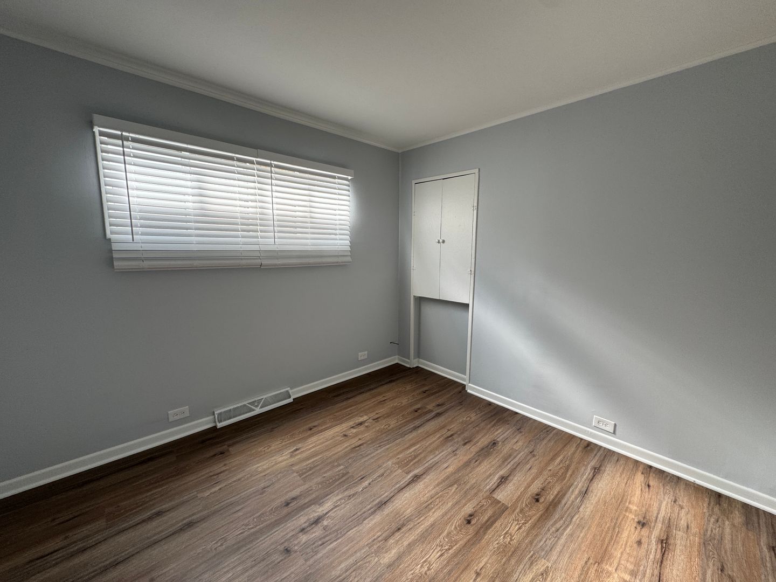
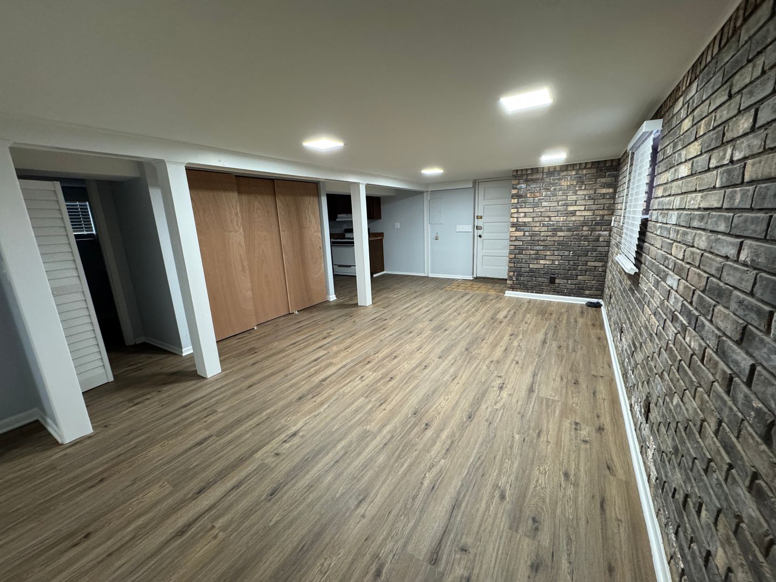
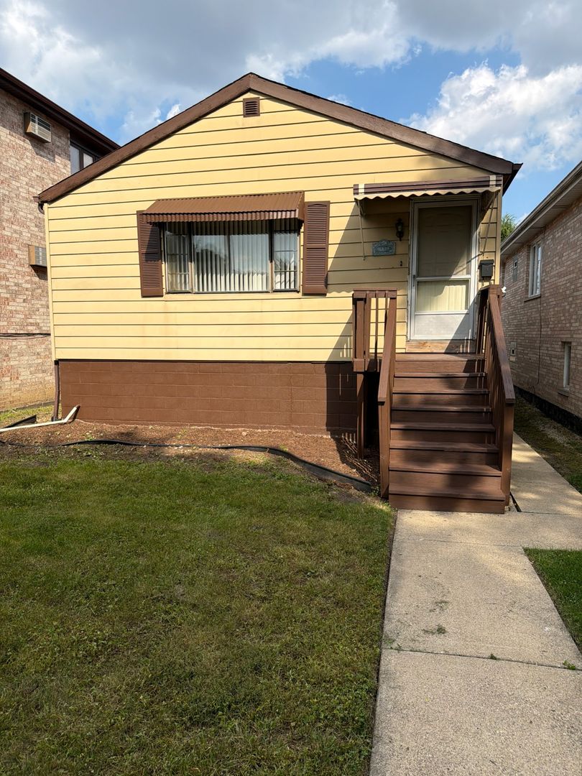
Rent at 4429 N Neenah Ave is $2,950 per month. The security deposit is $2,950. A move-in special is listed as This spacious home was built in 1955, and features an incredibly open layout with 3 bedrooms, 2 bathes, and an entire basement consisting of a second kitchen. Add this to the covered patio overlooking a quiet, fully-fenced backyard, you have an ideal single-family home. Tree-lined street allows or permit-parking directly next to home with back alley access another possibility. Recently renovated to ensure original home structure is operating efficiently for any/ all next tenant(s), newly installed toilets, bathroom vanities, stoves, and vinyl flooring makes this home stand out when compared to others comparably available. Owner is happy to provide weekly lawn maintenance to occur every Wednesday as well as averaged select utility package for $125 (water, sewer, and trash). AVAILABLE DATE: 9/15/2026 TYPE: Single-Family Home YEAR BUILT: 1955 BEDROOMS: 3 BATHROOMS: 2 SQ FT: 1,714 GARAGE: Yes, but not operable FENCED YARD: Yes, partial *Other terms, fees, and conditions may apply. Check th. The earliest listed move-in is Sep 15. Prices checked September 24, 2026.
Rent
$2,950/moSecurity deposit
$2,950Move-in special
This spacious home was built in 1955, and features an incredibly open layout with 3 bedrooms, 2 bathes, and an entire basement consisting of a second kitchen. Add this to the covered patio overlooking a quiet, fully-fenced backyard, you have an ideal single-family home. Tree-lined street allows or permit-parking directly next to home with back alley access another possibility. Recently renovated to ensure original home structure is operating efficiently for any/ all next tenant(s), newly installed toilets, bathroom vanities, stoves, and vinyl flooring makes this home stand out when compared to others comparably available. Owner is happy to provide weekly lawn maintenance to occur every Wednesday as well as averaged select utility package for $125 (water, sewer, and trash). AVAILABLE DATE: 9/15/2026 TYPE: Single-Family Home YEAR BUILT: 1955 BEDROOMS: 3 BATHROOMS: 2 SQ FT: 1,714 GARAGE: Yes, but not operable FENCED YARD: Yes, partial *Other terms, fees, and conditions may apply. Check thEarliest move-in
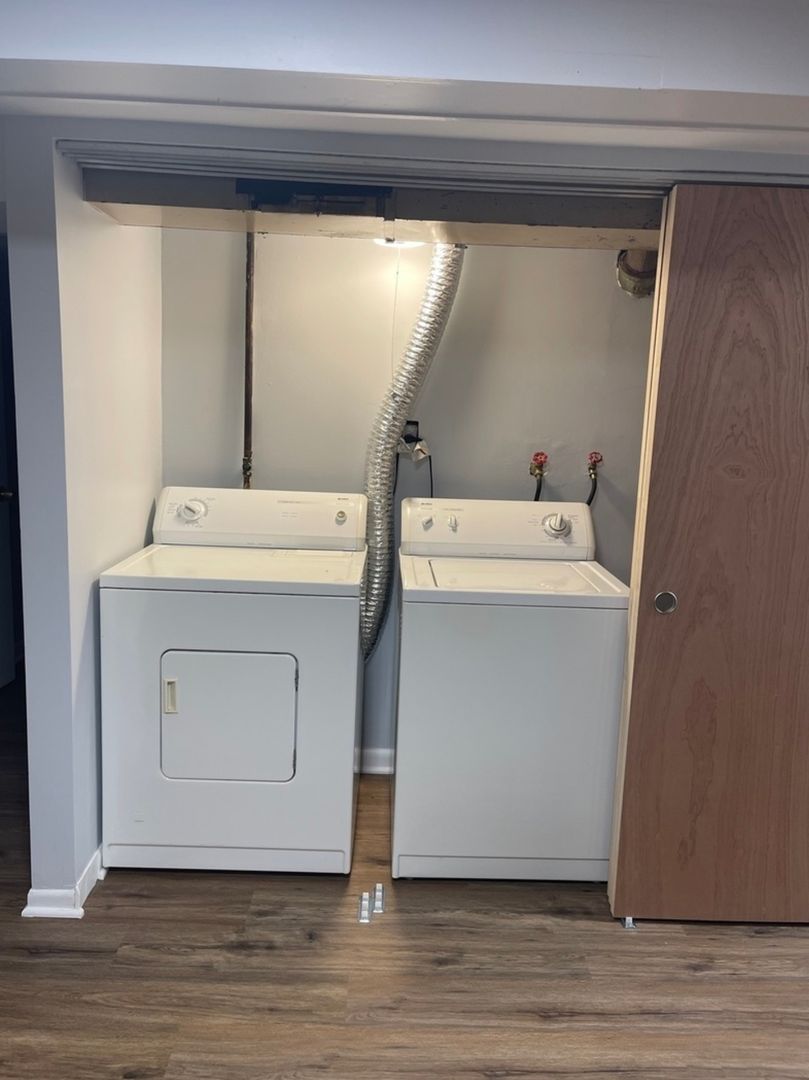
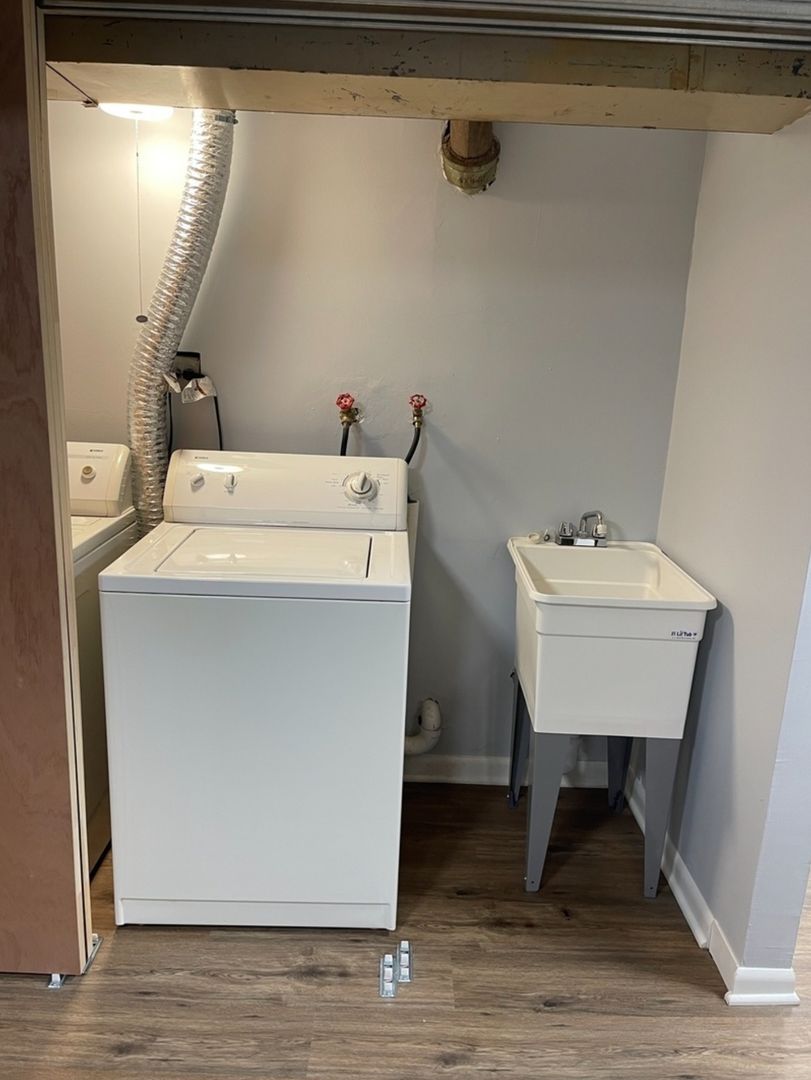
Sep 154429 N Neenah Ave lists 11 amenities, including in-unit laundry.
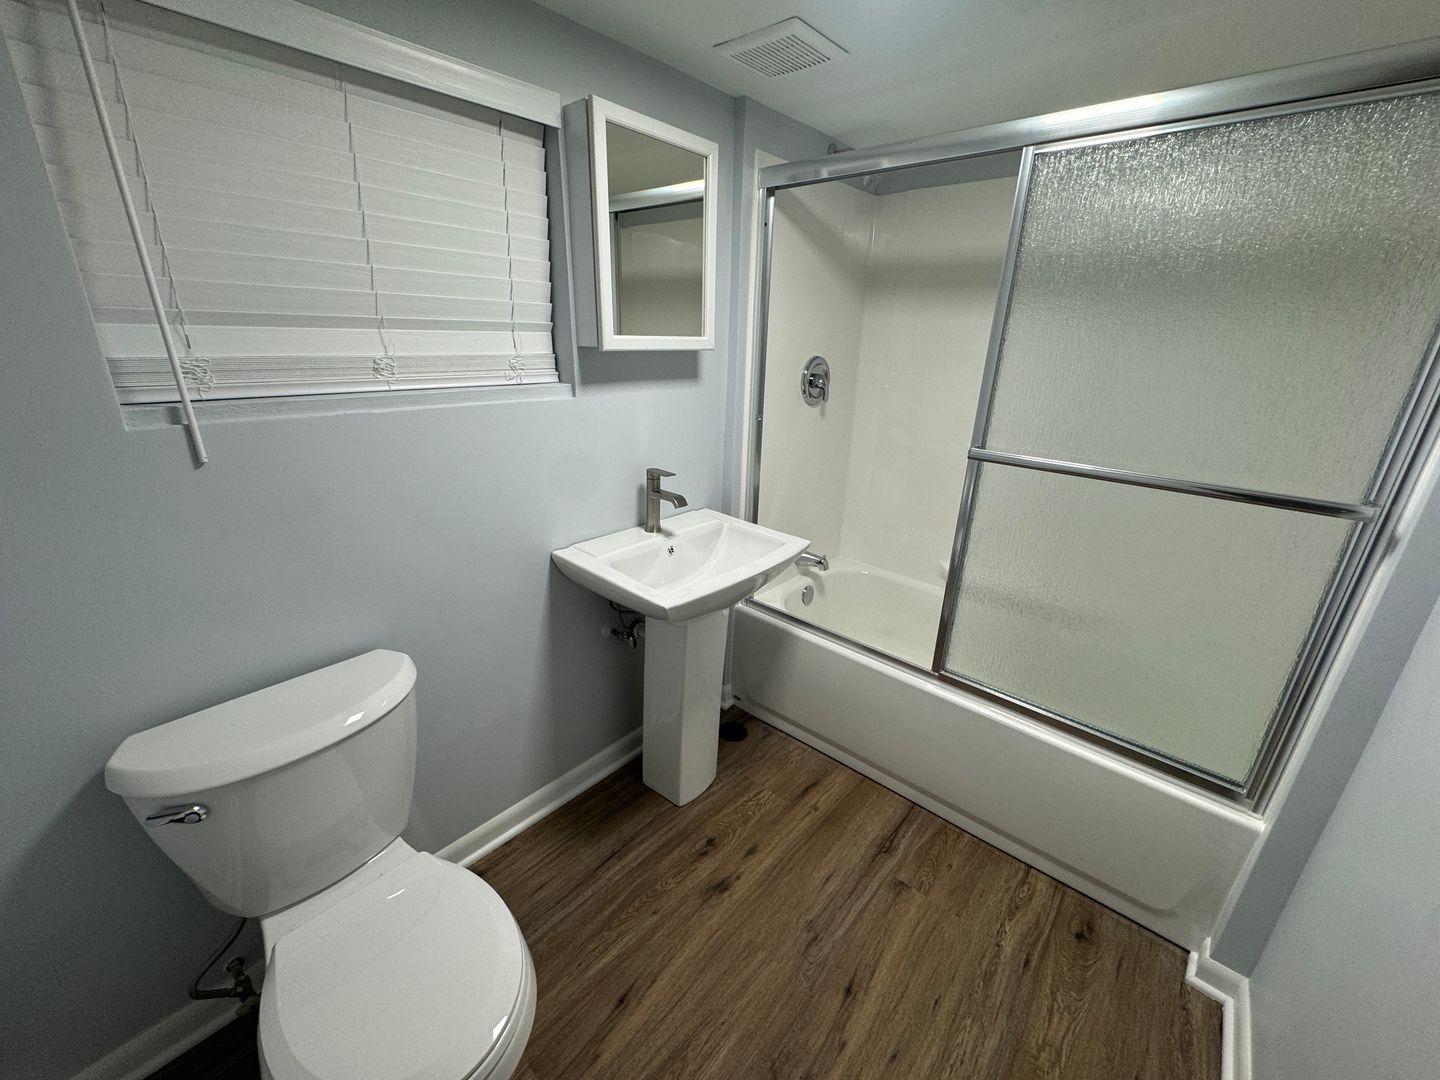
Bathtub(S)/ Shower(S)
Ceiling Fan(S)
Central Heating/ Cooling
Deck
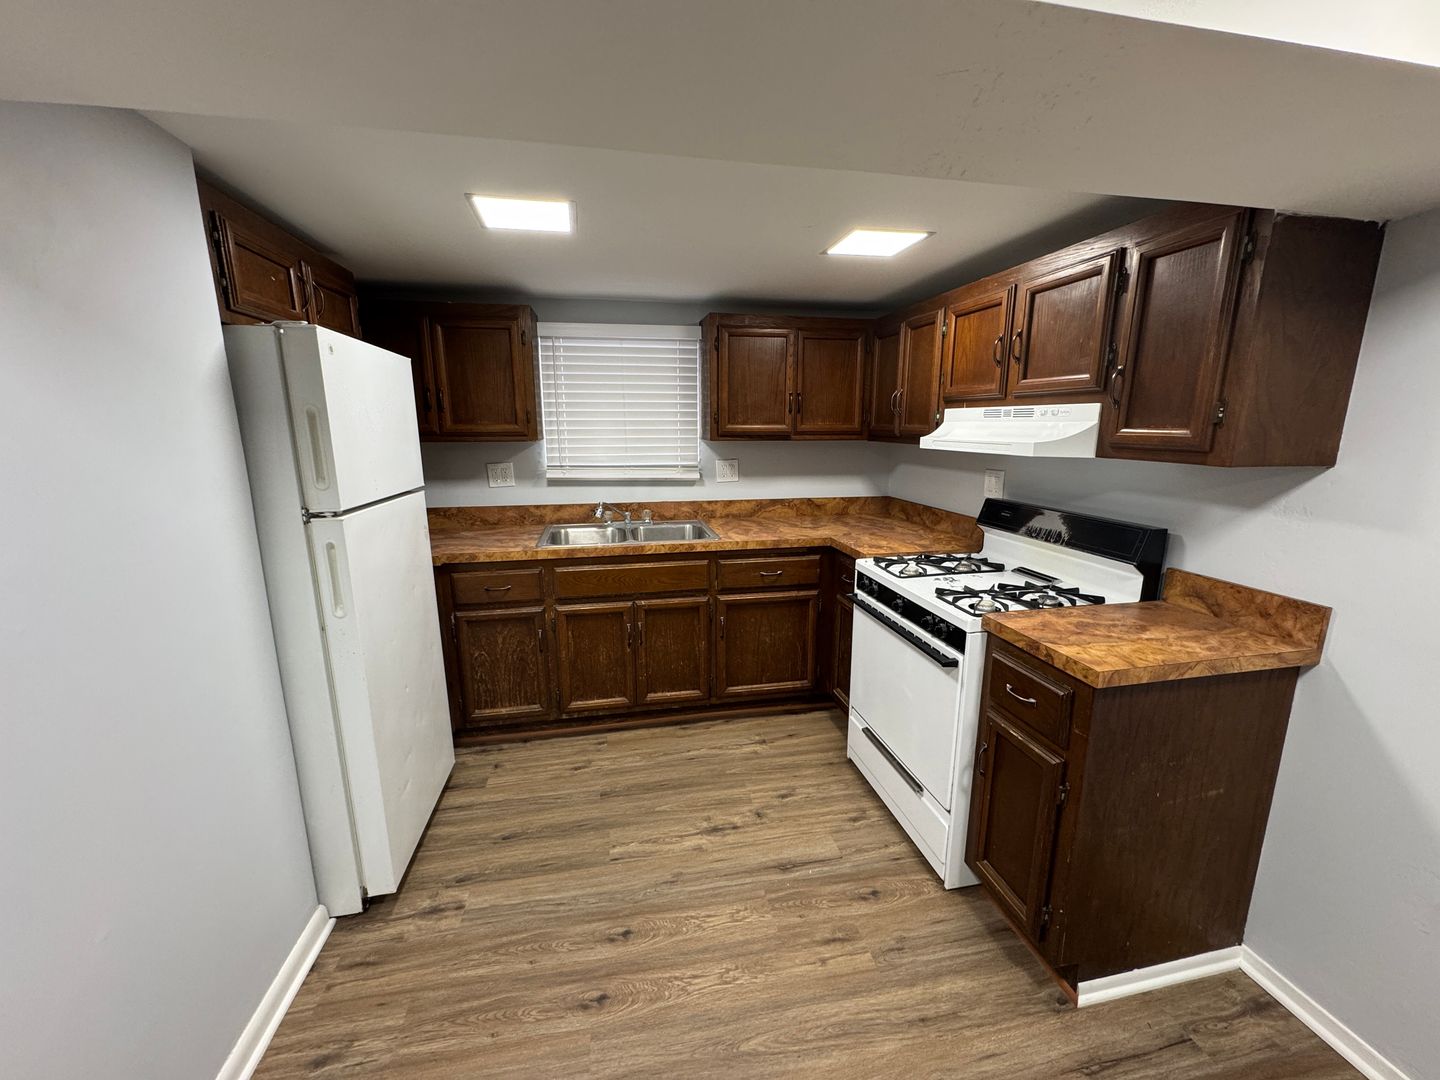
Fridge
Fully Fenced Backyard
Furnace
Newly Remodeled
Stove/Oven
Sump Pump
Washer And Dryer
4429 N Neenah Ave is at 4429 N Neenah Ave, Harwood Heights, IL, 60706.
4429 N Neenah Ave, Harwood Heights, IL, 60706
From 4429 N Neenah Ave, the nearest coffee shop is Perkolator (25-minute walk).
Nearest coffee shop
Perkolator · 25-minute walk4429 N Neenah Ave is walkable (grade C) and biking is somewhat bikeable (grade D).
C
Walkable
D
Somewhat Bikeable
Spacious 3 Bedroom 2 Bath Harwood Heights Home for Lease This spacious home was built in 1955, and features an incredibly open layout with 3 bedrooms, 2 bathes, and an entire basement consisting of a second kitchen. Add this to the covered patio overlooking a quiet, fully-fenced backyard, you have an ideal single-family home.
Spacious 3 Bedroom 2 Bath Harwood Heights Home for Lease This spacious home was built in 1955, and features an incredibly open layout with 3 bedrooms, 2 bathes, and an entire basement consisting of a second kitchen. Add this to the covered patio overlooking a quiet, fully-fenced backyard, you have an ideal single-family home. Tree-lined street allows or permit-parking directly next to home with back alley access another possibility. Recently renovated to ensure original home structure is operating efficiently for any/ all next tenant(s), newly installed toilets, bathroom vanities, stoves, and vinyl flooring makes this home stand out when compared to others comparably available. Owner is happy to provide weekly lawn maintenance as well to occur every Wednesday. AVAILABLE DATE: 9/1/2026 TYPE: Single-Family Home YEAR BUILT: 1955 BEDROOMS: 3 BATHROOMS: 2 SQ FT: 1,714 GARAGE: Yes, but not operable FENCED YARD: Yes, partial *Other terms, fees, and conditions may apply. Check the listing at https://www.keyrenterlincolnpark.com/rentals for details. SHOWING INSTRUCTIONS: To schedule a showing please call (312) 868-0173 and Press "2" or simply stay on the line/ leave a voicemail UTILITIES INCLUDED: Electric = Tenant Gas = Tenant Water = Tenant Sewer = Tenant Garbage = Tenant Lawn Care = Owner (weekly on Wednesday) Snow Care = Tenant PET RULE: No Pets Allowed in or on the Property SMOKING: No Smoking Allowed in or on the Property LEASE TO PURCHASE OPTION: NA LEASE LENGTH: 12-24 month minimum SPECIAL LEASE PROVISIONS: If not specified here, will be listed in lease agreement. HOW TO APPLY: The applications are found on our website, https://www.keyrenterlincolnpark.com/rentals, located on the listing page. APPLICATION TURNAROUND TIME: 24 to 72 business hours ADDITIONAL FEES NOT INCLUDED IN RENT: * $50 Application Fee per applicant 18 or older * Deposit: 100% refundable (one full month's rent) PROPERTY MANAGER: Keyrenter Lincoln Park Property Management All information is deemed reliable but not guaranteed and is subject to change. https://www.keyrenterlincolnpark.com
4429 N Neenah Ave is an apartment.
Building
ApartmentUnion Ridge Elementary School is 0.5 miles from 4429 N Neenah Ave. 10 schools are listed nearby.
| School | Type | Level | Distance |
|---|---|---|---|
Union Ridge Elementary School Public · Middle | Public | Middle | 0.5 mi |
Dobbs Pre-School Private · Elementary | Private | Elementary | 0.8 mi |
Ridgewood Community High School Public · High | Public | High | 1.2 mi |
J Giles Elementary School Public · Middle | Public | Middle | 1.3 mi |
J Giles Elem School Public · Middle | Public | Middle | 1.4 mi |
Academy Of St Priscilla At Divine Savior Private · Elementary | Private | Elementary | 1.6 mi |
Jfh-Educational Academy Private · Elementary | Private | Elementary | 1.6 mi |
Jfh Educational Academy Inc Private · Elementary | Private | Elementary | 1.6 mi |
Norridge Park Dist Pre-Sch/Dcc Private · Preschool | Private | Preschool | 2.1 mi |
J Leigh Elementary School Public · Elementary | Public | Elementary | 2.1 mi |
4429 N Neenah Ave is managed by ShowMeTheRent.com. Call (224) 442-8273x7 to tour or ask about availability.