The Hawk
1 Bedroom • 1 Bath • 550 Sq Ft
Starting at $1,650/mo
How can I help?
$1,650 – $2,092/mo
As of October 13, 2026, Orion Elk Grove in Elk Grove Village, IL has 13 apartments for rent from $1,650 to $2,092/mo. One-bedrooms start at $1,650 and two-bedrooms at $1,748. The average asking rent has risen 5.8% since March 25, 2026, from $1,766 to $1,867.
5 floor plans · 13 available units · Prices checked October 13, 2026
1 Bedroom • 1 Bath • 550 Sq Ft
Starting at $1,650/mo
1 Bedroom • 1 Bath • 655 Sq Ft
Starting at $1,720/mo
| 1 available unit | Price | Sq ft | Available | Open unit |
|---|---|---|---|---|
| 953-305 | $1,720 | 655 | Oct 30 |
1 Bedroom • 1 Bath • 550 Sq Ft
Starting at $1,790/mo
| 1 available unit | Price | Sq ft | Available | Open unit |
|---|---|---|---|---|
| 973-106 | $1,790 | 550 | Oct 28 |
2 Bedrooms • 2 Baths • 810 Sq Ft
Starting at $1,748/mo
See all 40 units listed at Orion Elk Grove, including ones no longer available.
Over the past year, the average asking rent at Orion Elk Grove has ranged from $1,645 to $2,256. The current average is $1,867, up $102 (5.7%) from $1,766 at the start.
| Month | Average asking rent | Lowest – highest | Units listed |
|---|---|---|---|
| Oct 2026 | $1,905 | $1,648 – $2,168 | 13 |
| Sep 2026 | $1,995 | $1,509 – $2,352 | 9 |
| Aug 2026 | $1,968 | $1,472 – $2,406 | 9 |
| Jul 2026 | $1,802 | $1,523 – $2,159 | 8 |
| Jun 2026 | $1,814 | $1,585 – $2,160 | 8 |
| May 2026 | $1,782 | $1,588 – $2,115 | 10 |
| Apr 2026 | $1,781 | $1,539 – $2,113 | 9 |
| Mar 2026 | $1,789 | $1,514 – $2,167 | 8 |
Rent
$1,650 – $2,092/moEarliest move-in
Jul 22Pet Rent | $40/mo |
Renters Liability/Content - Property Program | $15.05/mo |
Utility - Billing Administrative Fee | $6/mo |
Application Fee | $15 |
Pet Fee | $350 |
Utility - Final Bill Fee | $17 |
Utility - New Account Fee | $17 |
The all-in monthly cost by apartment size.
$1,926/mo
$276/mo above the advertised rent
Rent
$1,650
Pet Rent
$40
Renters Liability/Content - Property Program
$15
Utility - Billing Administrative Fee
$6
Electric, gas, water
$128
Internet
$74
Renters insurance
$13
All-in monthly
$1,926
| Size | Rent from | All-in monthly | Income to qualify |
|---|---|---|---|
| 1 bedroom | $1,650 | $1,926 | $59,400/yr |
| 2 bedrooms | $1,748 | $2,083 | $62,928/yr |
Landlords commonly look for a monthly income of three times the rent, about $59,400 a year for the $1,650 one-bedroom.
24 Hr. Emergency Maintenance
Air Conditioning
Controlled Access
Dishwasher
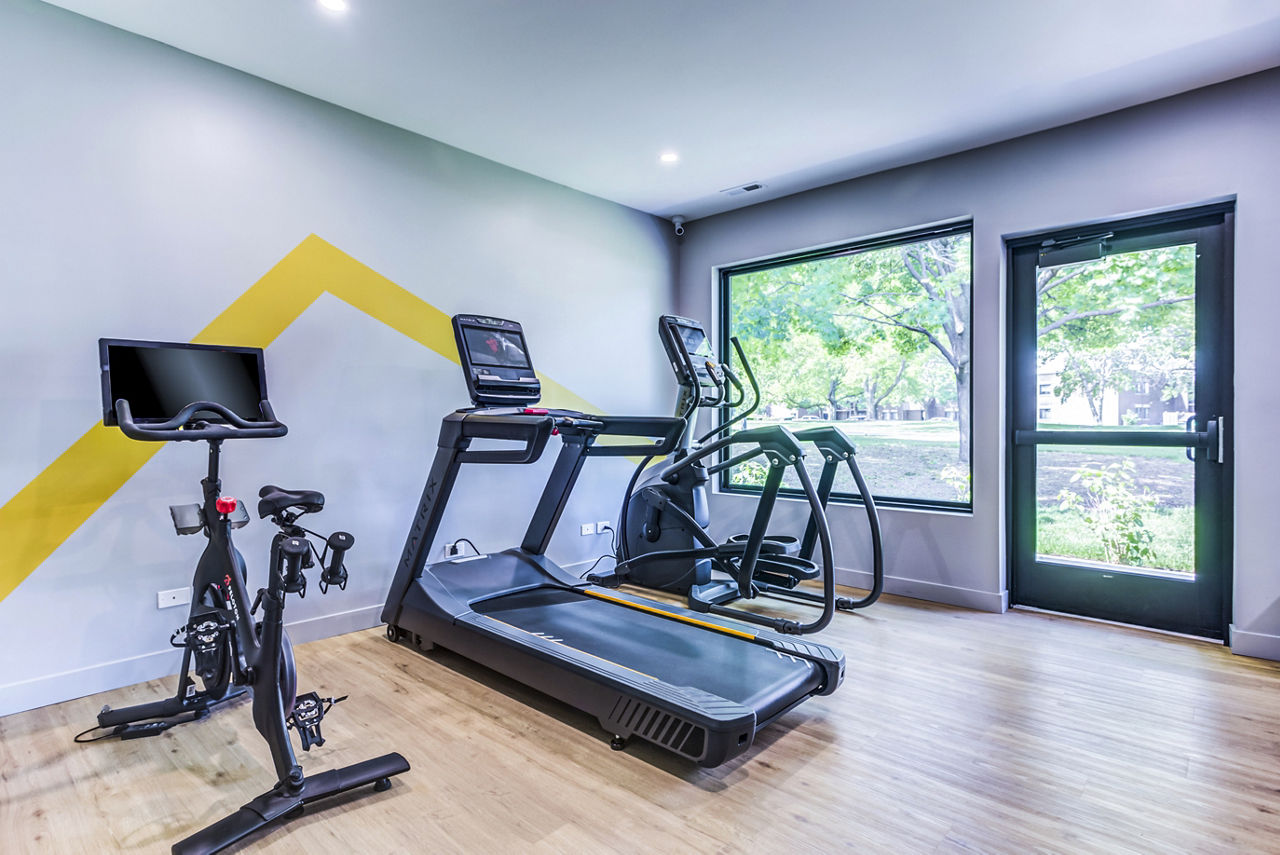
Fitness Center
Gated Access
Laundry Facilities
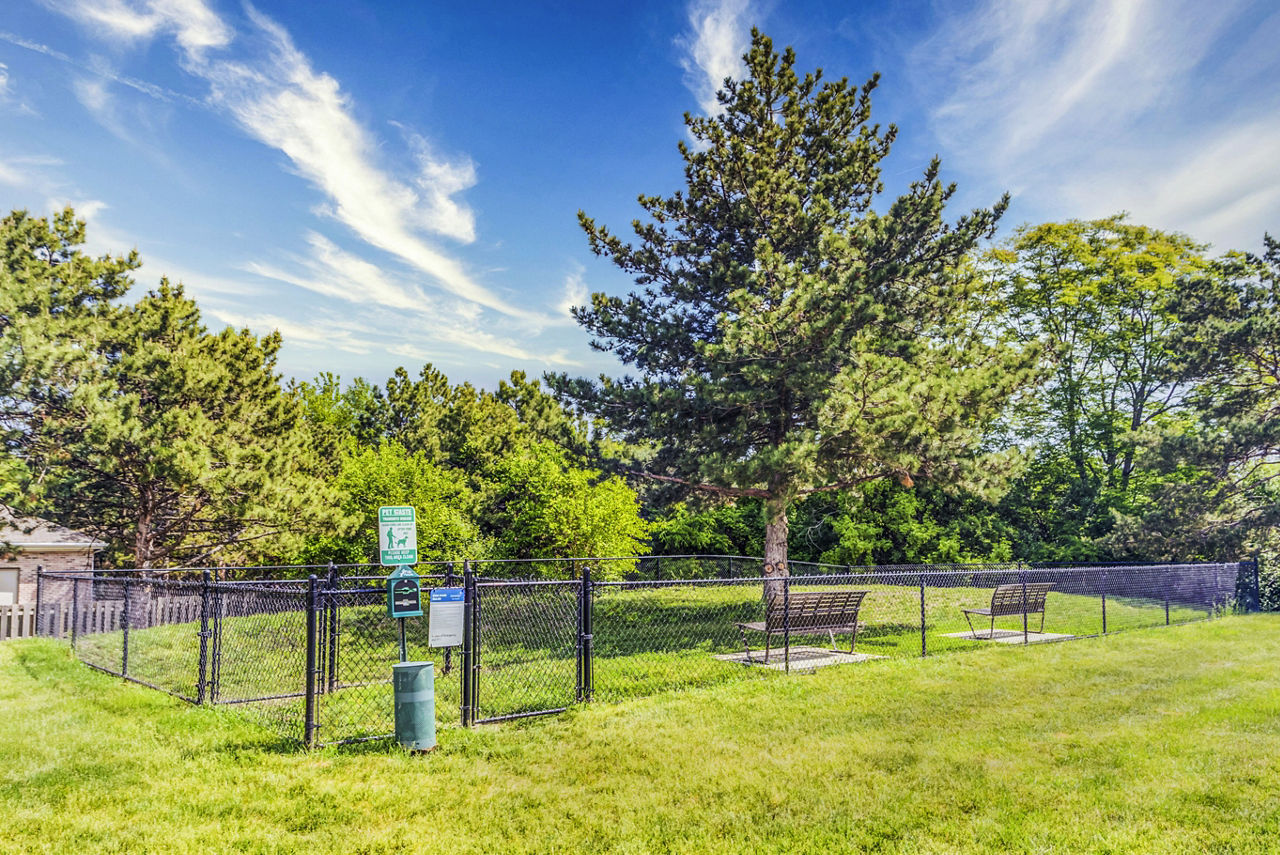
Pet Friendly
Pet Play Area
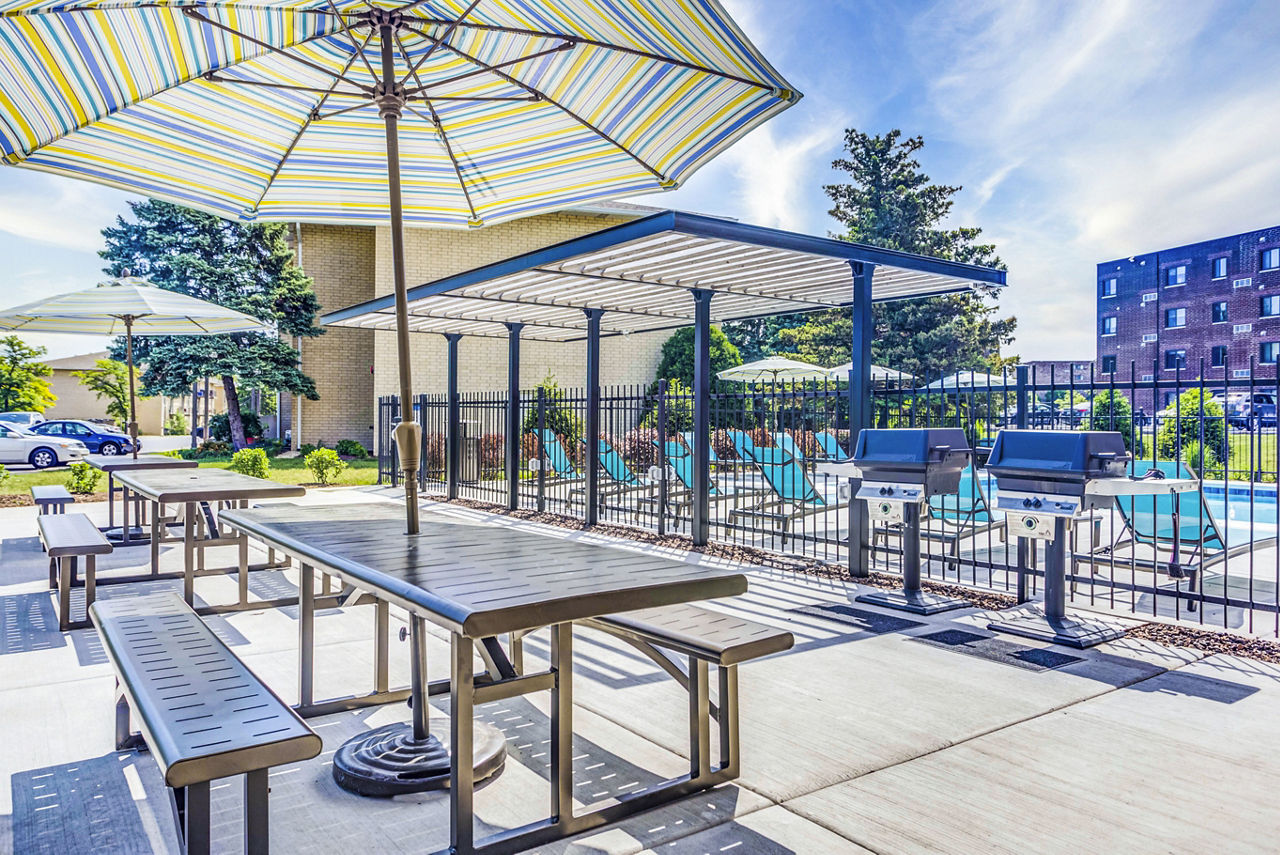
Picnic Areas W/Grills
Smoke Free
Swimming Pool
Swimming Pool & Sundeck
991 Charlela Ln, Elk Grove Village, IL, 60007
Orion Elk Grove receives mixed reviews reflecting significant operational inconsistencies. While maintenance response and staff friendliness are frequently praised, residents report persistent concerns about unit condition (outdated appliances, mold, pest issues), communication gaps, amenity availability (pool closure), and fee transparency. The property appears to have experienced management transitions that affected service quality and resident satisfaction.
Management quality varies significantly by tenure and staff. Positive reviews highlight responsive maintenance and helpful office staff, while negative reviews cite communication failures, unresponsiveness to calls and emails, inconsistent policy enforcement, and billing issues. Recent management transitions have created mixed experiences, with some residents reporting improved service and others describing deteriorated conditions and lack of accountability.
Maintenance response times are consistently fast, with work orders typically completed same-day or within one to two days. Staff demonstrate professionalism, friendliness, and thorough workmanship on repairs ranging from appliances to HVAC systems. However, some residents report unresolved issues with mold, HVAC concerns, and indoor air quality that required escalation and outside involvement, suggesting inconsistent follow-through on complex or recurring problems.
Residents report responsive maintenance service and generally safe grounds, though building quality concerns vary significantly. Common issues include thin walls allowing noise transmission, outdated finishes in some units, and pest problems particularly on ground floors. Cleanliness of shared facilities like laundry rooms depends heavily on resident cooperation, and parking lot maintenance needs attention.
Amenities at this property include a pool, gym, and parking, though residents report mixed experiences with their condition and availability. The pool has experienced extended closures, and the gym is described as small with occasional equipment issues. Shared spaces like laundry facilities and common areas require better upkeep, as residents report cleanliness concerns and lack of resident accountability. Parking is generally accessible, though some residents note limited assigned spots and occasional lot incidents.
Residents consistently praise the property's convenient location near shopping, restaurants, and major highways, with a safe neighborhood suitable for walking. The area offers good access to amenities without being far from more active commercial zones. Parking availability is noted as a consideration, with some residents needing multiple spots, and ground-floor units may experience occasional pest activity typical of ground-level apartments.
Car-Dependent
Not Bikeable
Welcome to Orion Elk Grove Apartments! Our pet friendly community offers a mixture of comfort, style, and convenience. All residential neighborhood with easy access to Rte. 53, I-90 and 355. Minutes away from Woodfield Mall! From amenities to availability, the leasing staff is excited to help you find the perfect apartment. It's time to love where you live. Stop by for a visit today.
Building
Apartment · GardenTotal units
187| School | Type | Level | Distance |
|---|---|---|---|
Adlai Stevenson Elementary School Public · Elementary | Public | Elementary | 0.6 mi |
Alexian Bros Child Care Center Private · Preschool | Private | Preschool | 0.7 mi |
Adolph Link Elementary School Public · Elementary | Public | Elementary | 0.8 mi |
Adm Richard E Byrd Elementary School Public · Elementary | Public | Elementary | 1.0 mi |
Elk Grove Twp Community Day Care Private · Preschool | Private | Preschool | 1.3 mi |
Prince Of Peace Pre-School Private · Preschool | Private | Preschool | 1.3 mi |
Kindercare Learning Center Private · Elementary | Private | Elementary | 1.4 mi |
Childrens Christian Learning Center Private · Elementary | Private | Elementary | 1.4 mi |
Childrens Christian Learning Center Private · Elementary | Private | Elementary | 1.4 mi |
Margaret Mead Junior High School Public · Middle | Public | Middle | 1.5 mi |