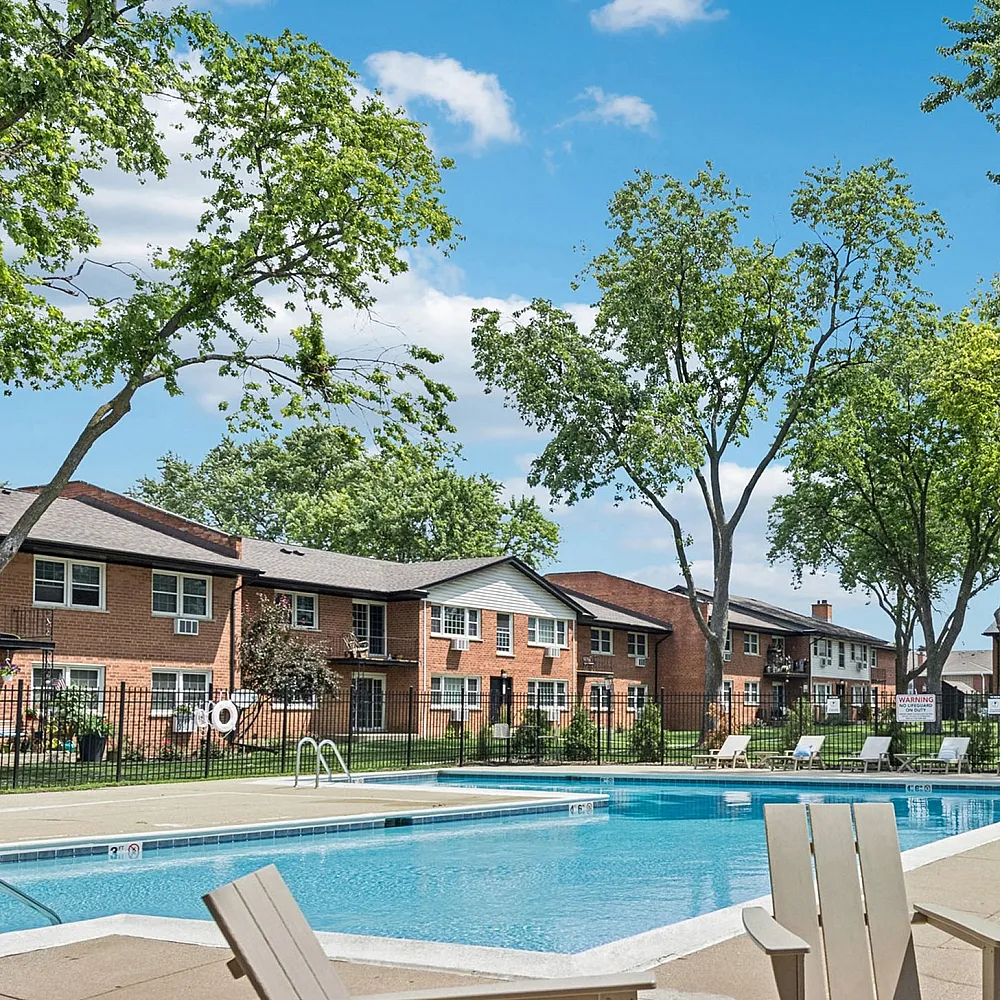
Des Plaines South - Studio
Starting at $1,519
Studio • 1 Bath • 520 – 580 Sq Ft
| 5 available units | Price | Sq ft | Available | Open unit |
|---|---|---|---|---|
| 10 | $1,539 | 520 | Sep 22 | |
| 10 | $1,539 | 520 | Sep 30 | |
| 3 | $1,519 | 580 | Oct 6 | |
| 3 | $1,519 | 580 | Oct 10 | |
| 5 | $1,529 | 580 | Nov 12 |
How can I help?
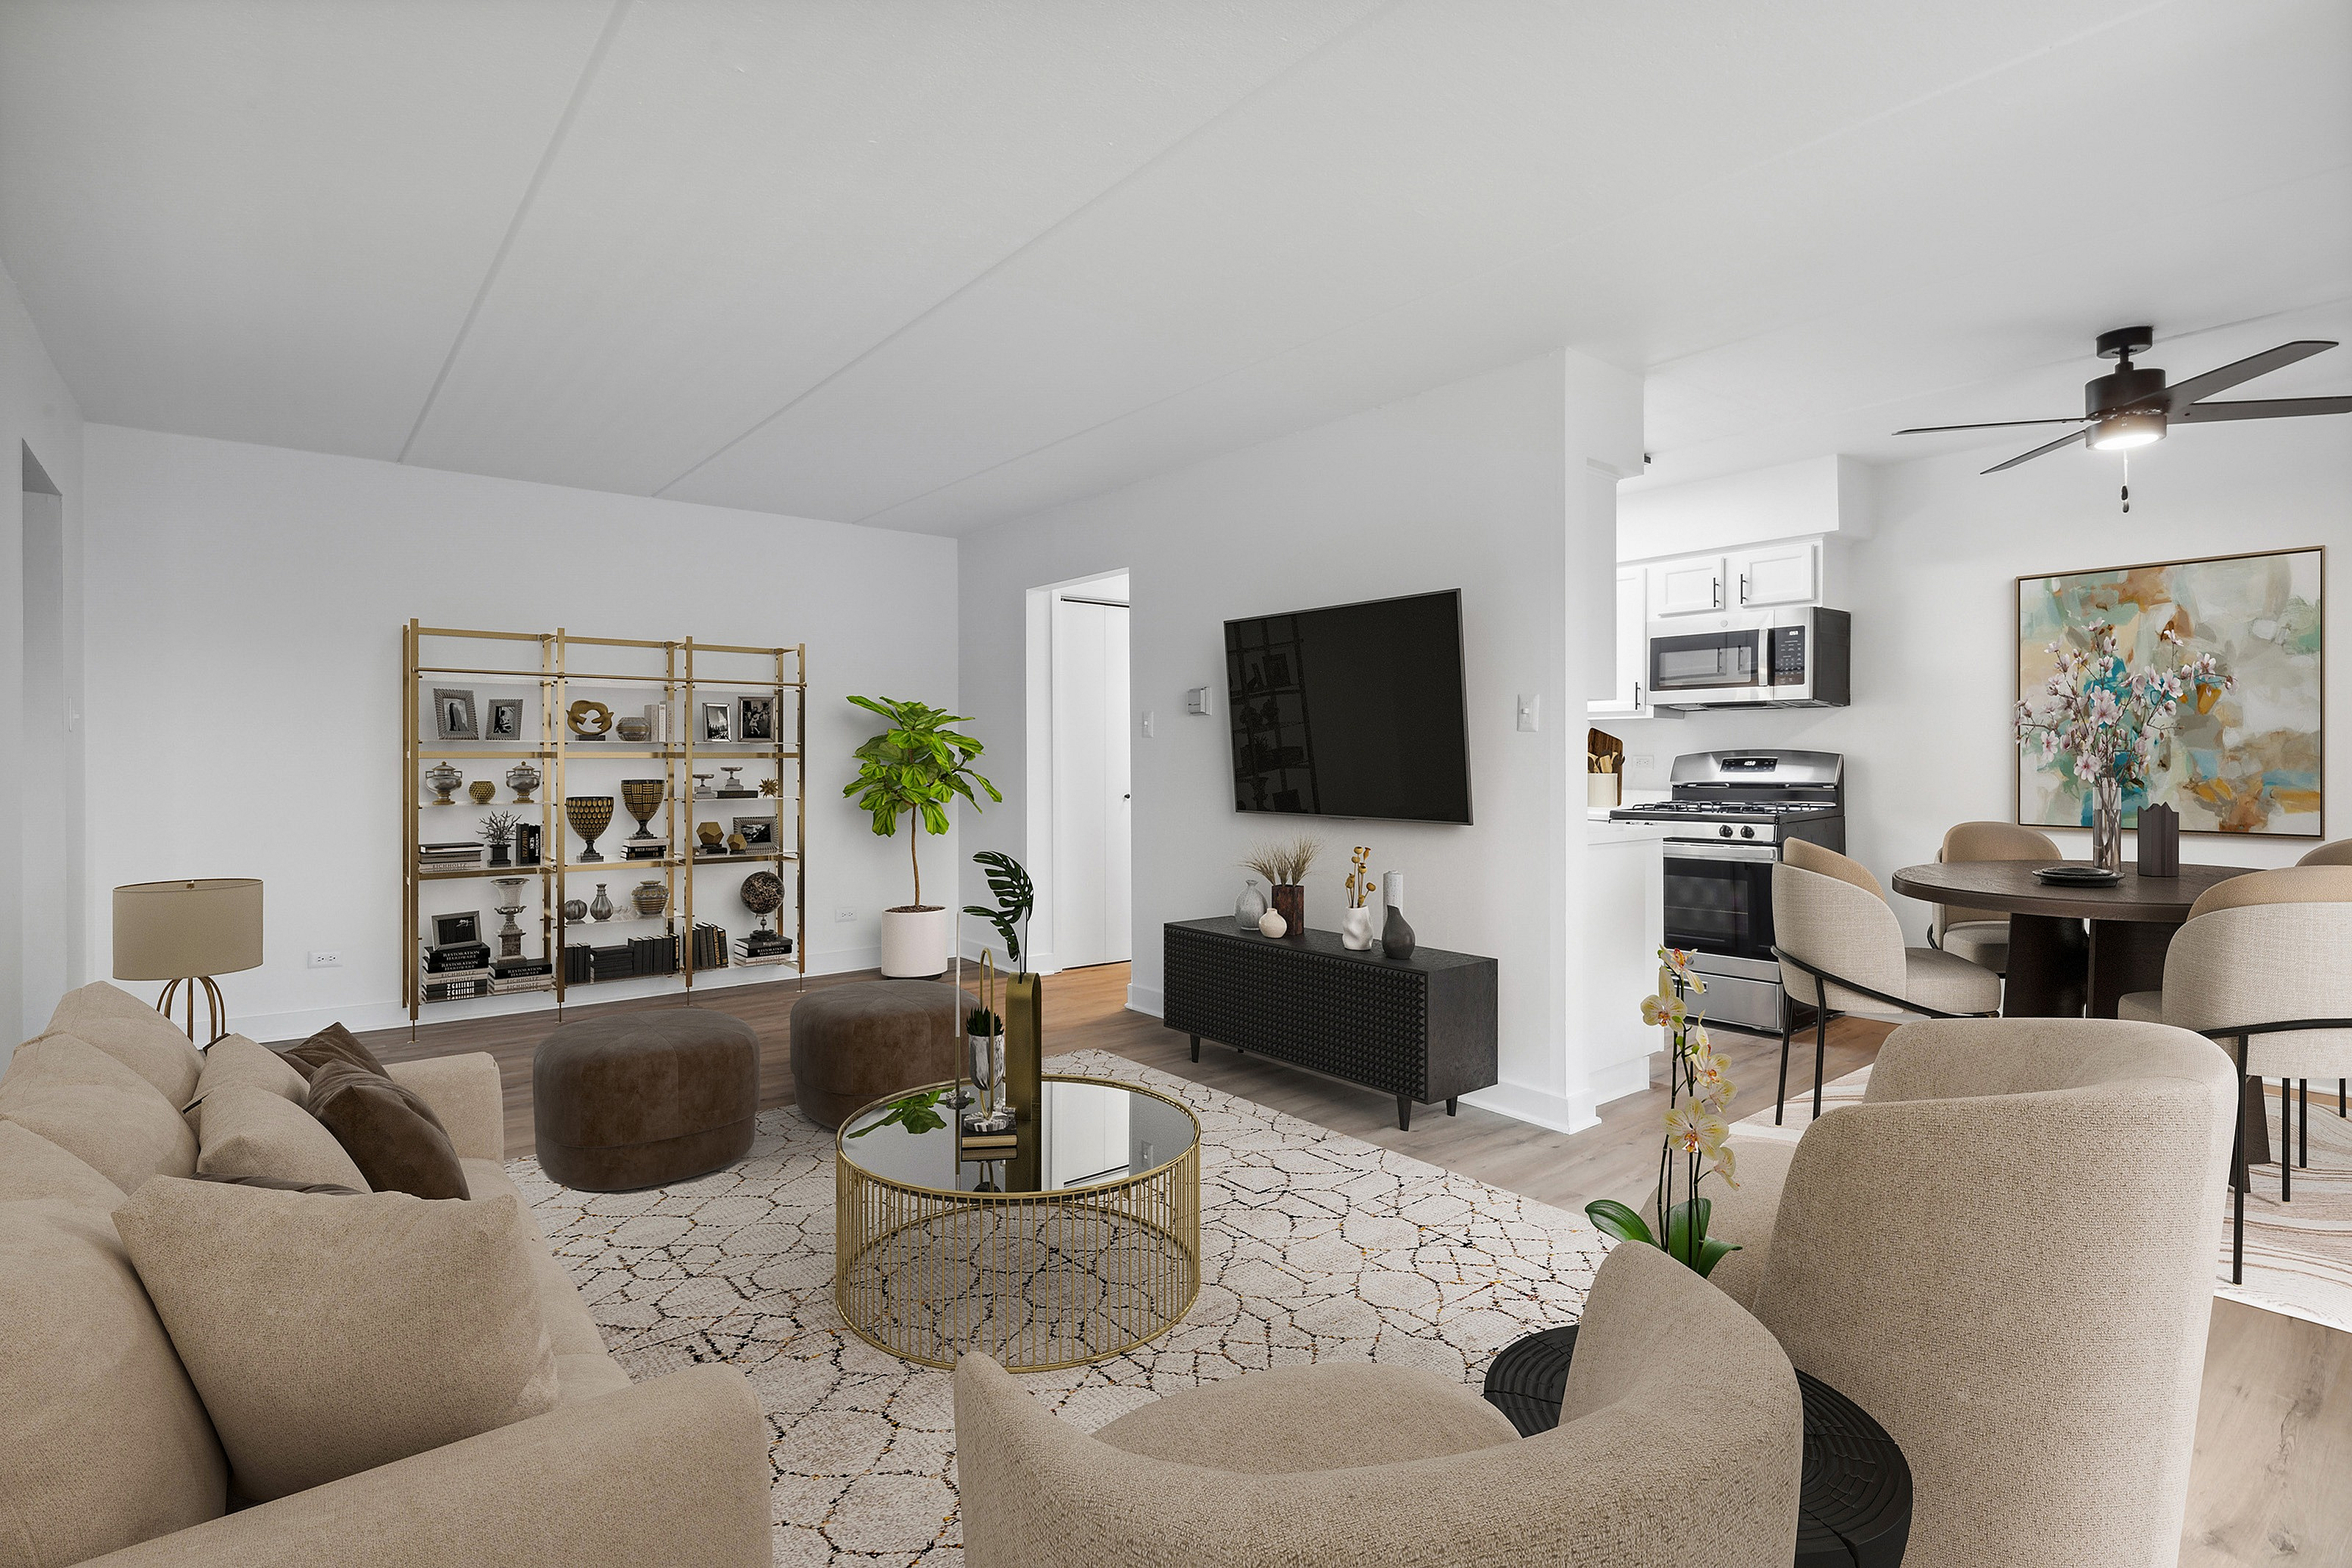
$1,519 – $2,089/mo
730 W Algonquin Rd, Des Plaines, IL, 60016ReNew Des Plaines South currently lists 6 floor plans across 23 available units, from studio to two-bedroom, starting at $1,519/mo. 5 studios from $1,519 to $1,539/mo (520–580 sq ft), earliest move-in Sep 22. 12 one-bedrooms from $1,559 to $1,759/mo (450–820 sq ft), earliest move-in Sep 22. 6 two-bedrooms from $2,029 to $2,089/mo (925–1,050 sq ft), earliest move-in Sep 22. Prices checked September 24, 2026.
Starting at $1,519
Studio • 1 Bath • 520 – 580 Sq Ft
| 5 available units | Price | Sq ft | Available | Open unit |
|---|---|---|---|---|
| 10 | $1,539 | 520 | Sep 22 | |
| 10 | $1,539 | 520 | Sep 30 | |
| 3 | $1,519 | 580 | Oct 6 | |
| 3 | $1,519 | 580 | Oct 10 | |
| 5 | $1,529 | 580 | Nov 12 |
Starting at $1,559
1 Bedroom • 1 Bath • 450 Sq Ft
| 3 available units | Price | Sq ft | Available | Open unit |
|---|---|---|---|---|
| 11 | $1,579 | 450 | Sep 22 | |
| 10 | $1,559 | 450 | Oct 7 | |
| 12 | $1,579 | 450 | Oct 21 |
Starting at $1,669
1 Bedroom • 1 Bath • 710 Sq Ft
| 8 available units | Price | Sq ft | Available | Open unit |
|---|---|---|---|---|
| 6 | $1,699 | 710 | Sep 22 | |
| 4 | $1,669 | 710 | Sep 24 | |
| 1 | $1,669 | 710 | Sep 25 | |
| 1 | $1,669 | 710 | Sep 26 | |
| 1 | $1,669 | 710 | Sep 26 | |
| 7 | $1,699 | 710 | Sep 29 | |
| 7 | $1,699 | 710 | Oct 5 | |
| 8 | $1,689 | 710 | Dec 15 |
Starting at $1,759
1 Bedroom • 1 Bath • 820 Sq Ft
| 1 available unit | Price | Sq ft | Available | Open unit |
|---|---|---|---|---|
| 12 | $1,759 | 820 | Sep 22 |
Starting at $2,029
2 Bedrooms • 2 Baths • 1,050 Sq Ft
| 5 available units | Price | Sq ft | Available | Open unit |
|---|---|---|---|---|
| 2 | $2,069 | 1,050 | Sep 22 | |
| 6 | $2,089 | 1,050 | Sep 22 | |
| 6 | $2,089 | 1,050 | Sep 22 | |
| 7 | $2,089 | 1,050 | Sep 22 | |
| 8 | $2,029 | 1,050 | Oct 21 |
Starting at $2,049
2 Bedrooms • 1.5 Baths • 925 Sq Ft
| 1 available unit | Price | Sq ft | Available | Open unit |
|---|---|---|---|---|
| 3 | $2,049 | 925 | Sep 25 |
Rent at ReNew Des Plaines South is $1,519 – $2,089 per month. The security deposit is $500. Leases are typically 15 months. Due at signing: Security Deposit ($500). The earliest listed move-in is Sep 22. Prices checked September 24, 2026.
Rent
$1,519 – $2,089/moSecurity deposit
$500Lease term
15 monthsEarliest move-in
Sep 22Security Deposit | $500 |
ReNew Des Plaines South lists 31 amenities, including a pool, parking, and in-unit laundry.
24-Hour Availability
Additional Storage
Air Conditioner
Bbq & Picnic Area
Bike Storage
Cable/Satellite
Ceiling Fan
Courtyard
Dishwasher
Disposal
Freeway Access
Heat
Individual Climate Control
Internet Access: High-Speed
Laundry Facility
Location
Microwave
On-Site Maintenance
On-Site Management
Private Balcony/Patio
Public Transportation
Range
Refrigerator
Spacious Closets
Sparkling Swimming Pool
Storage
Street Parking
Sundeck
Tile Floors
Wheelchair Accessible
Window Coverings
ReNew Des Plaines South is at 730 W Algonquin Rd, Des Plaines, IL, 60016.
730 W Algonquin Rd, Des Plaines, IL, 60016
Residents give ReNew Des Plaines South a C grade (about 3.7 out of 5) from 75 reviews. ReNew Des Plaines South receives consistently positive feedback for responsive maintenance staff, friendly office personnel, and well-maintained grounds with good amenities. However, residents report concerns about utility billing transparency, pest issues, communication gaps during emergencies, unexpected fees, and inconsistent management responsiveness across different time periods.
ReNew Des Plaines South receives consistently positive feedback for responsive maintenance staff, friendly office personnel, and well-maintained grounds with good amenities. However, residents report concerns about utility billing transparency, pest issues, communication gaps during emergencies, unexpected fees, and inconsistent management responsiveness across different time periods.
Management responsiveness is inconsistent, with many residents praising friendly and helpful office staff and maintenance teams, while others report difficulty reaching management, unresponsive communication, and slow issue resolution. Billing practices are a significant concern, with residents reporting unexpected charges, fee increases without notice, and high utility costs. Maintenance requests are generally completed promptly when submitted, though some residents experienced extended delays on specific issues.
Maintenance requests are typically resolved quickly and professionally, with most residents reporting same-day or next-day service completion. The maintenance team is consistently praised for responsiveness, professionalism, and courteous service across repair types including plumbing, appliances, and HVAC. One resident reported significant delays and unavailability during evening hours for an urgent heating issue in extreme cold weather, highlighting a gap in emergency maintenance coverage outside standard business hours.
Residents consistently praise the property's amenities, including the pool, gym, and on-site laundry facilities, along with well-maintained grounds and common areas. Maintenance requests are typically resolved quickly, and staff responsiveness is frequently highlighted as a strength. However, some residents report concerns about pest control, package security, and utility billing practices that warrant attention.
Residents report persistent building maintenance issues including pest infestations (cockroaches, mice, rats), plumbing problems with odors, and wall finishes in poor condition. Noise insulation is inadequate, with sound easily traveling between units. While management staff are sometimes responsive, critical issues remain unresolved for extended periods, and communication gaps are common.
The property benefits from a convenient location with spacious units at competitive pricing for the area. Most residents highlight responsive staff and a safe, quiet community atmosphere. Parking logistics present a concern, with at least one report of towing due to unclear line markings; utility billing transparency and maintenance scheduling communication could also be improved.
ReNew Des Plaines South is walkable (grade C+), transit is minimal (grade F), and biking is somewhat bikeable (grade D).
C+
Walkable
F
Minimal Transit
D
Somewhat Bikeable
ReNew Des Plaines North and South offer studio, one-, and two-bedroom apartments are perfect for the city person on the go. Award-winning schools draw you in and the sense of community makes you stay.
ReNew Des Plaines North and South offer studio, one-, and two-bedroom apartments are perfect for the city person on the go. Award-winning schools draw you in and the sense of community makes you stay. Wherever life takes you, feel at home!
ReNew Des Plaines South is an apartment.
Building
ApartmentTerrace Elementary School is 1.2 miles from ReNew Des Plaines South. 10 schools are listed nearby.
| School | Type | Level | Distance |
|---|---|---|---|
Terrace Elementary School Public · Elementary | Public | Elementary | 1.2 mi |
Terrace School - Deaf / Hard of Hearing Early Childhood Program Public · High | Public | High | 1.2 mi |
Algonquin Middle School Public · Middle | Public | Middle | 1.7 mi |
Lattof Ymca Private · Elementary | Private | Elementary | 2.1 mi |
Chippewa Middle School Public · Middle | Public | Middle | 2.3 mi |
Cumberland Elementary School Public · Elementary | Public | Elementary | 2.4 mi |
The Camelot School Private · High | Private | High | 2.6 mi |
Plato Academy Inc Private · Middle | Private | Middle | 2.6 mi |
Central Elementary School Public · Elementary | Public | Elementary | 2.7 mi |
A Mothers Touch Learning Academy Private · Elementary | Private | Elementary | 3.1 mi |
ReNew Des Plaines South is managed by FPA Multifamily. Call 8554194213 to tour or ask about availability.