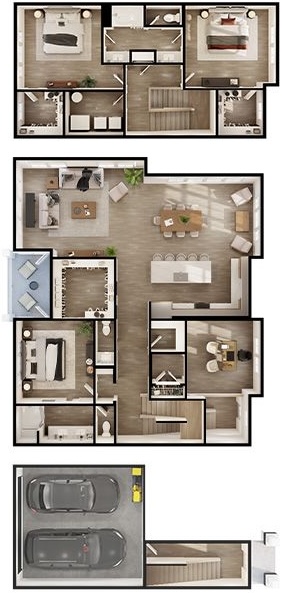
A1
Starting at $3,900
1 Bedroom • 1.5 Baths • 1,026 Sq Ft
| 2 available units | Price | Sq ft | Available | Open unit |
|---|---|---|---|---|
| 5-4-720T | $3,900 | 1,026 | Sep 23 | |
| 6-6-685H | $3,900 | 1,026 | Dec 1 |
How can I help?
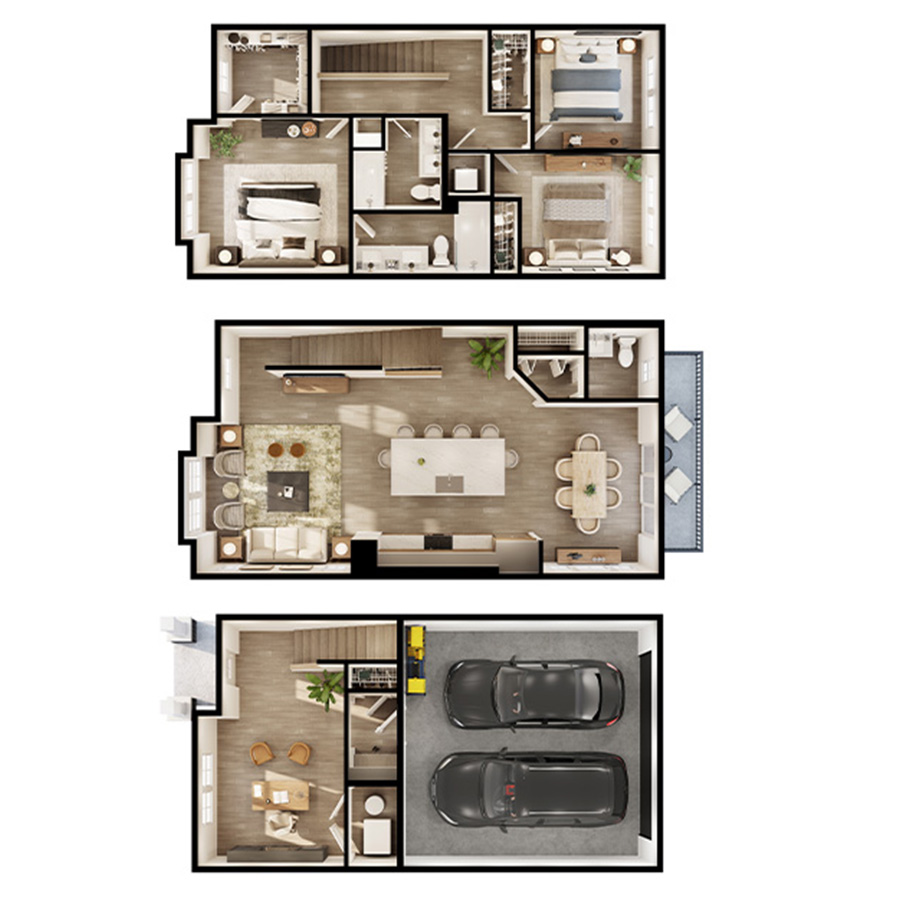
$3,900 – $7,900/mo
745 Hope Street #1, Deerfield, IL 60015PARK5 Luxury Townhomes currently lists 5 floor plans across 31 available units, from one-bedroom to three-bedroom, starting at $3,900/mo. 2 one-bedrooms at $3,900/mo (1,026 sq ft), earliest move-in Sep 23. 3 two-bedrooms at $4,800/mo (1,688 sq ft), earliest move-in Nov 15. 26 three-bedrooms from $5,300 to $7,900/mo (1,971–2,557 sq ft), earliest move-in Sep 23. Prices checked September 24, 2026.
Starting at $3,900
1 Bedroom • 1.5 Baths • 1,026 Sq Ft
| 2 available units | Price | Sq ft | Available | Open unit |
|---|---|---|---|---|
| 5-4-720T | $3,900 | 1,026 | Sep 23 | |
| 6-6-685H | $3,900 | 1,026 | Dec 1 |
Starting at $4,800
2 Bedrooms • 2.5 Baths • 1,688 Sq Ft
| 3 available units | Price | Sq ft | Available | Open unit |
|---|---|---|---|---|
| 13-2-675W | $4,800 | 1,688 | Nov 15 | |
| 6-4-685H | $4,800 | 1,688 | Dec 1 | |
| 7-4-675H | $4,800 | 1,688 | Dec 1 |
Starting at $5,300
3 Bedrooms • 2.5 Baths • 1,971 Sq Ft
| 12 available units | Price | Sq ft | Available | Open unit |
|---|---|---|---|---|
| 12-1-685W | $5,650 | 1,971 | Nov 15 | |
| 12-3-685W | $5,650 | 1,971 | Nov 15 | |
| 13-1-675W | $5,650 | 1,971 | Nov 15 | |
| 13-3-675W | $5,650 | 1,971 | Nov 15 | |
| 16-3-665M | $5,650 | 1,971 | Nov 15 | |
| 16-1-665M | $5,700 | 1,971 | Nov 15 | |
| 6-3-685H | $5,300 | 1,971 | Dec 1 | |
| 7-2-675H | $5,300 | 1,971 | Dec 1 | |
| 17-1-655M | $5,650 | 1,971 | Dec 1 | |
| 17-3-655M | $5,650 | 1,971 | Dec 1 | |
| 6-1-685H | $5,650 | 1,971 | Dec 1 | |
| 7-1-675H | $5,650 | 1,971 | Dec 1 |
Starting at $5,999
3 Bedrooms • 2.5 Baths • 2,129 Sq Ft
| 12 available units | Price | Sq ft | Available | Open unit |
|---|---|---|---|---|
| 1-4-745H | $5,999 | 2,129 | Sep 23 | |
| 1-5-745H | $5,999 | 2,129 | Sep 23 | |
| 3-2-720H | $6,299 | 2,129 | Sep 23 | |
| 3-3-720H | $6,299 | 2,129 | Sep 23 | |
| 3-1-720H | $6,399 | 2,129 | Sep 23 | |
| 3-4-720H | $6,399 | 2,129 | Sep 23 | |
| 8-2-680H | $6,299 | 2,129 | Nov 15 | |
| 8-3-680H | $6,299 | 2,129 | Nov 15 | |
| 8-4-680H | $6,299 | 2,129 | Nov 15 | |
| 8-5-680H | $6,299 | 2,129 | Nov 15 | |
| 8-1-680H | $6,399 | 2,129 | Nov 15 | |
| 8-6-680H | $6,399 | 2,129 | Nov 15 |
Starting at $7,900
3 Bedrooms • 2.5 Baths • 2,557 Sq Ft
| 2 available units | Price | Sq ft | Available | Open unit |
|---|---|---|---|---|
| 6-5-685H | $7,900 | 2,557 | Dec 1 | |
| 7-5-675H | $7,900 | 2,557 | Dec 1 |
Rent at PARK5 Luxury Townhomes is $3,900 – $7,900 per month. Leases are typically 12 months. The earliest listed move-in is Sep 23. Prices checked September 24, 2026.
Rent
$3,900 – $7,900/moLease term
12 monthsEarliest move-in
Sep 23PARK5 Luxury Townhomes lists 34 amenities, including pet-friendly spaces, parking, and in-unit laundry.
24/7 Maintenance For Worry-Free Living
Ample Surface Parking For Guests And Residents
Attached 1- And 2-Car Garages For Every Townhome
Bosch Refrigerator With Filtered Water And Ice Maker
Chef-Inspired Kitchens With Bosch Stainless Steel Appliances
Coat And Storage Closets
Dedicated Dining Areas *
Deep Undermount Single Sink With Gooseneck Kitchen Faucet
Den And Porch On Lower Level
Den/Flex Spaces With French Doors In Several Layouts *
Double-Stacked Upper Kitchen Cabinets For Extra Storage
Dual Toned Cabinets With Soft Close Drawers
Dual Vanities With Lighted Smart Mirror
Fully Fenced Dog Park For Pets To Play And Socialize
In-Unit Washer/Dryer On Bedroom Floor Next To Linen Closet
Large Walk-In Closets
Lush, Landscaped Courtyard Spaces Perfect For Relaxation
Modern Open-Concept Layouts
No Hoa Fees—Luxury Living Without The Extra Costs
Oversized Kitchen Islands With Bar Seating
Pickleball Court
Planned Resident Events
Powder Room On Main Level *
Private Balconies
Private Driveways Offering Added Convenience And Exclusivity
Private Entry Foyers *
Professional On-Site Management Dedicated To Resident Care
Quartz Countertops And Slab Backsplash
Recessed Lighting And Ceiling Fans
Scenic On-Site Walking And Biking Trails
Soaring 14-Foot Ceilings *
Spa-Inspired Tub And Shower With Classic Subway Tile
Split Bathroom Layouts With Separate Water Closet *
Walk-In Shower With Classic Subway Tile And Glass Enclosure
PARK5 Luxury Townhomes is at 745 Hope Street #1, Deerfield, IL 60015.
745 Hope Street #1, Deerfield, IL 60015
From PARK5 Luxury Townhomes, the nearest coffee shop is Cafe De Oro (6-minute walk).
Nearest coffee shop
Cafe De Oro · 6-minute walkPARK5 Luxury Townhomes is car-dependent (grade F), transit is minimal (grade F), and biking is not bikeable (grade F).
F
Car-Dependent
F
Minimal Transit
F
Not Bikeable
PARK5 Luxury Townhomes is a brand-new collection of 1, 2, & 3-bedroom homes redefining suburban living in Deerfield, IL with stunning amenities.
PARK5 Luxury Townhomes is an apartment.
Building
ApartmentBright Horizons Child Care & Early Education is 0.2 miles from PARK5 Luxury Townhomes. 10 schools are listed nearby.
| School | Type | Level | Distance |
|---|---|---|---|
Bright Horizons Child Care & Early Education Private · Elementary | Private | Elementary | 0.2 mi |
Deerfield JCC Private · Preschool | Private | Preschool | 0.2 mi |
LFB Countryside Pre-School Private · Preschool | Private | Preschool | 0.2 mi |
St. Gregory's Preschool Private · Preschool | Private | Preschool | 0.7 mi |
Walgreens Child Care Center Private · Preschool | Private | Preschool | 0.8 mi |
Takeda Center For Cdc Private · Preschool | Private | Preschool | 0.9 mi |
Bright Horizons at Lake Cook Private · Elementary | Private | Elementary | 1.0 mi |
Dfld Montessori Childrens House Private · Elementary | Private | Elementary | 1.2 mi |
Deerfield Montessori Childrens House Private · Elementary | Private | Elementary | 1.2 mi |
Jewish Ed Early Childhood Private · Preschool | Private | Preschool | 1.2 mi |
PARK5 Luxury Townhomes is managed by RPM Living. Call 847-241-1831 to tour or ask about availability.