.jpg)
.jpg)
.jpg)
.jpg)
.jpg)
S4
Starting at $2,173
Studio • 1 Bath • 447 – 448 Sq Ft
| 2 available units | Price | Sq ft | Available | Open unit |
|---|---|---|---|---|
| #207-613 | $2,173 | 447 | Sep 23 | |
| #207-1109 | $2,233 | 448 | Oct 3 |
How can I help?
$2,173 – $3,858/mo
221 W Harrison St, Chicago, IL, 60607The Grand Central currently lists 16 floor plans across 26 available units, from studio to two-bedroom, starting at $2,173/mo. 8 studios from $2,173 to $2,295/mo (407–468 sq ft), earliest move-in Sep 23. 17 one-bedrooms from $2,555 to $3,045/mo (666–801 sq ft), earliest move-in Sep 23. 1 two-bedroom at $3,858/mo (1,126 sq ft), earliest move-in Sep 23. Prices checked September 24, 2026.
Starting at $2,173
Studio • 1 Bath • 447 – 448 Sq Ft
| 2 available units | Price | Sq ft | Available | Open unit |
|---|---|---|---|---|
| #207-613 | $2,173 | 447 | Sep 23 | |
| #207-1109 | $2,233 | 448 | Oct 3 |
Starting at $2,223
Studio • 1 Bath • 437 Sq Ft
| 1 available unit | Price | Sq ft | Available | Open unit |
|---|---|---|---|---|
| #207-1107 | $2,223 | 437 | Sep 23 |
Starting at $2,235
Studio • 1 Bath • 416 Sq Ft
| 2 available units | Price | Sq ft | Available | Open unit |
|---|---|---|---|---|
| #221-1107 | $2,295 | 416 | Sep 26 | |
| #221-607 | $2,235 | 416 | Oct 7 |
Starting at $2,250
Studio • 1 Bath • 468 Sq Ft
| 1 available unit | Price | Sq ft | Available | Open unit |
|---|---|---|---|---|
| #221-614 | $2,250 | 468 | Oct 16 |
Starting at $2,265
Studio • 1 Bath • 407 – 408 Sq Ft
| 2 available units | Price | Sq ft | Available | Open unit |
|---|---|---|---|---|
| #221-809 | $2,265 | 408 | Sep 23 | |
| #221-1213 | $2,290 | 407 | Sep 23 |
Starting at $2,555
1 Bedroom • 1 Bath • 674 Sq Ft
| 4 available units | Price | Sq ft | Available | Open unit |
|---|---|---|---|---|
| #207-604 | $2,555 | 674 | Sep 23 | |
| #207-704 | $2,595 | 674 | Sep 23 | |
| #207-1004 | $2,605 | 674 | Sep 23 | |
| #207-904 | $2,605 | 674 | Sep 23 |
Starting at $2,590
1 Bedroom • 1 Bath • 743 Sq Ft
| 2 available units | Price | Sq ft | Available | Open unit |
|---|---|---|---|---|
| #207-406 | $2,590 | 743 | Sep 23 | |
| #207-1404 | $2,690 | 743 | Nov 15 |
Starting at $2,620
1 Bedroom • 1 Bath • 720 Sq Ft
| 3 available units | Price | Sq ft | Available | Open unit |
|---|---|---|---|---|
| #207-803 | $2,620 | 720 | Sep 23 | |
| #207-1003 | $2,630 | 720 | Sep 23 | |
| #207-1103 | $2,640 | 720 | Sep 23 |
Starting at $2,620
1 Bedroom • 1 Bath • 801 Sq Ft
| 1 available unit | Price | Sq ft | Available | Open unit |
|---|---|---|---|---|
| #207-512 | $2,620 | 801 | Nov 13 |
Starting at $2,655
1 Bedroom • 1 Bath • 794 Sq Ft
| 1 available unit | Price | Sq ft | Available | Open unit |
|---|---|---|---|---|
| #207-708 | $2,655 | 794 | Sep 23 |
Starting at $2,660
1 Bedroom • 1 Bath • 784 Sq Ft
| 1 available unit | Price | Sq ft | Available | Open unit |
|---|---|---|---|---|
| #207-905 | $2,660 | 784 | Sep 23 |
Starting at $2,670
1 Bedroom • 1 Bath • 707 Sq Ft
| 1 available unit | Price | Sq ft | Available | Open unit |
|---|---|---|---|---|
| #221-605 | $2,670 | 707 | Oct 7 |
Starting at $2,715
1 Bedroom • 1 Bath • 666 Sq Ft
| 1 available unit | Price | Sq ft | Available | Open unit |
|---|---|---|---|---|
| #221-510 | $2,715 | 666 | Sep 23 |
Starting at $2,730
1 Bedroom • 1 Bath • 716 Sq Ft
| 1 available unit | Price | Sq ft | Available | Open unit |
|---|---|---|---|---|
| #221-608 | $2,730 | 716 | Sep 23 |
Starting at $2,805
1 Bedroom • 1 Bath • 744 Sq Ft
| 2 available units | Price | Sq ft | Available | Open unit |
|---|---|---|---|---|
| #221-1006 | $2,805 | 744 | Sep 23 | |
| #221-306 | $3,045 | 744 | Sep 23 |
Starting at $3,858
2 Bedrooms • 2 Baths • 1,126 Sq Ft
| 1 available unit | Price | Sq ft | Available | Open unit |
|---|---|---|---|---|
| #207-1301 | $3,858 | 1,126 | Sep 23 |
Rent at The Grand Central is $2,173 – $3,858 per month. Leases are typically 12 months. The earliest listed move-in is Sep 23. Prices checked September 24, 2026.
Rent
$2,173 – $3,858/moLease term
12 monthsEarliest move-in
Sep 23The Grand Central lists 28 amenities, including parking and in-unit laundry.
24/7 Door Staff
24/7 Maintenance
Conference Room
Dog Spa With Washing & Grooming Stations
Electric Car Charging Station
Electronic Home & Amenity Keys
Electronic Thermostat
Heated Outdoor Pet Deck
Lush Quartz Countertops
Luxer Parcel Room
Modern Fixtures
Monday To - Friday: 9 Am To - 6 Pm
Outdoor Flex Workout Space
Outdoor Gaming Deck With City Views
Oversized Windows With Views Of South Loop
Parking Garage
Patio/Balcony
Penthouse Units With Wine Coolers
Plank Style Flooring
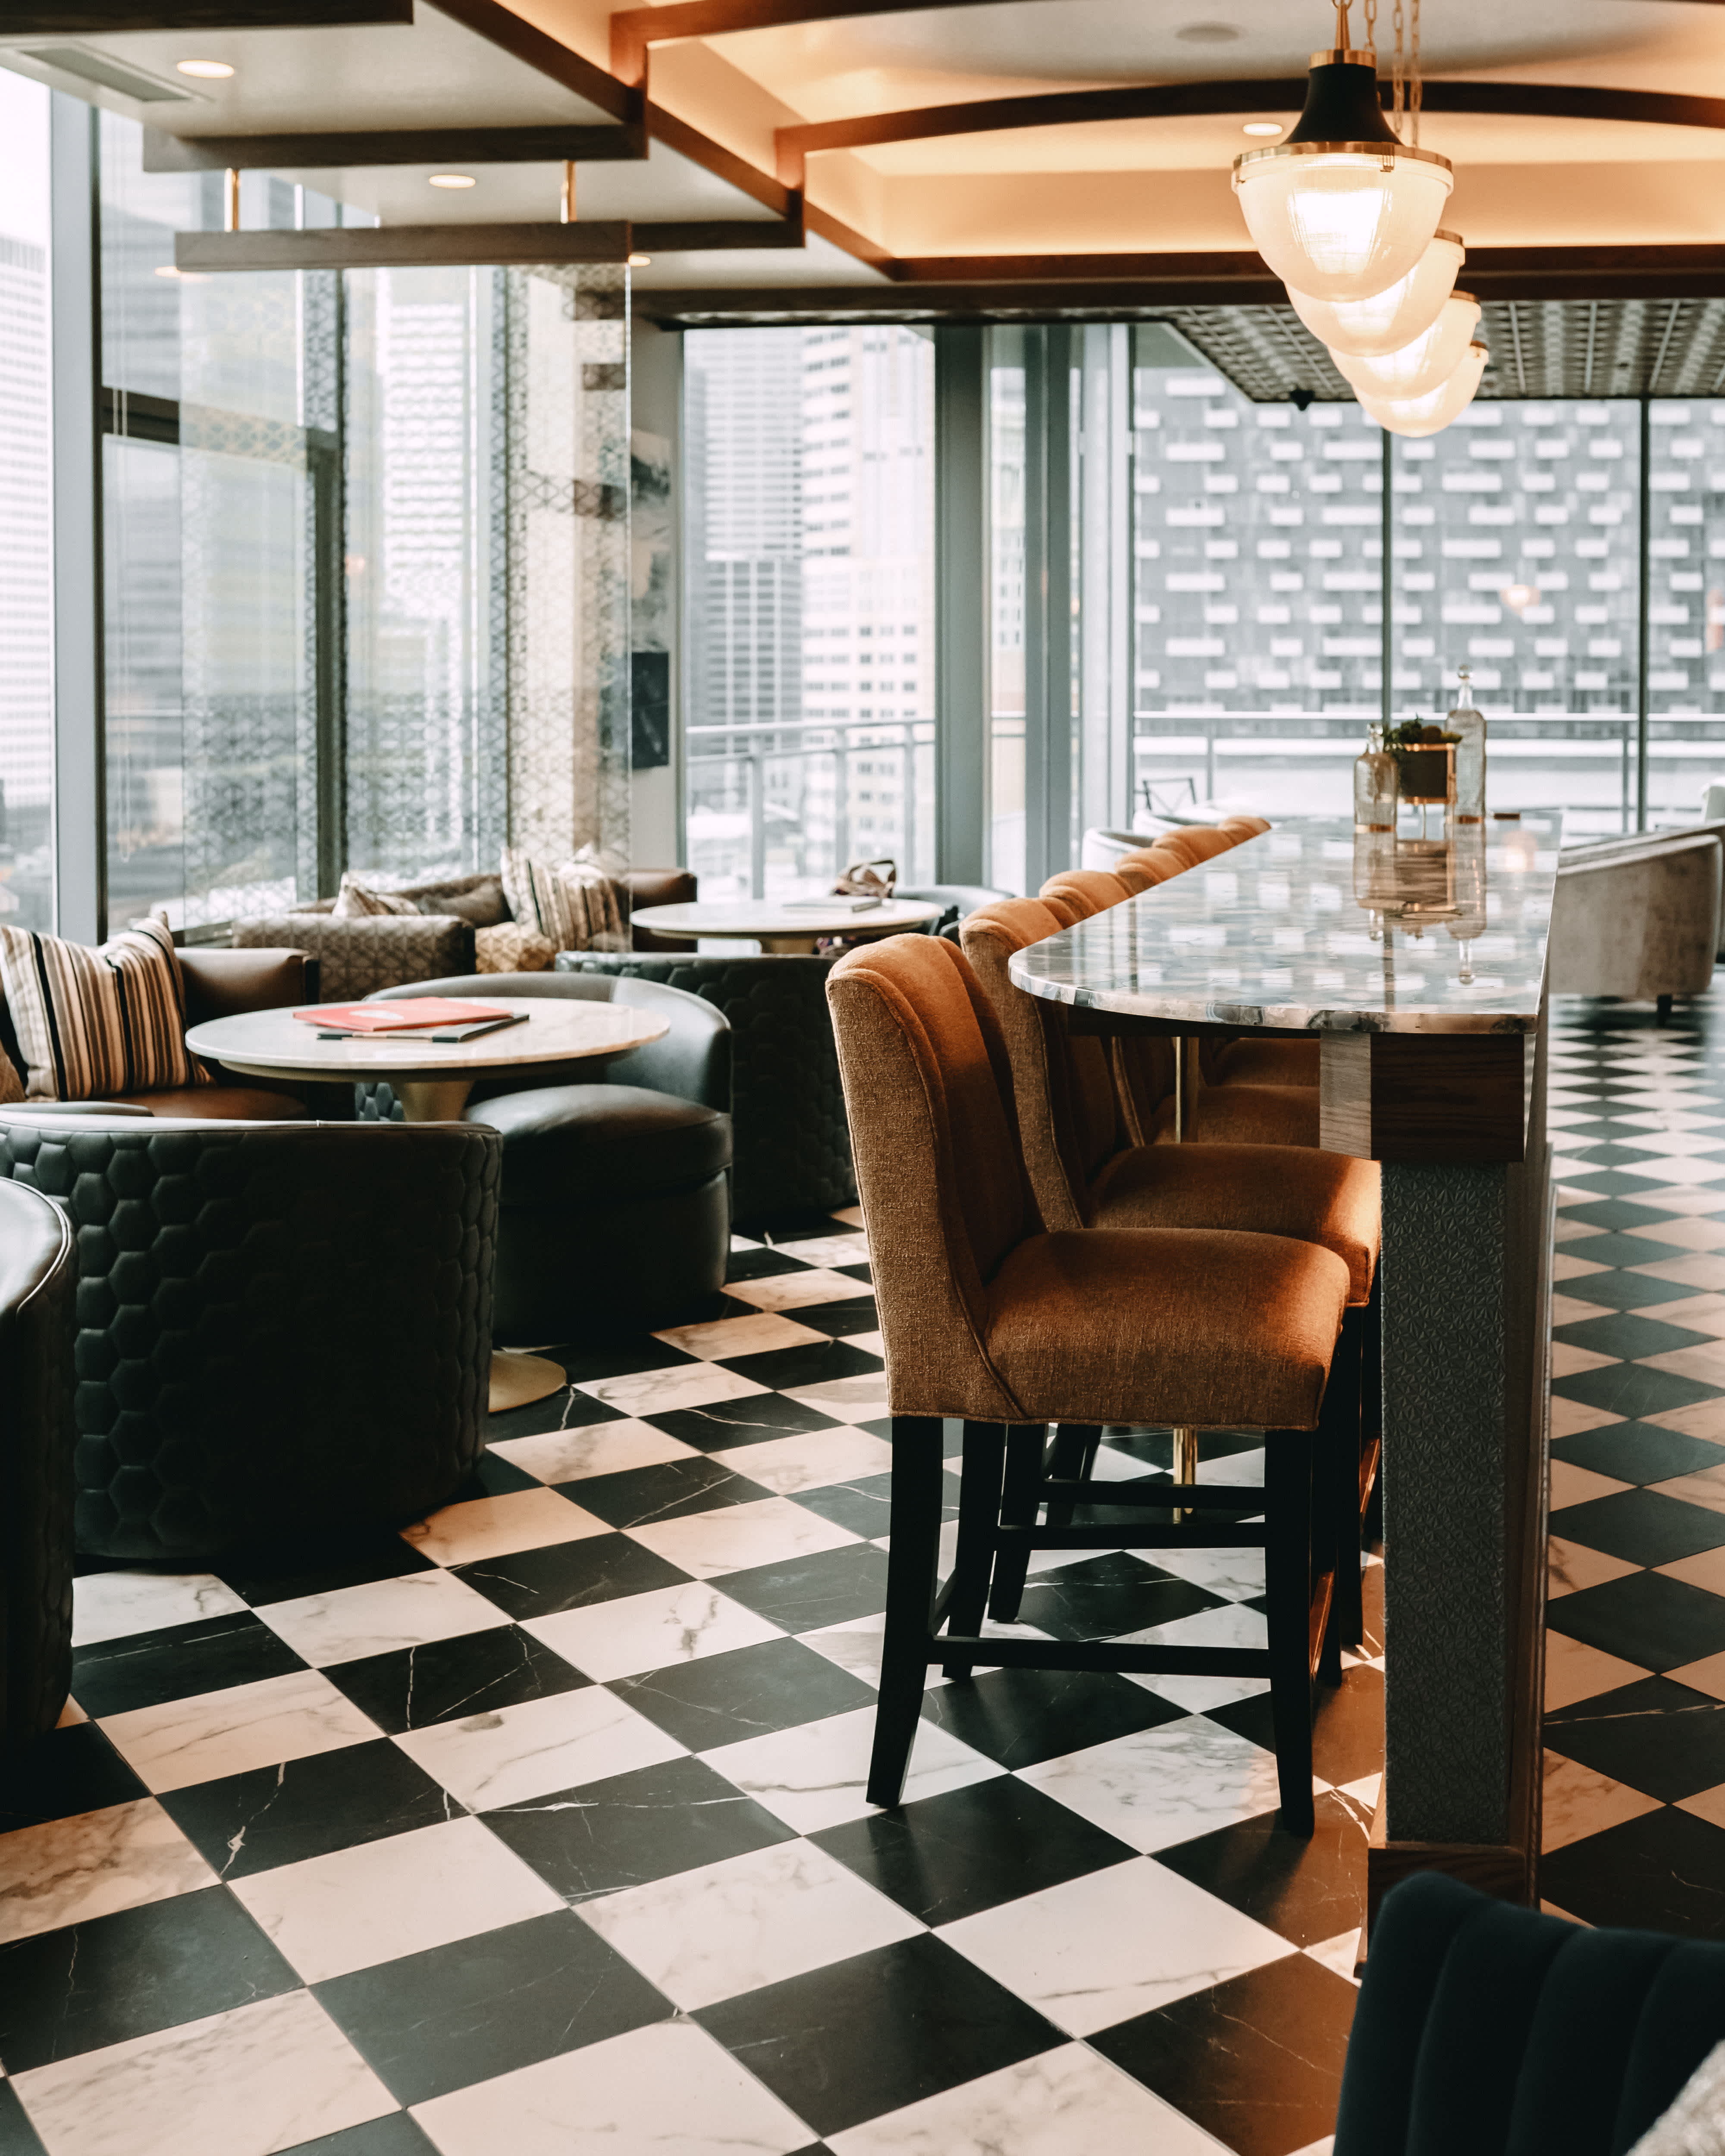
Rooftop Conductor Lounge
Saturday: 10 Am To - 5 Pm
Stainless Steel Appliances
Storage Room
Sunday: Closed
Thermally Fused Cabinets With Soft-Close
Trash Chutes & Trash Compactor
Washer/Dryer
Yoga Room With Wellbeats
The Grand Central is at 221 W Harrison St, Chicago, IL, 60607.
221 W Harrison St, Chicago, IL, 60607
The Grand Central is in the South Loop neighborhood of Chicago.
The Grand Central is very walkable (grade A), transit is excellent (grade A), and biking is very bikeable (grade B+).
A
Very Walkable
A
Excellent Transit
B+
Very Bikeable
Experience elevated living, where modern luxury meets the energy of Chicago’s South Loop. Perfectly positioned along the city’s Southern Riverbank, our community blends upscale comfort with unmatched convenience, offering breathtaking skyline views, over 100 thoughtfully designed floor plans, and an impressive collection of lifestyle amenities.
Experience elevated living, where modern luxury meets the energy of Chicago’s South Loop. Perfectly positioned along the city’s Southern Riverbank, our community blends upscale comfort with unmatched convenience, offering breathtaking skyline views, over 100 thoughtfully designed floor plans, and an impressive collection of lifestyle amenities. From stylish studios to expansive one, two, and three-bedroom residences including penthouse options, every home is designed to support the way you live, work, and unwind. Just steps from iconic destinations like Willis Tower, Grant Park, and the Art Institute of Chicago. Grand Central Apartments places the best of the city right outside your door.
The Grand Central is an apartment.
Building
ApartmentBlocks Inf/Tdlr Child Care Center is 0.1 miles from The Grand Central. 10 schools are listed nearby.
| School | Type | Level | Distance |
|---|---|---|---|
Blocks Inf/Tdlr Child Care Center Private · Preschool | Private | Preschool | 0.1 mi |
Village Leadership Academy Private · Middle | Private | Middle | 0.2 mi |
It Takes A Vlge Dc-River City Private · Elementary | Private | Elementary | 0.2 mi |
It Takes A Village at River City Private · Preschool | Private | Preschool | 0.2 mi |
Child Care Learning Center Private · Preschool | Private | Preschool | 0.3 mi |
Northern Trust Child Care Center Private · Preschool | Private | Preschool | 0.3 mi |
Bgcc Ida Mae Fletcher Family Life Private · Preschool | Private | Preschool | 0.4 mi |
Uic Childrens Center I Private · Preschool | Private | Preschool | 0.8 mi |
Sonnets Academy Private · Preschool | Private | Preschool | 0.8 mi |
Hull House Early Childhood Center Private · Preschool | Private | Preschool | 1.0 mi |
The Grand Central is managed by RPM Living. Call (312) 300-3190 to tour or ask about availability.