2560.jpg)
2560.jpg)

.jpg)
466
Starting at $2,190
Studio • 1 Bath • 466 Sq Ft
| 5 available units | Price | Sq ft | Available | Open unit |
|---|---|---|---|---|
| 2505 | $2,230 | 466 | Sep 28 | |
| 1705 | $2,190 | 466 | Oct 3 | |
| 2305 | $2,205 | 466 | Oct 7 | |
| 2005 | $2,190 | 466 | Nov 9 | |
| 2205 | $2,205 | 466 | Nov 19 |
How can I help?
2560(1).jpg)
$2,190 – $4,437/mo
801 S Financial Pl, Chicago, IL 60605The Elle Apartments currently lists 17 floor plans across 42 available units, from studio to two-bedroom, starting at $2,190/mo. 11 studios from $2,190 to $2,439/mo (466–616 sq ft), earliest move-in Sep 23. 28 one-bedrooms from $2,551 to $3,136/mo (609–879 sq ft), earliest move-in Sep 21. 3 two-bedrooms from $4,356 to $4,437/mo (1,289–1,305 sq ft), earliest move-in Sep 23. Prices checked September 24, 2026.
Starting at $2,190
Studio • 1 Bath • 466 Sq Ft
| 5 available units | Price | Sq ft | Available | Open unit |
|---|---|---|---|---|
| 2505 | $2,230 | 466 | Sep 28 | |
| 1705 | $2,190 | 466 | Oct 3 | |
| 2305 | $2,205 | 466 | Oct 7 | |
| 2005 | $2,190 | 466 | Nov 9 | |
| 2205 | $2,205 | 466 | Nov 19 |
Starting at $2,270
Studio • 1 Bath • 540 Sq Ft
| 3 available units | Price | Sq ft | Available | Open unit |
|---|---|---|---|---|
| 1913 | $2,330 | 540 | Oct 18 | |
| 0713 | $2,270 | 540 | Oct 21 | |
| 3013 | $2,370 | 540 | Nov 11 |
Starting at $2,276
Studio • 1 Bath • 543 Sq Ft
| 2 available units | Price | Sq ft | Available | Open unit |
|---|---|---|---|---|
| 3011 | $2,376 | 543 | Sep 23 | |
| 0511 | $2,276 | 543 | Nov 19 |
Starting at $2,439
Studio • 1 Bath • 616 Sq Ft
| 1 available unit | Price | Sq ft | Available | Open unit |
|---|---|---|---|---|
| 0610 | $2,439 | 616 | Dec 7 |
Starting at $2,551
1 Bedroom • 1 Bath • 609 Sq Ft
| 3 available units | Price | Sq ft | Available | Open unit |
|---|---|---|---|---|
| 0404 | $2,551 | 609 | Sep 23 | |
| 1904 | $2,561 | 609 | Oct 4 | |
| 2904 | $2,626 | 609 | Oct 30 |
Starting at $2,565
1 Bedroom • 1 Bath • 638 Sq Ft
| 2 available units | Price | Sq ft | Available | Open unit |
|---|---|---|---|---|
| 1015 | $2,565 | 638 | Nov 6 | |
| 2915 | $2,665 | 638 | Nov 17 |
Starting at $2,656
1 Bedroom • 1 Bath • 691 Sq Ft
| 3 available units | Price | Sq ft | Available | Open unit |
|---|---|---|---|---|
| 1003 | $2,656 | 691 | Sep 23 | |
| 2703 | $2,756 | 691 | Sep 23 | |
| 0403 | $2,706 | 691 | Jan 7 |
Starting at $2,737
1 Bedroom • 1 Bath • 724 Sq Ft
| 2 available units | Price | Sq ft | Available | Open unit |
|---|---|---|---|---|
| 0814 | $2,737 | 724 | Nov 21 | |
| 1514 | $2,737 | 724 | Dec 7 |
Starting at $2,743
1 Bedroom • 1 Bath • 742 Sq Ft
| 1 available unit | Price | Sq ft | Available | Open unit |
|---|---|---|---|---|
| 0907 | $2,743 | 742 | Oct 21 |
Starting at $2,750
1 Bedroom • 1 Bath • 840 Sq Ft
| 2 available units | Price | Sq ft | Available | Open unit |
|---|---|---|---|---|
| 0702 | $2,750 | 840 | Sep 21 | |
| 2402 | $3,095 | 840 | Oct 7 |
Starting at $2,853
1 Bedroom • 1 Bath • 719 Sq Ft
| 1 available unit | Price | Sq ft | Available | Open unit |
|---|---|---|---|---|
| 2712 | $2,853 | 719 | Nov 4 |
Starting at $2,875
1 Bedroom • 1 Bath • 879 Sq Ft
| 6 available units | Price | Sq ft | Available | Open unit |
|---|---|---|---|---|
| 0701 | $2,875 | 879 | Sep 23 | |
| 0601 | $3,086 | 879 | Sep 23 | |
| 1201 | $3,086 | 879 | Sep 23 | |
| 1001 | $3,086 | 879 | Oct 28 | |
| 2301 | $3,136 | 879 | Oct 30 | |
| 2101 | $3,136 | 879 | Dec 2 |
Starting at $2,949
1 Bedroom • 1 Bath • 731 Sq Ft
| 1 available unit | Price | Sq ft | Available | Open unit |
|---|---|---|---|---|
| 3210 | $2,949 | 731 | Oct 30 |
Starting at $2,976
1 Bedroom • 1 Bath • 835 Sq Ft
| 5 available units | Price | Sq ft | Available | Open unit |
|---|---|---|---|---|
| 2106 | $3,001 | 835 | Sep 23 | |
| 2306 | $3,001 | 835 | Oct 7 | |
| 2406 | $3,001 | 835 | Nov 16 | |
| 2806 | $3,051 | 835 | Nov 25 | |
| 0406 | $2,976 | 835 | Dec 4 |
Starting at $3,091
1 Bedroom • 1 Bath • 867 Sq Ft
| 2 available units | Price | Sq ft | Available | Open unit |
|---|---|---|---|---|
| 1208 | $3,091 | 867 | Sep 23 | |
| 1108 | $3,091 | 867 | Oct 19 |
Starting at $4,356
2 Bedrooms • 2 Baths • 1,305 Sq Ft
| 2 available units | Price | Sq ft | Available | Open unit |
|---|---|---|---|---|
| 0516 | $4,356 | 1,305 | Sep 23 | |
| 1216 | $4,437 | 1,305 | Sep 23 |
Starting at $4,380
2 Bedrooms • 2 Baths • 1,289 Sq Ft
| 1 available unit | Price | Sq ft | Available | Open unit |
|---|---|---|---|---|
| 0917 | $4,380 | 1,289 | Nov 7 |
Rent at The Elle Apartments is $2,190 – $4,437 per month. Leases are typically 12 months. The earliest listed move-in is Jan 7. Prices checked September 24, 2026.
Rent
$2,190 – $4,437/moLease term
12 monthsEarliest move-in
Jan 7The Elle Apartments lists 19 amenities, including a gym, a pool, and pet-friendly spaces.
Adjacent To Roosevelt Collection Shopping Center
Business Center
Ev Charging Stations
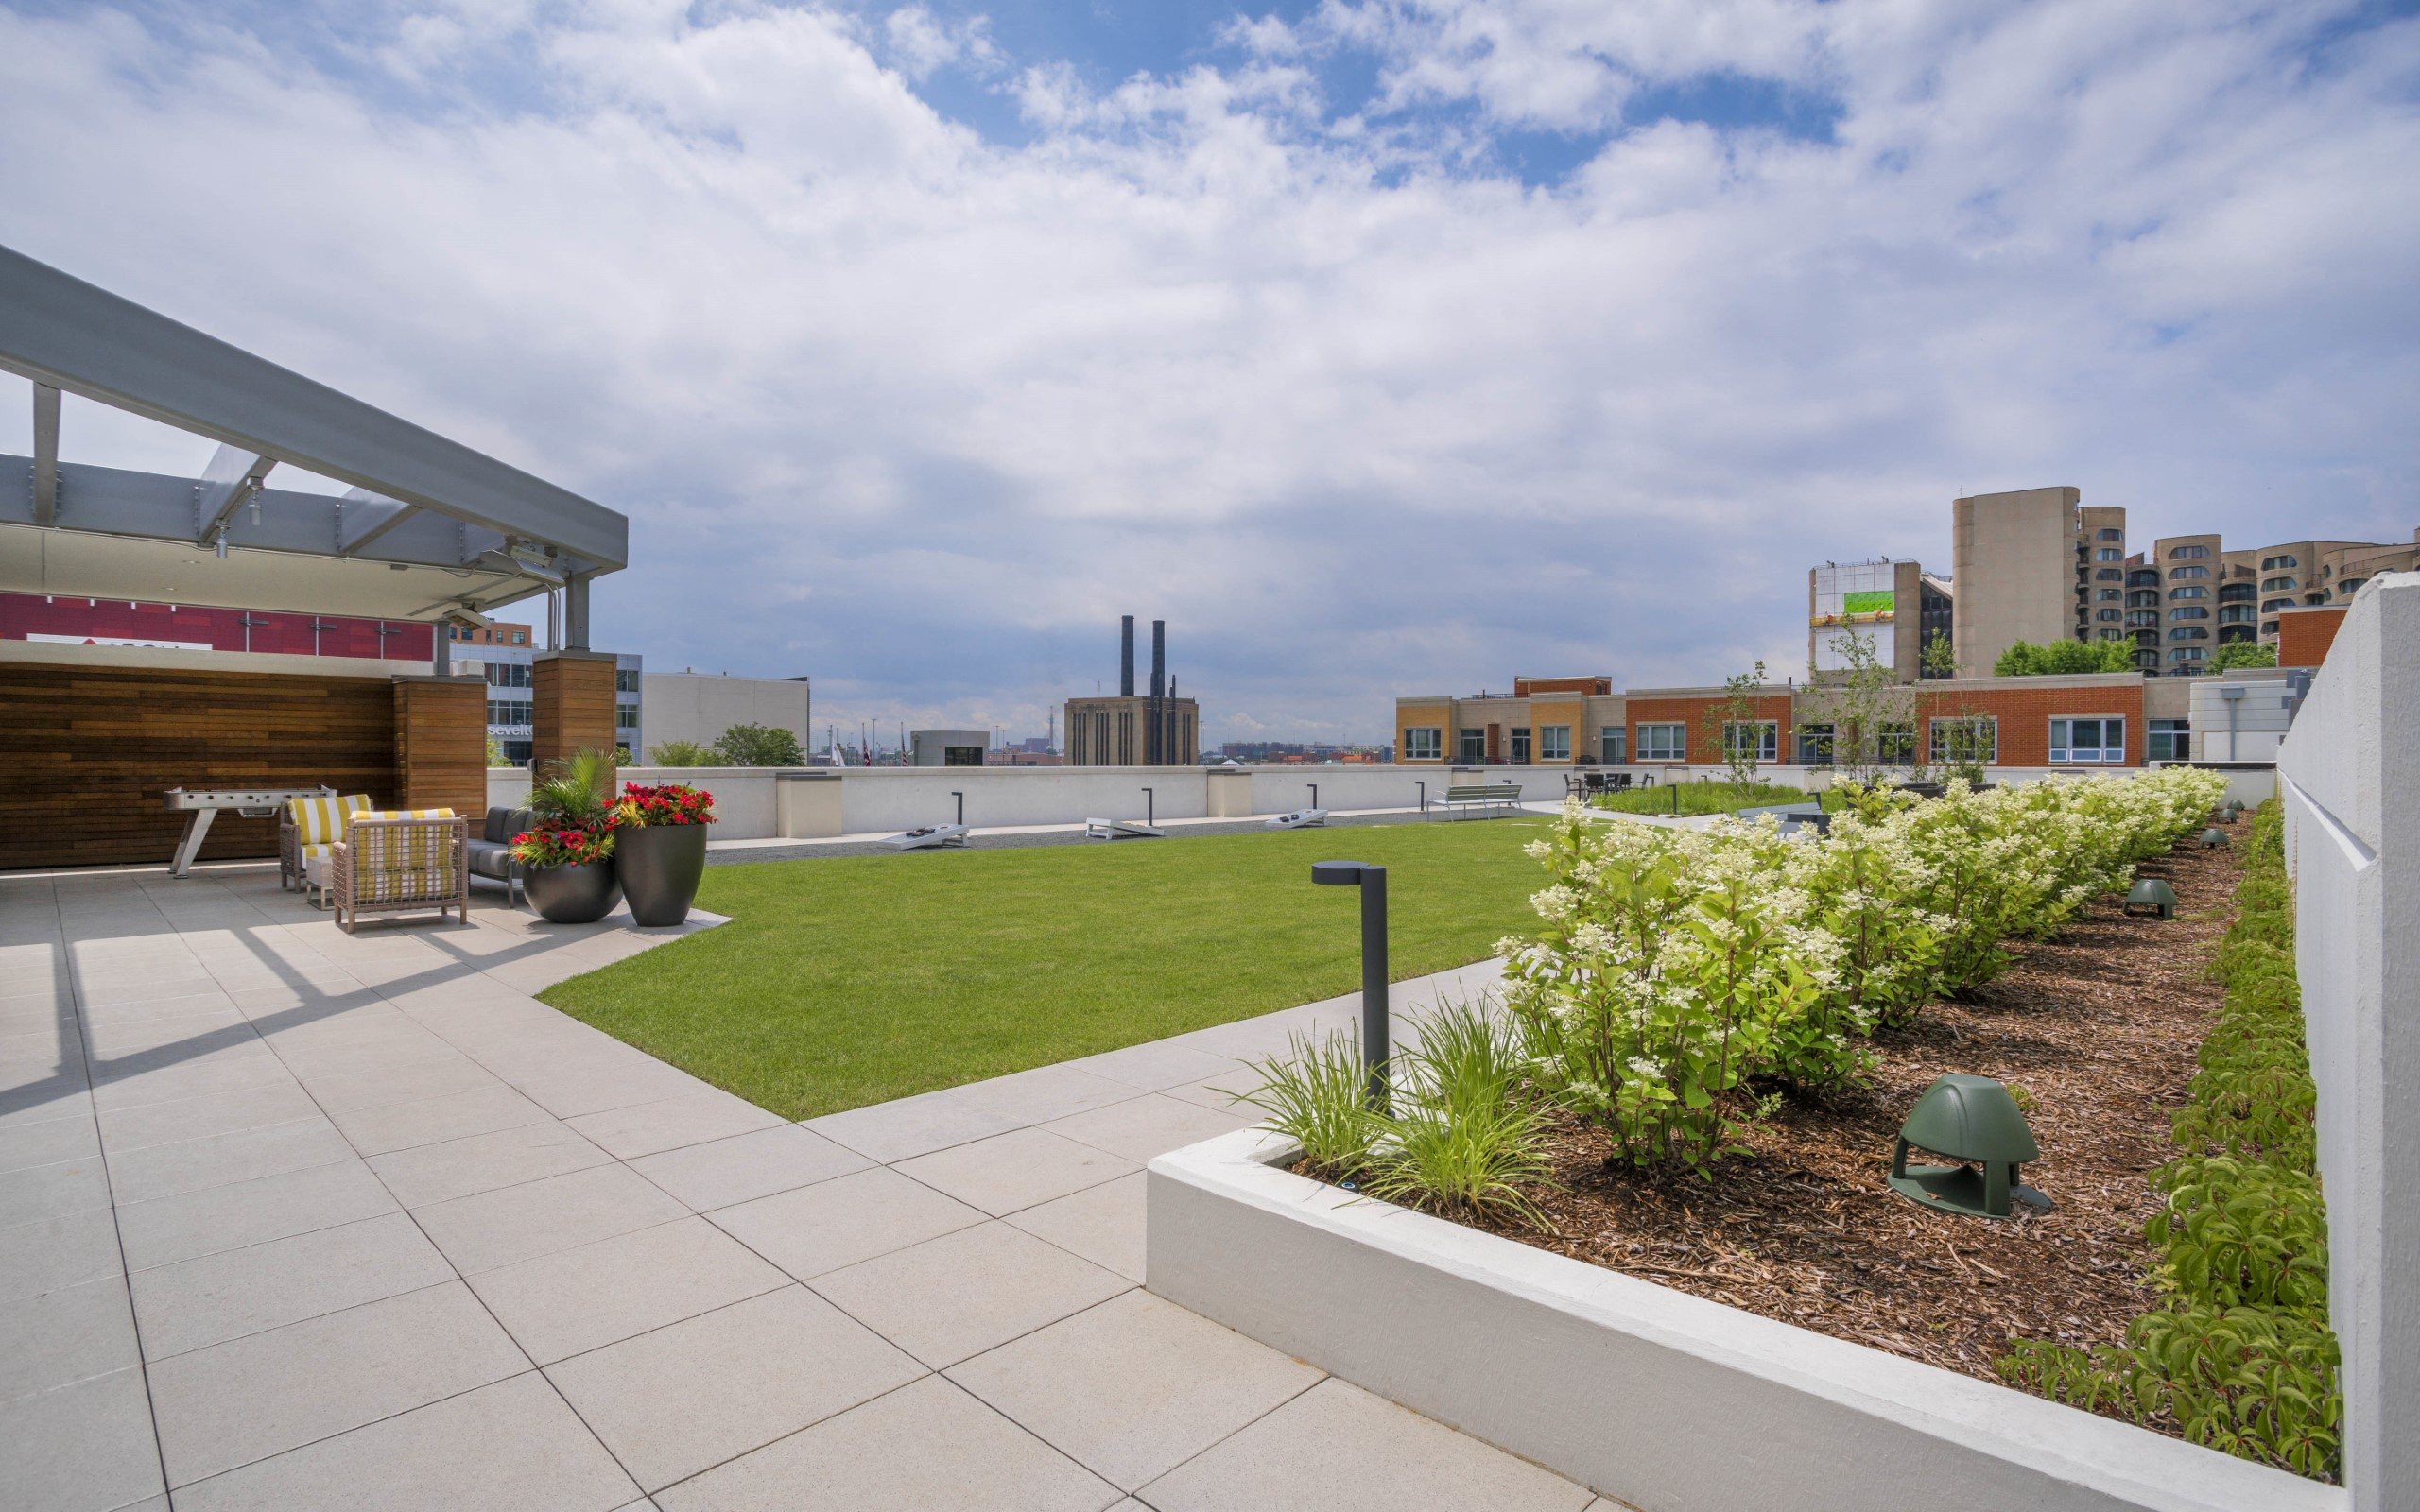
Expansive Outdoor Lawn And Bocce Court
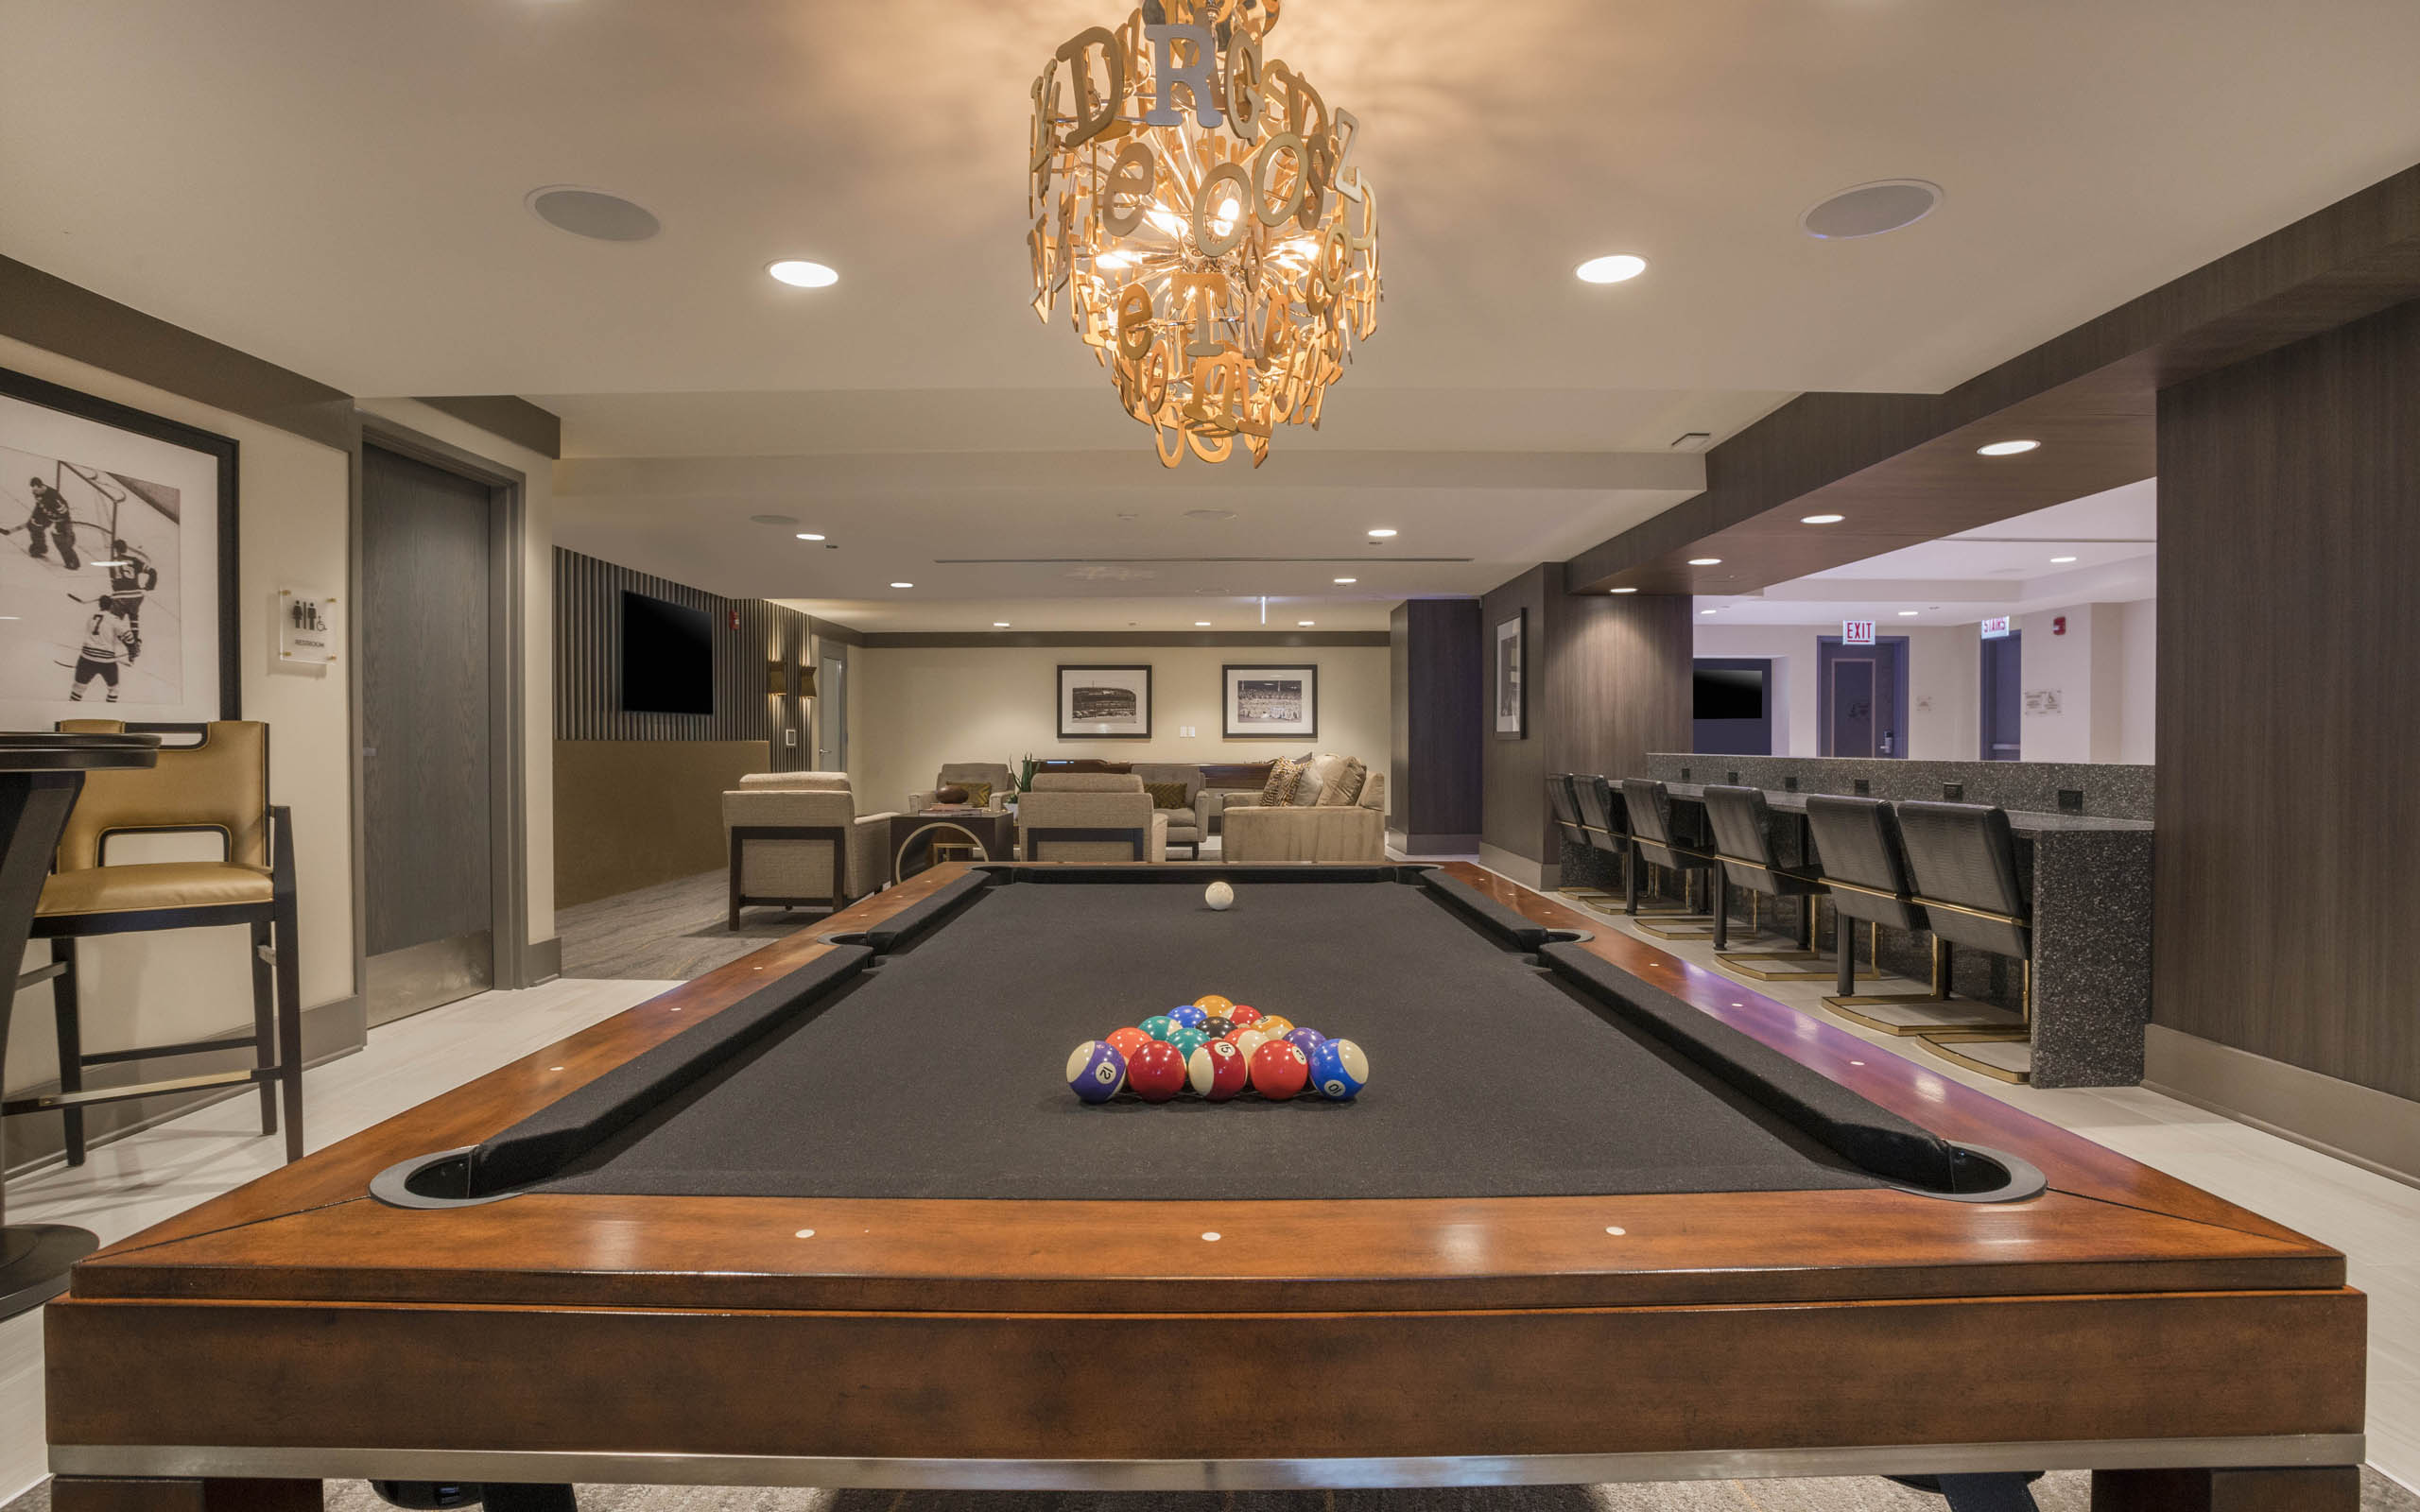
Game Room
Green Living (Green Globes Certified)
High-Speed Wifi Available Throughout Common Areas
Laundry And Dry Cleaning Service
Modern Coworking Hub With Smart Conference Rooms
Movie Theater
Outdoor Deck Lounge With Gas Grills And Fire Pit
Pet-Friendly (Restrictions Apply)
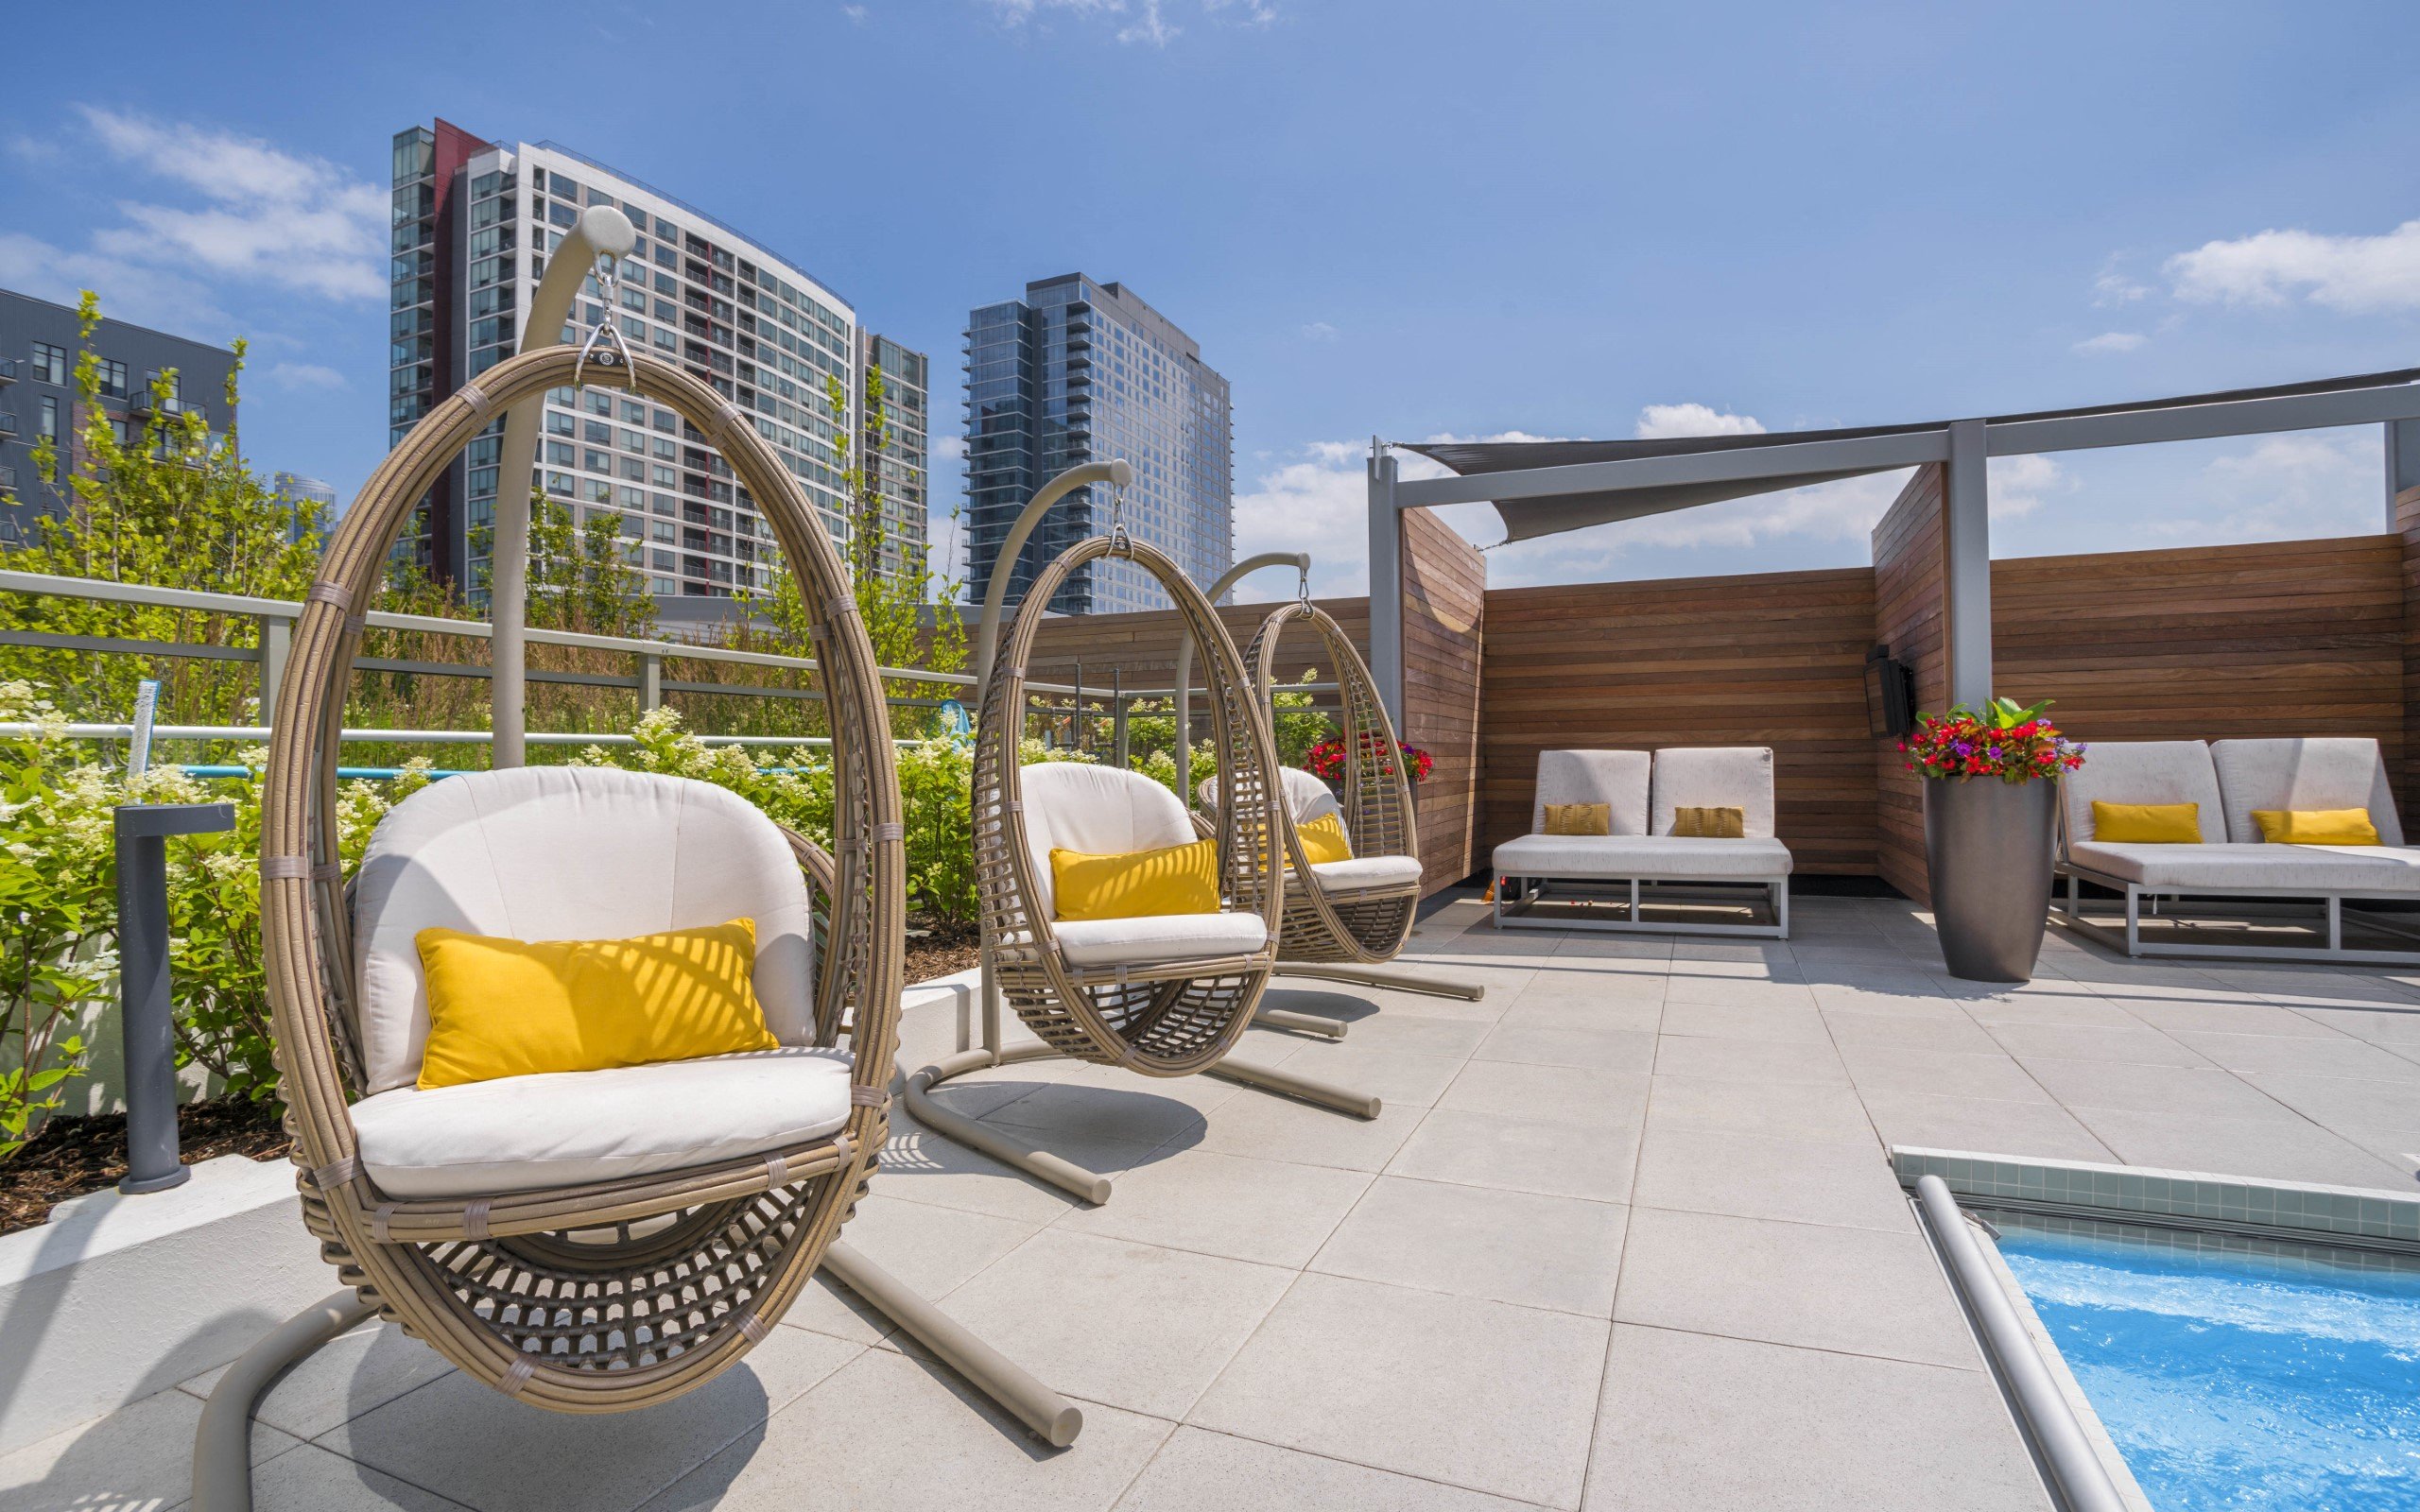
Resort-Style Pool & Spa With Cabanas
Short Walk To The Loop
State-Of-The-Art Fitness Center
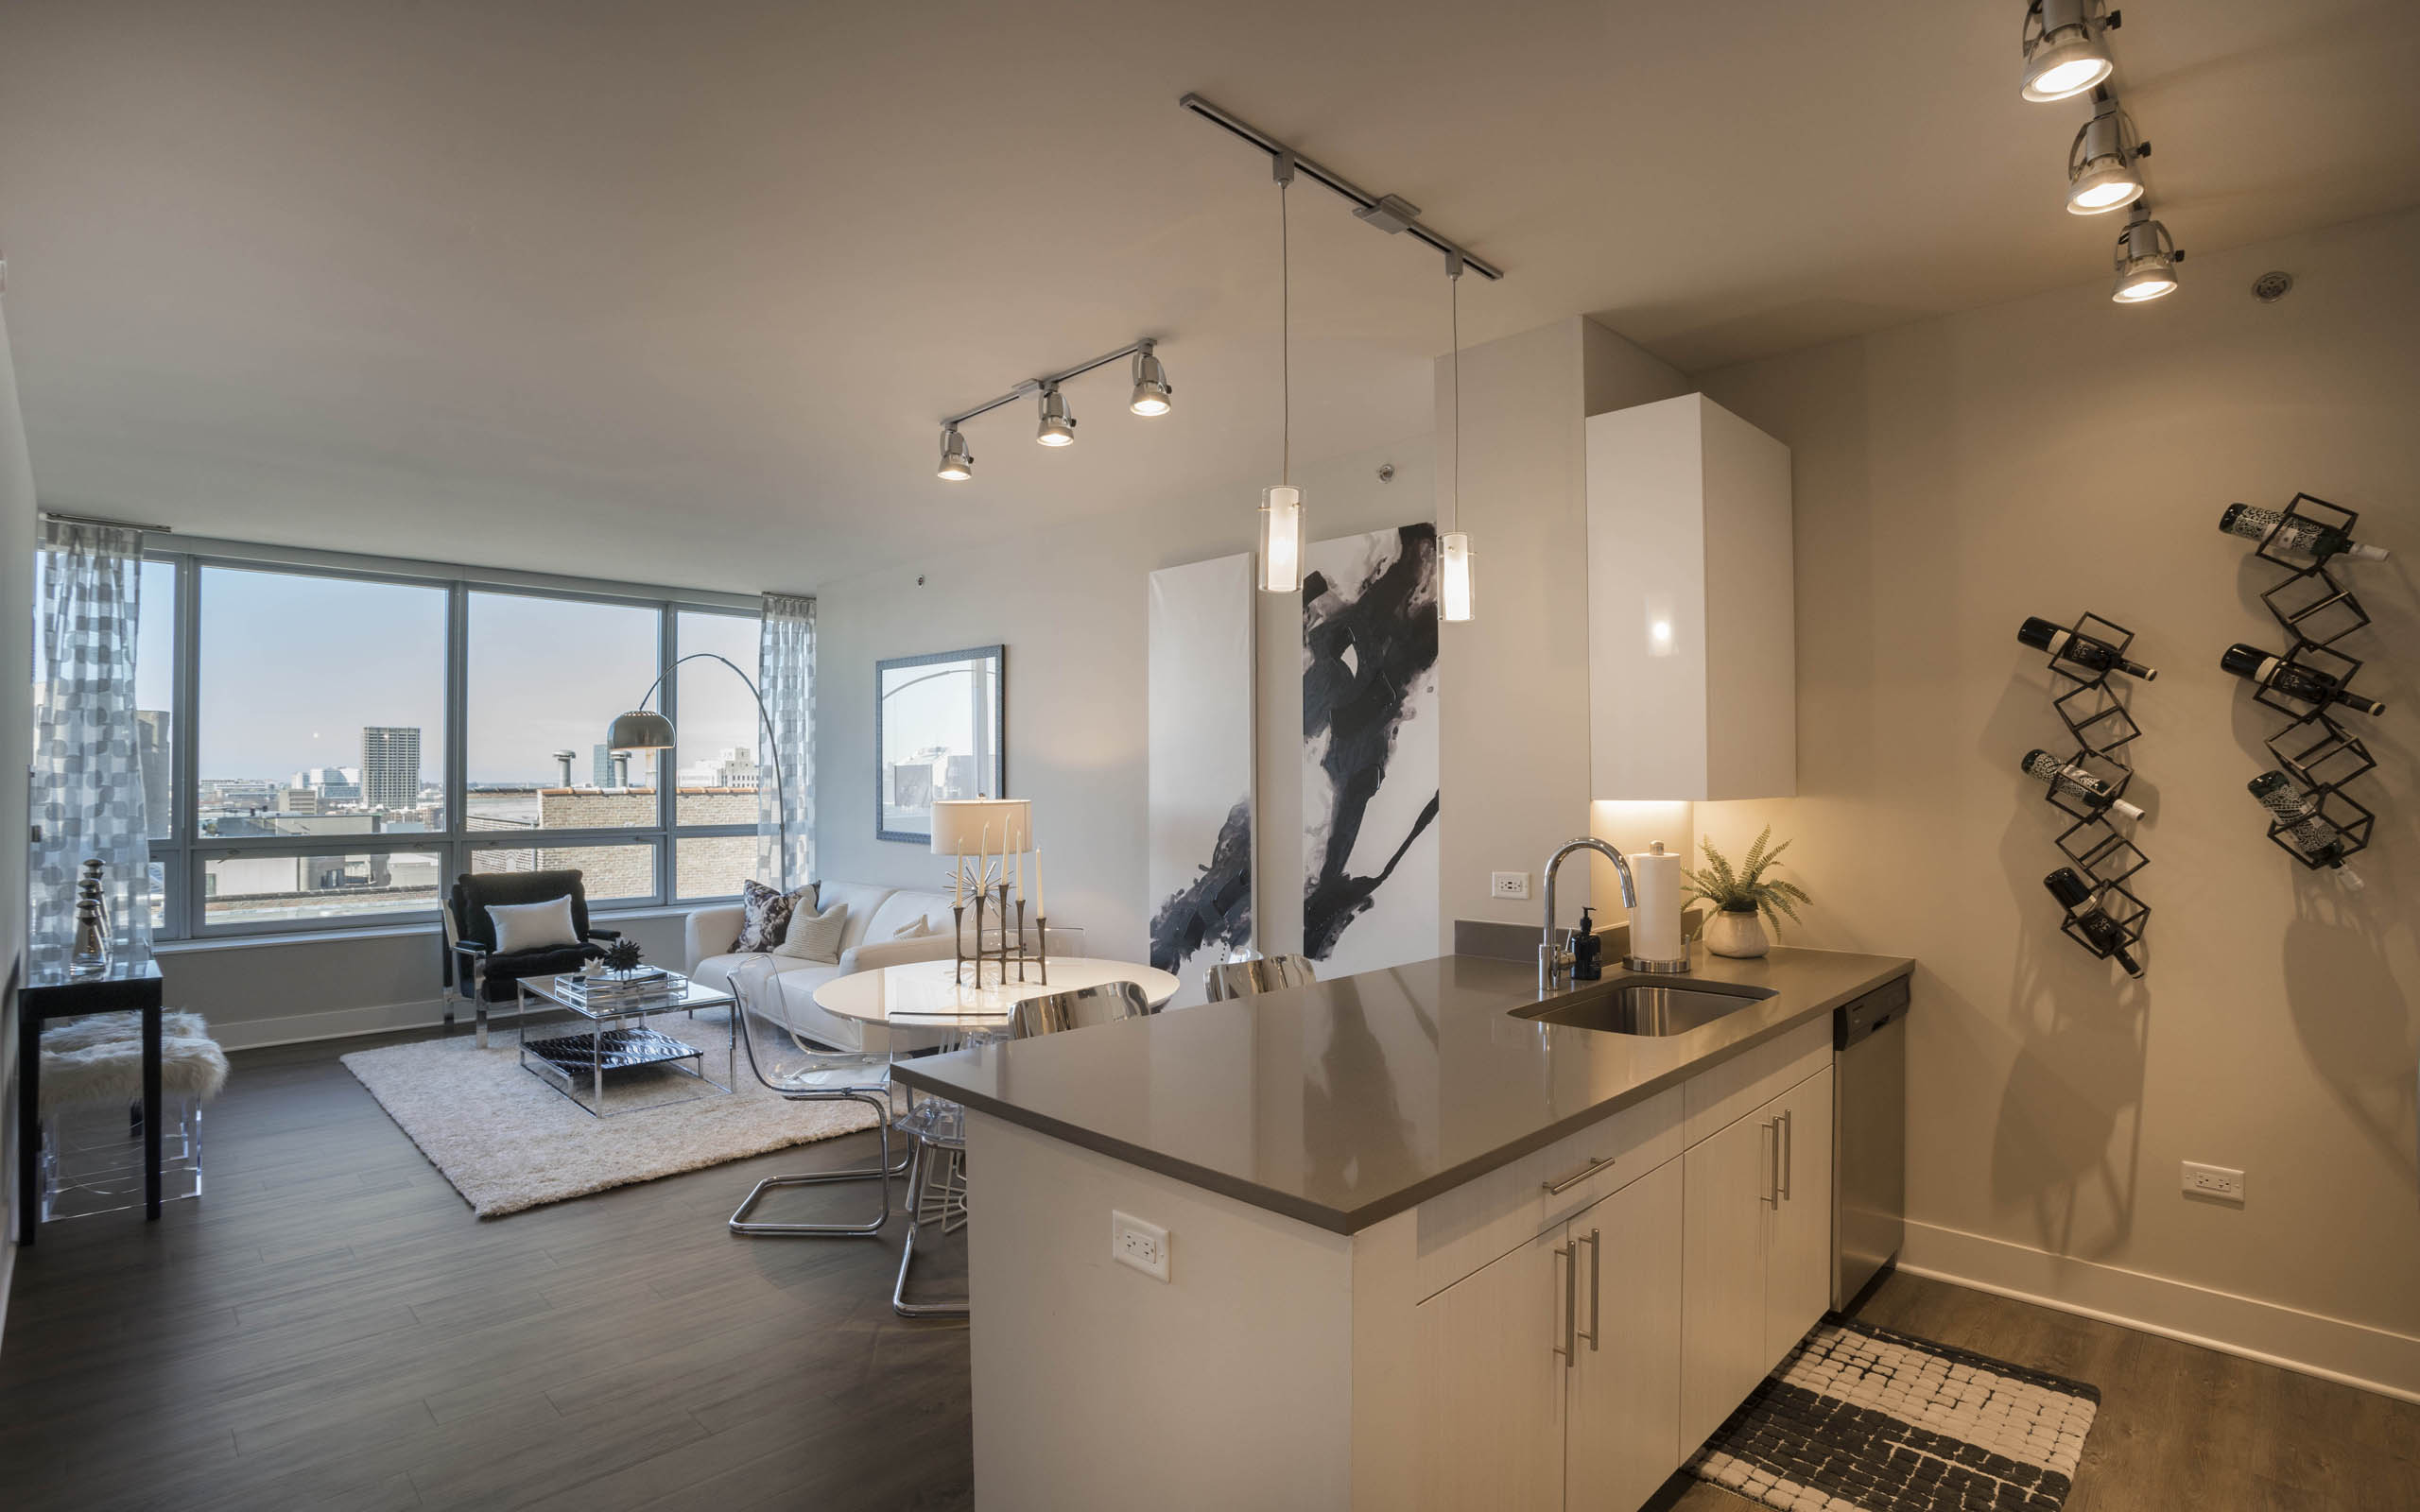
Sweeping Skyline And Lake Michigan Views
Transit-Oriented Location (100 Transit Score)
Two Outdoor Pet Parks And Interior Pet Spa
Yoga & Flex Studio
The Elle Apartments is at 801 S Financial Pl, Chicago, IL 60605.
801 S Financial Pl, Chicago, IL 60605
The Elle Apartments is in the South Loop neighborhood of Chicago. From The Elle Apartments, the nearest grocery store is South Loop Market - 9th Street (12-minute walk) and the nearest transit stop is LaSalle (11-minute walk).
Nearest grocery store
South Loop Market - 9th Street · 12-minute walkNearest transit stop
LaSalle · 11-minute walkResidents give The Elle Apartments an F grade (about 2.5 out of 5) from 200+ reviews. The Elle offers modern apartments in a convenient South Loop location with responsive maintenance and generally friendly front desk staff, but residents report significant management challenges including prolonged amenity closures (particularly the pool), poor communication, unresolved maintenance issues, and inconsistent enforcement of building policies. Recent management changes have coincided with declining resident satisfaction, with particular concerns around accountability, responsiveness to resident concerns, and fee increases.
The Elle offers modern apartments in a convenient South Loop location with responsive maintenance and generally friendly front desk staff, but residents report significant management challenges including prolonged amenity closures (particularly the pool), poor communication, unresolved maintenance issues, and inconsistent enforcement of building policies. Recent management changes have coincided with declining resident satisfaction, with particular concerns around accountability, responsiveness to resident concerns, and fee increases.
Management responsiveness and communication have declined significantly under current ownership, with residents reporting delayed email responses, vague answers, and unresolved complaints. While front desk and maintenance staff consistently receive praise for friendliness and reliability, the leasing office struggles with basic operational issues including billing errors, package room management, and enforcement of building policies. Some individual leasing staff members are noted as helpful, but systemic communication gaps and lack of accountability remain persistent concerns.
The property offers attractive amenities and generally well-maintained spaces, but residents report significant operational challenges under current management. Key concerns include prolonged pool closures, disorganized package room operations, parking delays, and inconsistent maintenance of shared equipment. Communication and responsiveness from management have declined notably, with residents citing delayed responses to maintenance requests and lack of transparency on facility issues.
The building features well-maintained units with quality finishes, responsive maintenance, and generally clean common areas. However, residents report significant challenges with package room organization, noise transmission through walls in some units, and ongoing issues with amenity upkeep and management responsiveness. Recent management changes have coincided with complaints about communication gaps, unresolved maintenance issues, and inconsistent enforcement of building policies.
The property benefits from a highly convenient location in downtown Chicago with excellent access to transit, restaurants, stores, parks, and the lakefront. Most residents praise the neighborhood's walkability and proximity to downtown, though some note parking availability challenges and occasional package room organization issues. The location remains a consistent strength, though management responsiveness to operational concerns has varied.
Maintenance staff are consistently praised for responsiveness and quality work on apartment-level repairs. However, management communication and enforcement of building policies have declined, with residents reporting delayed responses to emails and unresolved common-area issues. Amenity maintenance—particularly pool heating and hot tub repairs—has improved under recent management but experienced significant delays. Overall, in-unit maintenance is reliable, but broader property management responsiveness remains a concern.
The Elle Apartments is very walkable (grade A), transit is excellent (grade A), and biking is very bikeable (grade A).
A
Very Walkable
A
Excellent Transit
A
Very Bikeable
The Elle Apartments is the definition of urban luxury. At first glance, it’s all about our location right next to Grant Park and Soldier Field, where these South Loop apartments offer a living experience that’s second to none.
The Elle Apartments is the definition of urban luxury. At first glance, it’s all about our location right next to Grant Park and Soldier Field, where these South Loop apartments offer a living experience that’s second to none. Look closer at our vibrant community and you’ll discover a collection of top-tier amenities, from a modern coworking hub and a multi-screen theater to an expansive outdoor lawn. And the most exciting of it all? Sweeping skyline and Lake Michigan views are a given. Seeing Chicago’s finest spots from above is special – but imagine living in a walker’s paradise, with downtown, the Art Institute, and Roosevelt Collection Shops at your fingertips. Since our neighborhood has a perfect transit score, commutes are swift. The Chicago Trading Company and Sterling Trading Tech are on the same street, while UI Health and the University of Chicago are a short ride from the nearby LaSalle Station. Experience the best of South Loop, Chicago – join our apartments today!
The Elle Apartments is an apartment.
Building
ApartmentBritish International School of Chicago, South Loop is 0.2 miles from The Elle Apartments. 10 schools are listed nearby.
| School | Type | Level | Distance |
|---|---|---|---|
British International School of Chicago, South Loop Private · High | Private | High | 0.2 mi |
South Loop Montessori School Private · Elementary | Private | Elementary | 0.2 mi |
South Loop Montessori School Private · Elementary | Private | Elementary | 0.2 mi |
YMCA Bowen Family Dev Center Private · Preschool | Private | Preschool | 0.2 mi |
Jones College Prep High School Public · High | Public | High | 0.3 mi |
Renaissance Prep School Private · High | Private | High | 0.3 mi |
Renaissance Preparatory School Private · High | Private | High | 0.3 mi |
Child's Space Early Child Care Center Private · Preschool | Private | Preschool | 0.3 mi |
Corporate Child Care Private · Preschool | Private | Preschool | 0.4 mi |
Urban Prep West Charter School Charter · High | Charter | High | 0.5 mi |
The Elle Apartments is managed by Waterton.