
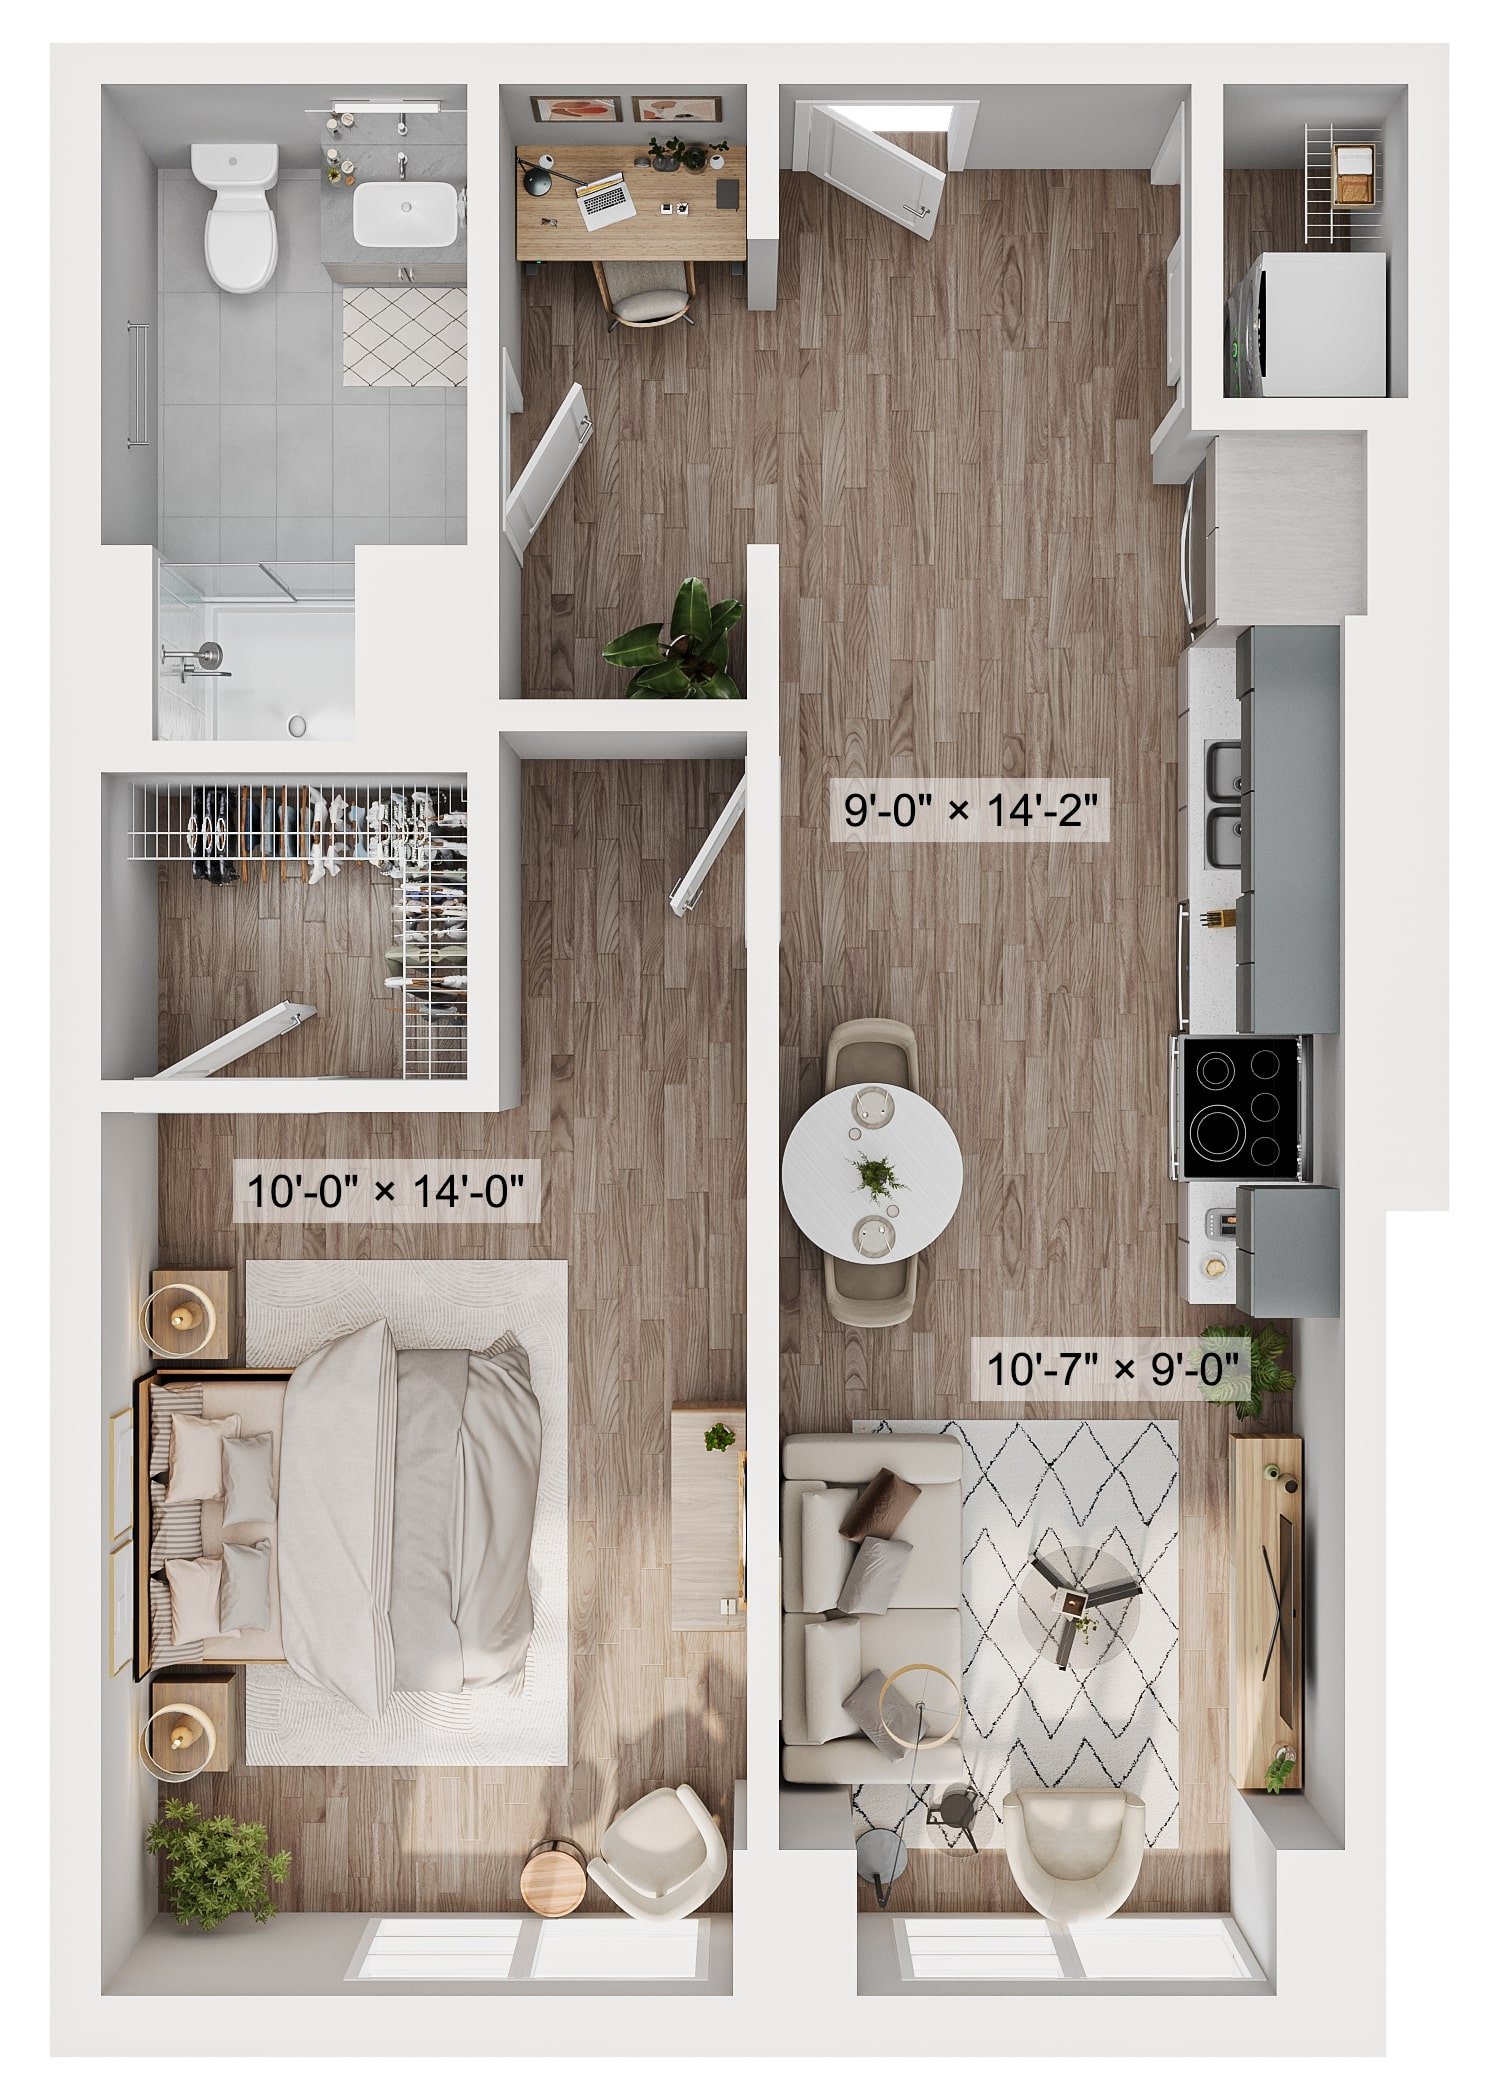

S2
Starting at $2,085
Studio • 1 Bath • 410 Sq Ft
| 2 available units | Price | Sq ft | Available | Open unit |
|---|---|---|---|---|
| 604 | $2,085 | 410 | Sep 23 | |
| 804 | $2,105 | 410 | Nov 7 |
How can I help?

$2,085 – $2,620/mo
1201 North Clark Street, Chicago, IL 60610The Clark currently lists 4 floor plans across 5 available units, from studio to one-bedroom, starting at $2,085/mo. 2 studios from $2,085 to $2,105/mo (410 sq ft), earliest move-in Sep 23. 3 one-bedrooms from $2,515 to $2,620/mo (590–688 sq ft), earliest move-in Sep 23. Prices checked September 24, 2026.
Starting at $2,085
Studio • 1 Bath • 410 Sq Ft
| 2 available units | Price | Sq ft | Available | Open unit |
|---|---|---|---|---|
| 604 | $2,085 | 410 | Sep 23 | |
| 804 | $2,105 | 410 | Nov 7 |
Starting at $2,515
1 Bedroom • 1 Bath • 630 Sq Ft
| 1 available unit | Price | Sq ft | Available | Open unit |
|---|---|---|---|---|
| 310 | $2,515 | 630 | Oct 26 |
Starting at $2,620
1 Bedroom • 1 Bath • 590 Sq Ft
| 1 available unit | Price | Sq ft | Available | Open unit |
|---|---|---|---|---|
| 806 | $2,620 | 590 | Sep 23 |
Starting at $2,620
1 Bedroom • 1 Bath • 688 Sq Ft
| 1 available unit | Price | Sq ft | Available | Open unit |
|---|---|---|---|---|
| 316 | $2,620 | 688 | Nov 7 |
Rent at The Clark is $2,085 – $2,620 per month. Leases are typically 12 months. The earliest listed move-in is Sep 23. Prices checked September 24, 2026.
Rent
$2,085 – $2,620/moLease term
12 monthsEarliest move-in
Sep 23The Clark lists 36 amenities, including a gym, pet-friendly spaces, and parking.
24-Hour Maintenance
Bicycle Storage/Racks
Built-In Microwave And Dishwasher
Business Center And Conference Room Electronic Access Control
Climate-Controlled Garage Parking
Custom Bathroom Storage
Custom Built-In Electric Range*
Dedicated Dog Run/Pet-Friendly Amenities
Direct Access To Clark/Division Red Line
Elevators
Energy-Saving Stainless Steel Appliances
Expansive Entry Closets*
Expansive South Facing Skyline Sundeck With Outdoor Space With Grills
Expansive Walk-In Closets With Built-In Shelving*
Fitness Center With 24-Hour Access
Fridges Disguised As Cabinets*
High Ceilings*
High Speed Wifi In Common Areas
In-Unit Laundry
Kitchen Tile Backsplash + Floating Shelves
Leed Energy Certified
Leviton Z-Wave Dimmer Switches
Lobby Lounge
Luxe Vinyl Flooring Throughout
Modern 2-Toned Designer Kitchens
Nest Thermostats
On-Site Yoga/Wellness Studio
Package Receiving
Private Balconies*
Quartz Countertops With Designer Tile Backsplash
Recycling And Composting Program
Skyline Deck Features: Fire Pits, Outdoor Space, Grilling
Sleek And Functional Exposed Floating Shelves
Sliding Closet Doors With Glass Mirror Paneling*
Smoke-Free Community
Top-Floor Sky Lounge
The Clark is at 1201 North Clark Street, Chicago, IL 60610.
1201 North Clark Street, Chicago, IL 60610
The Clark is in the Gold Coast neighborhood of Chicago. From The Clark, the nearest grocery store is Jewel-Osco (22-minute walk), the nearest transit stop is Clark/Division (1-minute walk), the nearest park is Mariano (Louis) Park (7-minute walk), and the nearest coffee shop is Foxtrot Market (6-minute walk).
Nearest grocery store
Jewel-Osco · 22-minute walkNearest transit stop
Clark/Division · 1-minute walkNearest park
Mariano (Louis) Park · 7-minute walkNearest coffee shop
Foxtrot Market · 6-minute walkResidents give The Clark an F grade (about 2.5 out of 5) from 4 reviews. This property experienced significant management transition on January 1, 2024, creating a stark divide in resident experience. Earlier reviews document serious service reductions including removal of concierge and package receiving, heating system issues during winter months, maintenance responsiveness concerns, and security access problems.
This property experienced significant management transition on January 1, 2024, creating a stark divide in resident experience. Earlier reviews document serious service reductions including removal of concierge and package receiving, heating system issues during winter months, maintenance responsiveness concerns, and security access problems. A more recent review indicates these issues have been resolved under current management, with staff now responsive, attentive to maintenance details, and maintaining amenities and common areas.
Management experiences at this property show a stark divide tied to a management transition in early 2024. Under previous management, residents reported responsive staff and attention to building maintenance and amenities. Following the January 1, 2024 transition to new management, residents report significant service reductions including removal of concierge and package receiving services, reduced cleaning staff, unaddressed maintenance issues, and poor communication from management.
Amenities and shared spaces have undergone significant changes under new management. Package receiving and concierge services were removed, leading to packages left in unsecured areas. Common area maintenance and heating have been inconsistent, though recent management improvements have addressed responsiveness and upkeep of shared spaces including lobby presentation.
Both selected reviews report significant building condition and maintenance concerns under new management as of January 2024, including heating system issues during winter weather, package delivery problems, and security access concerns. Reviewers also note reduced cleaning staff, unaddressed maintenance issues including ceiling leaks and frozen pipes, and limited management responsiveness to resident complaints.
The property benefits from a convenient location with access to amenities and services. Management responsiveness and attention to property maintenance contribute positively to the resident experience. The location is noted as a key advantage for residents.
This review raises concerns about maintenance and building operations under new management, including heat being turned off during cold weather and package handling issues. Safety and service accessibility appear to be resident concerns, though the review does not provide detailed information about maintenance response times or specific repair work orders.
The Clark is very walkable (grade A), transit is excellent (grade A), and biking is very bikeable (grade B+).
A
Very Walkable
A
Excellent Transit
B+
Very Bikeable
Live high-rise in the Gold Coast of Chicago at The Clark. Explore our luxury studio & 1-bedroom apartments, amenities, and beautiful rooftop views of the city.
The Clark is an apartment.
Building
ApartmentCornerstone Academy is 0.2 miles from The Clark. 10 schools are listed nearby.
| School | Type | Level | Distance |
|---|---|---|---|
Cornerstone Academy Private · High | Private | High | 0.2 mi |
Bright Horizons at The Atrium Private · Elementary | Private | Elementary | 0.2 mi |
Payton College Preparatory High School Public · High | Public | High | 0.3 mi |
Ogden Elementary School Public · Middle | Public | Middle | 0.3 mi |
Franklin Elementary Fine Arts Center Public · Middle | Public | Middle | 0.3 mi |
St Chrysostom's Day School Private · Preschool | Private | Preschool | 0.3 mi |
Early Learning Foundation Private · Preschool | Private | Preschool | 0.3 mi |
Catherine Cook School Private · Middle | Private | Middle | 0.4 mi |
Sinai Pre-School Private · Preschool | Private | Preschool | 0.4 mi |
Immaculate Conception-St. Joseph School Private · Middle | Private | Middle | 0.4 mi |
The Clark is managed by RPM Living. Call (224) 563-8734 to tour or ask about availability.