
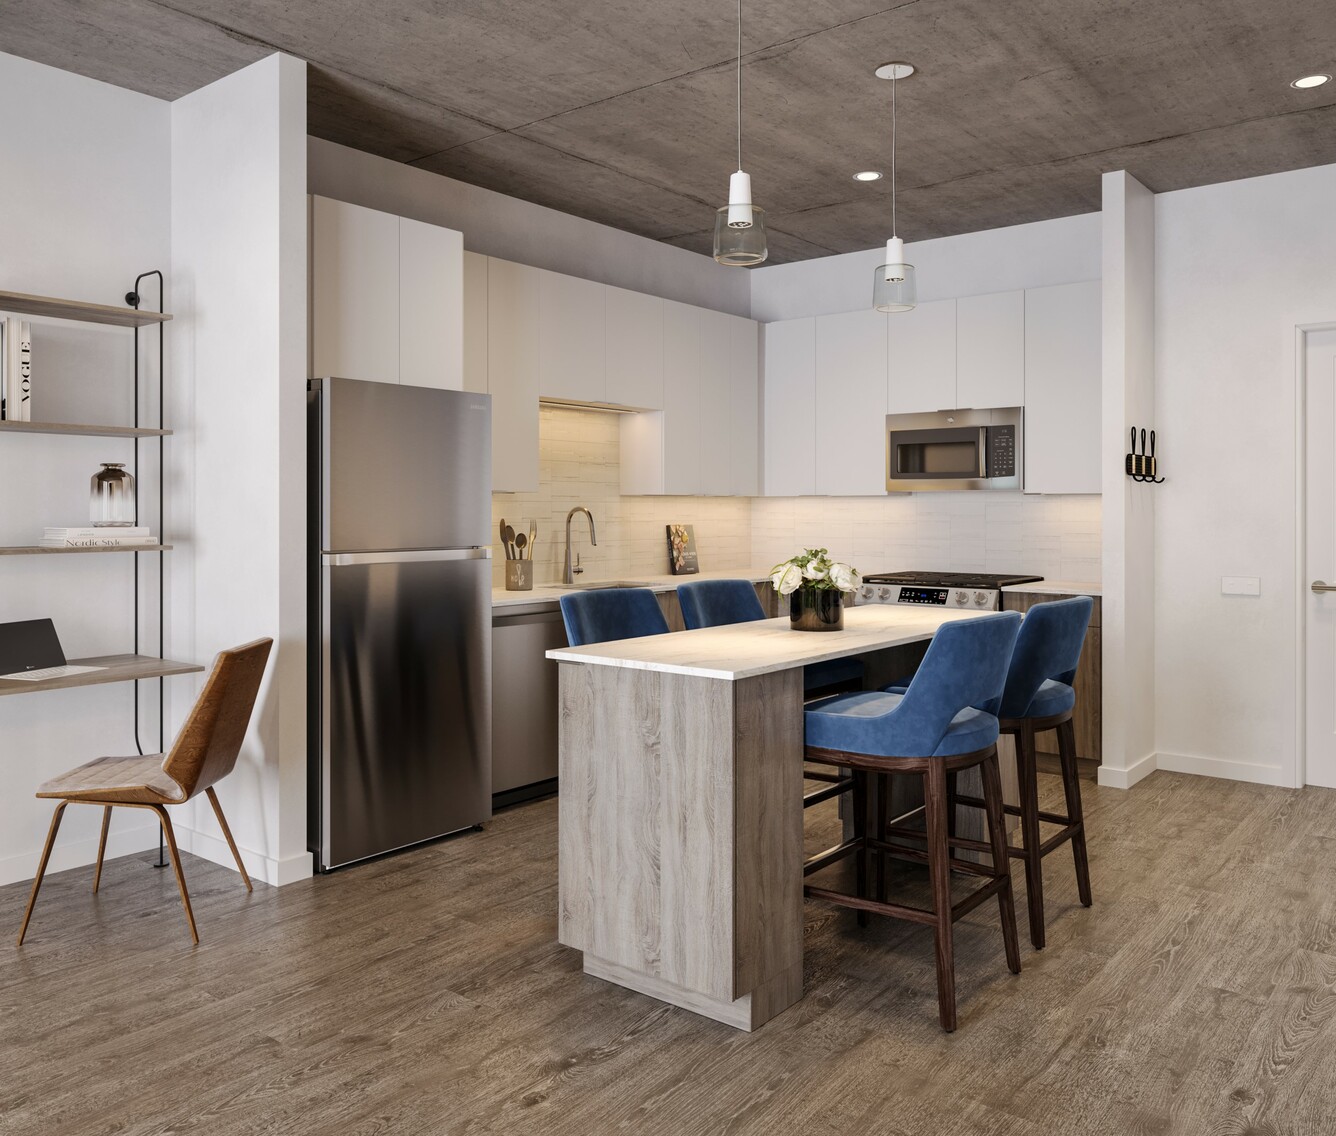
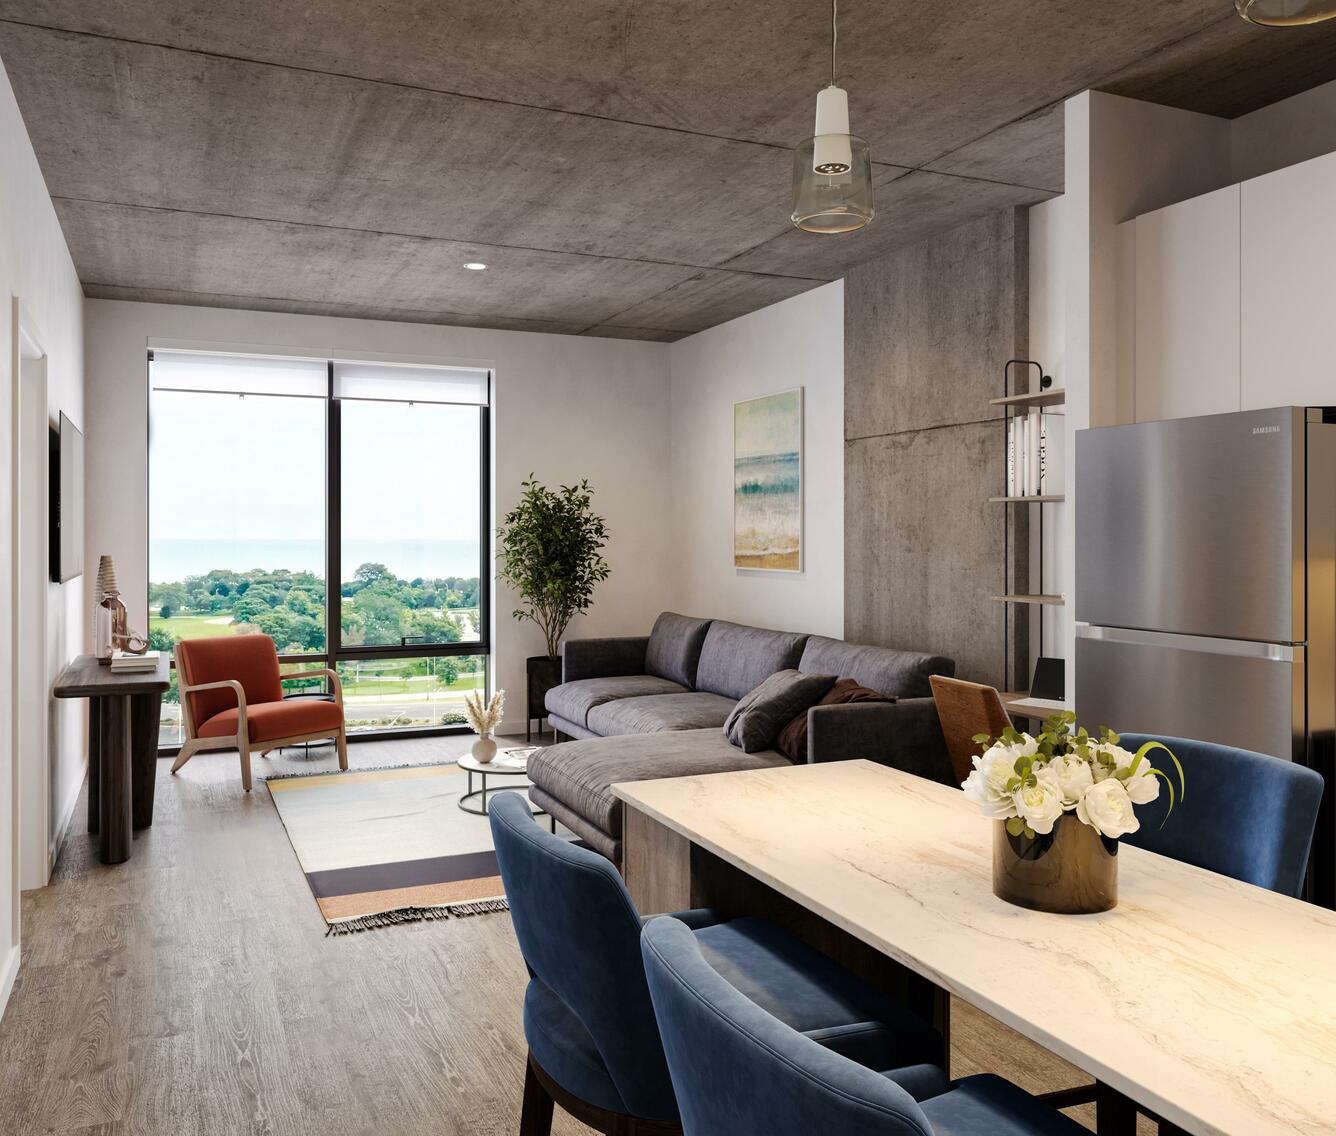



S4
Starting at $1,915
Studio • 1 Bath • 460 Sq Ft
| 3 available units | Price | Sq ft | Available | Open unit |
|---|---|---|---|---|
| 1031 | Contact for pricing | 460 | Oct 7 | |
| 0827 | $1,915 | 460 | Nov 22 | |
| 0431 | $1,915 | 460 | Dec 1 |
How can I help?
$1,915 – $4,110/mo
4600 N Marine Dr, Chicago, IL, 60640Solverre currently lists 15 floor plans across 29 available units, from studio to two-bedroom, starting at $1,915/mo. 6 studios from $1,915 to $2,510/mo (450–616 sq ft), earliest move-in Sep 23. 15 one-bedrooms from $2,454 to $3,369/mo (695–935 sq ft), earliest move-in Sep 23. 8 two-bedrooms from $3,515 to $4,110/mo (1,004–1,246 sq ft), earliest move-in Sep 23. Prices checked September 24, 2026.
Starting at $1,915
Studio • 1 Bath • 460 Sq Ft
| 3 available units | Price | Sq ft | Available | Open unit |
|---|---|---|---|---|
| 1031 | Contact for pricing | 460 | Oct 7 | |
| 0827 | $1,915 | 460 | Nov 22 | |
| 0431 | $1,915 | 460 | Dec 1 |
Starting at $2,212
Studio • 1 Bath • 450 Sq Ft
| 1 available unit | Price | Sq ft | Available | Open unit |
|---|---|---|---|---|
| 1212 | $2,212 | 450 | Sep 23 |
Starting at $2,430
Studio • 1 Bath • 616 Sq Ft
| 2 available units | Price | Sq ft | Available | Open unit |
|---|---|---|---|---|
| 1110 | $2,430 | 616 | Sep 23 | |
| 1210 | $2,510 | 616 | Sep 23 |
Starting at $2,454
1 Bedroom • 1 Bath • 695 Sq Ft
| 3 available units | Price | Sq ft | Available | Open unit |
|---|---|---|---|---|
| 0703 | $2,867 | 695 | Oct 2 | |
| 0707 | $2,482 | 695 | Oct 28 | |
| 0325 | $2,454 | 695 | Nov 16 |
Starting at $2,519
1 Bedroom • 1 Bath • 695 Sq Ft
| 1 available unit | Price | Sq ft | Available | Open unit |
|---|---|---|---|---|
| 0930 | $2,519 | 695 | Oct 31 |
Starting at $2,606
1 Bedroom • 1 Bath • 732 Sq Ft
| 2 available units | Price | Sq ft | Available | Open unit |
|---|---|---|---|---|
| 0511 | $2,606 | 732 | Nov 15 | |
| 1211 | $2,776 | 732 | Nov 30 |
Starting at $2,841
1 Bedroom • 1 Bath • 695 Sq Ft
| 2 available units | Price | Sq ft | Available | Open unit |
|---|---|---|---|---|
| 0804 | $2,841 | 695 | Sep 23 | |
| 0404 | Contact for pricing | 695 | Nov 19 |
Starting at $2,896
1 Bedroom • 1 Bath • 695 Sq Ft
| 1 available unit | Price | Sq ft | Available | Open unit |
|---|---|---|---|---|
| 1002 | $2,896 | 695 | Nov 27 |
Starting at $3,134
1 Bedroom • 1 Bath • 930 – 935 Sq Ft
| 3 available units | Price | Sq ft | Available | Open unit |
|---|---|---|---|---|
| 0715 | $3,134 | 935 | Sep 23 | |
| 0615 | $3,149 | 935 | Sep 23 | |
| 1215 | $3,329 | 930 | Sep 27 |
Starting at $3,249
1 Bedroom • 1 Bath • 926 Sq Ft
| 3 available units | Price | Sq ft | Available | Open unit |
|---|---|---|---|---|
| 0414 | $3,249 | 926 | Sep 23 | |
| 1114 | $3,369 | 926 | Sep 23 | |
| 0514 | $3,259 | 926 | Nov 3 |
Starting at $3,515
2 Bedrooms • 2 Baths • 1,004 Sq Ft
| 3 available units | Price | Sq ft | Available | Open unit |
|---|---|---|---|---|
| 0923 | $3,595 | 1,004 | Sep 23 | |
| 0423 | $3,515 | 1,004 | Sep 28 | |
| 1123 | $3,635 | 1,004 | Nov 29 |
Starting at $3,635
2 Bedrooms • 2 Baths • 1,016 Sq Ft
| 1 available unit | Price | Sq ft | Available | Open unit |
|---|---|---|---|---|
| 0619 | $3,635 | 1,016 | Sep 23 |
Starting at $3,674
2 Bedrooms • 2 Baths • 1,044 Sq Ft
| 2 available units | Price | Sq ft | Available | Open unit |
|---|---|---|---|---|
| 0320 | $3,674 | 1,044 | Sep 23 | |
| 1120 | $3,779 | 1,044 | Sep 23 |
Starting at $4,110
2 Bedrooms • 2 Baths • 1,074 Sq Ft
| 1 available unit | Price | Sq ft | Available | Open unit |
|---|---|---|---|---|
| 0805 | $4,110 | 1,074 | Sep 26 |
2 Bedrooms • 2 Baths • 1,246 Sq Ft
| 1 available unit | Price | Sq ft | Available | Open unit |
|---|---|---|---|---|
| 0518 | Contact for pricing | 1,246 | Nov 17 |
Rent at Solverre is $1,915 – $4,110 per month. The earliest listed move-in is Sep 23. Prices checked September 24, 2026.
Rent
$1,915 – $4,110/moEarliest move-in
Sep 23Solverre lists 10 amenities, including a pool.
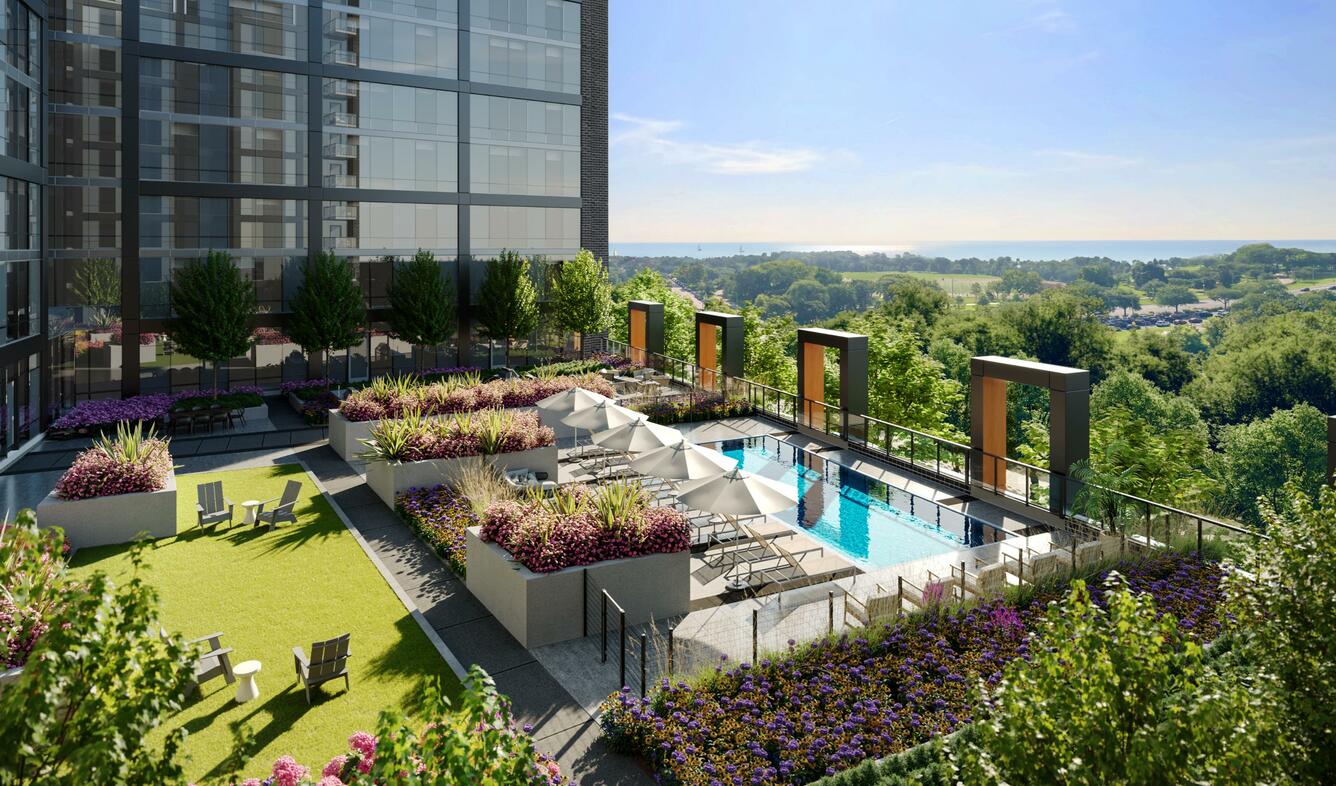
3rd Floor Sundeck With Poolside Loungers
Bike Storage
Easy Access To Public Transportation
Ev Charging Stations
Fire Pits
Grilling Stations
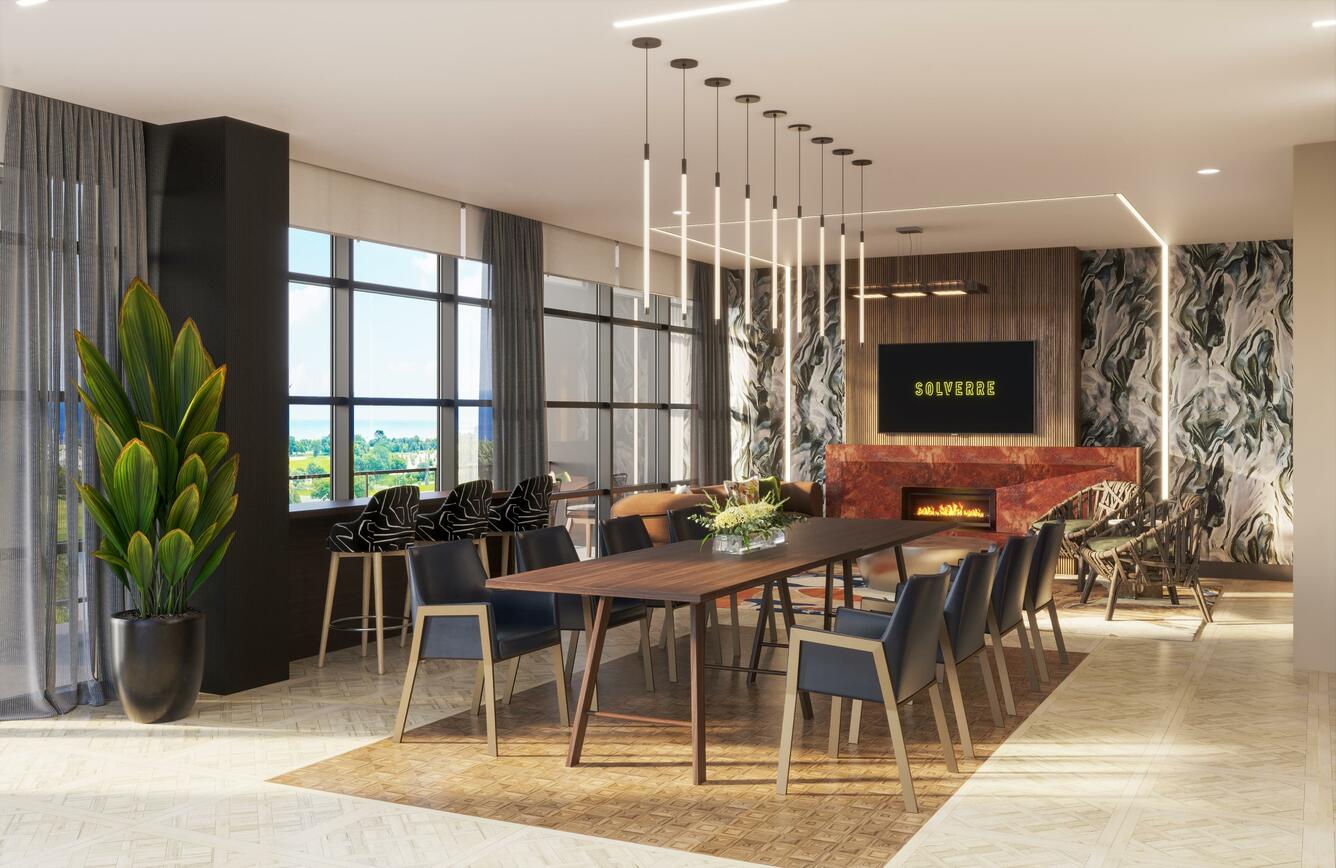
Health Club With Yoga Room, Peloton Bikes And Oxefit Machine For 250+ Strength Exercises
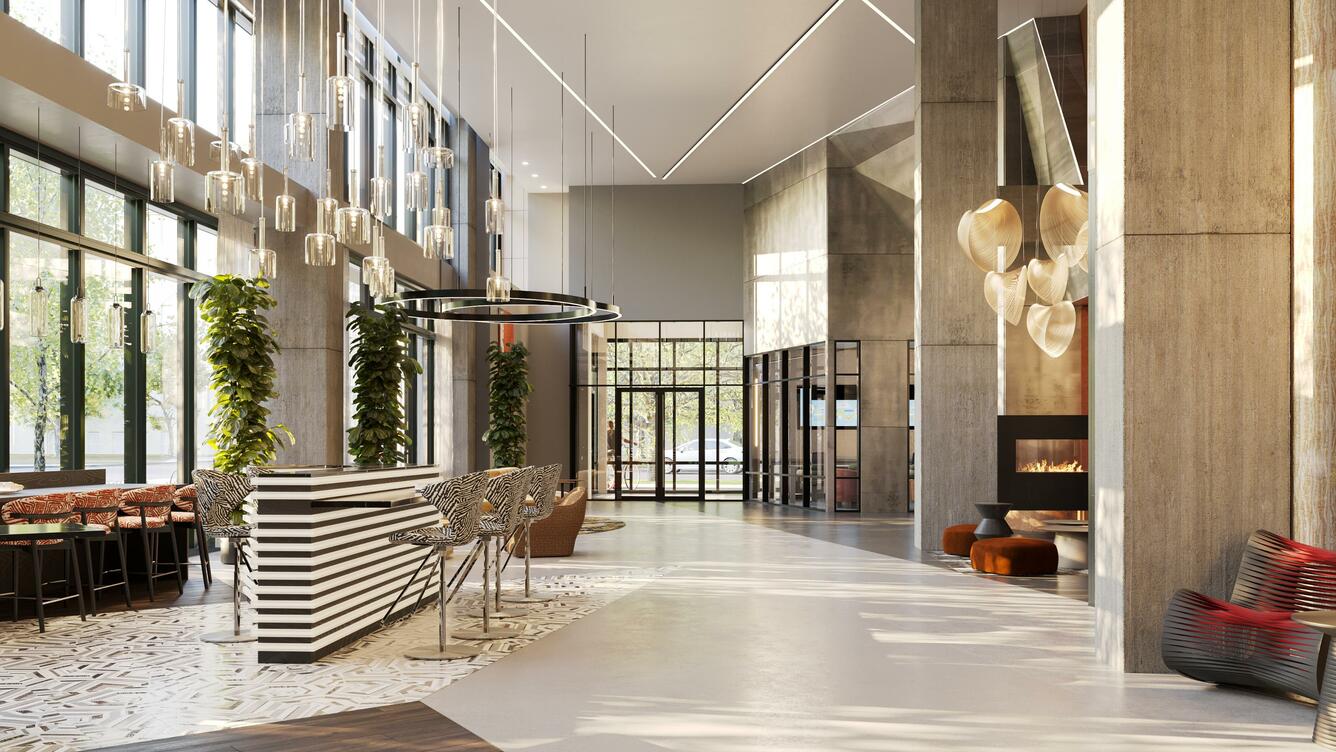
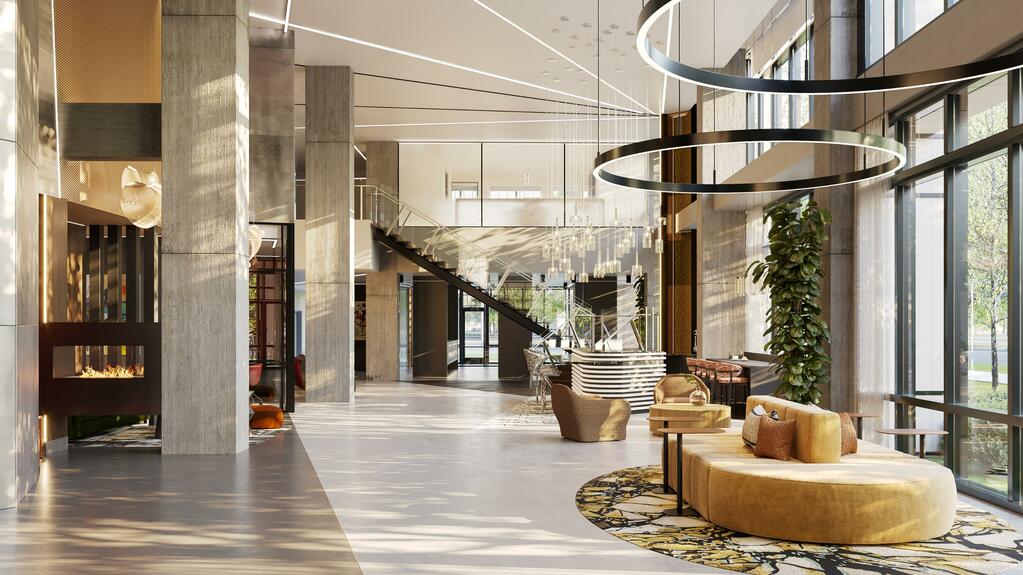
Social Lounge With Kitchen
Top Floor Sol Lounge With Endless Views And Private Dining Room
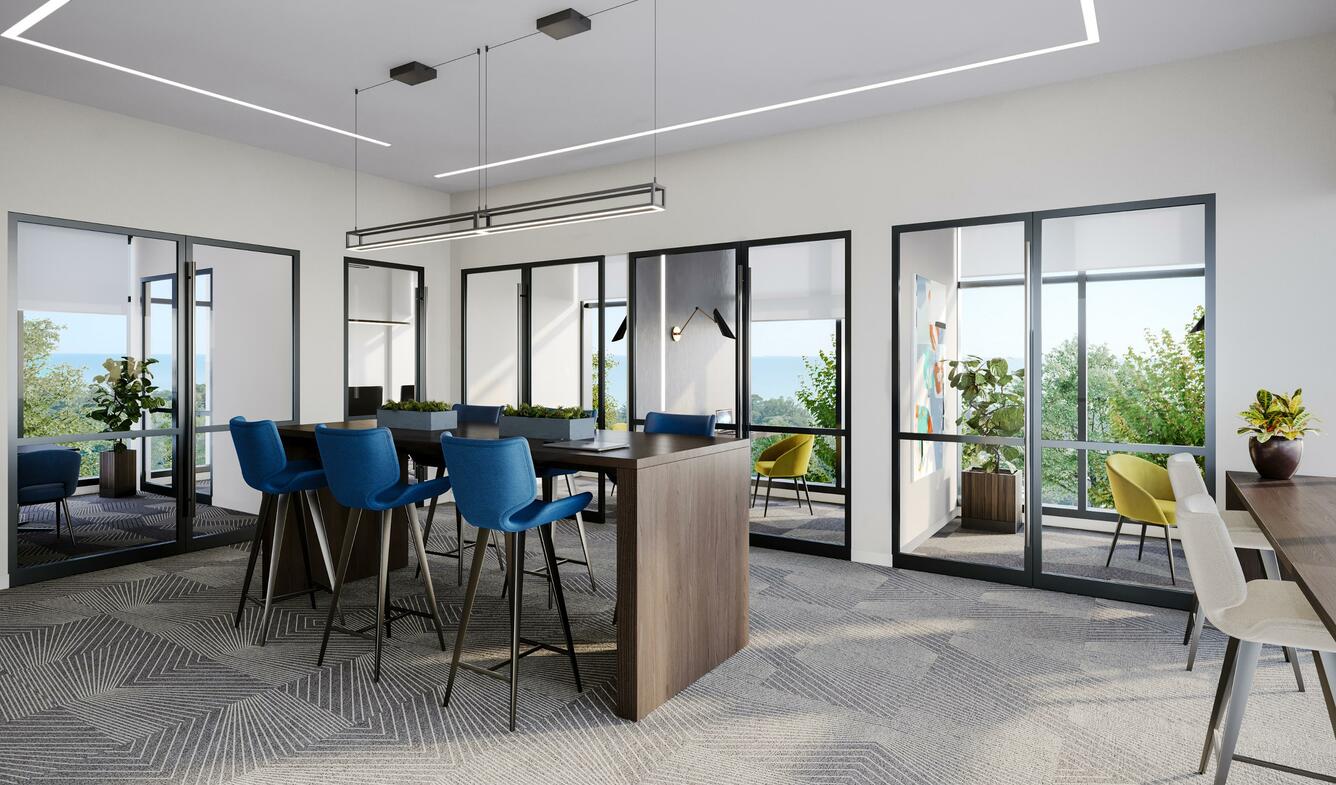
Vast Co-Working Spaces
Solverre is at 4600 N Marine Dr, Chicago, IL, 60640.
4600 N Marine Dr, Chicago, IL, 60640
Solverre is in the Uptown neighborhood of Chicago. From Solverre, the nearest grocery store is Uptown Shop & Save (8-minute walk), the nearest transit stop is Wilson (12-minute walk), the nearest park is Clarendon Community Center Park (7-minute walk), and the nearest coffee shop is Nube's Ice Cream & Coffee Shop (14-minute walk).
Nearest grocery store
Uptown Shop & Save · 8-minute walkNearest transit stop
Wilson · 12-minute walkNearest park
Clarendon Community Center Park · 7-minute walkNearest coffee shop
Nube's Ice Cream & Coffee Shop · 14-minute walkResidents give Solverre a C+ grade (about 3.9 out of 5) from 43 reviews. Solverre offers a modern, well-maintained building in a prime lakeside location with strong front desk and maintenance staff responsiveness. However, residents report significant concerns including thin walls, recurring amenity maintenance issues (grills, coffee machines, pool cleanliness), limited amenity hours (closing at 9-10 PM), a long parking garage waitlist, and neighborhood safety challenges related to the surrounding area.
Solverre offers a modern, well-maintained building in a prime lakeside location with strong front desk and maintenance staff responsiveness. However, residents report significant concerns including thin walls, recurring amenity maintenance issues (grills, coffee machines, pool cleanliness), limited amenity hours (closing at 9-10 PM), a long parking garage waitlist, and neighborhood safety challenges related to the surrounding area. Communication gaps and inconsistent policy enforcement have also been noted by some residents.
Management and front desk staff receive consistent praise for responsiveness, professionalism, and helpfulness, with many residents highlighting positive leasing and move-in experiences. However, communication gaps emerge around lease renewals and policy clarity, and several residents report delayed responses to maintenance and facility issues. Amenity maintenance and operational hours are recurring concerns, with residents noting equipment downtime and early closing times that limit access.
Amenities at this property include a gym, pool, grills, coffee machines, lounges, and business spaces, with most positive reviews praising their quality and modern condition. However, recurring maintenance issues affect usability: grills frequently malfunction, coffee machines break down regularly, and the pool occasionally requires cleaning. Amenity hours close at 9-10 PM, which residents note limits access for those working late. Parking in the garage creates friction, with complaints about blocked exits and inconsistent enforcement, while street parking is free but limited during peak hours.
The location offers strong transit access, walkability to beaches and Lake Shore Drive, and proximity to restaurants and shopping, making it convenient for daily life. However, the surrounding neighborhood presents safety concerns, including visible homelessness and street-level incidents that affect residents' comfort with outdoor spaces. Parking logistics are a significant drawback, with long waitlists for garage spaces and inconsistent enforcement of parking rules, though street parking is available nearby.
Residents report mixed experiences with building quality. Positive reviews highlight modern construction, cleanliness, well-maintained amenities, and responsive maintenance staff. However, negative reviews cite significant concerns including poor sound insulation between units, thin walls, odor transmission from neighboring units, malfunctioning amenities (trash chutes, grills, coffee machines, pool maintenance), and deferred maintenance issues (broken back door, heating outages, pest problems).
Maintenance response times are generally quick when requests are submitted, with some residents reporting 24-hour turnaround. However, common area equipment experiences recurring issues—grills and coffee machines require more frequent maintenance—and building systems like trash chutes and HVAC have had extended outages. Communication gaps exist around maintenance follow-up and lease transitions, and some residents report delayed resolution on facility issues.
Solverre is walkable (grade C), transit is good (grade C), and biking is very bikeable (grade A).
C
Walkable
C
Good Transit
A
Very Bikeable
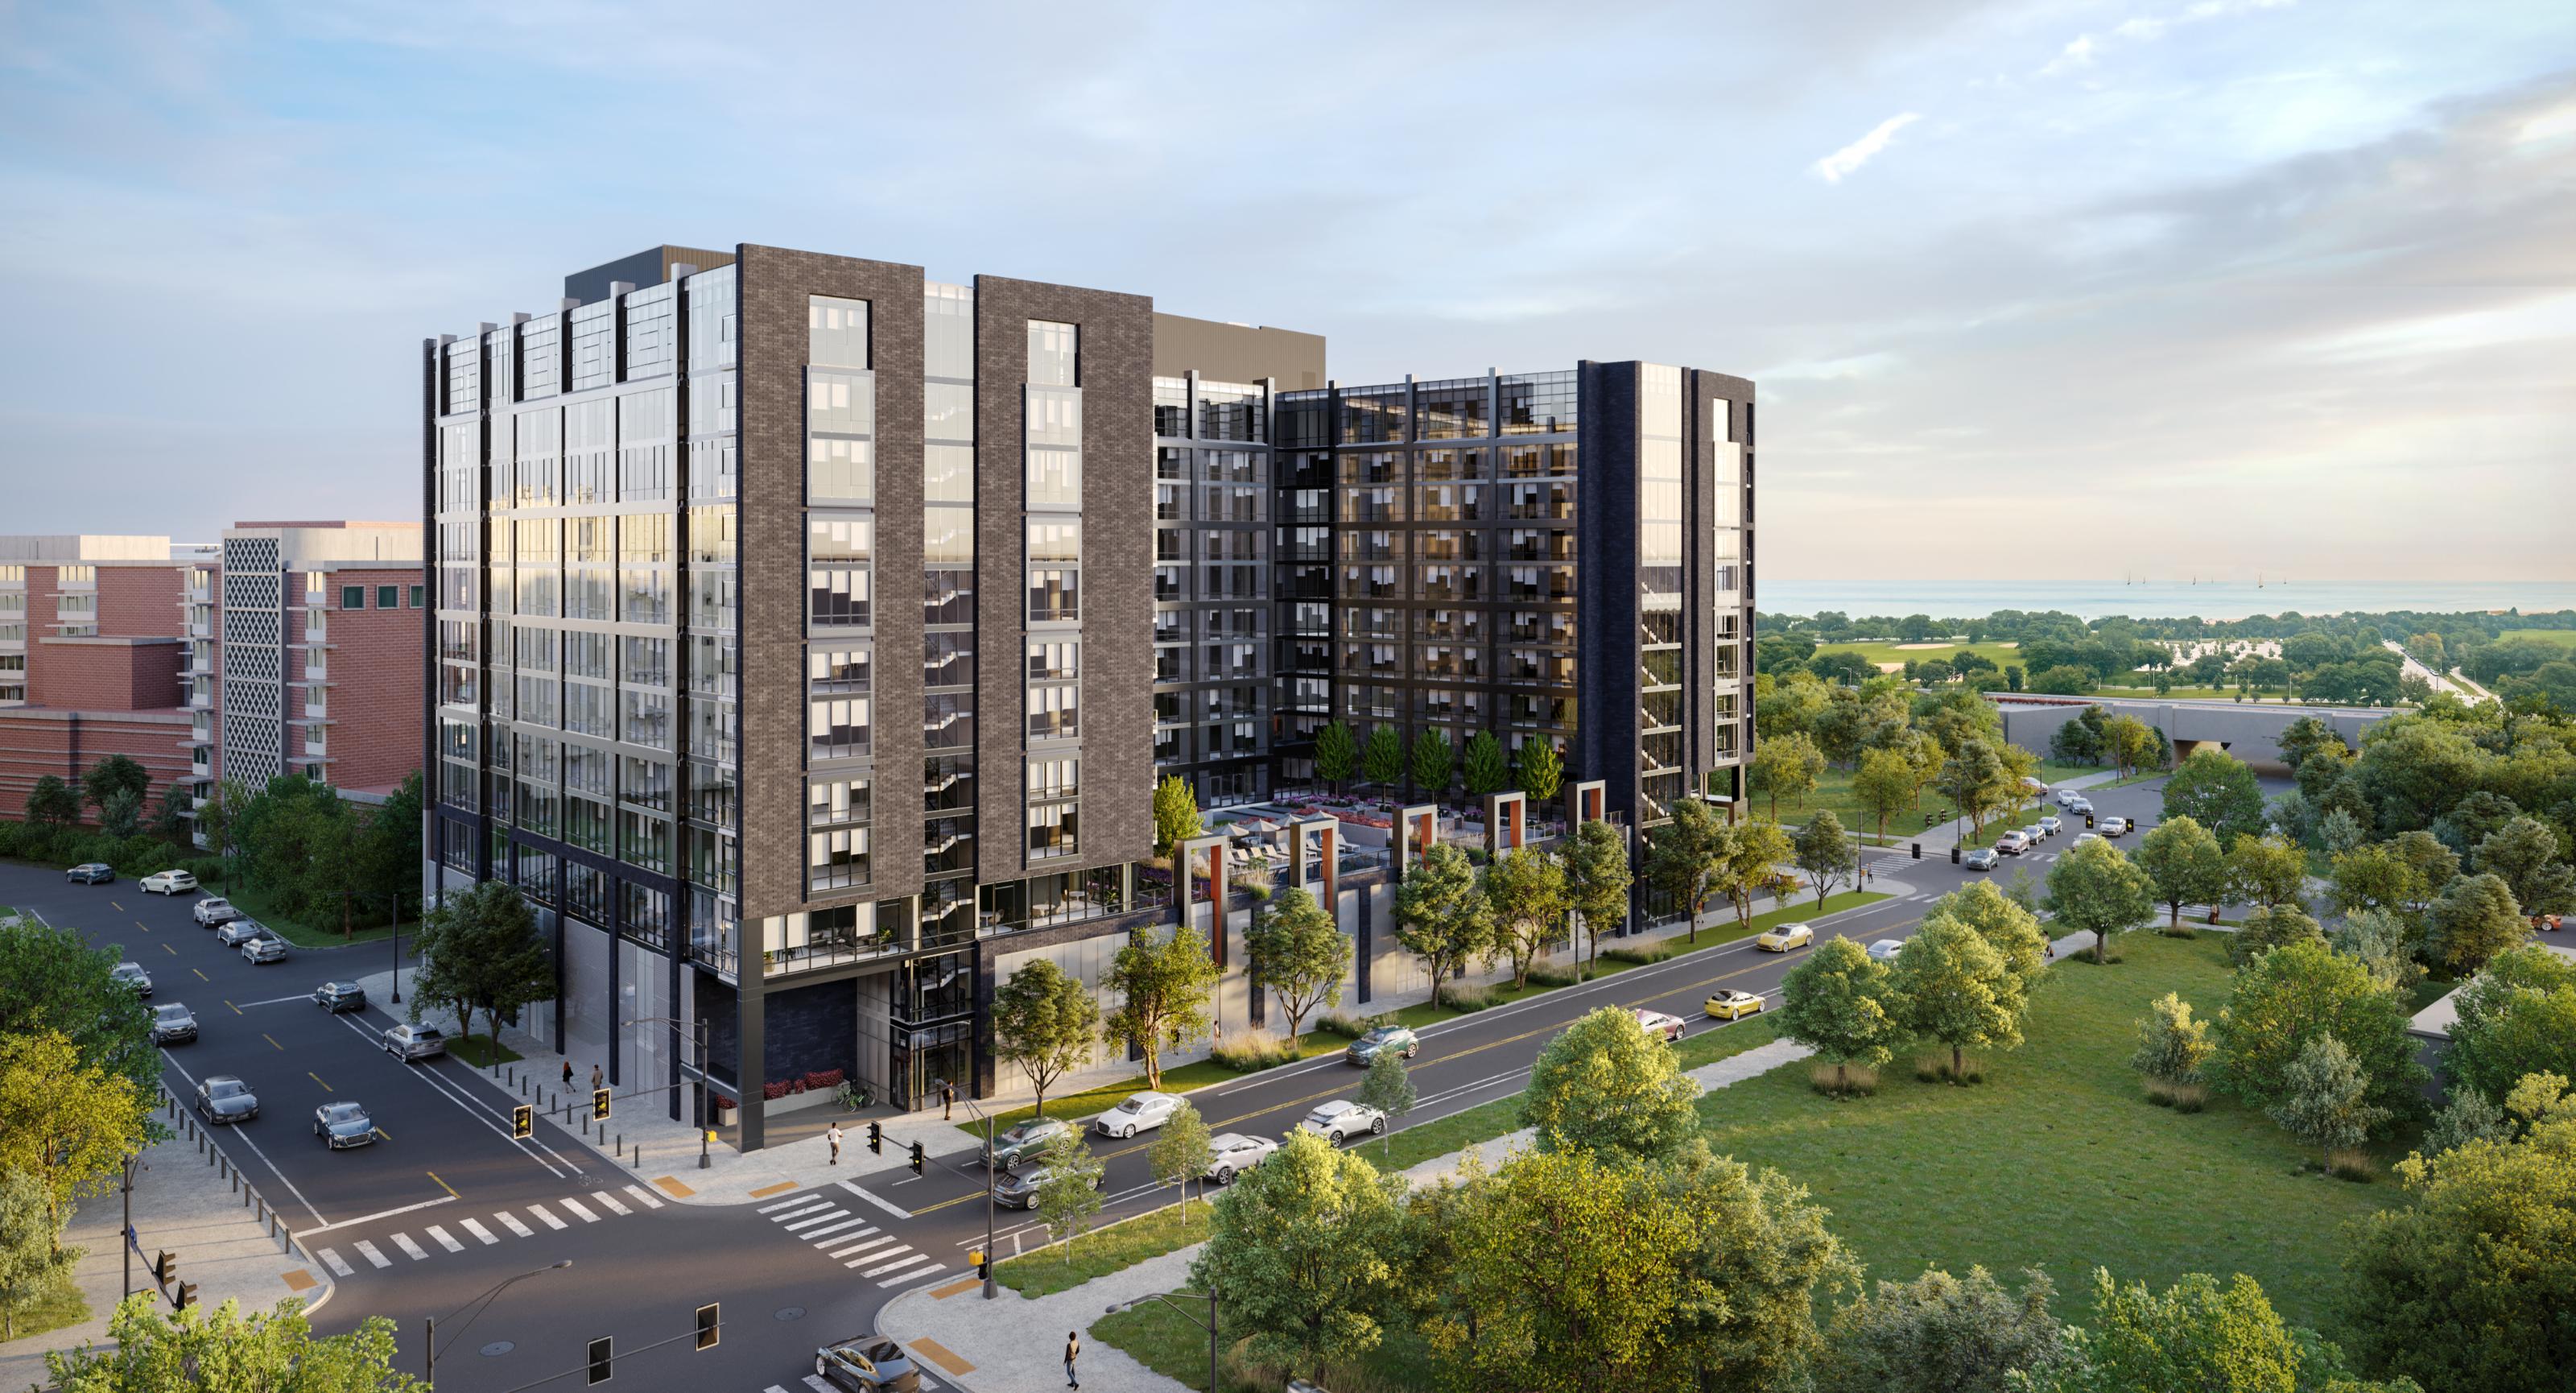
Located just steps from Lake Michigan, Solverre is a modern oasis nestled in the heart of Uptown Chicago. Whether you’re kicking back in your brand-new studio, one, or two bedroom apartment, lounging at nearby Montrose Beach, or out and about exploring the city, urban living doesn’t get better than this.
Solverre is a 303-unit apartment.
Building
ApartmentTotal units
303Uplift Community High School is 0.2 miles from Solverre. 10 schools are listed nearby.
| School | Type | Level | Distance |
|---|---|---|---|
Uplift Community High School Public · High | Public | High | 0.2 mi |
Christopher House High School-Uptown Private · Preschool | Private | Preschool | 0.5 mi |
St Thomas Of Canterbury Private · Middle | Private | Middle | 0.5 mi |
McCutcheon Elementary School Public · Middle | Public | Middle | 0.5 mi |
YCCS-Truman Middle College HS Charter · High | Charter | High | 0.5 mi |
Truman College Child Development Center Private · Preschool | Private | Preschool | 0.5 mi |
Abc & Me Private · Preschool | Private | Preschool | 0.5 mi |
South East Asia Pre-School Center Private · Preschool | Private | Preschool | 0.7 mi |
Goudy Technology Academy Public · Middle | Public | Middle | 0.8 mi |
Courtenay Elementary Language Arts Center Public · Middle | Public | Middle | 0.8 mi |
Solverre is managed by Willow Bridge. Call (312) 601-4600 to tour or ask about availability.