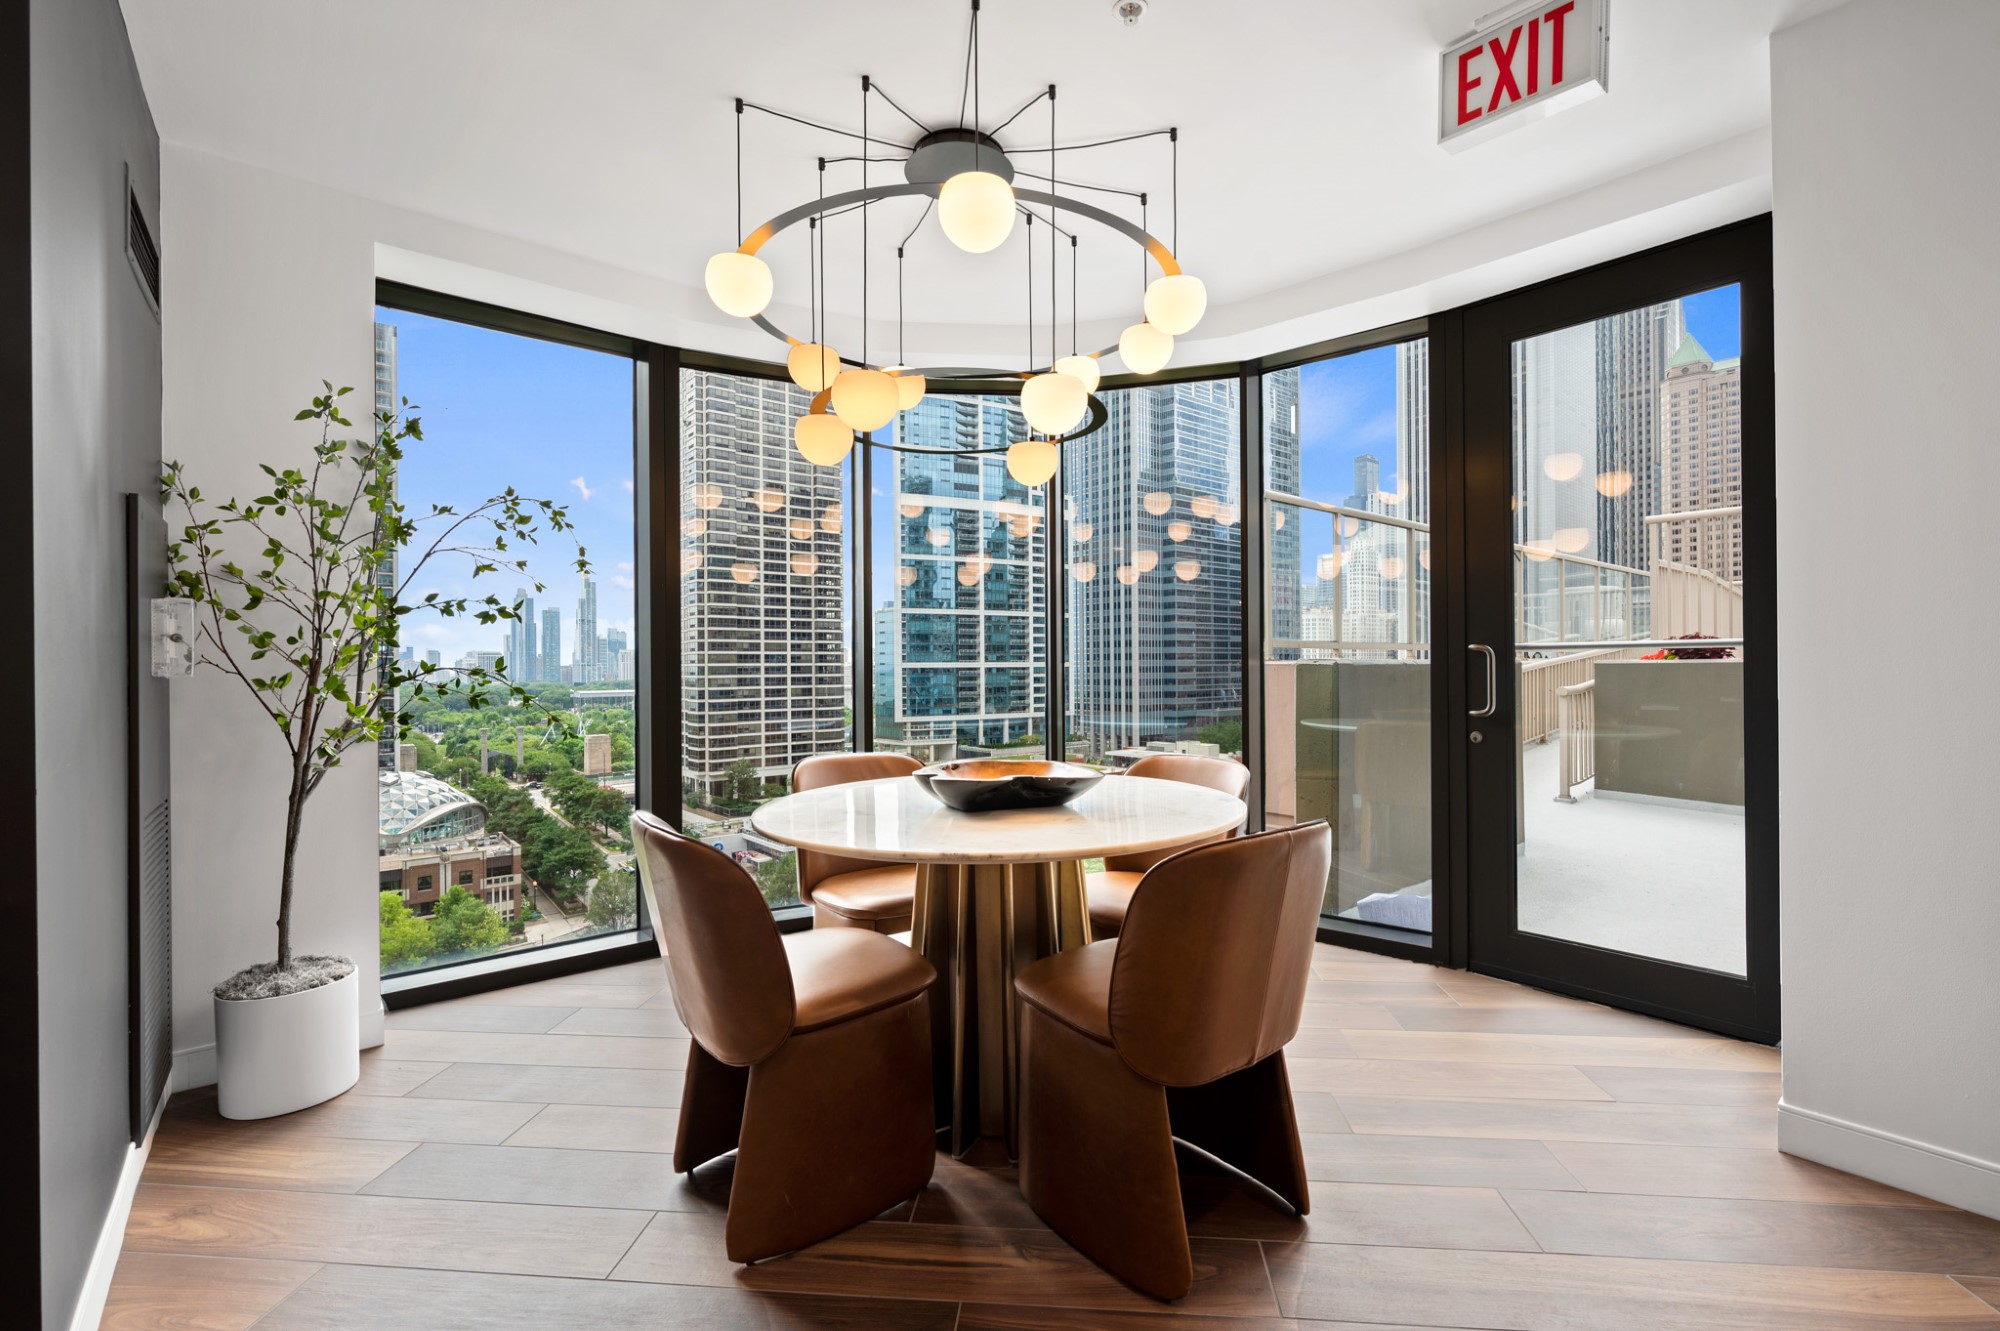
2500.jpg)
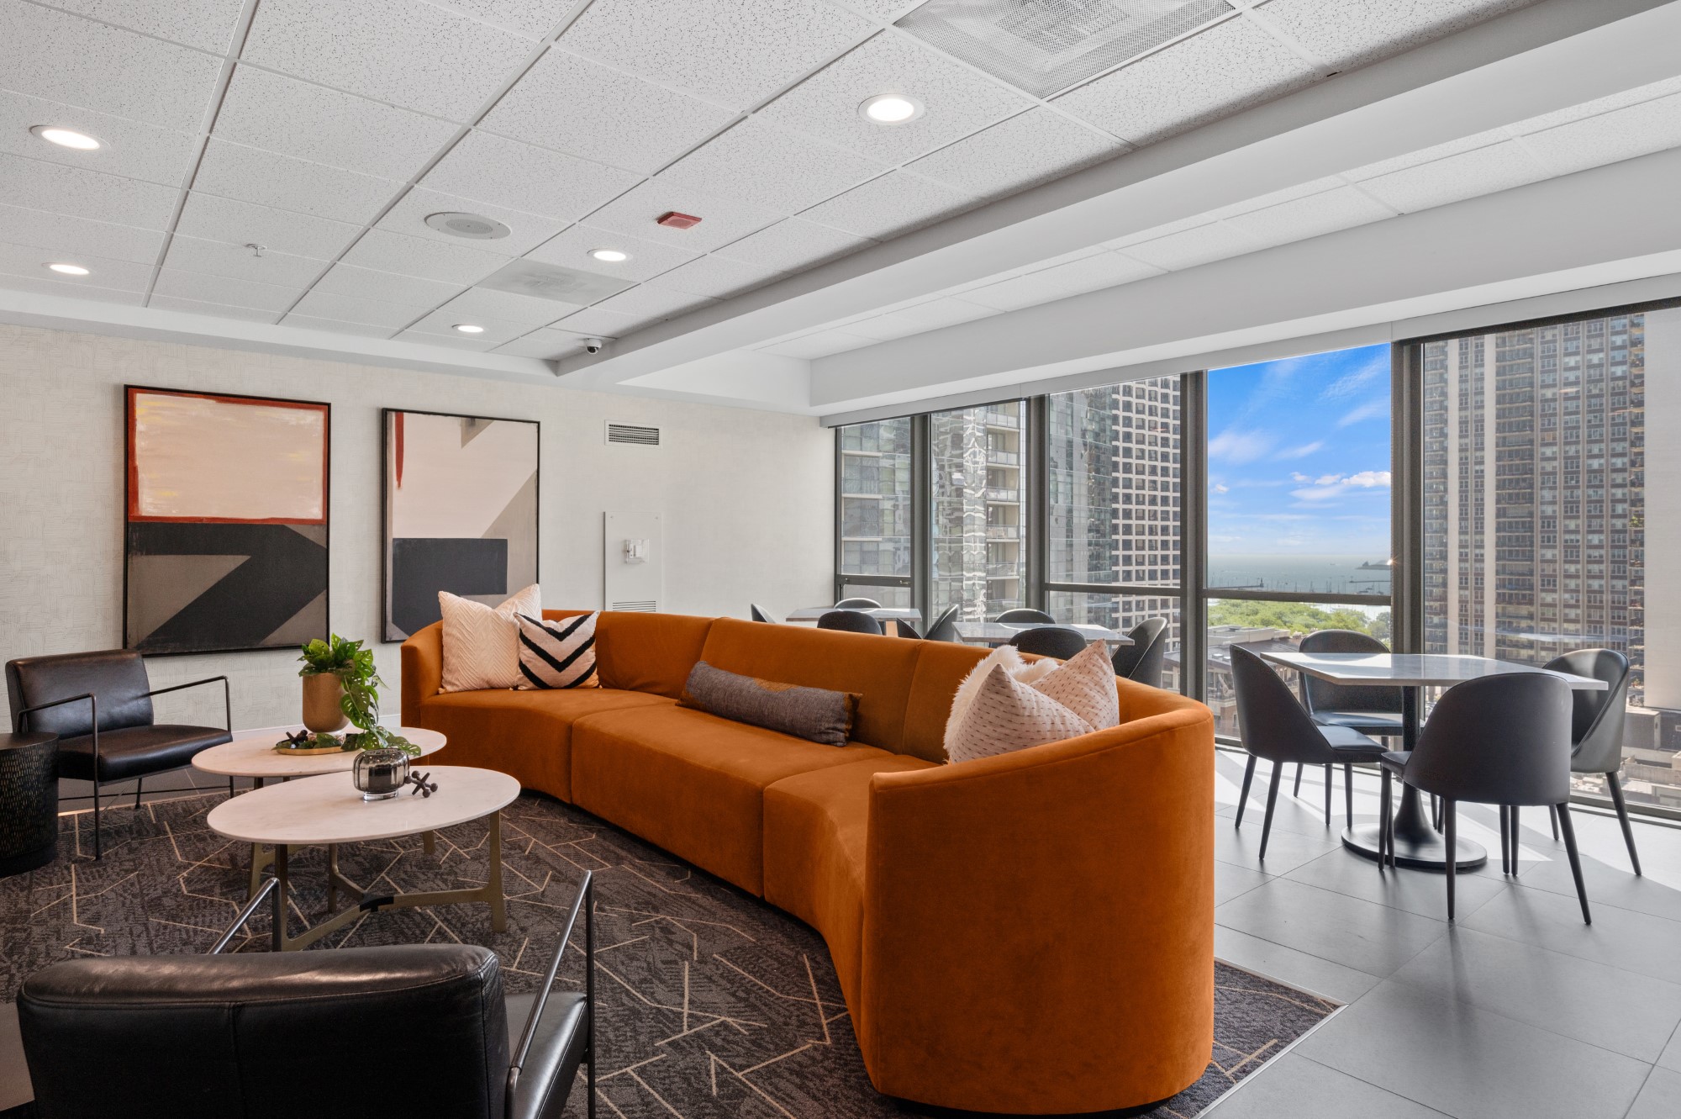
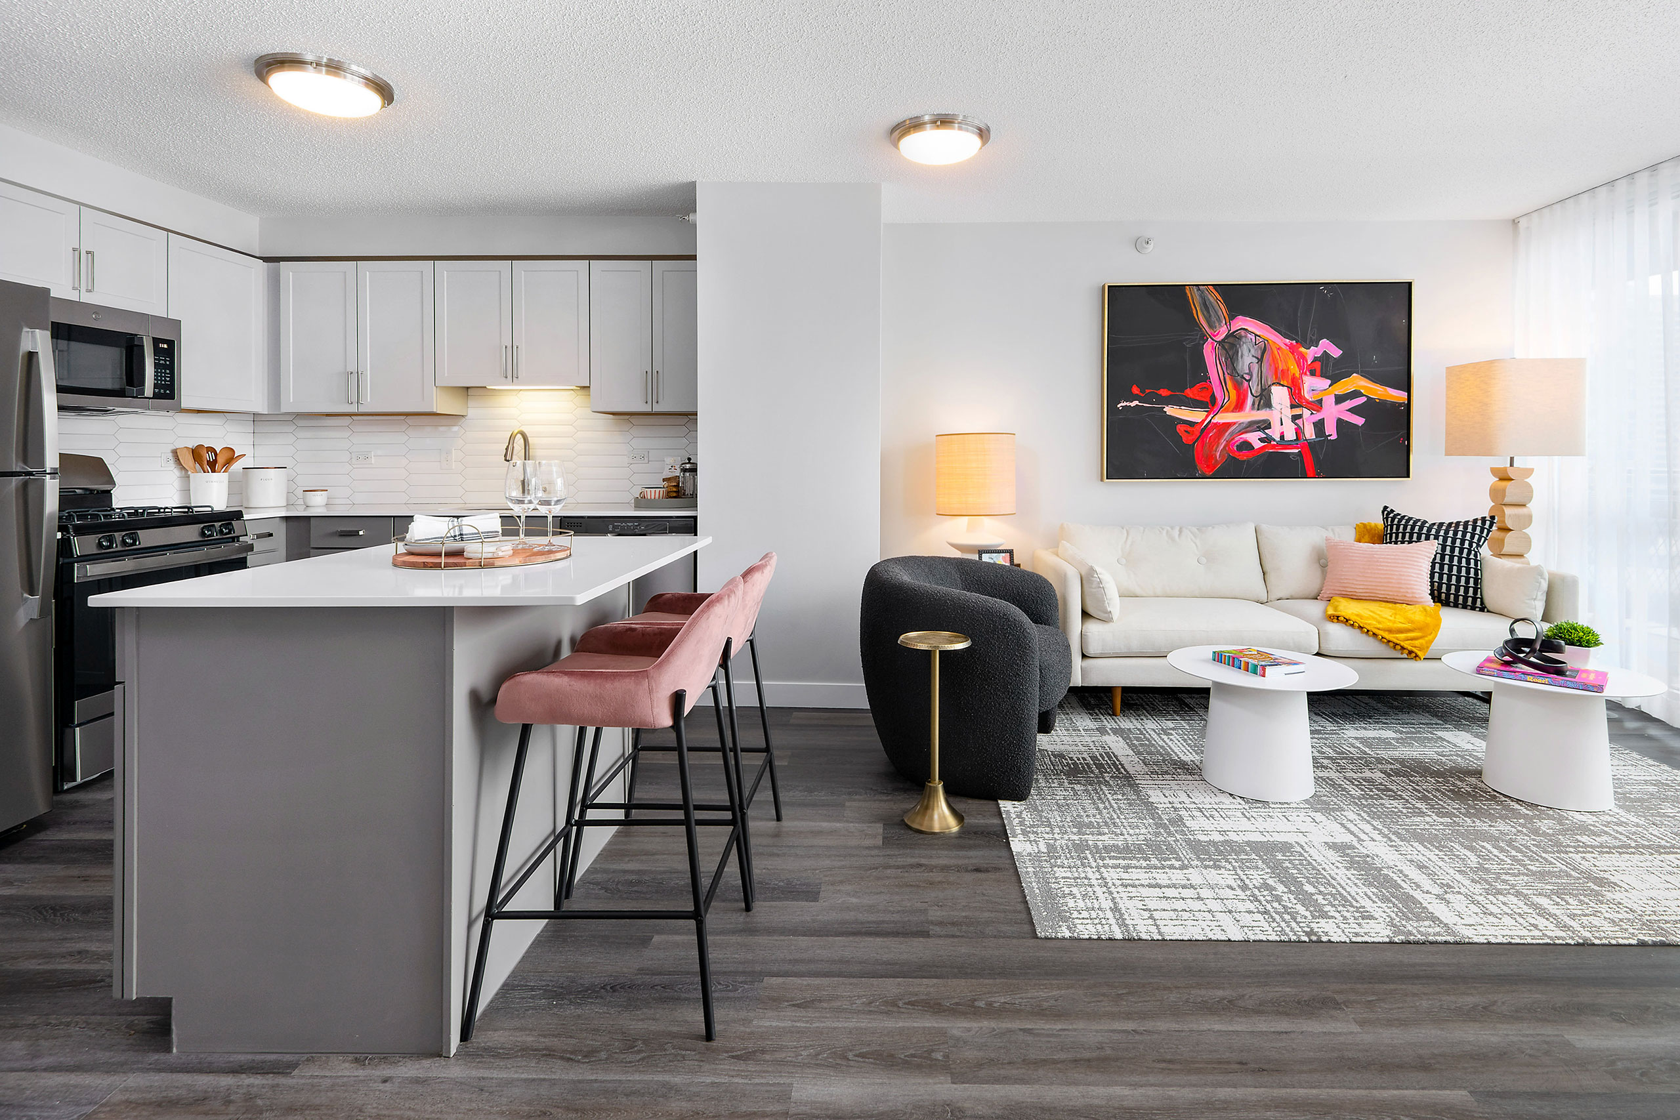
STUDIO 16 - THE SHOREHAM
Studio • 1 Bath • 550 Sq Ft
| 1 available unit | Price | Sq ft | Available | Open unit |
|---|---|---|---|---|
| S-0416 | Contact for pricing | 550 | Dec 2 |
How can I help?
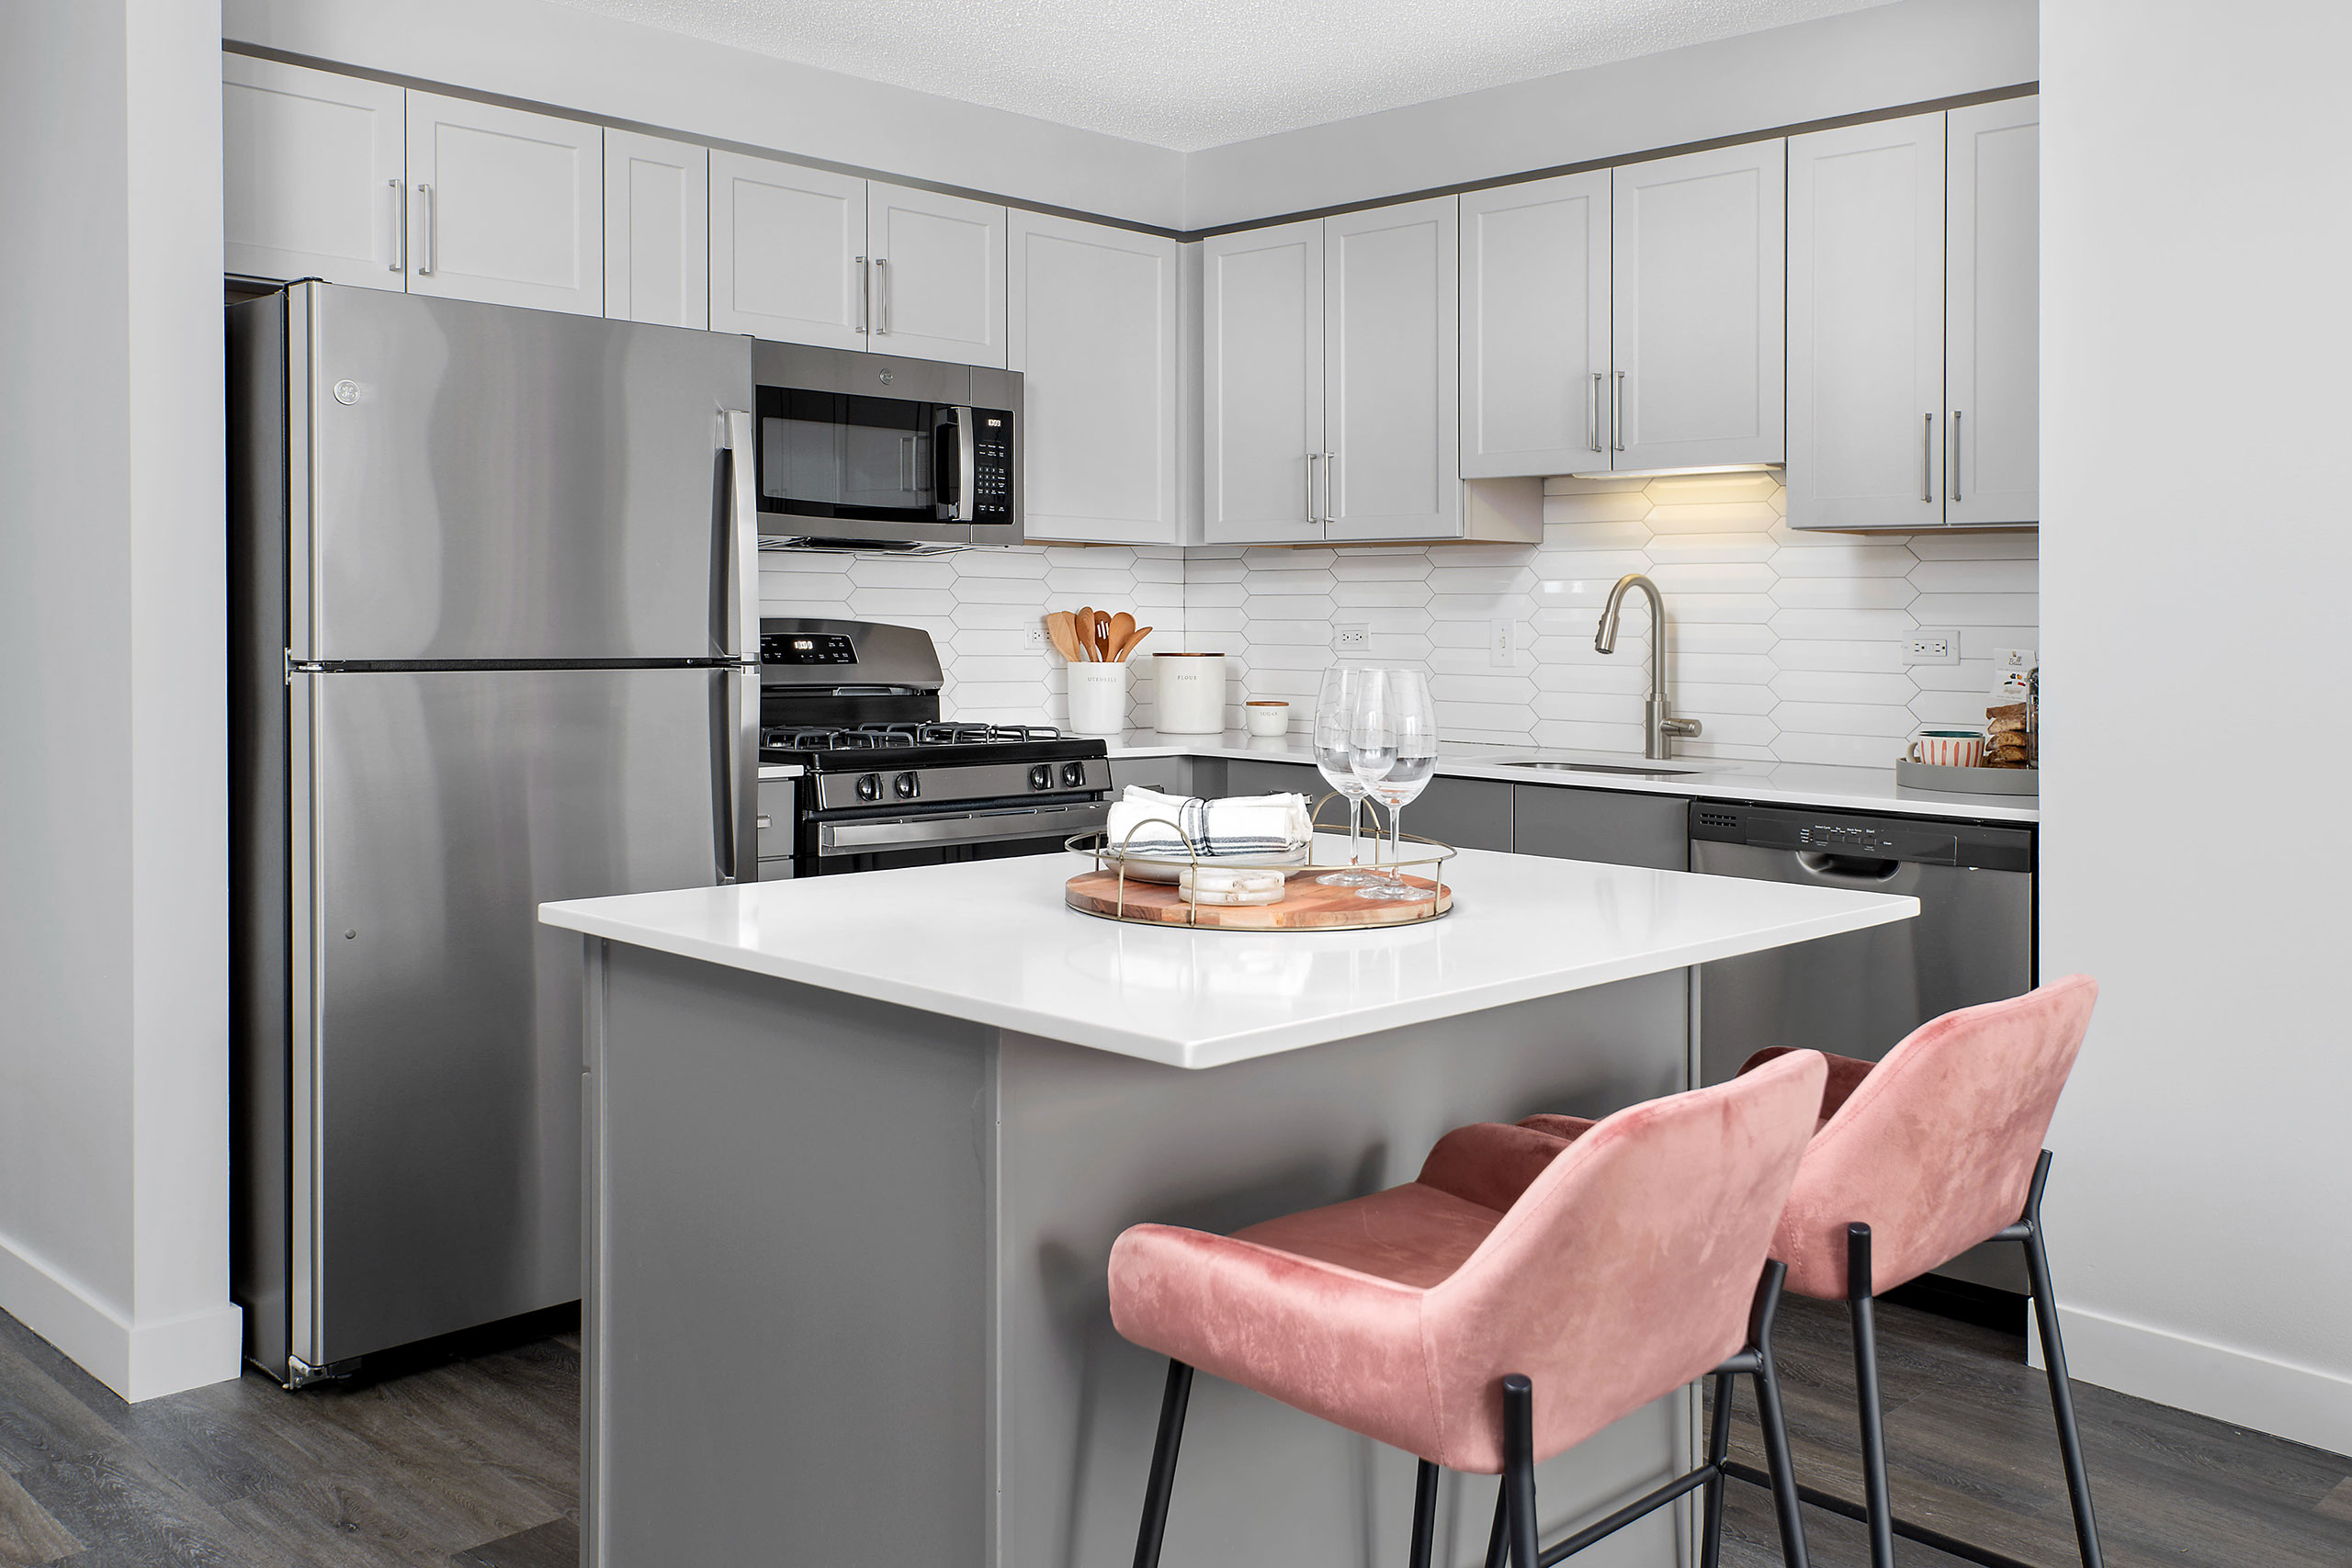
Shoreham and Tides currently lists 27 floor plans across 56 available units, from studio to two-bedroom. 1 studio (550 sq ft), earliest move-in Dec 2. 36 one-bedrooms (600–825 sq ft), earliest move-in Sep 21. 19 two-bedrooms (1,170–1,295 sq ft), earliest move-in Sep 21. Prices checked September 24, 2026.
Studio • 1 Bath • 550 Sq Ft
| 1 available unit | Price | Sq ft | Available | Open unit |
|---|---|---|---|---|
| S-0416 | Contact for pricing | 550 | Dec 2 |
1 Bedroom • 1 Bath • 805 Sq Ft
| 1 available unit | Price | Sq ft | Available | Open unit |
|---|---|---|---|---|
| T-0302 | Contact for pricing | 805 | Sep 21 |
1 Bedroom • 1 Bath • 825 Sq Ft
| 1 available unit | Price | Sq ft | Available | Open unit |
|---|---|---|---|---|
| T-2312 | Contact for pricing | 825 | Sep 22 |
1 Bedroom • 1 Bath • 820 Sq Ft
| 1 available unit | Price | Sq ft | Available | Open unit |
|---|---|---|---|---|
| T-3902 | Contact for pricing | 820 | Sep 23 |
1 Bedroom • 1 Bath • 730 Sq Ft
| 6 available units | Price | Sq ft | Available | Open unit |
|---|---|---|---|---|
| T-0805 | Contact for pricing | 730 | Sep 23 | |
| T-2705 | Contact for pricing | 730 | Sep 23 | |
| T-3805 | Contact for pricing | 730 | Sep 23 | |
| T-3905 | Contact for pricing | 730 | Sep 23 | |
| T-4507 | Contact for pricing | 730 | Sep 23 | |
| T-5105 | Contact for pricing | 730 | Oct 8 |
1 Bedroom • 1 Bath • 700 Sq Ft
| 1 available unit | Price | Sq ft | Available | Open unit |
|---|---|---|---|---|
| T-4406 | Contact for pricing | 700 | Sep 23 |
1 Bedroom • 1 Bath • 690 Sq Ft
| 1 available unit | Price | Sq ft | Available | Open unit |
|---|---|---|---|---|
| T-0308 | Contact for pricing | 690 | Sep 23 |
1 Bedroom • 1 Bath • 610 Sq Ft
| 3 available units | Price | Sq ft | Available | Open unit |
|---|---|---|---|---|
| S-3903 | Contact for pricing | 610 | Sep 23 | |
| S-4103 | Contact for pricing | 610 | Sep 23 | |
| S-1503 | Contact for pricing | 610 | Jan 1 |
1 Bedroom • 1 Bath • 620 Sq Ft
| 1 available unit | Price | Sq ft | Available | Open unit |
|---|---|---|---|---|
| T-3603 | Contact for pricing | 620 | Sep 23 |
1 Bedroom • 1 Bath • 615 – 645 Sq Ft
| 2 available units | Price | Sq ft | Available | Open unit |
|---|---|---|---|---|
| S-1209 | Contact for pricing | 645 | Sep 23 | |
| S-4209 | Contact for pricing | 615 | Nov 4 |
1 Bedroom • 1 Bath • 815 Sq Ft
| 4 available units | Price | Sq ft | Available | Open unit |
|---|---|---|---|---|
| S-1302 | Contact for pricing | 815 | Sep 23 | |
| S-2002 | Contact for pricing | 815 | Sep 23 | |
| S-2902 | Contact for pricing | 815 | Sep 23 | |
| S-1402 | Contact for pricing | 815 | Oct 13 |
1 Bedroom • 1 Bath • 690 Sq Ft
| 1 available unit | Price | Sq ft | Available | Open unit |
|---|---|---|---|---|
| S-2905 | Contact for pricing | 690 | Sep 23 |
1 Bedroom • 1 Bath • 670 Sq Ft
| 4 available units | Price | Sq ft | Available | Open unit |
|---|---|---|---|---|
| S-2606 | Contact for pricing | 670 | Sep 23 | |
| S-4106 | Contact for pricing | 670 | Oct 10 | |
| S-1106 | Contact for pricing | 670 | Nov 4 | |
| S-2106 | Contact for pricing | 670 | Dec 8 |
1 Bedroom • 1 Bath • 665 – 700 Sq Ft
| 2 available units | Price | Sq ft | Available | Open unit |
|---|---|---|---|---|
| S-0907 | Contact for pricing | 700 | Sep 23 | |
| S-3707 | Contact for pricing | 665 | Oct 2 |
1 Bedroom • 1 Bath • 605 Sq Ft
| 2 available units | Price | Sq ft | Available | Open unit |
|---|---|---|---|---|
| T-1710 | Contact for pricing | 605 | Sep 29 | |
| T-3610 | Contact for pricing | 605 | Nov 6 |
1 Bedroom • 1 Bath • 600 Sq Ft
| 3 available units | Price | Sq ft | Available | Open unit |
|---|---|---|---|---|
| T-4304 | Contact for pricing | 600 | Oct 2 | |
| T-4404 | Contact for pricing | 600 | Oct 28 | |
| T-4504 | Contact for pricing | 600 | Nov 6 |
1 Bedroom • 1 Bath • 650 Sq Ft
| 1 available unit | Price | Sq ft | Available | Open unit |
|---|---|---|---|---|
| T-4409 | Contact for pricing | 650 | Oct 15 |
1 Bedroom • 1 Bath • 730 Sq Ft
| 1 available unit | Price | Sq ft | Available | Open unit |
|---|---|---|---|---|
| T-0614 | Contact for pricing | 730 | Nov 4 |
1 Bedroom • 1 Bath • 660 Sq Ft
| 1 available unit | Price | Sq ft | Available | Open unit |
|---|---|---|---|---|
| S-3108 | Contact for pricing | 660 | Dec 1 |
2 Bedrooms • 2 Baths • 1,170 Sq Ft
| 3 available units | Price | Sq ft | Available | Open unit |
|---|---|---|---|---|
| S-4611 | Contact for pricing | 1,170 | Sep 21 | |
| S-3811 | Contact for pricing | 1,170 | Sep 23 | |
| S-4111 | Contact for pricing | 1,170 | Sep 23 |
2 Bedrooms • 2 Baths • 1,185 – 1,210 Sq Ft
| 5 available units | Price | Sq ft | Available | Open unit |
|---|---|---|---|---|
| T-3701 | Contact for pricing | 1,210 | Sep 23 | |
| T-4901 | Contact for pricing | 1,210 | Sep 23 | |
| T-1001 | Contact for pricing | 1,185 | Sep 30 | |
| T-2801 | Contact for pricing | 1,210 | Oct 4 | |
| T-3801 | Contact for pricing | 1,210 | Nov 22 |
2 Bedrooms • 2 Baths • 1,200 Sq Ft
| 2 available units | Price | Sq ft | Available | Open unit |
|---|---|---|---|---|
| S-1411 | Contact for pricing | 1,200 | Sep 23 | |
| S-1511 | Contact for pricing | 1,200 | Sep 23 |
2 Bedrooms • 2 Baths • 1,210 Sq Ft
| 4 available units | Price | Sq ft | Available | Open unit |
|---|---|---|---|---|
| T-1811 | Contact for pricing | 1,210 | Sep 23 | |
| T-2611 | Contact for pricing | 1,210 | Oct 3 | |
| T-4511 | Contact for pricing | 1,210 | Oct 6 | |
| T-3011 | Contact for pricing | 1,210 | Oct 10 |
2 Bedrooms • 2 Baths • 1,295 Sq Ft
| 1 available unit | Price | Sq ft | Available | Open unit |
|---|---|---|---|---|
| T-1318 | Contact for pricing | 1,295 | Sep 23 |
2 Bedrooms • 2 Baths • 1,170 Sq Ft
| 1 available unit | Price | Sq ft | Available | Open unit |
|---|---|---|---|---|
| S-2401 | Contact for pricing | 1,170 | Sep 23 |
2 Bedrooms • 2 Baths • 1,250 Sq Ft
| 1 available unit | Price | Sq ft | Available | Open unit |
|---|---|---|---|---|
| S-0518 | Contact for pricing | 1,250 | Sep 23 |
2 Bedrooms • 2 Baths • 1,210 Sq Ft
| 2 available units | Price | Sq ft | Available | Open unit |
|---|---|---|---|---|
| T-0911 | Contact for pricing | 1,210 | Nov 12 | |
| T-1211 | Contact for pricing | 1,210 | Dec 30 |
Leases are typically 3 months. The earliest listed move-in is Jan 1. Prices checked September 24, 2026.
Lease term
3 monthsEarliest move-in
Jan 1Shoreham and Tides lists 20 amenities, including a gym, a pool, and pet-friendly spaces.
24/7 Fitness Center
24 -Hour Front Door Concierge
Bicycle And Resident Storage
Chic Play Room
Close To Public Transportation
Co-Working Hubs
Dog Park Access
Dog Wash Station
Game & Billiards Room
Luxer Package Room
Onsite Coffee Shop
Onsite Dry Cleaning - Tide Lockers
Onsite Parking Garage
Onsite Professional Management
Outdoor Grilling Area
Pedway Access
Pool & Sundeck
Resident Lounge
Spa & Sauna
Yoga & Meditation Lounge
Shoreham and Tides is at 360 E Southwater St, Chicago, IL, 60601.
360 E Southwater St, Chicago, IL, 60601
Shoreham and Tides is in the New Eastside neighborhood of Chicago. From Shoreham and Tides, the nearest grocery store is Mariano's (3-minute walk), the nearest park is Lakeshore East Park (1-minute walk), and the nearest coffee shop is Cupitol Coffee & Eatery (Streeterville) (17-minute walk).
Nearest grocery store
Mariano's · 3-minute walkNearest park
Lakeshore East Park · 1-minute walkNearest coffee shop
Cupitol Coffee & Eatery (Streeterville) · 17-minute walkResidents give Shoreham and Tides a C grade (about 3.7 out of 5) from 200+ reviews. Residents consistently praise the maintenance team and front desk staff for responsive, professional service and genuine friendliness. However, management communication and move-out billing practices have generated significant concerns, with some residents reporting unresponsive staff, disputed charges sent to collections without proper notice, and lack of transparency.
Residents consistently praise the maintenance team and front desk staff for responsive, professional service and genuine friendliness. However, management communication and move-out billing practices have generated significant concerns, with some residents reporting unresponsive staff, disputed charges sent to collections without proper notice, and lack of transparency. Building systems including the two-pipe HVAC and single-pipe heating/cooling create seasonal comfort challenges, and amenities occasionally fall short of advertised offerings.
Management responsiveness and communication are inconsistent across the property. While maintenance staff and front desk personnel receive consistent praise for quick response times and professionalism, management office communication and policy enforcement have generated complaints about delayed responses, rigid procedures, and billing issues. Leasing staff are noted as helpful and responsive during the application process. Overall satisfaction depends heavily on which department residents interact with.
Maintenance requests are consistently resolved quickly, often within hours or the same day of submission. The maintenance team is praised for professionalism, friendliness, and thorough workmanship across appliance repairs, HVAC, plumbing, and general unit issues. Residents report high confidence in the team's ability to complete repairs correctly on the first attempt.
The property benefits from an exceptional location in Lakeshore East with direct access to a 5-acre park, nearby grocery stores, restaurants, and the Riverwalk and Lakefront Path. Residents appreciate the quiet, suburban feel despite proximity to downtown Chicago amenities and the Loop. The location offers convenient access to transit via the Pedway and maintains walkability to essential services while remaining insulated from downtown traffic and congestion.
The Shoreham offers well-maintained amenities including a gym, pool, spa, and lounges that residents appreciate and find valuable. However, amenities are not included in rent, parking costs $285/month for unreserved spots, and utilities are billed via RUBS with variable monthly costs. The building operates on a two-pipe HVAC system that management controls seasonally, which residents report creates temperature comfort issues year-round. Staff performance is consistently praised, but amenity access and building system limitations are recurring concerns.
Residents report persistent building maintenance issues including frequent elevator outages, unreliable HVAC systems (particularly the two-pipe heating/cooling setup), and weak ventilation. Noise insulation has declined following renovations to hard flooring, and wear-related issues such as chipping fixtures, flaking paint, and bathroom mirror damage are noted. While maintenance and front desk staff receive consistent praise for responsiveness, the building's aging infrastructure and reactive maintenance approach contrast with its premium pricing.
Shoreham and Tides is very walkable (grade A), transit is excellent (grade A), and biking is very bikeable (grade B).
A
Very Walkable
A
Excellent Transit
B
Very Bikeable
Experience luxury Lakeshore East living at Shoreham & Tides. Enjoy stunning views, upscale amenities, and an unbeatable Chicago lifestyle.
Shoreham and Tides is an apartment.
Building
ApartmentBright Horizons at Lakeshore East is 0.0 miles from Shoreham and Tides. 8 schools are listed nearby.
| School | Type | Level | Distance |
|---|---|---|---|
Bright Horizons at Lakeshore East Private · Preschool | Private | Preschool | 0.0 mi |
GEMS World Academy Chicago Private · Middle | Private | Middle | 0.0 mi |
Lakefront Children's Academy Private · Preschool | Private | Preschool | 0.2 mi |
Bright Horizon Child Care Center-Chicago E Private · Preschool | Private | Preschool | 0.3 mi |
Lawrence Hall-Lakewood Private · High | Private | High | 0.4 mi |
Lawrence Hall-Ashland Private · High | Private | High | 0.4 mi |
Honey Tree Early Learning Private · Preschool | Private | Preschool | 0.7 mi |
Illinois Child Development Center Private · Elementary | Private | Elementary | 31.0 mi |
Shoreham and Tides is managed by Waterton.