E130
Starting at $2,333
Studio • 1 Bath • 585 Sq Ft
| 2 available units | Price | Sq ft | Available | Open unit |
|---|---|---|---|---|
| 1803 | $2,333 | 585 | Sep 26 | |
| 2803 | $2,369 | 585 | Oct 23 |
How can I help?
$2,333 – $7,628/mo
71 W Hubbard St, Chicago, IL, 60654Amli River North currently lists 20 floor plans across 43 available units, from studio to three-bedroom, starting at $2,333/mo. 15 studios from $2,333 to $2,807/mo (560–660 sq ft), earliest move-in Sep 23. 18 one-bedrooms from $3,098 to $4,268/mo (801–993 sq ft), earliest move-in Sep 23. 9 two-bedrooms from $4,284 to $6,434/mo (1,197–1,742 sq ft), earliest move-in Sep 22. 1 three-bedroom at $7,628/mo (1,752 sq ft), earliest move-in Sep 23. Prices checked September 24, 2026.
Starting at $2,333
Studio • 1 Bath • 585 Sq Ft
| 2 available units | Price | Sq ft | Available | Open unit |
|---|---|---|---|---|
| 1803 | $2,333 | 585 | Sep 26 | |
| 2803 | $2,369 | 585 | Oct 23 |
Starting at $2,429
Studio • 1 Bath • 560 Sq Ft
| 2 available units | Price | Sq ft | Available | Open unit |
|---|---|---|---|---|
| 3409 | $2,429 | 560 | Sep 23 | |
| 3809 | $2,433 | 560 | Oct 2 |
Starting at $2,448
Studio • 1 Bath • 593 Sq Ft
| 1 available unit | Price | Sq ft | Available | Open unit |
|---|---|---|---|---|
| 2709 | $2,448 | 593 | Oct 17 |
Starting at $2,463
Studio • 1 Bath • 604 Sq Ft
| 1 available unit | Price | Sq ft | Available | Open unit |
|---|---|---|---|---|
| 2305 | $2,463 | 604 | Dec 2 |
Starting at $2,630
Studio • 1 Bath • 572 Sq Ft
| 2 available units | Price | Sq ft | Available | Open unit |
|---|---|---|---|---|
| 4106 | $2,702 | 572 | Sep 23 | |
| 2307 | $2,630 | 572 | Oct 24 |
Starting at $2,715
Studio • 1 Bath • 660 Sq Ft
| 3 available units | Price | Sq ft | Available | Open unit |
|---|---|---|---|---|
| 1701 | $2,715 | 660 | Oct 9 | |
| 4301 | $2,795 | 660 | Oct 9 | |
| 2701 | $2,755 | 660 | Oct 10 |
Starting at $2,751
Studio • 1 Bath • 653 Sq Ft
| 4 available units | Price | Sq ft | Available | Open unit |
|---|---|---|---|---|
| 3408 | $2,758 | 653 | Sep 27 | |
| 4108 | $2,795 | 653 | Oct 10 | |
| 4408 | $2,807 | 653 | Oct 24 | |
| 4208 | $2,751 | 653 | Oct 28 |
Starting at $3,098
1 Bedroom • 1 Bath • 827 Sq Ft
| 2 available units | Price | Sq ft | Available | Open unit |
|---|---|---|---|---|
| 2104 | $3,098 | 827 | Sep 23 | |
| 2604 | $3,138 | 827 | Sep 23 |
Starting at $3,209
1 Bedroom • 1 Bath • 801 Sq Ft
| 5 available units | Price | Sq ft | Available | Open unit |
|---|---|---|---|---|
| 1811 | $3,209 | 801 | Sep 23 | |
| 2311 | $3,259 | 801 | Sep 23 | |
| 3011 | $3,319 | 801 | Sep 23 | |
| 2411 | $3,320 | 801 | Oct 3 | |
| 3211 | $3,451 | 801 | Oct 22 |
Starting at $3,259
1 Bedroom • 1 Bath • 961 Sq Ft
| 2 available units | Price | Sq ft | Available | Open unit |
|---|---|---|---|---|
| 4103 | $3,270 | 961 | Sep 23 | |
| 3503 | $3,259 | 961 | Oct 2 |
Starting at $3,491
1 Bedroom • 1.5 Baths • 993 Sq Ft
| 2 available units | Price | Sq ft | Available | Open unit |
|---|---|---|---|---|
| 4204 | $3,491 | 993 | Sep 23 | |
| 3904 | $3,514 | 993 | Oct 1 |
Starting at $3,572
1 Bedroom • 1 Bath • 865 Sq Ft
| 1 available unit | Price | Sq ft | Available | Open unit |
|---|---|---|---|---|
| 2208 | $3,572 | 865 | Sep 23 |
Starting at $3,640
1 Bedroom • 1 Bath • 857 Sq Ft
| 3 available units | Price | Sq ft | Available | Open unit |
|---|---|---|---|---|
| 4607 | $3,640 | 857 | Sep 23 | |
| 4707 | $3,685 | 857 | Sep 23 | |
| 5007 | $3,830 | 857 | Sep 23 |
Starting at $3,770
1 Bedroom • 1 Bath • 966 Sq Ft
| 1 available unit | Price | Sq ft | Available | Open unit |
|---|---|---|---|---|
| 5002 | $3,770 | 966 | Sep 23 |
Starting at $3,940
1 Bedroom • 1.5 Baths • 980 Sq Ft
| 1 available unit | Price | Sq ft | Available | Open unit |
|---|---|---|---|---|
| 4903 | $3,940 | 980 | Oct 24 |
Starting at $4,268
1 Bedroom • 1 Bath • 913 Sq Ft
| 1 available unit | Price | Sq ft | Available | Open unit |
|---|---|---|---|---|
| 4906 | $4,268 | 913 | Sep 23 |
Starting at $4,284
2 Bedrooms • 2 Baths • 1,197 Sq Ft
| 2 available units | Price | Sq ft | Available | Open unit |
|---|---|---|---|---|
| 2802 | $4,384 | 1,197 | Sep 23 | |
| 1902 | $4,284 | 1,197 | Nov 7 |
Starting at $4,362
2 Bedrooms • 2 Baths • 1,199 Sq Ft
| 6 available units | Price | Sq ft | Available | Open unit |
|---|---|---|---|---|
| 1406 | $4,362 | 1,199 | Sep 22 | |
| 3006 | $4,528 | 1,199 | Sep 23 | |
| 4105 | $4,638 | 1,199 | Sep 25 | |
| 3106 | $4,549 | 1,199 | Oct 7 | |
| 1506 | $4,384 | 1,199 | Oct 8 | |
| 2906 | $4,529 | 1,199 | Oct 10 |
Starting at $6,434
2 Bedrooms • 2 Baths • 1,742 Sq Ft
| 1 available unit | Price | Sq ft | Available | Open unit |
|---|---|---|---|---|
| 4705 | $6,434 | 1,742 | Oct 1 |
Starting at $7,628
3 Bedrooms • 2 Baths • 1,752 Sq Ft
| 1 available unit | Price | Sq ft | Available | Open unit |
|---|---|---|---|---|
| 4908 | $7,628 | 1,752 | Sep 23 |
Rent at Amli River North is $2,333 – $7,628 per month. The earliest listed move-in is Sep 22. Prices checked September 24, 2026.
Rent
$2,333 – $7,628/moEarliest move-in
Sep 22Amli River North lists 9 amenities.
Bike Storage
Breatheasy® Smoke-Free Community
Community Recycling
Electric Car Charging
Low Voc Flooring & Paints
Native Landscape
Programmable Thermostats
Public Transit Access
Watersense Fixtures
Amli River North is at 71 W Hubbard St, Chicago, IL, 60654.
71 W Hubbard St, Chicago, IL, 60654
Amli River North is in the Near North neighborhood of Chicago. From Amli River North, the nearest grocery store is North Loop Market (6-minute walk), the nearest transit stop is Grand (6-minute walk), and the nearest park is Ward (A. Montgomery) Park (16-minute walk).
Nearest grocery store
North Loop Market · 6-minute walkNearest transit stop
Grand · 6-minute walkNearest park
Ward (A. Montgomery) Park · 16-minute walkResidents give Amli River North a B grade (about 4.2 out of 5) from 100+ reviews. AMLI River North offers excellent staff service, responsive maintenance, and premium amenities in a prime River North location, but a major ongoing facade repair project has significantly disrupted resident quality of life with construction noise from 8 AM to 4 PM weekdays through late 2026. While leasing and maintenance teams are consistently praised for professionalism and quick response times, management has not offered rent concessions despite the prolonged construction impact and temporary closure of key amenities including the pool and outdoor spaces.
AMLI River North offers excellent staff service, responsive maintenance, and premium amenities in a prime River North location, but a major ongoing facade repair project has significantly disrupted resident quality of life with construction noise from 8 AM to 4 PM weekdays through late 2026. While leasing and maintenance teams are consistently praised for professionalism and quick response times, management has not offered rent concessions despite the prolonged construction impact and temporary closure of key amenities including the pool and outdoor spaces. Prospective residents should carefully research the construction timeline before committing, particularly if working from home.
Management and leasing staff receive consistently high praise for responsiveness, professionalism, and helpfulness throughout the application and move-in process. Maintenance teams are noted for quick turnaround on service requests, often completed within 24 hours. Front desk and concierge staff are frequently described as friendly and attentive. However, some residents report inconsistent policy enforcement and communication gaps regarding building-wide issues and amenity disruptions.
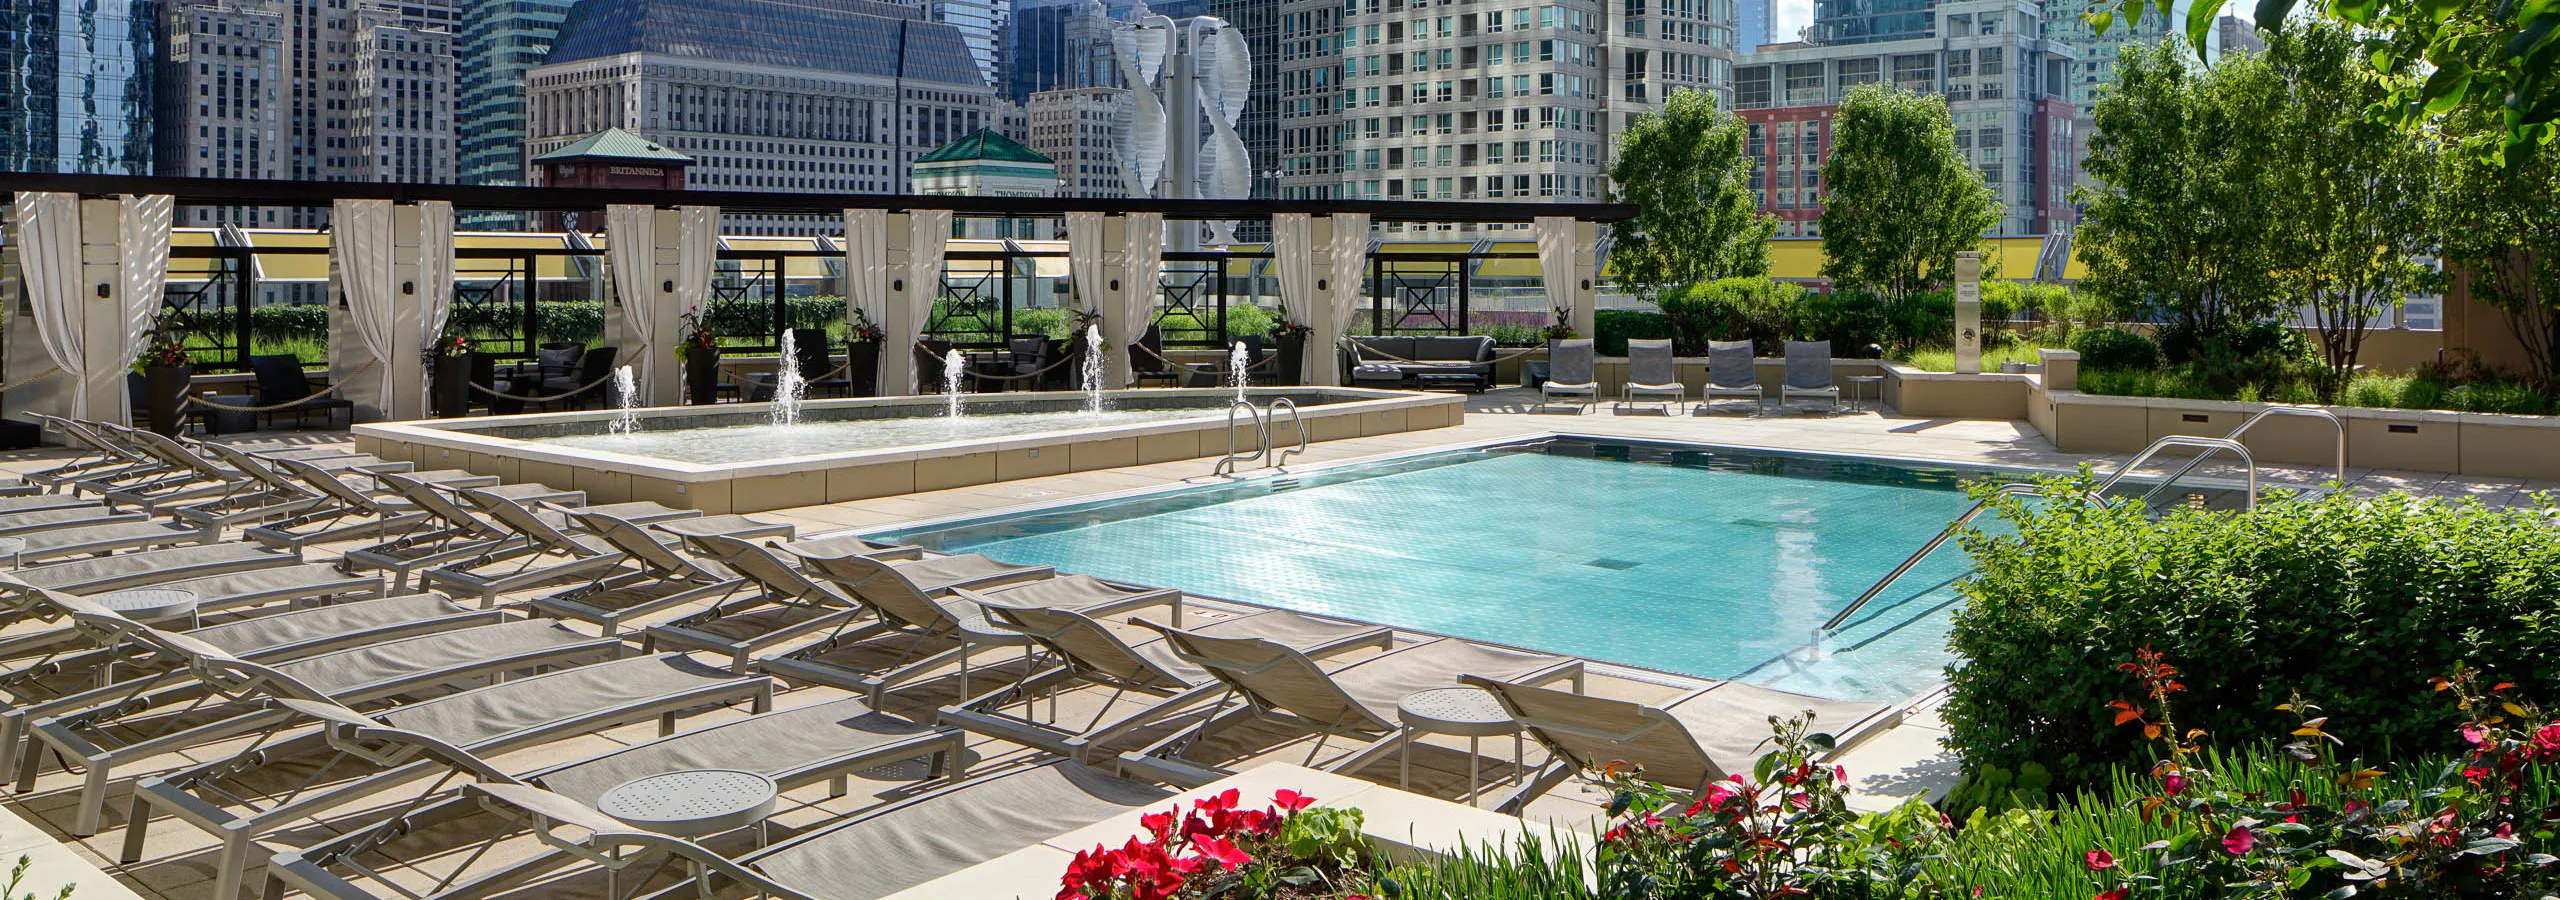
The property features extensive amenities including a 12th-floor pool, fitness center, yoga studio, golf simulator, outdoor rooftop with grills and firepits, and dog walk area that residents consistently praise. Staff responsiveness and maintenance service are highlighted as strengths, with most requests addressed within 24 hours. However, recent reviews note ongoing construction disruption affecting noise levels and temporary closure of key amenities, and some residents report historical issues with package delivery systems, pool maintenance, and common-area upkeep. Amenity fees for premium spaces (cabanas, lounges, theaters) are noted as an additional cost consideration.
The building features well-maintained units with quality finishes and responsive maintenance service, typically addressing requests within 24 hours. However, residents report significant ongoing construction noise that substantially impacts livability, with drilling and vibrations occurring 8 AM–4 PM weekdays. Window and common area cleanliness has been inconsistent, and exterior maintenance issues like standing water and broken amenity gates have persisted. Downtown location noise from street activity is inherent to the area.
The property offers an excellent downtown River North location with convenient access to transit, dining, entertainment, and shopping, including nearby grocery stores and Trader Joe's. Residents consistently praise the central location and walkability to major attractions. However, the neighborhood is notably active and can be loud on weekends due to nearby nightlife, which may not suit those seeking a quiet environment. Parking is available on-site with secure, dedicated spaces.
Maintenance at this property demonstrates consistently strong performance with rapid response times, typically addressing requests same-day or within 24 hours. Residents report high-quality repairs across appliances, HVAC, plumbing, and general maintenance issues, with staff described as professional, courteous, and thorough. The maintenance team's responsiveness and follow-through are among the most frequently praised aspects of the property.
Amli River North is very walkable (grade A), transit is excellent (grade A), and biking is very bikeable (grade B).
A
Very Walkable
A
Excellent Transit
B
Very Bikeable
AMLI River North offers studio, one-, two-, and three-bedroom apartments in a central River North location close to the Riverwalk, the lakefront, and some of downtown Chicago’s best shopping and dining. The building appeals to residents who want to be in the middle of the city, whether they live here full time or use it as an in-town second home.
AMLI River North offers studio, one-, two-, and three-bedroom apartments in a central River North location close to the Riverwalk, the lakefront, and some of downtown Chicago’s best shopping and dining. The building appeals to residents who want to be in the middle of the city, whether they live here full time or use it as an in-town second home. Inside, homes feature sleek wood flooring, granite countertops, and nine- to eleven-foot ceilings. The community also offers three-bedroom penthouse floor plans and a resident penthouse program for renters looking for more space and a more elevated setting. The location keeps daily errands and travel close at hand. The Merchandise Mart, Michigan Avenue, Ohio Street Beach, and nearby shopping destinations are all within reach, while the CTA Brown and Red Lines, Lake Shore Drive, I-90, and Divvy help residents move easily through the city. Within the community, residents have access to more than 22,000 square feet of outdoor amenity space, including a heated pool and rooftop deck with skyline views. A private yoga studio, golf simulator, dedicated workspaces, and concierge service add to the day-to-day experience. View available floor plans.
Amli River North is a 409-unit apartment, built in 2013.
Building
ApartmentYear built
2013Total units
409Frances Xavier Warde Schools is 0.4 miles from Amli River North. 4 schools are listed nearby.
| School | Type | Level | Distance |
|---|---|---|---|
Frances Xavier Warde Schools Private · Middle | Private | Middle | 0.4 mi |
Sprouts Academy Private · Preschool | Private | Preschool | 0.4 mi |
Frances Xavier Warde School Private · Middle | Private | Middle | 0.5 mi |
Douglas-Tubman Cdc Private · Preschool | Private | Preschool | 6.2 mi |
Amli River North is managed by AMLI Residential. Call (888) 254-4461 to tour or ask about availability.