How can I help?
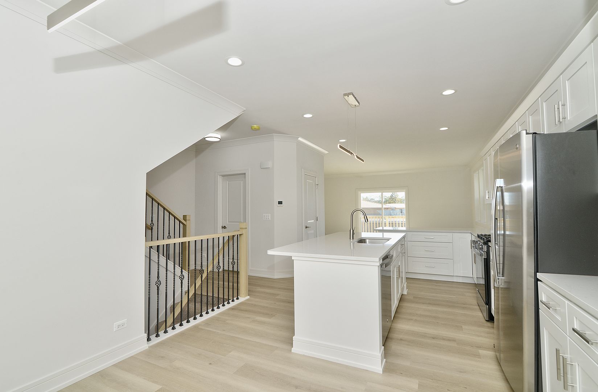
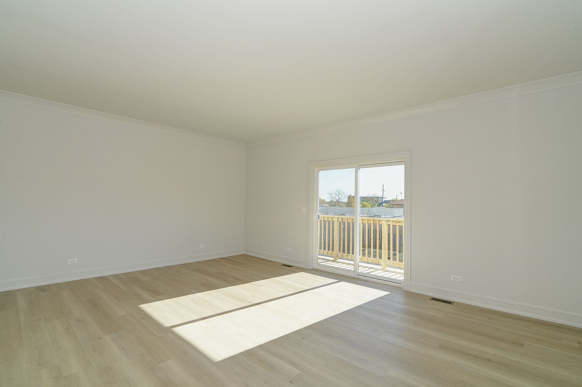
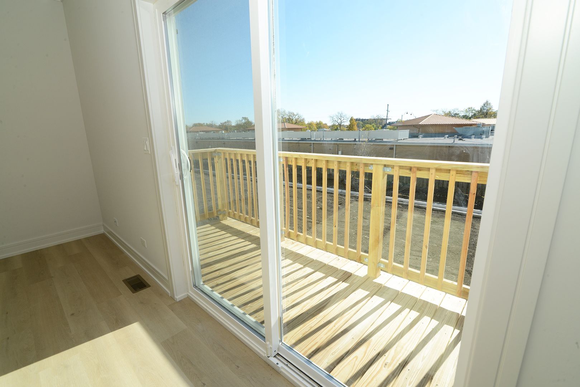
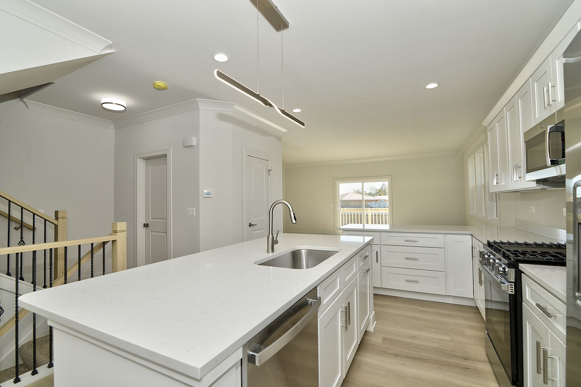
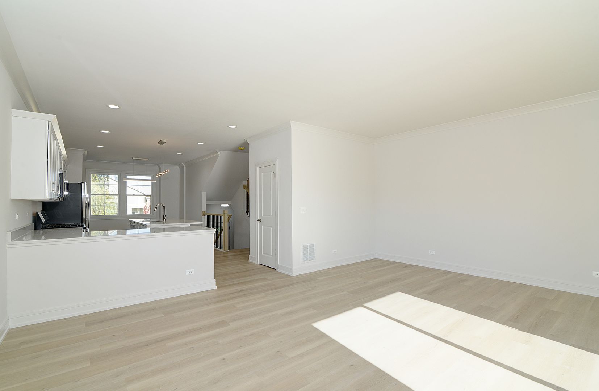
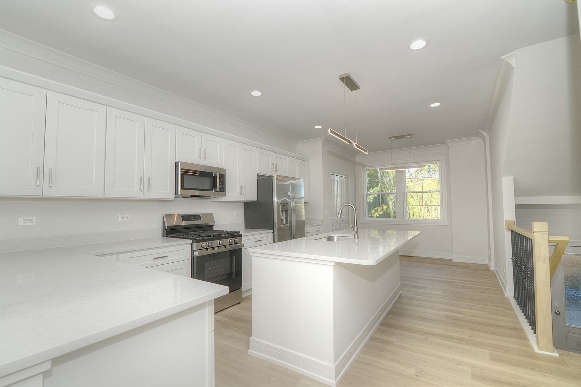
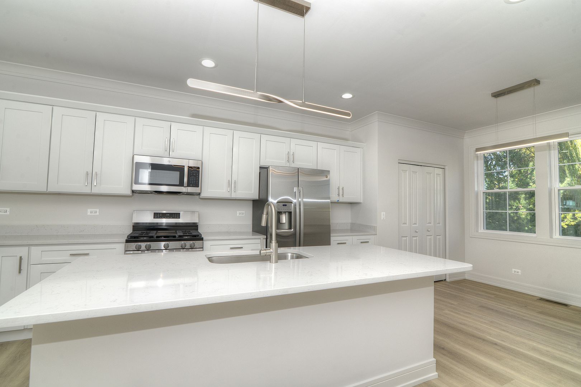
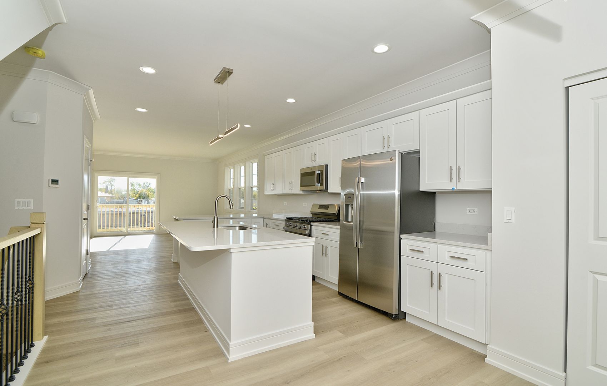
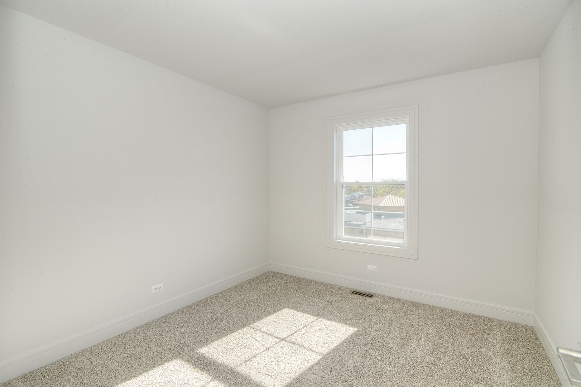
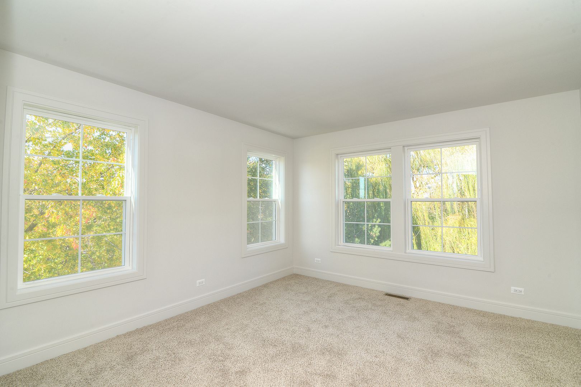
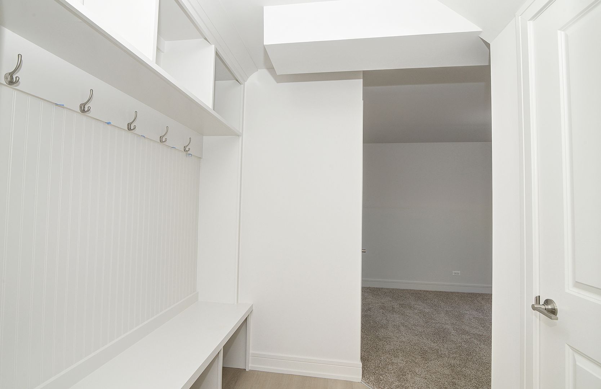
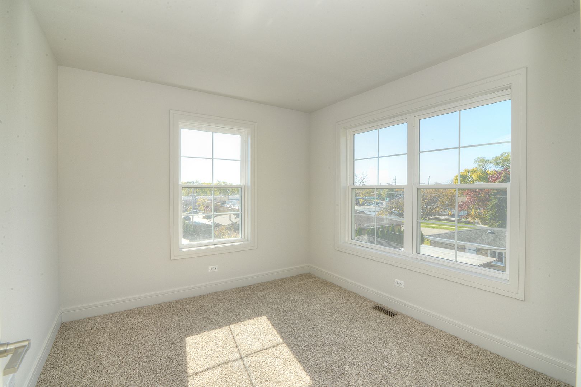
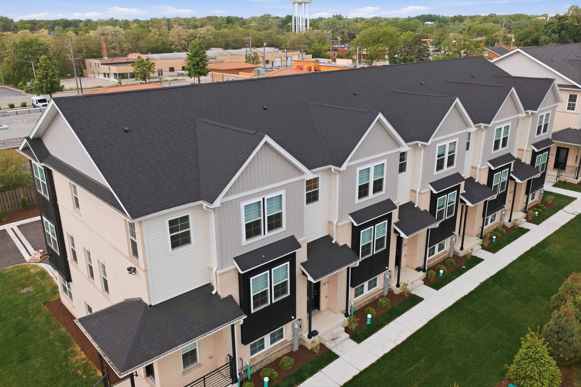
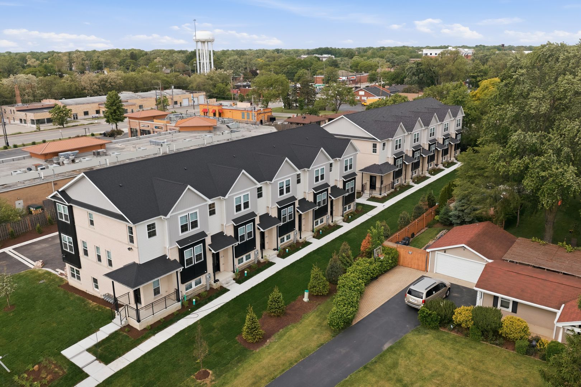
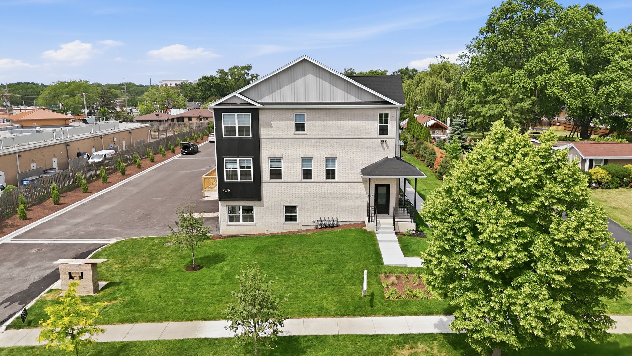
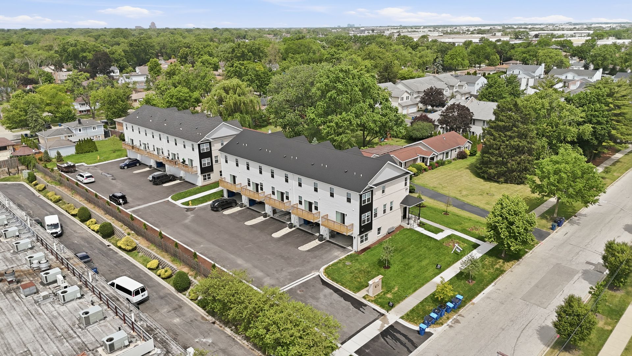
3 Bedroom 2.5 Bathroom Townhome Floor Plan at Walnut Grove Townhomes
$3,500/mo
Available now
3 beds · 2.5 baths · 1,970 sq ft
214 N Walnut St, Bensenville, IL 60106See all units at Walnut Grove TownhomesAs of October 13, 2026, 3 Bedroom 2.5 Bathroom Townhome Floor Plan at Walnut Grove Townhomes in Bensenville, IL is a 3-bed, 2.5-bath, 1,970 sq ft apartment renting for $3,500 a month, available now. It is the only 3-bed unit available here. Listed since June 27.
Unit details
Unit
3 Bedroom 2.5 Bathroom TownhomeFloor plan
3 Bedroom 2.5 Bathroom TownhomeBeds
3 bdBaths
2.5 baSize
1,970 sqftParking
Garage or covered parkingLaundry
In-unit washer and dryer
Fees & lease terms
Rent
$3,500/moEarliest move-in
Dec 17
Unit amenities
Carpet Floors
Central A/C
Central A/C And Heat
Central Heat
Central Heating And Air-Conditioning
Dishwasher
Hardwood Floors
High Ceilings
In-Unit Washer Dryer
Microwave
Newly Built
O'Hare Airport
Online Maintenance Portal
Online Rent Payment
Oven
Patio
Private Garage
Refrigerator
Stainless Steel Appliances
Stove
Walk-In Closet
Washer And Dryer
Building amenities
2 Car Garage
A/C
Carpet Floors
Central A/C
Central A/C And Heat
Central Heat
Central Heating And Air-Conditioning
Dishwasher
Hardwood Floors
High Ceilings
In-Unit Washer Dryer
Lot Parking
Microwave
Newly Built
O'Hare Airport
Online Maintenance Portal
Online Rent Payment
Oven
Patio
Private Garage
Refrigerator
Stainless Steel Appliances
Stove
Walk-In Closet
Washer And Dryer
Location
214 N Walnut St, Bensenville, IL, 60106
Getting around
Walkable
Minimal Transit
Not Bikeable
About this property
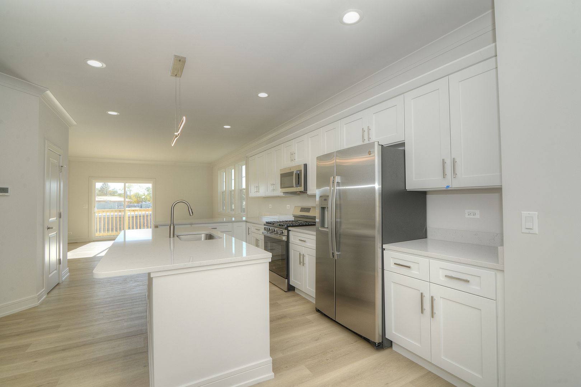
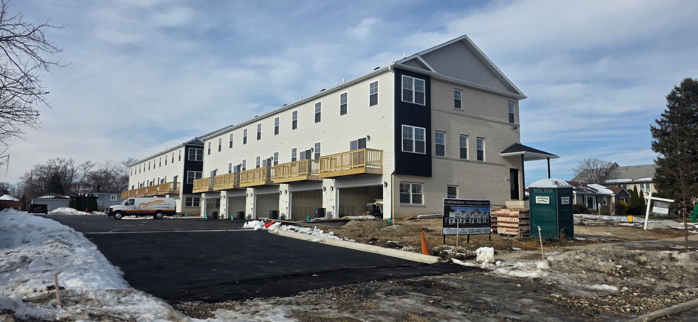
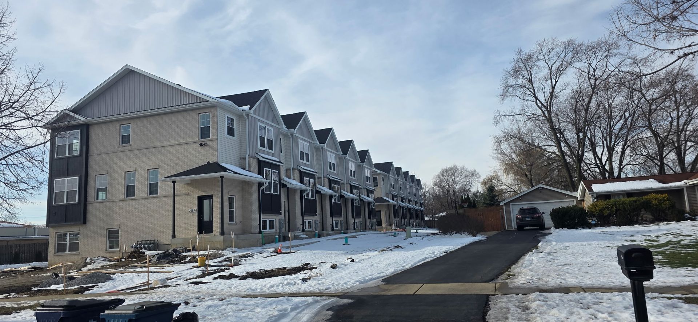
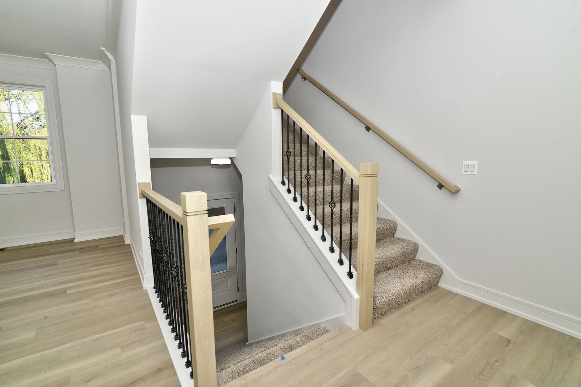
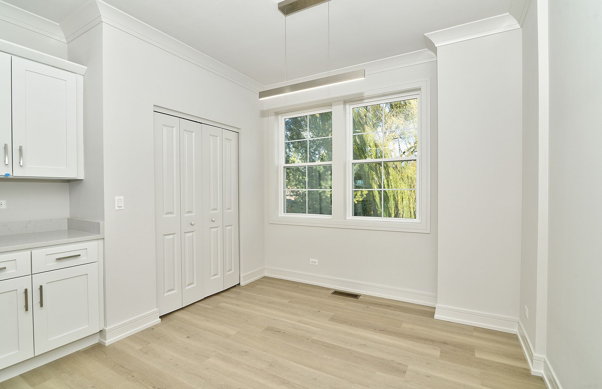
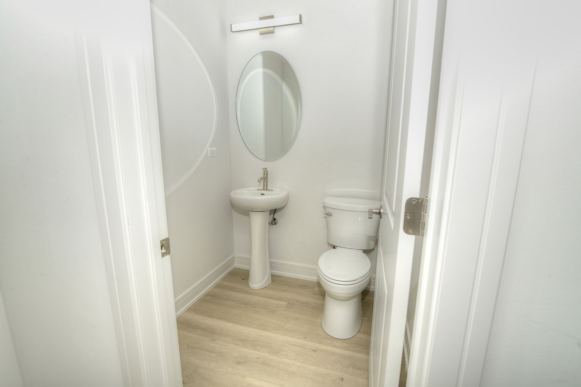
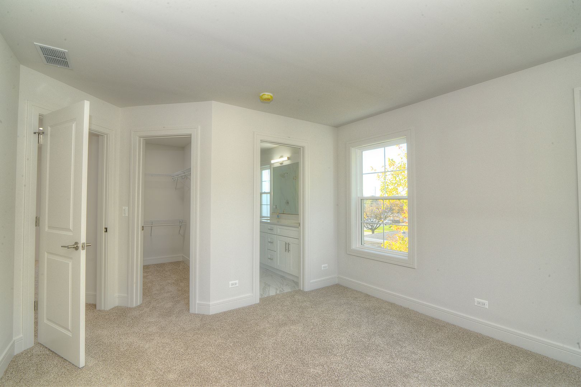
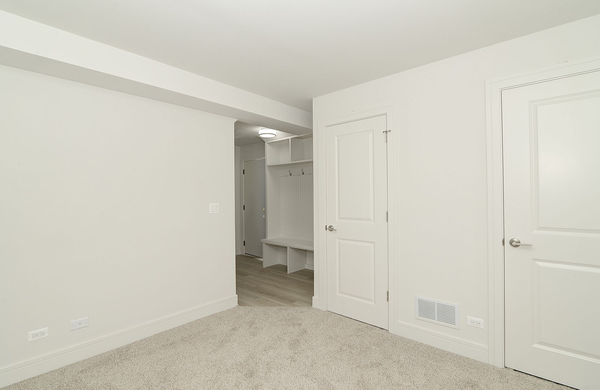
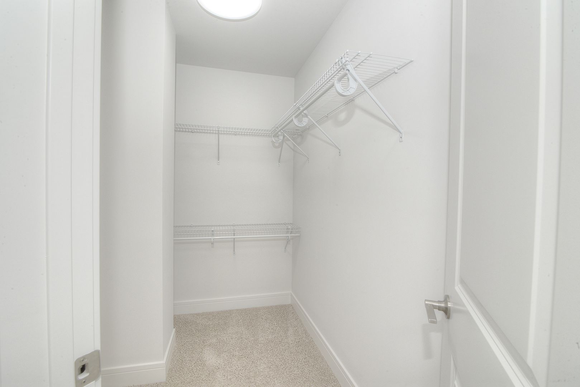
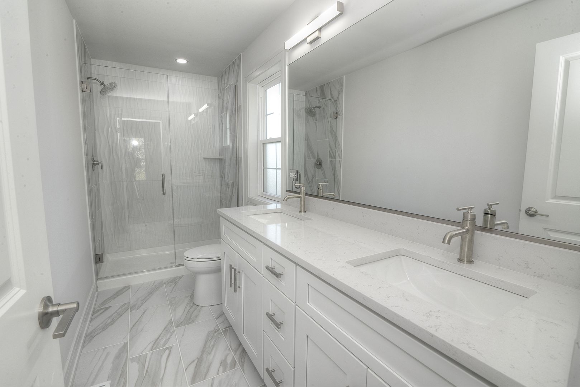
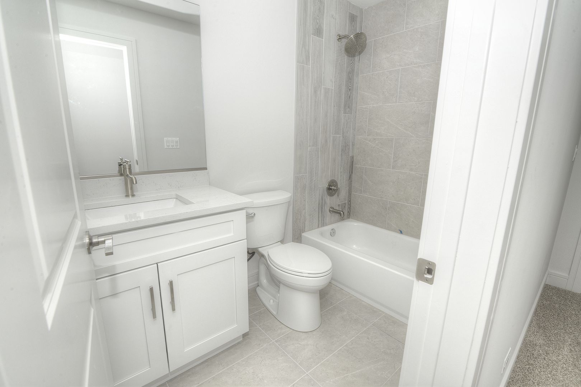
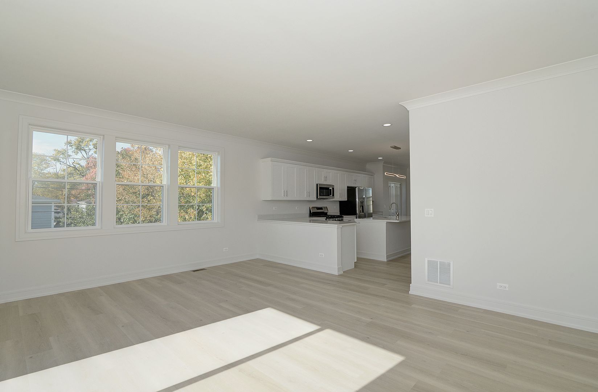
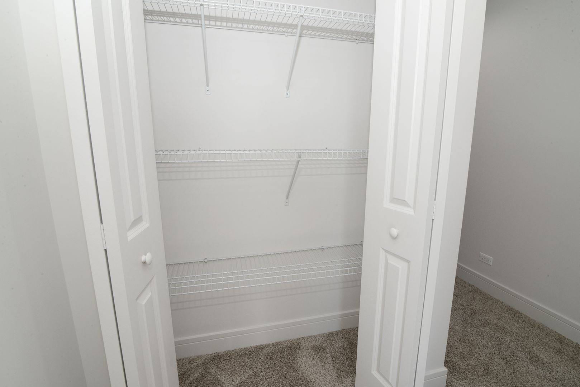
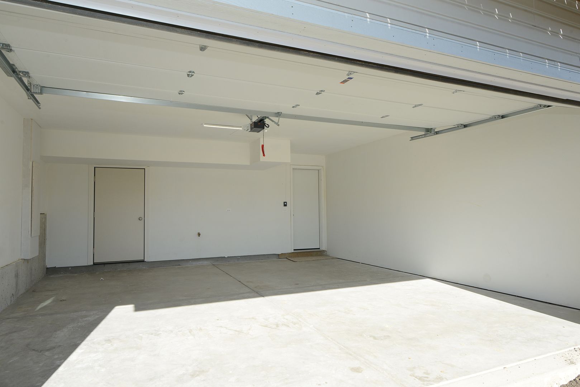
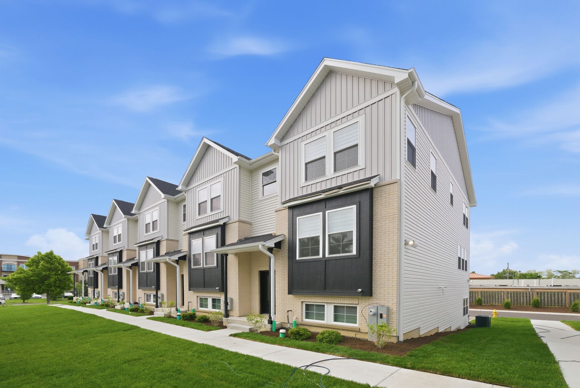
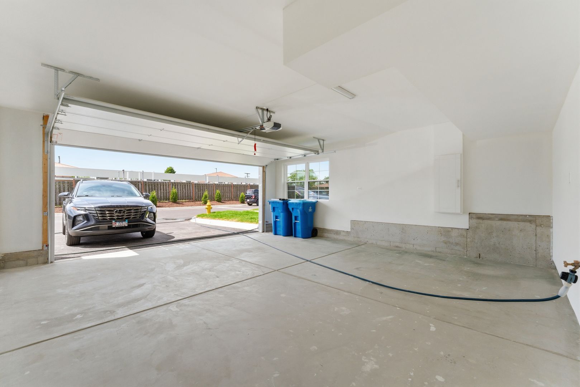
Walnut Grove Townhomes Welcome home to these brand new, spacious townhomes located just minutes from O’Hare Airport, the Bensenville Metra Station, and major expressways. Each 1,970 sq. ft. two-story townhome offers 3 bedrooms, 2.5 bathrooms, plus a den or home office, perfect for today’s lifestyle. Enjoy 9-foot ceilings on the first floor, hardwood floors in the kitchen and living room, and brand new carpet in all bedrooms. The modern kitchen features quartz countertops and stainless steel appliances, making it a great space to cook and entertain. The primary bedroom includes a walk-in closet and a private bathroom with dual sinks. You’ll also love the convenience of an in-unit washer and dryer, a 2-car attached garage, and two additional driveway spaces, giving you four parking spots total. Cats and dogs are welcome with no weight limit. Residents pay all utilities, and a $500 administrative fee applies. Come enjoy brand new construction, modern finishes, and a fantastic location close to transportation, shopping, and commuting routes. We are currently accepting applications for a January 1st move-in.
Nearby schools
| School | Type | Level | Distance |
|---|---|---|---|
Care Free Day Care Center Private · Preschool | Private | Preschool | 0.4 mi |
Transition Learning Center Public · High | Public | High | 0.4 mi |
Fenton High School Public · High | Public | High | 0.6 mi |
Alsp-Fenton Charter High School-Fenton HSD 100 Public · High | Public | High | 0.6 mi |
Blackhawk Middle School Public · Middle | Public | Middle | 0.8 mi |
Alsp-Blackhawk MS-Bensenville SD 2 Public · High | Public | High | 0.8 mi |
Kindercare Learning Center #745 Private · Elementary | Private | Elementary | 0.8 mi |
Tiny Tot Preschool Private · Preschool | Private | Preschool | 0.9 mi |
Lifelink Head Start Private · Preschool | Private | Preschool | 0.9 mi |
Lasso-Tioga Elementary School-Bensenville SD 2 Public · High | Public | High | 0.9 mi |