6 Bedroom
Starting at $3,000
6 Bedrooms • 3 Baths • 3,458 Sq Ft
| 1 available unit | Price | Sq ft | Available | Open unit |
|---|---|---|---|---|
| a29c4ec1-8f84-11f1-8e92-125e1a9d43fb | $3,000 | 3,458 | Aug 25 |
How can I help?
$3,000/mo
2319 Sienna Dr, Pocatello, ID, 832012319 Siena Dr currently lists 1 floor plan across 1 available unit, from 6-bedroom, starting at $3,000/mo. 1 6-bedroom at $3,000/mo (3,458 sq ft), earliest move-in Aug 25. Prices checked September 24, 2026.
Starting at $3,000
6 Bedrooms • 3 Baths • 3,458 Sq Ft
| 1 available unit | Price | Sq ft | Available | Open unit |
|---|---|---|---|---|
| a29c4ec1-8f84-11f1-8e92-125e1a9d43fb | $3,000 | 3,458 | Aug 25 |
Rent at 2319 Siena Dr is $3,000 per month. The earliest listed move-in is Aug 25. Prices checked September 24, 2026.
Rent
$3,000/moEarliest move-in
Aug 252319 Siena Dr lists 3 amenities.
Backup Generator
Gas Heat With Central Air Conditioning
None
2319 Siena Dr is at 2319 Sienna Dr, Pocatello, ID, 83201.
2319 Sienna Dr, Pocatello, ID, 83201
2319 Siena Dr is car-dependent (grade F) and biking is not bikeable (grade F).
F
Car-Dependent
F
Not Bikeable
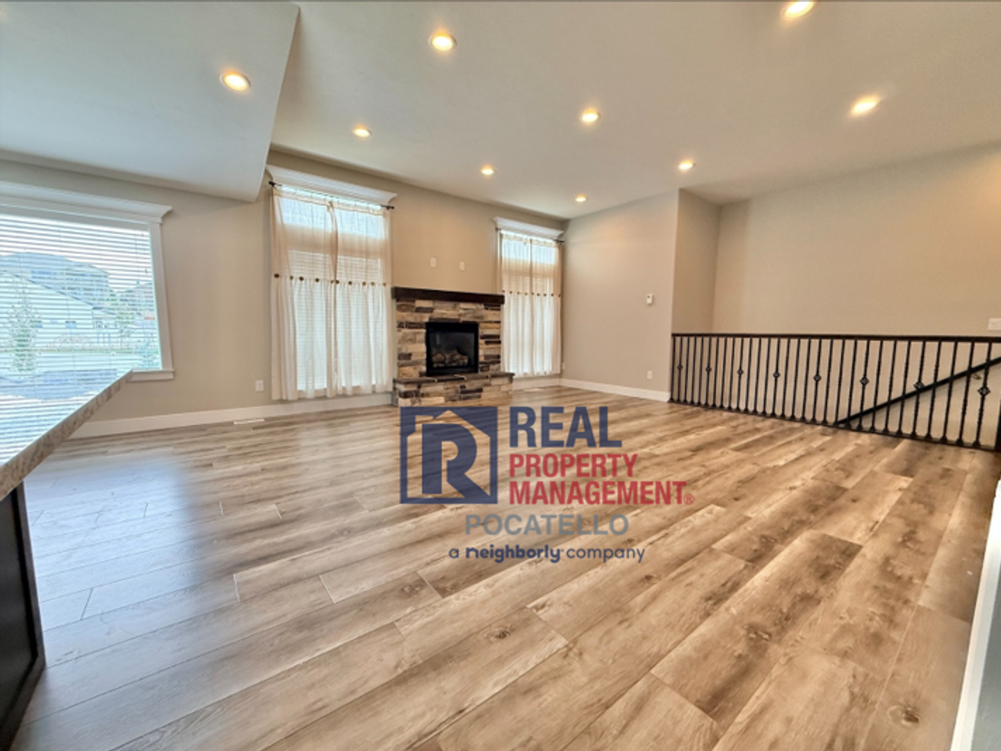
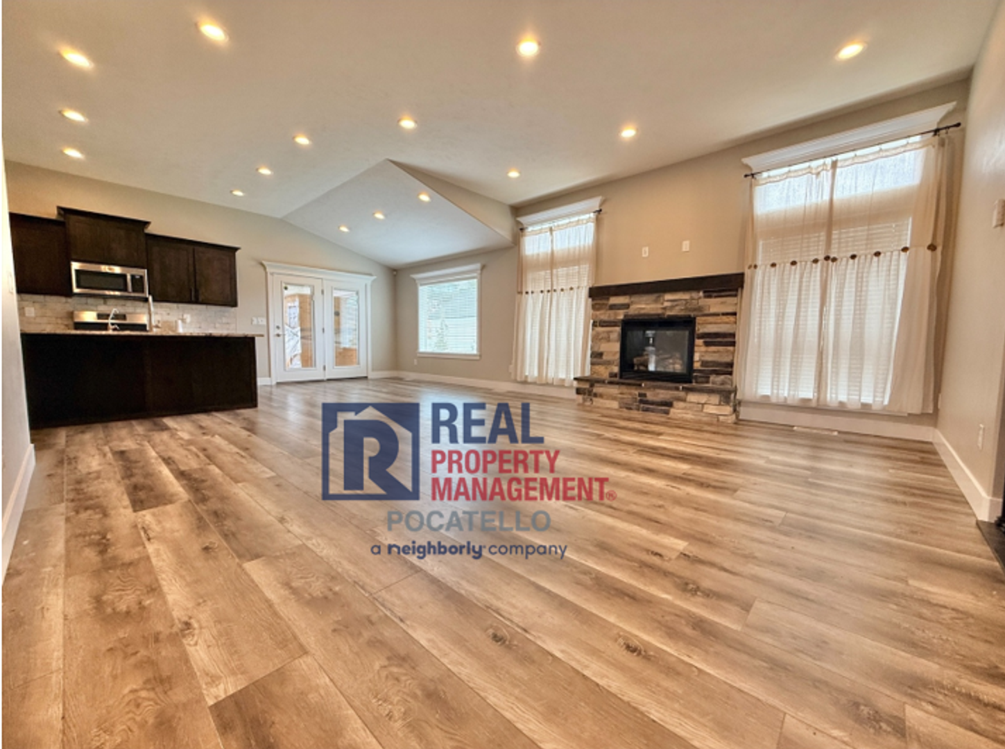
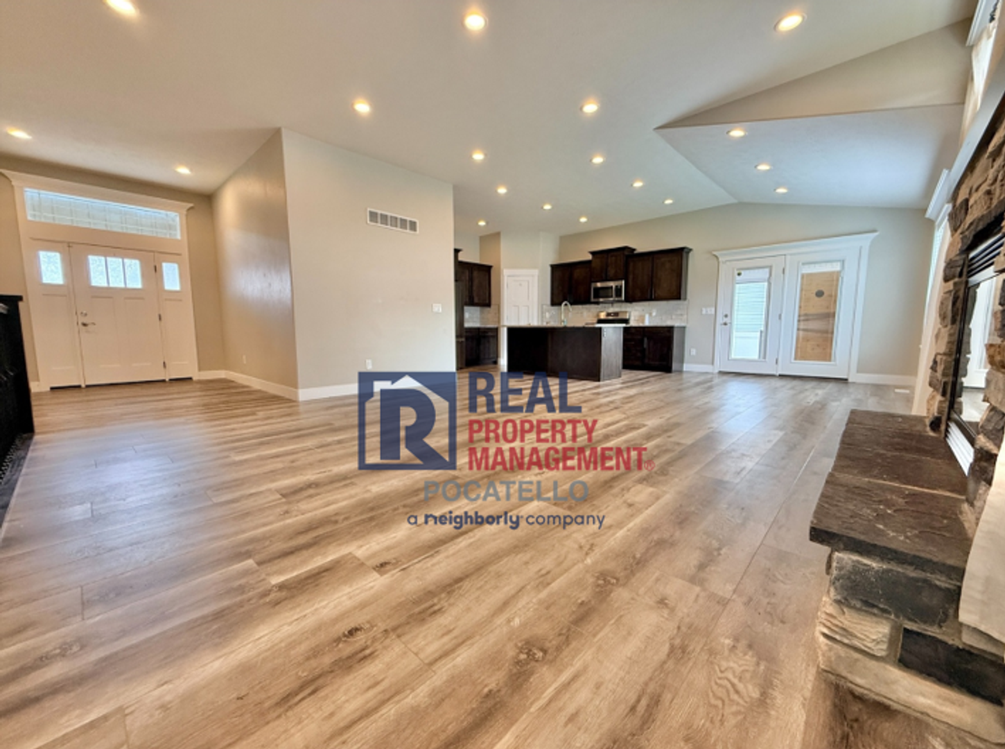
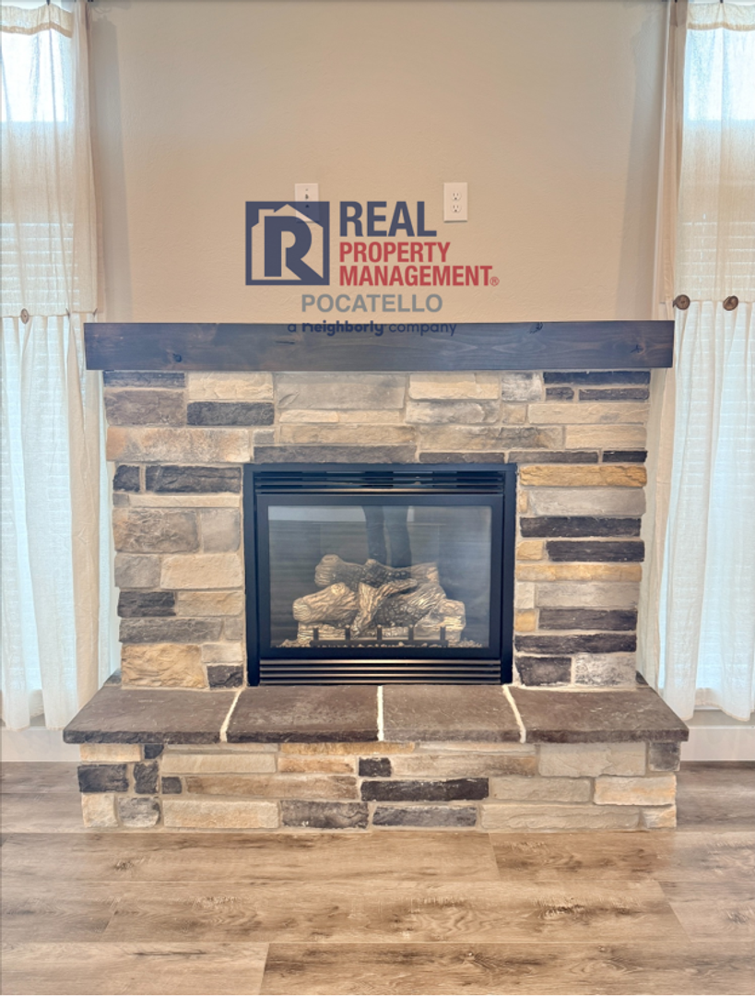
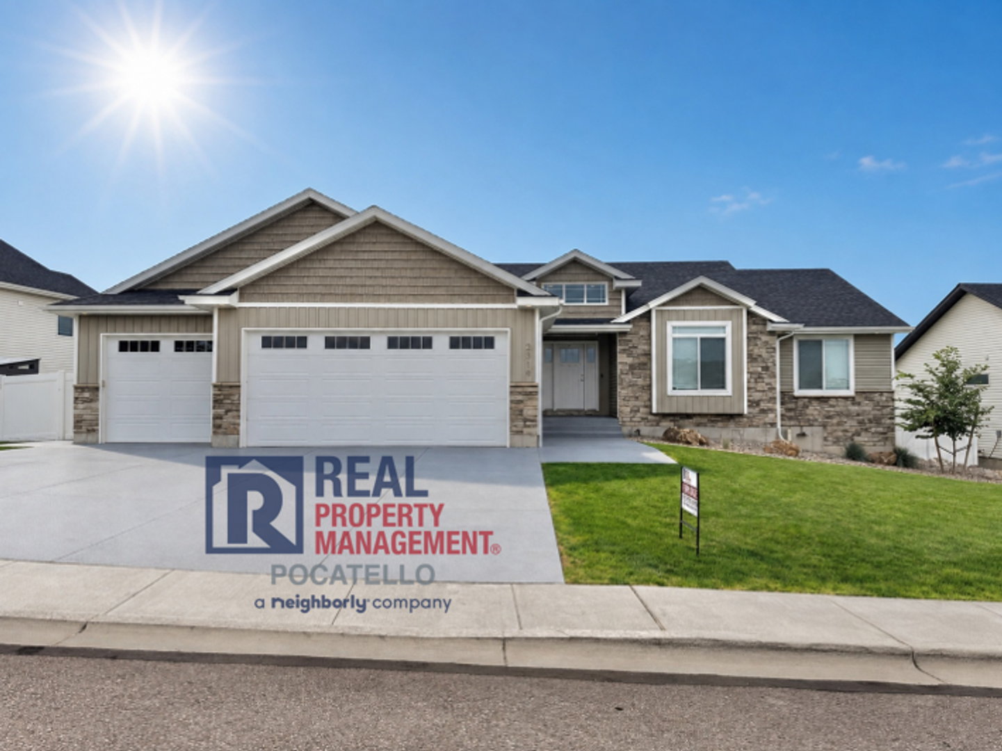
Beautiful 6 bedroom 3 bath house - 3 car garage This gorgeous home offers beautiful views from every side and is located in a newly built subdivision just off East Center Street and Vista Drive. Step inside to a beautiful entryway that leads into the spacious living room, featuring a stunning rock gas fireplace and large windows that fill the space with an abundance of natural light.
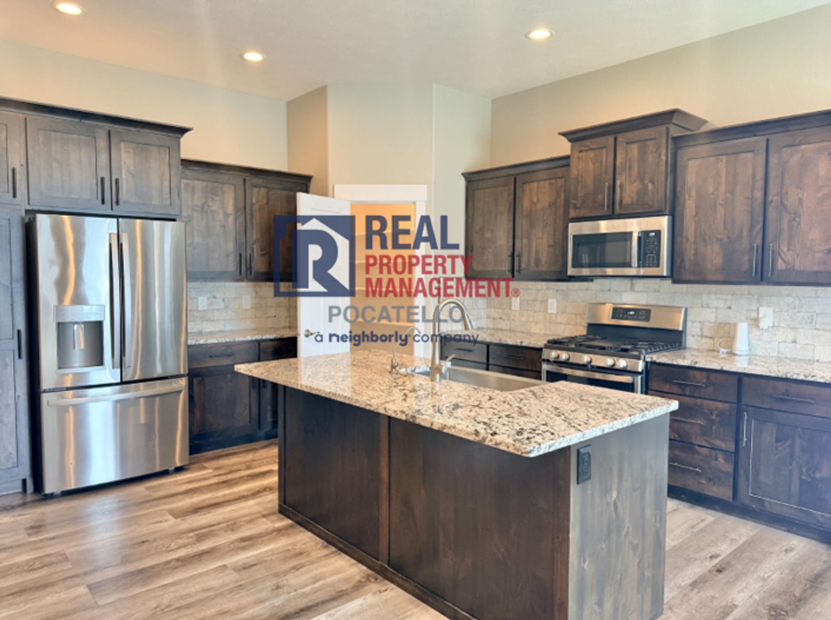
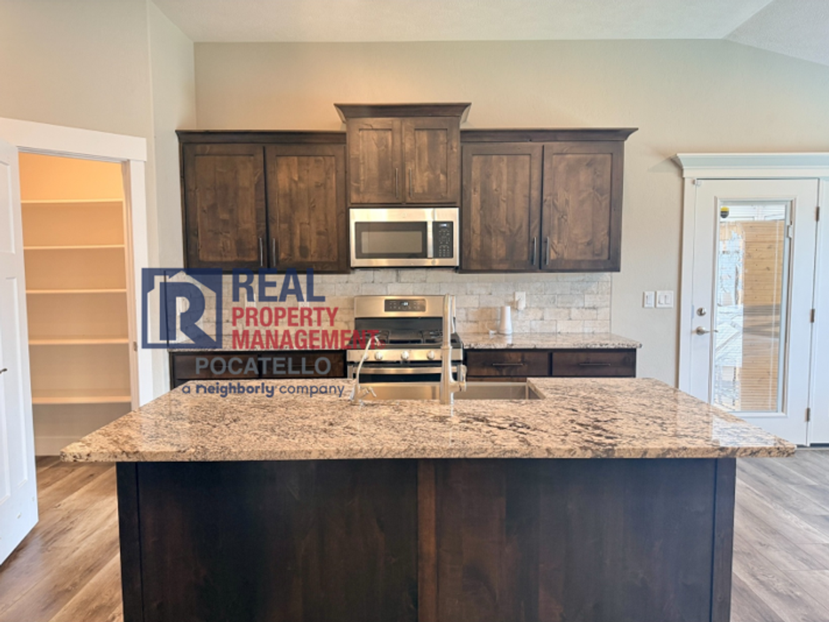
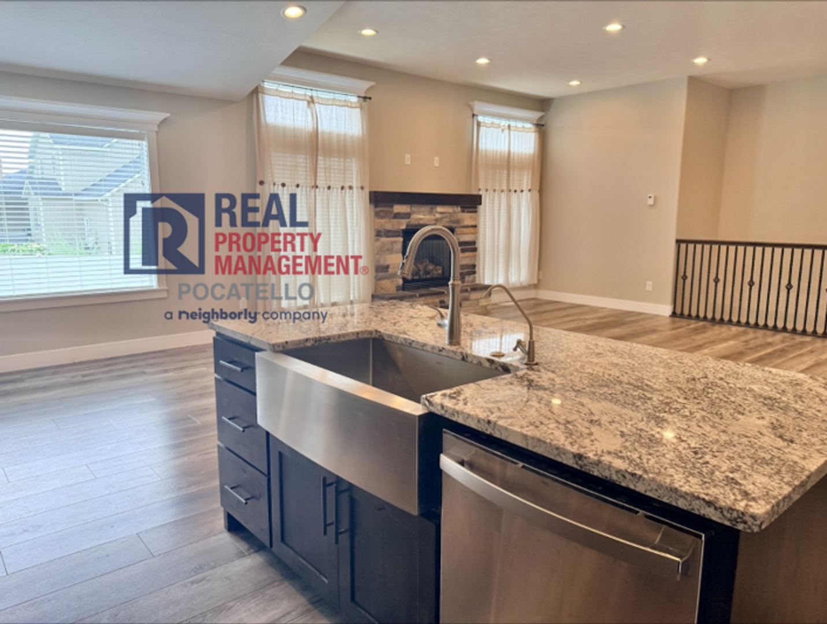
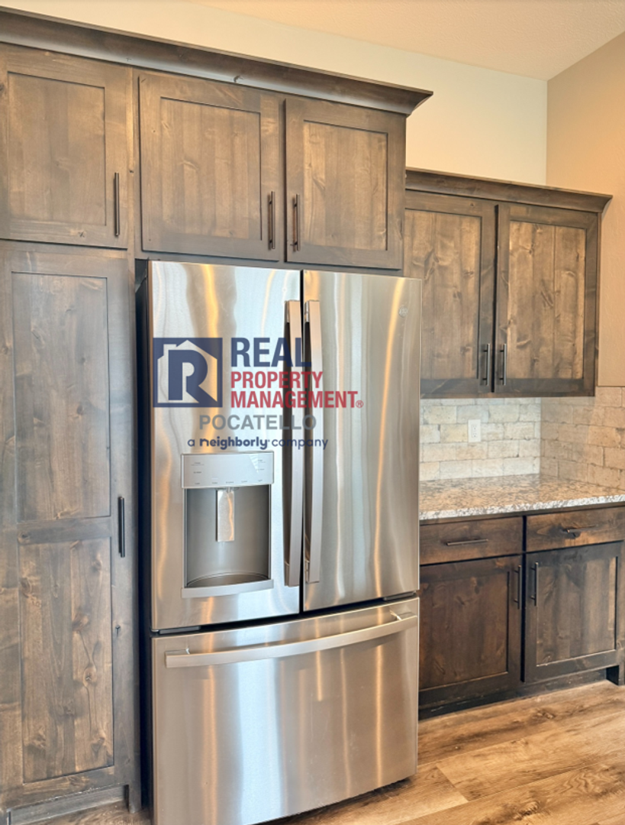
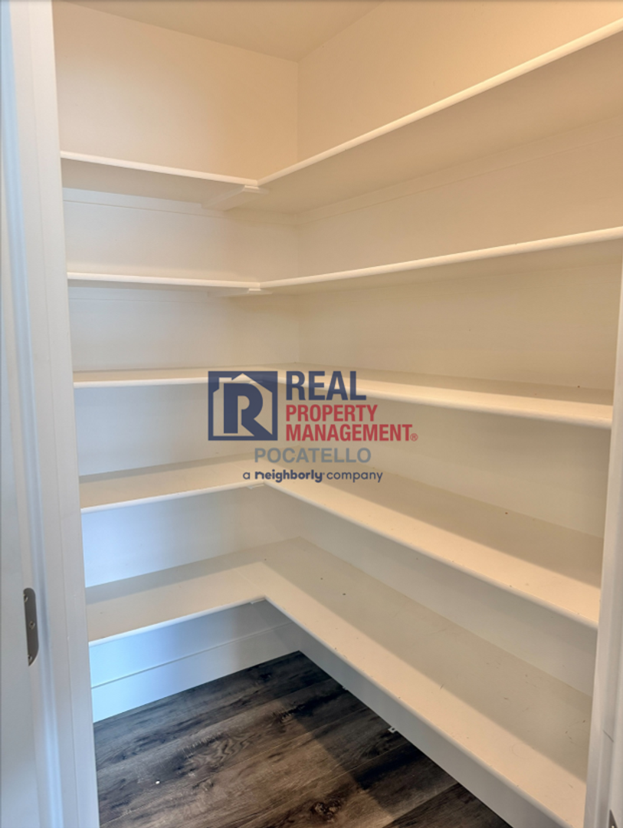
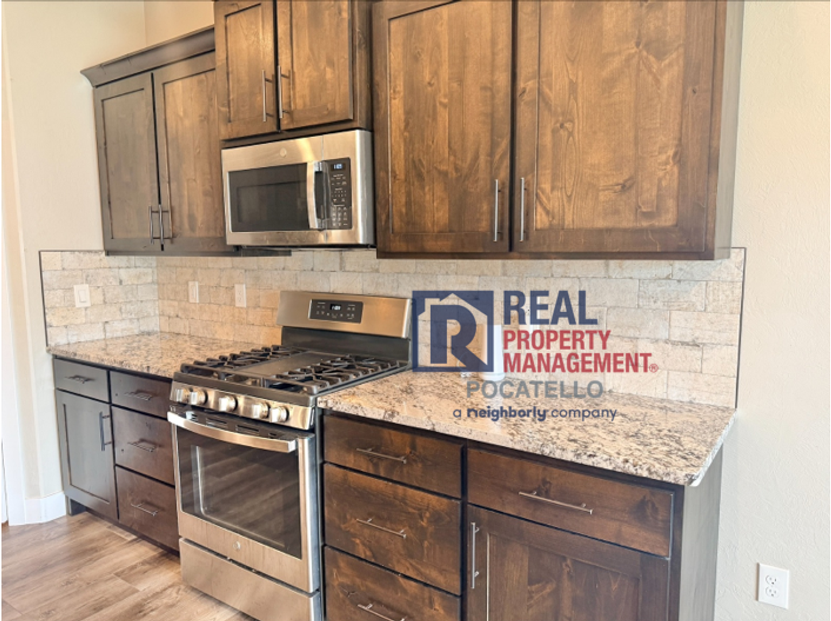
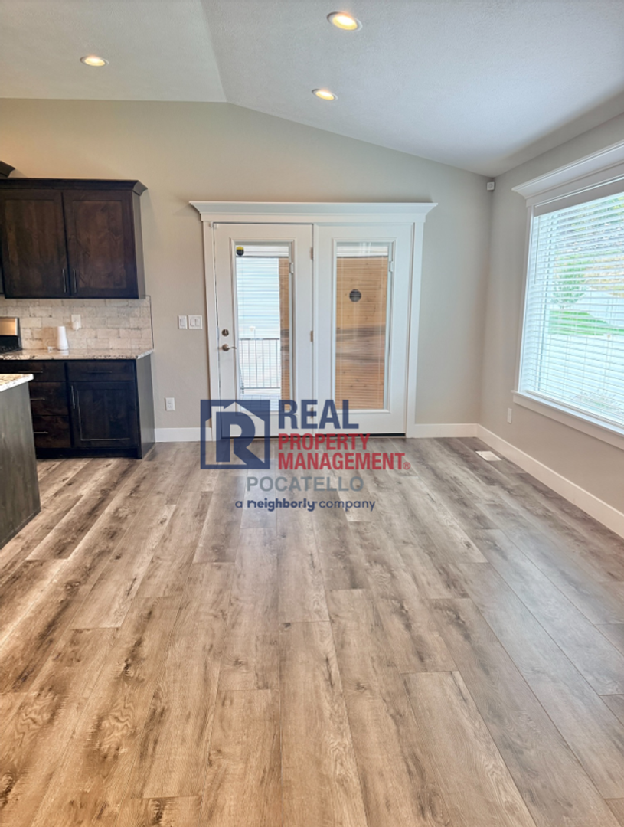
Beautiful 6 bedroom 3 bath house - 3 car garage This gorgeous home offers beautiful views from every side and is located in a newly built subdivision just off East Center Street and Vista Drive. Step inside to a beautiful entryway that leads into the spacious living room, featuring a stunning rock gas fireplace and large windows that fill the space with an abundance of natural light. The large kitchen offers ample counter and cabinet space, granite countertops, and a convenient walk-in pantry. The adjacent dining room provides easy access to the covered deck. The fully fenced backyard features beautiful landscaping and a lower rock patio area, creating a wonderful space for relaxing or entertaining. The main level also includes a convenient laundry room with a built-in bench and hooks, washer and dryer hookups, and access to the spacious three-car garage with ample storage. Two large bedrooms and a full bathroom are located on the main level. The primary suite features an ensuite bathroom with a separate tub and shower, a spacious walk-in closet, and large windows providing plenty of natural light. Downstairs, you’ll find a large family room, three additional bedrooms, and a full bathroom, providing plenty of space for family, guests, or a home office. With its beautiful views, spacious layout, abundant storage, and beautifully landscaped outdoor spaces, this home offers both comfort and style throughout. RENT: $3,000.00 UTILITIES: Tenant pays All utilities (Power, Gas, Water/sewer/trash) PROPERTY TURNOVER SERVICE: $3,000.00 (Due at lease signing) A non-refundable administration charge is due at move-in. * Additional Charges Required for All Residents.* *Tenant Benefit Package - $12/month + *Tenant Liability Coverage - $32/month: Includes 24/7 maintenance hotline, $1M identity theft protection, dark web monitoring, online account management, financial wellness tools, exclusive resident discounts, utility concierge service and credit reporting for your largest monthly expense - RENT, along with a Property Damage Loss Waiver. Any additional renter's insurance to be secured at the tenant’s own expense. *** All applicants over 18 years of age are subject to a background check, including criminal, credit, employment verification, and past tenancy. The information contained in this advertisement is subject to change. The terms of any lease, should you execute a lease with RPM, are found solely in the Lease Agreement itself, along with any applicable addenda. Situations that may affect change include, but are not limited to an applicant's credit rating which may affect the required turnover service charge amount, and new information provided to us regarding a unit that we did not know at the time we placed this advertisement. We are an Equal Housing Opportunity Management Company ***
2319 Siena Dr is an apartment.
Building
ApartmentKid's Korner is 0.8 miles from 2319 Siena Dr. 10 schools are listed nearby.
| School | Type | Level | Distance |
|---|---|---|---|
Kid's Korner Private · Preschool | Private | Preschool | 0.8 mi |
Wonderland Day Care Private · Preschool | Private | Preschool | 0.8 mi |
Little School Day Care Center Private · Elementary | Private | Elementary | 0.9 mi |
Edahow Elementary School Public · Elementary | Public | Elementary | 1.0 mi |
Greenacres Elementary School Public · Elementary | Public | Elementary | 1.0 mi |
Franklin Middle School Public · Middle | Public | Middle | 1.3 mi |
Isu Pre-School Lab Private · Preschool | Private | Preschool | 1.3 mi |
Bright Beginning Preschool Private · Preschool | Private | Preschool | 1.3 mi |
Joyce's Small World Private · Preschool | Private | Preschool | 1.4 mi |
Holy Spirit Catholic School Private · Middle | Private | Middle | 1.6 mi |
2319 Siena Dr is managed by ShowMeTheRent.com. Call (208) 915-8476x7 to tour or ask about availability.