How can I help?
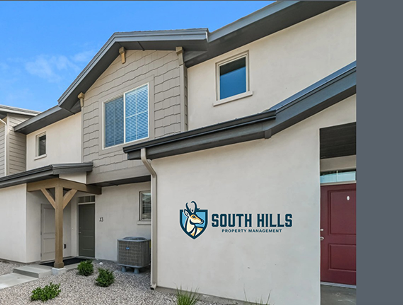
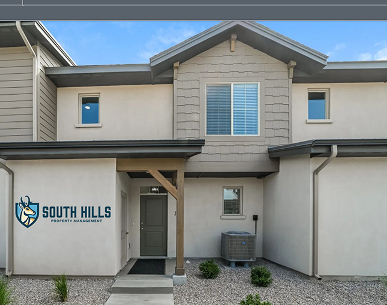
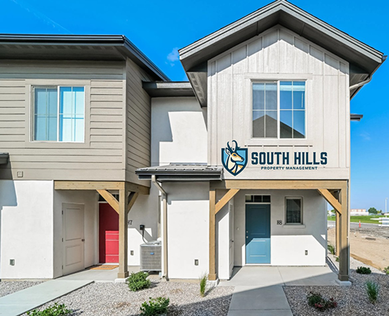
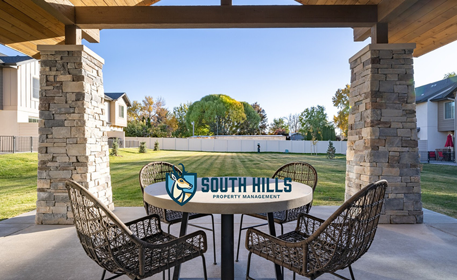
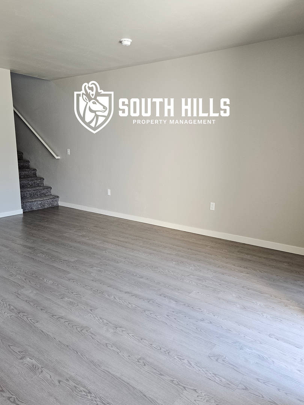
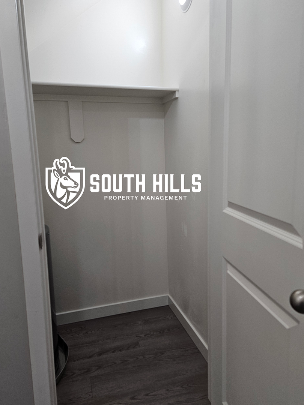
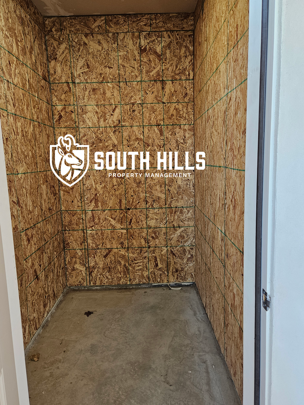
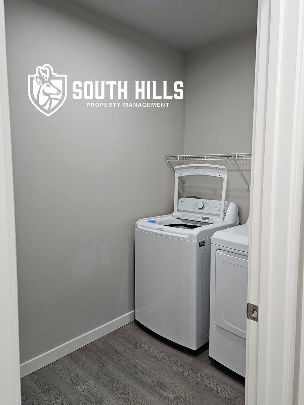
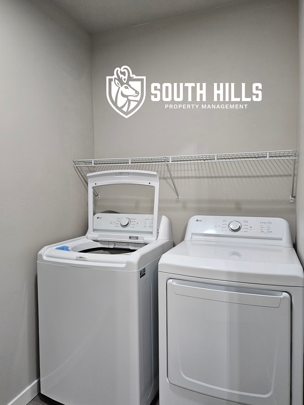
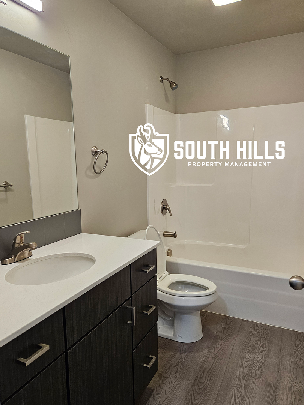
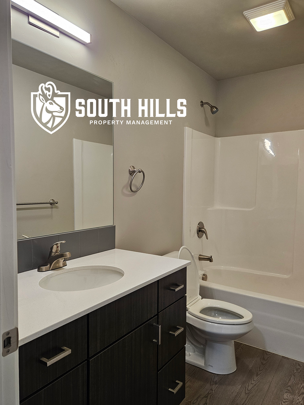
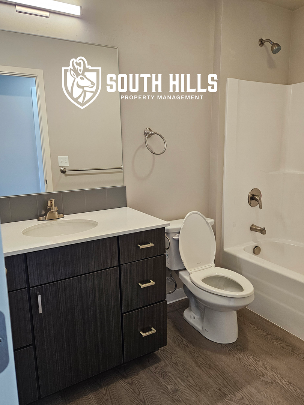
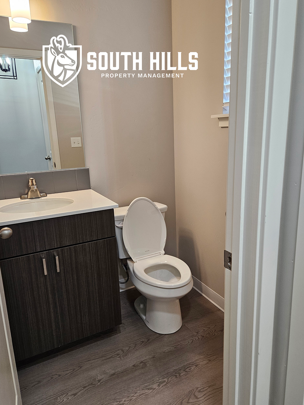
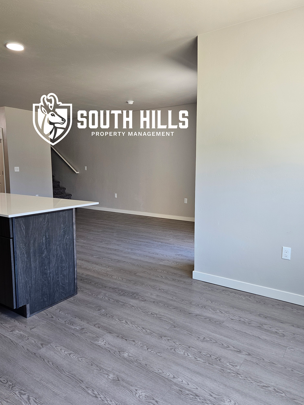
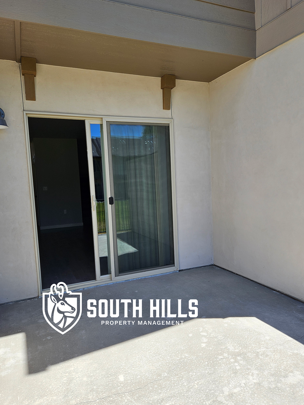
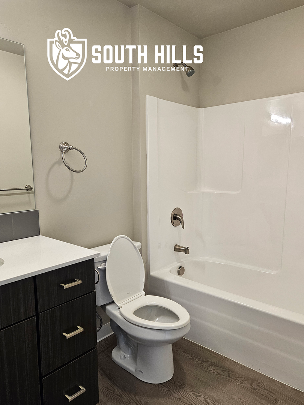
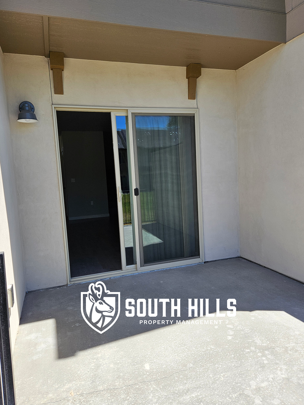
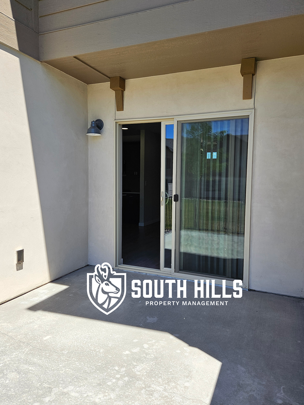
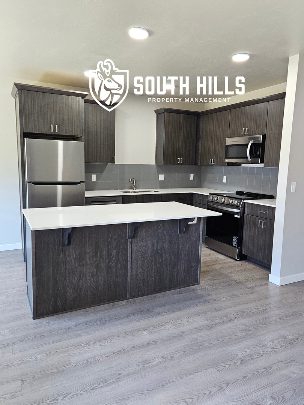
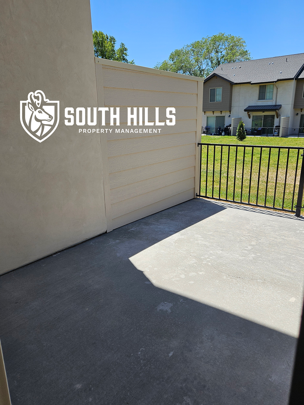
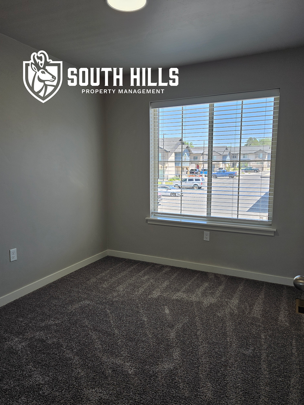
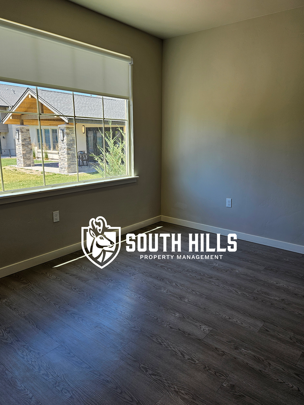
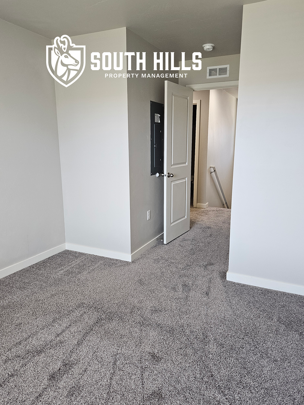
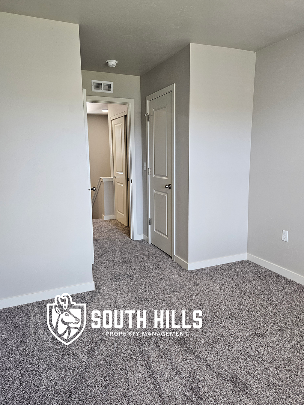
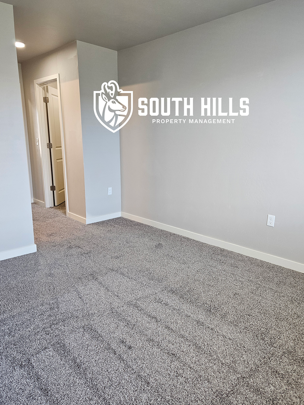
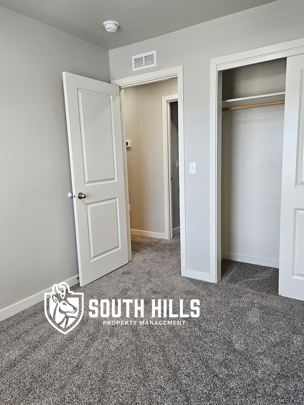
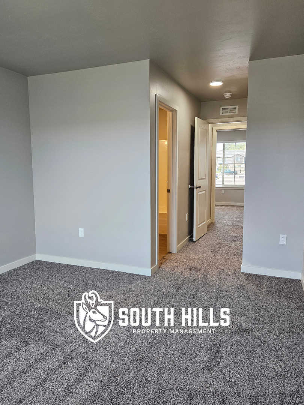
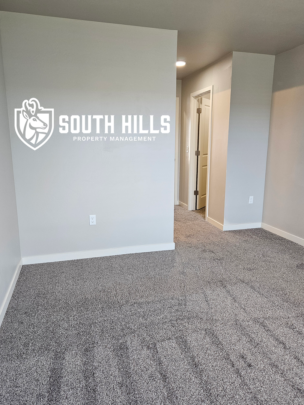
Unit SSK-4 at Summit Springs Townhomes
$1,750/mo
Available now
3 beds · 2.5 baths · 1,307 sq ft
125 10th Ave E, Unit SSK-4, Jerome, ID 83338See all units at Summit Springs TownhomesAs of October 12, 2026, Unit SSK-4 at Summit Springs Townhomes in Jerome, ID is a 3-bed, 2.5-bath, 1,307 sq ft apartment renting for $1,750 a month, available now. It is the highest-priced of 2 available 3-bed units here, which rent for $1,595 to $1,750. Listed since September 18.
Unit details
Unit
SSK-4Beds
3 bdBaths
2.5 baSize
1,307 sqftParking
Garage or covered parkingLaundry
In-unit washer and dryer
Fees & lease terms
Rent
$1,750/moSecurity deposit
$1,750Move-in special
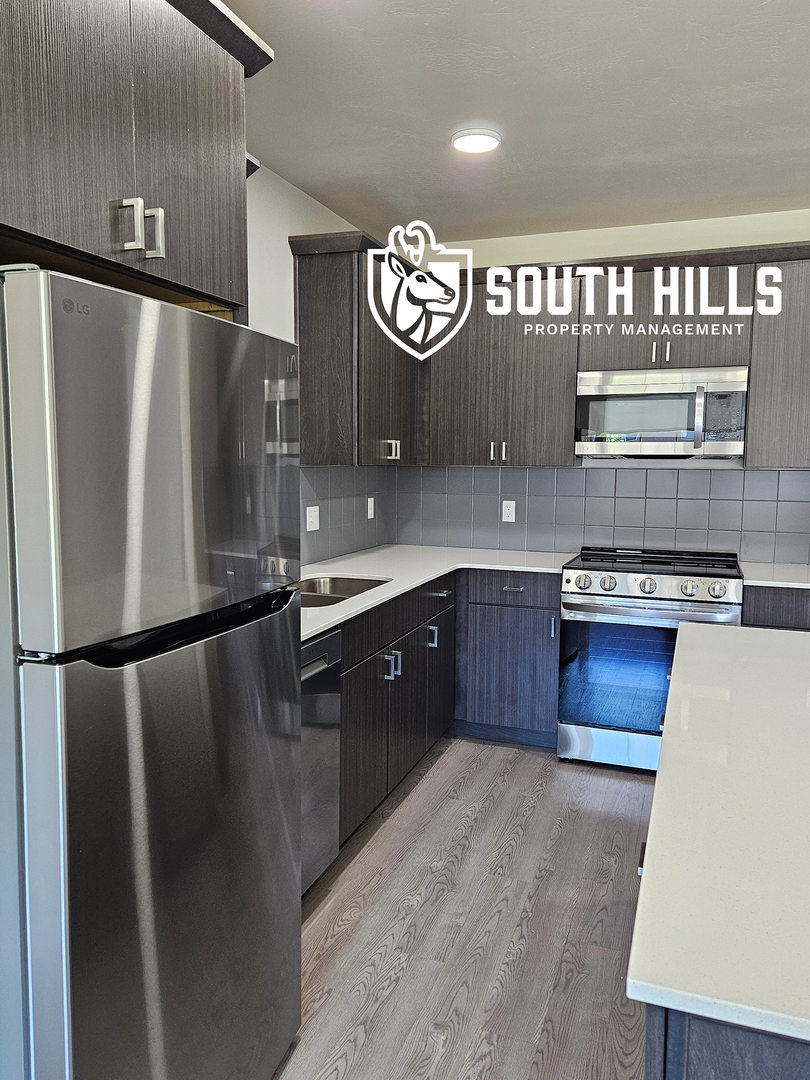
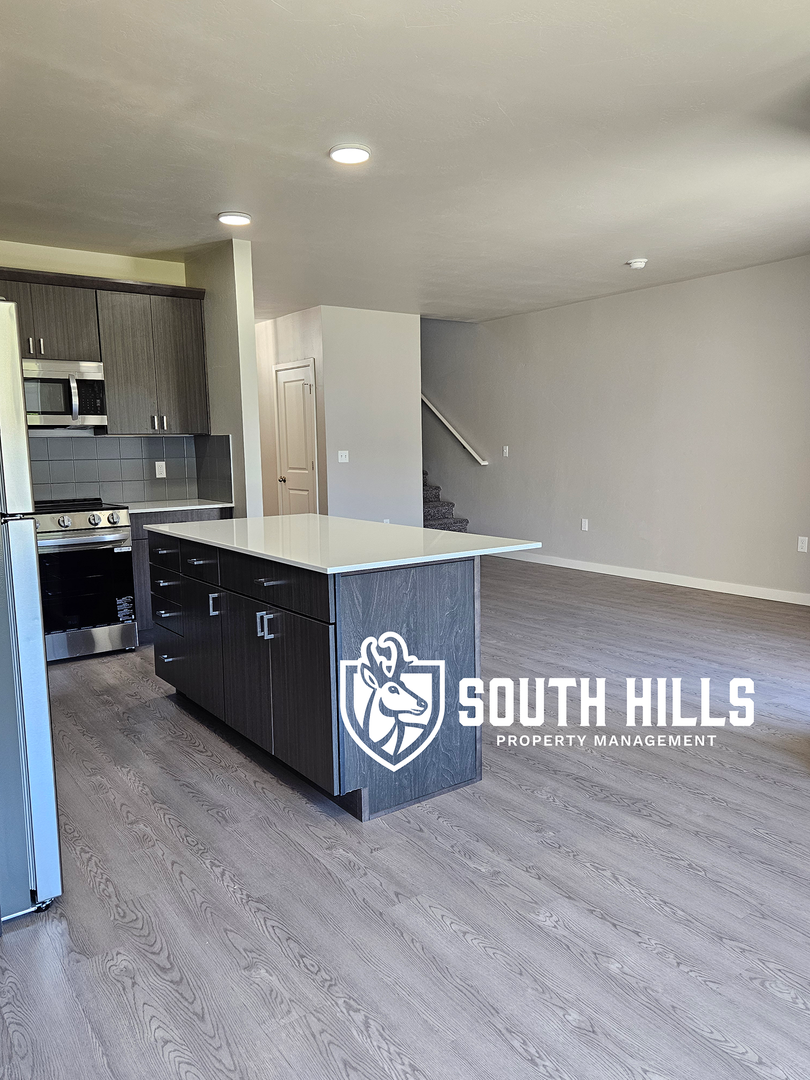
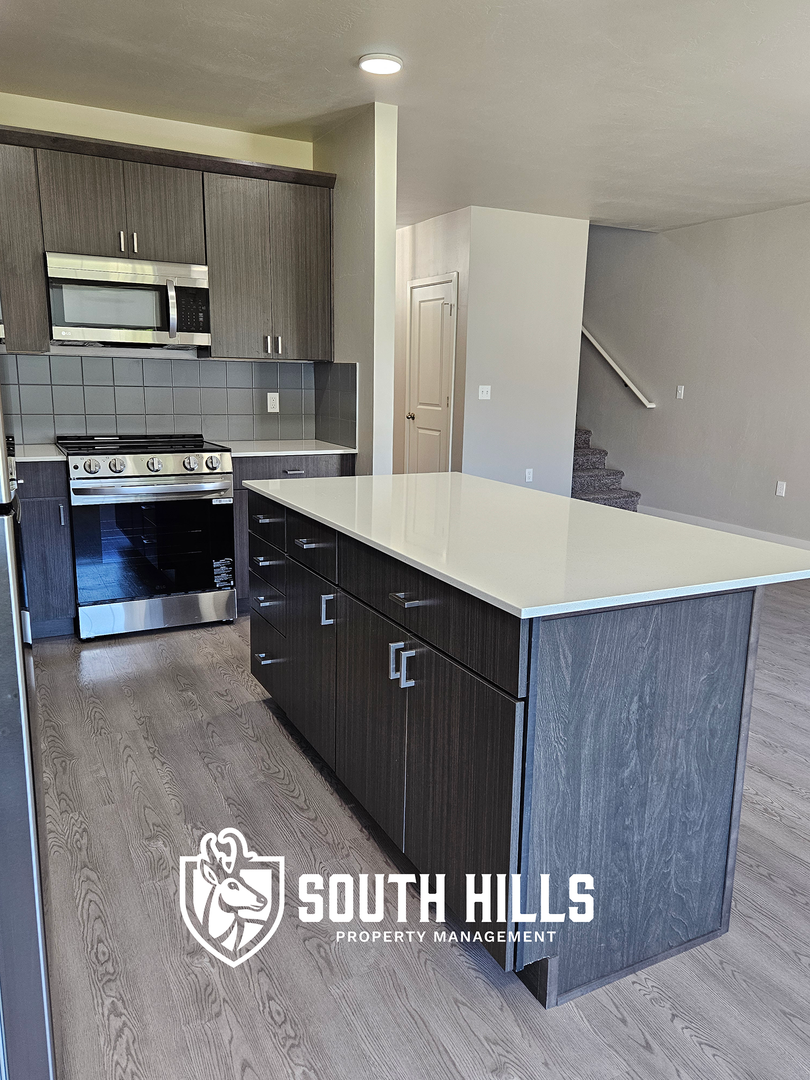
**First full month free when you sign a 13 month lease!** Experience Elevated Living at Summit Springs Townhomes where modern sophistication meets effortless everyday comfort. This impeccably designed three-bedroom, two-and-a-half-bath residence offers a seamless blend of style and functionality, tailored for discerning residents. The Residence: Step inside to an expansive, sun-lit open floor plan defined by elegant luxury vinyl plank (LVP) flooring and refined architectural details. The gourmet kitchen serves as the heart of the home, beautifully appointed with premium granite countertops, sleek stainless steel appliances, and custom soft-close cabinetry. For an unparalleled, stress-free transition, a complete suite of high-efficiency appliances are included. The upper level serves as a private sanctuary, featuring a spacious primary suite complete with a generous walk-in closet and attached private bathroom. Outdoor Living & Convenience: Extend your living space outdoors to an exclusEarliest move-in
Jun 8
Unit amenities
Carport
Clubhouse
Dishwasher
Fitness Center
Fridge
Gated Patio
Granite Countertops
Lvp Flooring
Microwave
None
Open Floor Plan
Stainless Steel Appliances
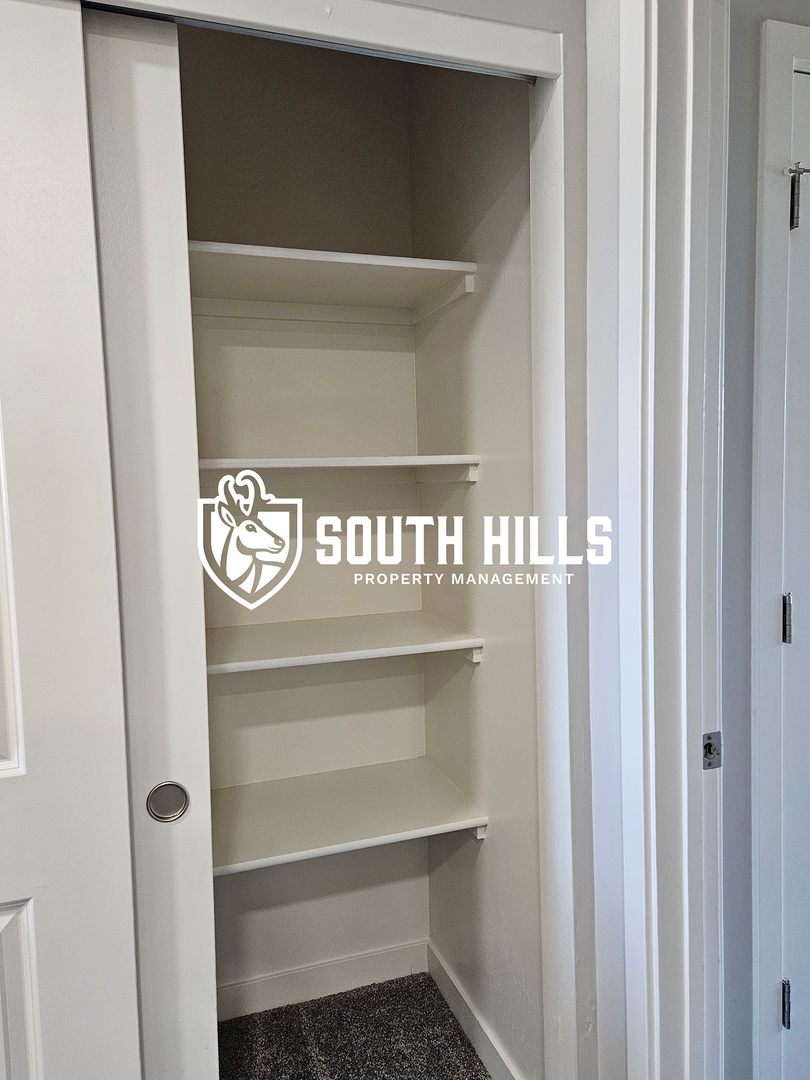
Storage Closet
Stove/Oven
Walk-In Closet
Washer/Dryer
Building amenities
All Appliances Included
Carport
Close To Local Schools
Clubhouse
Covered Parking
Dishwasher
Fitness Center
Fridge
Gated Patio
Granite Countertops
Lvp Flooring
Microwave
None
Open Floor Plan
Stainless Steel Appliances
Storage Closet
Stove/Oven
Two Primary Bedrooms
Walk-In Closet
Walk-In Shower
Washer/Dryer
W/D
Location
125 10th Ave E, Jerome, ID, 83338
Resident reviews
Getting around
Car-Dependent
Not Bikeable
Nearby schools
| School | Type | Level | Distance |
|---|---|---|---|
Teddy Bears Delight Day Care Private · Preschool | Private | Preschool | 0.1 mi |
North Valley Christian School Private · High | Private | High | 0.1 mi |
Summit Elementary School Public · Elementary | Public | Elementary | 0.1 mi |
Glenda's Day Care-Jerome Private · Preschool | Private | Preschool | 0.2 mi |
Jamie's Day Care-Jerome Private · Preschool | Private | Preschool | 0.3 mi |
Jerome Academy Public · High | Public | High | 0.4 mi |
Falls City Academy Public · High | Public | High | 0.4 mi |
Jerome Middle School Public · Middle | Public | Middle | 0.4 mi |
Mother Goose Pre-School Private · Preschool | Private | Preschool | 0.5 mi |
Jefferson Elementary School Public · Elementary | Public | Elementary | 0.5 mi |