4 Bedroom
Starting at $2,399
4 Bedrooms • 2 Baths • 1,969 Sq Ft
| 1 available unit | Price | Sq ft | Available | Open unit |
|---|---|---|---|---|
| 0bd91c00-83b9-11f1-8e92-125e1a9d43fb | $2,399 | 1,969 | Aug 30 |
How can I help?
$2,399/mo
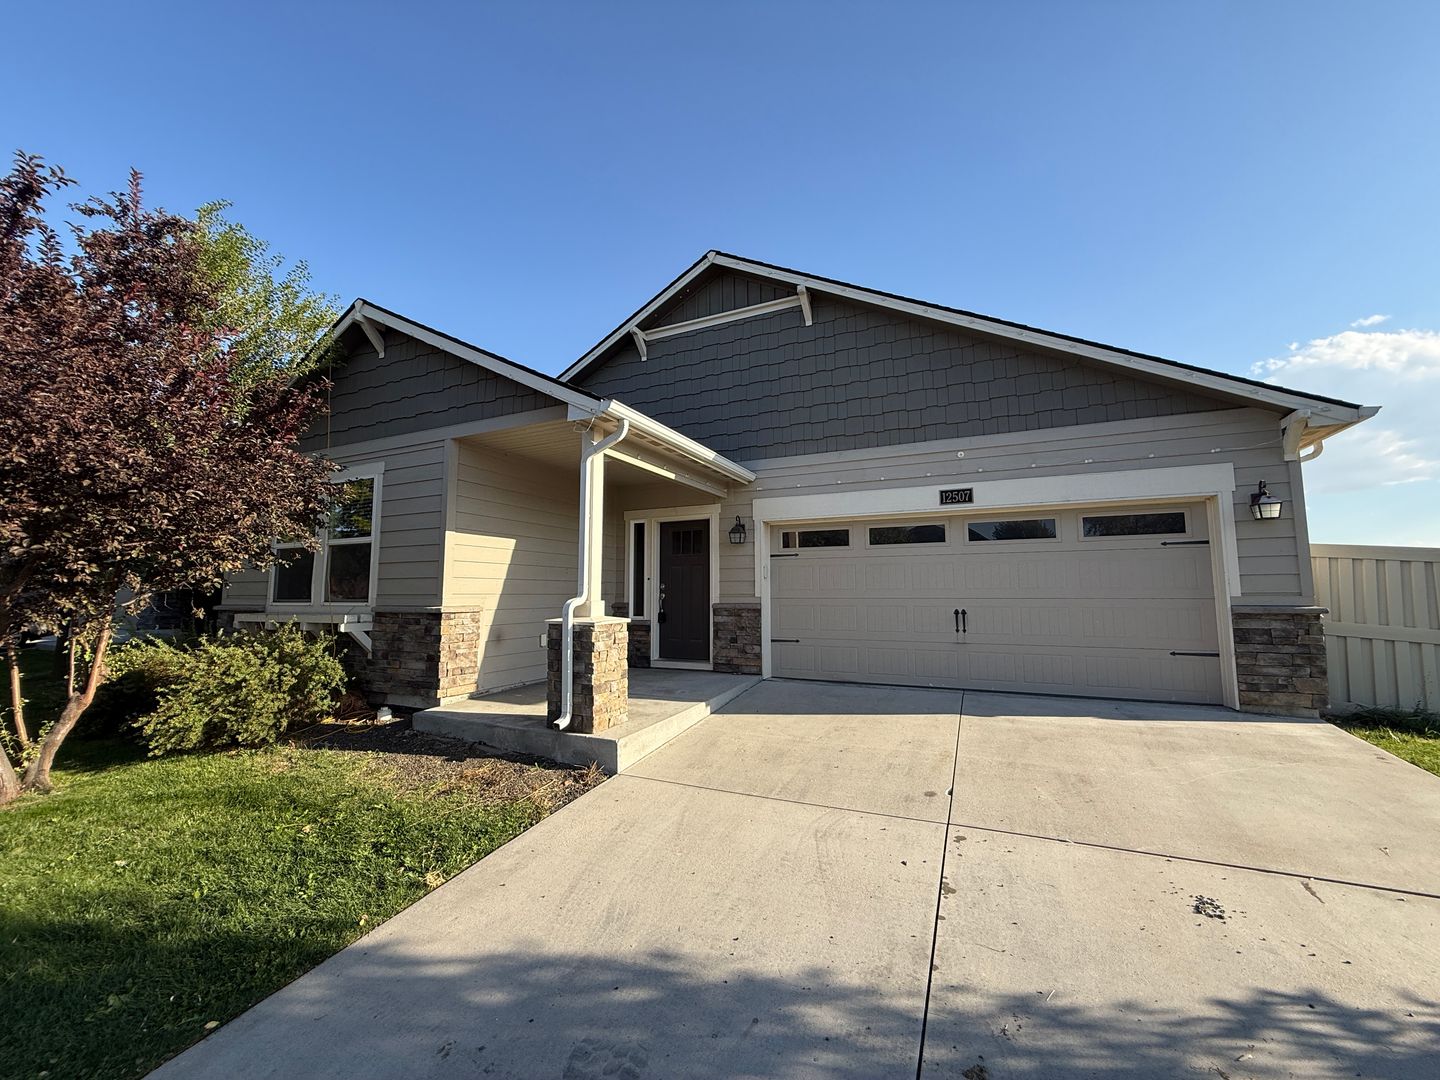
12507 W Darby St, Boise, ID, 8370912507 W Darby St currently lists 1 floor plan across 1 available unit, from 4-bedroom, starting at $2,399/mo. 1 4-bedroom at $2,399/mo (1,969 sq ft), earliest move-in Aug 30. Prices checked September 24, 2026.
Starting at $2,399
4 Bedrooms • 2 Baths • 1,969 Sq Ft
| 1 available unit | Price | Sq ft | Available | Open unit |
|---|---|---|---|---|
| 0bd91c00-83b9-11f1-8e92-125e1a9d43fb | $2,399 | 1,969 | Aug 30 |
Rent at 12507 W Darby St is $2,399 per month. The security deposit is $1,800. The earliest listed move-in is Aug 30. Prices checked September 24, 2026.
Rent
$2,399/moSecurity deposit
$1,800Earliest move-in
Aug 3012507 W Darby St lists 9 amenities, including parking and in-unit laundry.
Dishwasher
Fully
Fully Fenced Backyard
Garbage Disposal
Microwave
None
Refrigerator
Stove/Oven
Two Car Garage
12507 W Darby St is at 12507 W Darby St, Boise, ID, 83709.
12507 W Darby St, Boise, ID, 83709
12507 W Darby St is car-dependent (grade F) and biking is not bikeable (grade F).
F
Car-Dependent
F
Not Bikeable
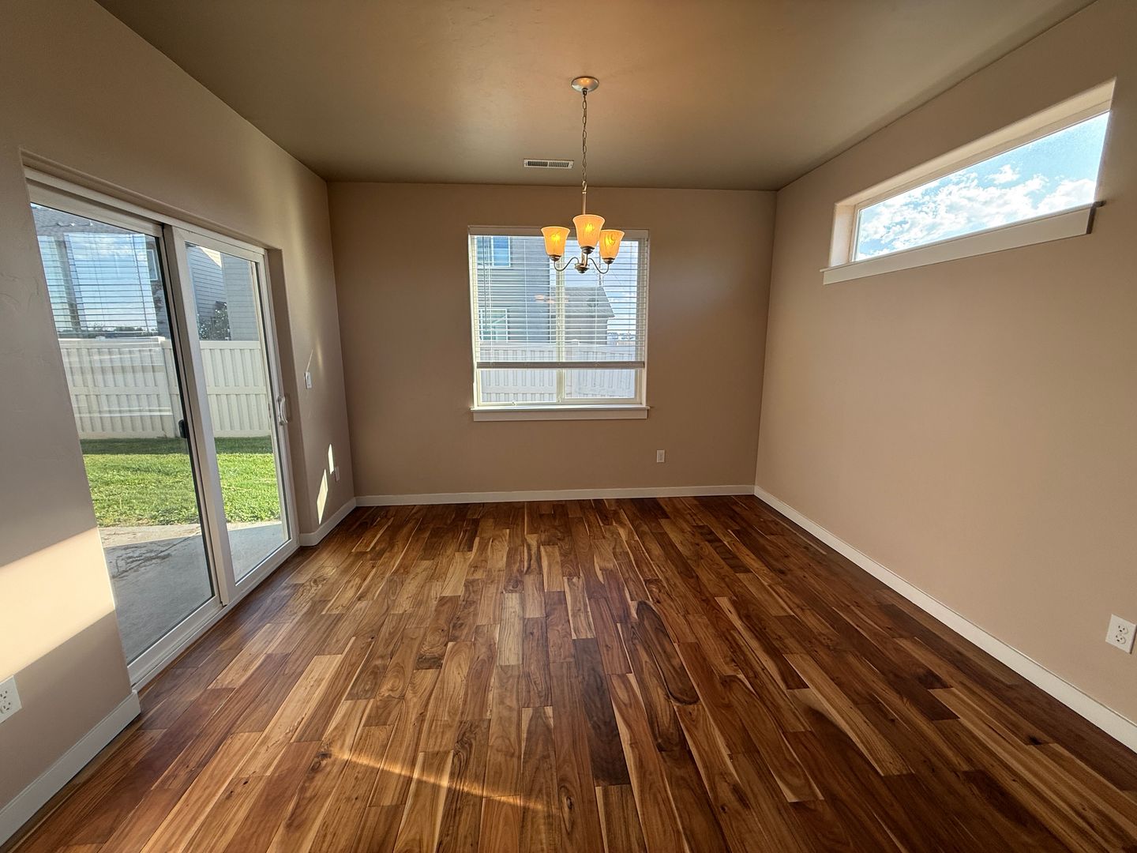
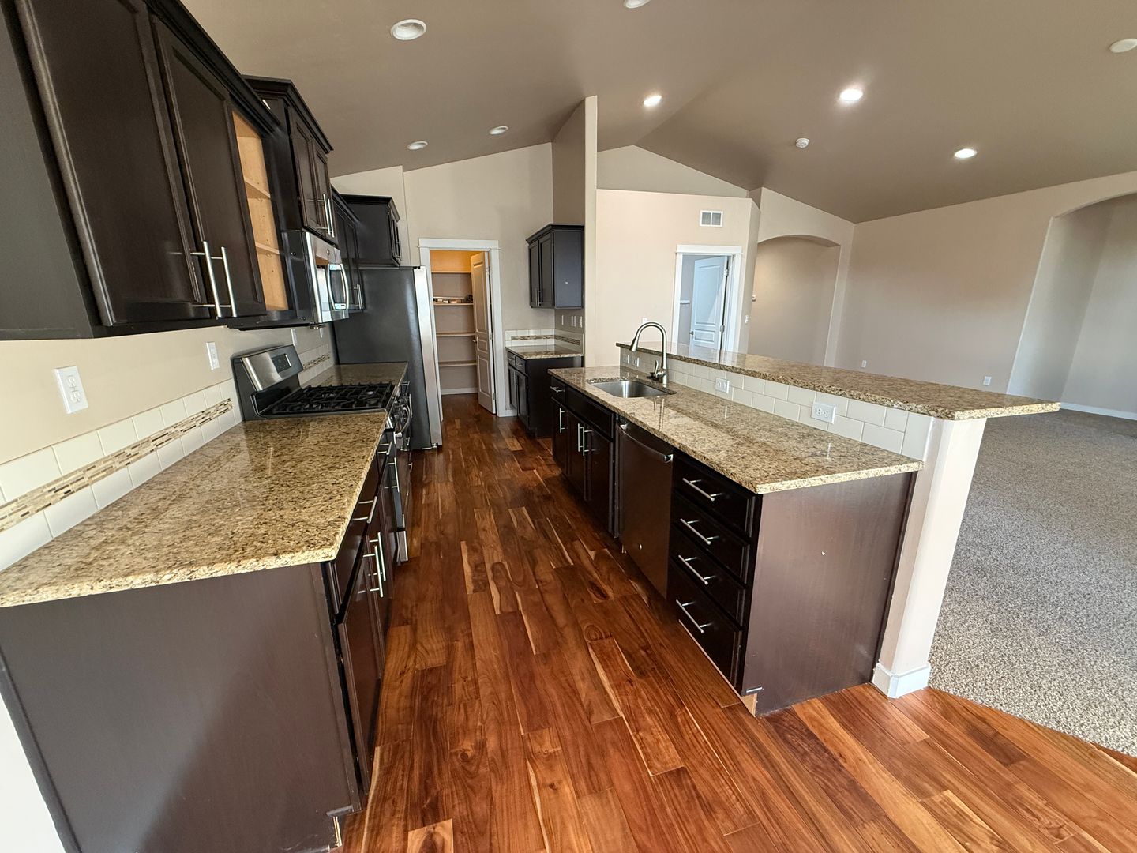
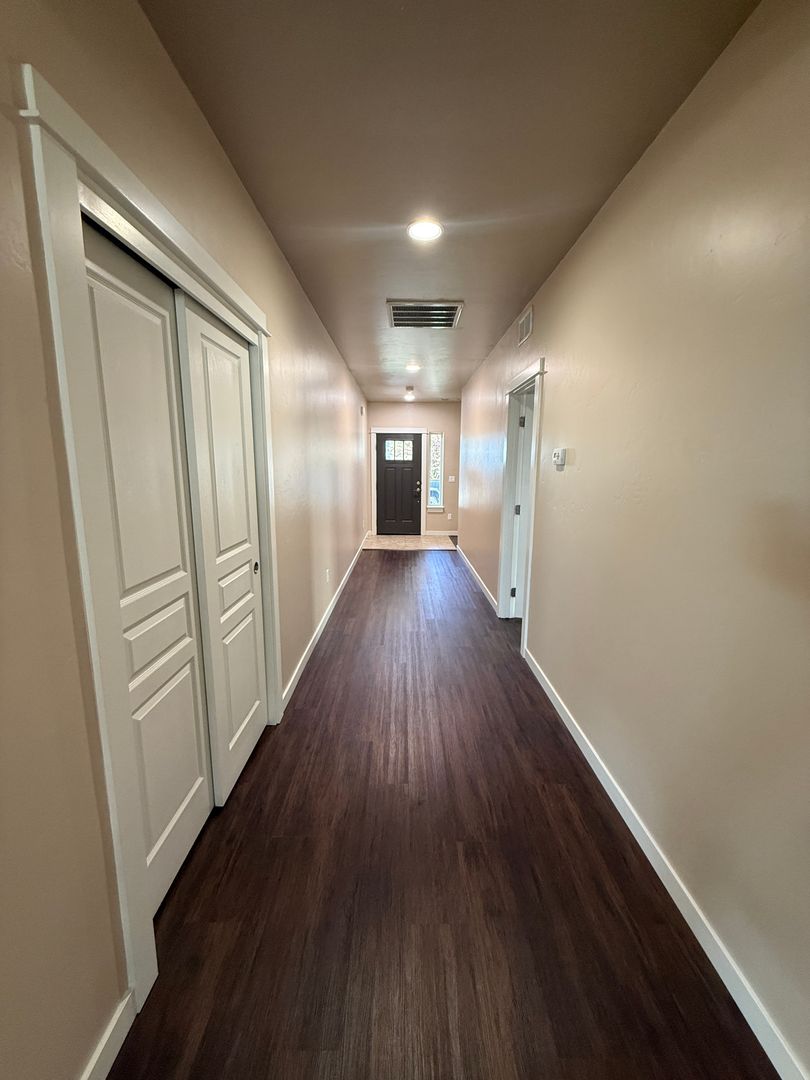
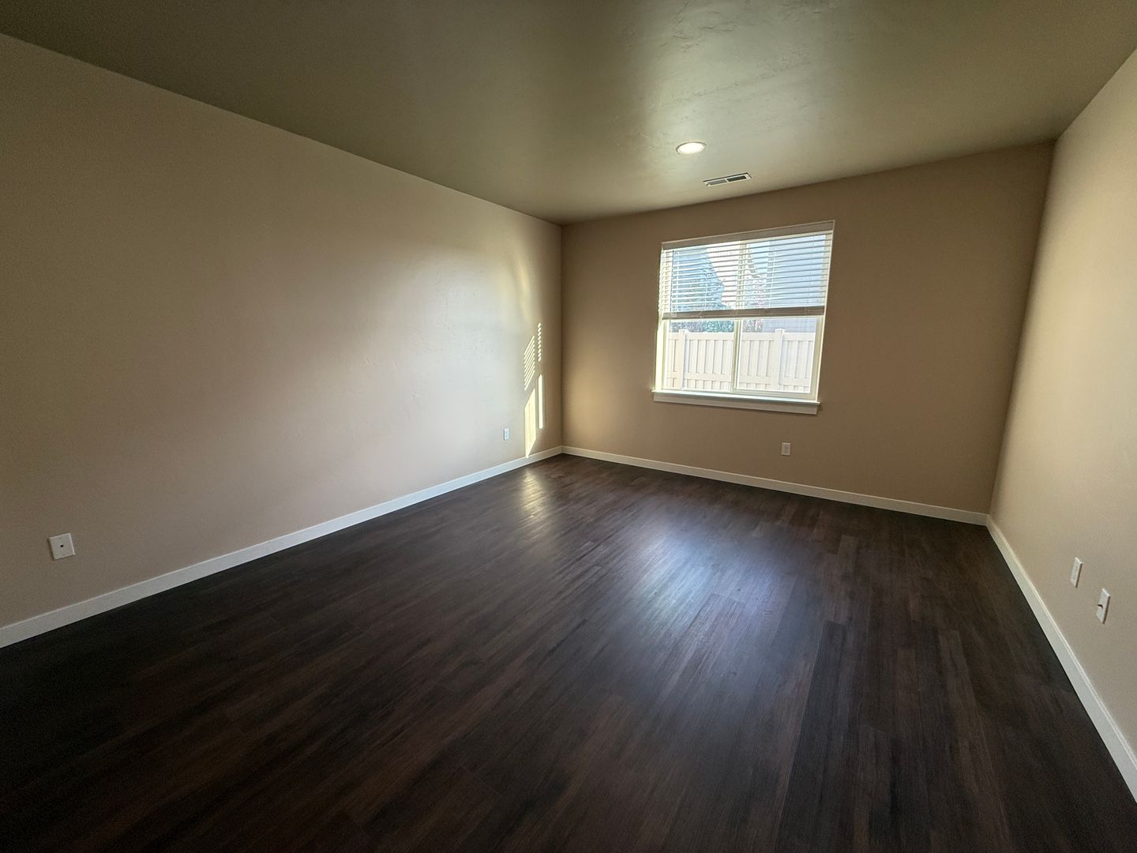
Spacious 4-Bed Boise Home with New Carpet, New Flooring, Fireplace & Fenced Yard Welcome to 12507 W Darby St in Boise, a spacious 4-bedroom, 2-bathroom home offering 1,969 square feet of comfortable living space. The home features brand-new carpet and LVP flooring, vaulted ceilings, and an open layout that gives the main living areas a bright, roomy feel.
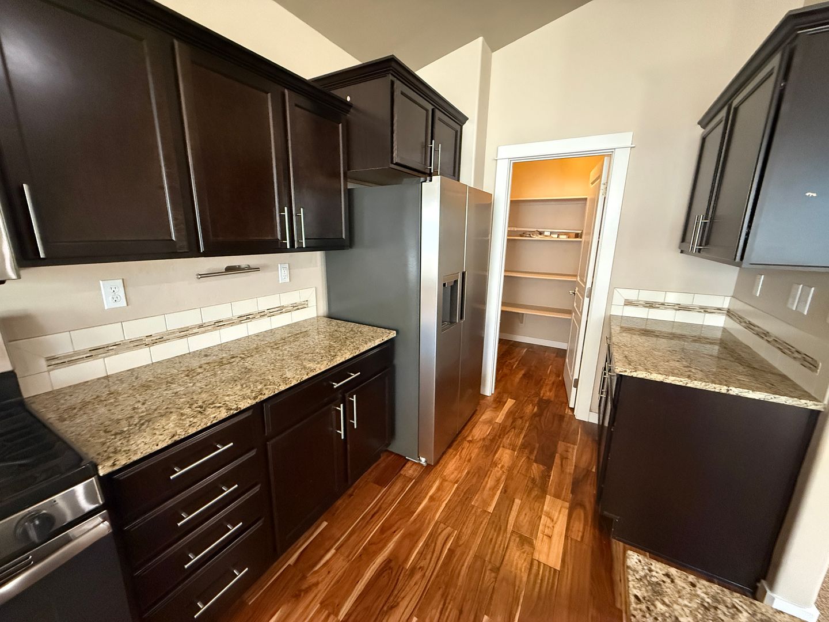
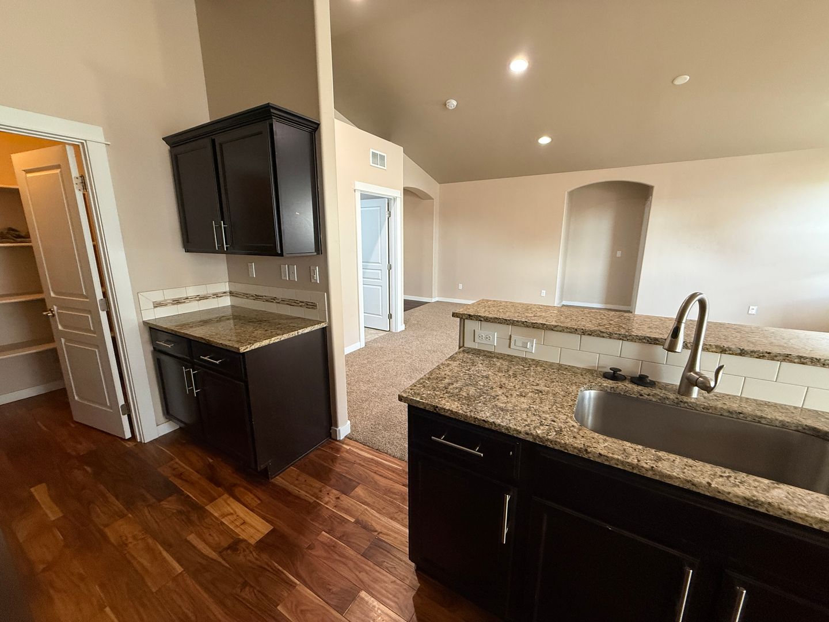
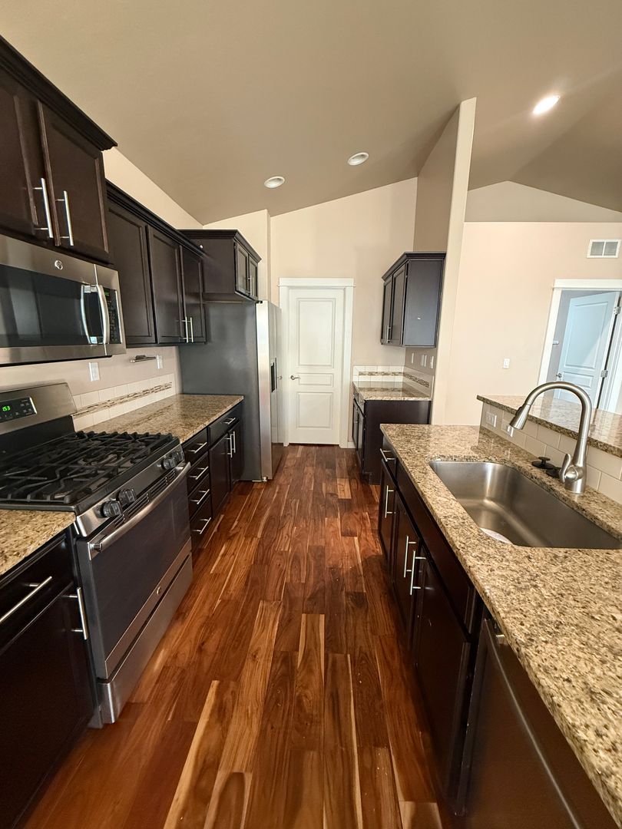
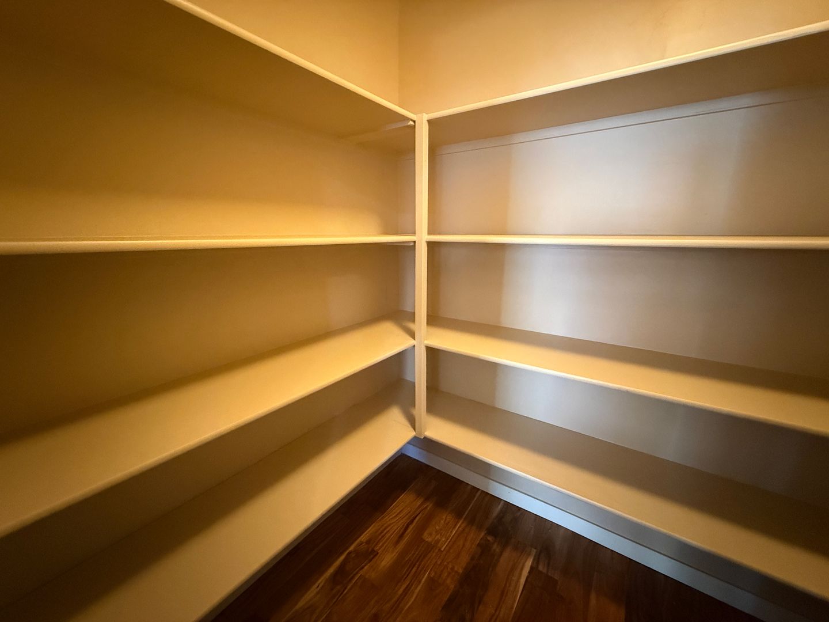
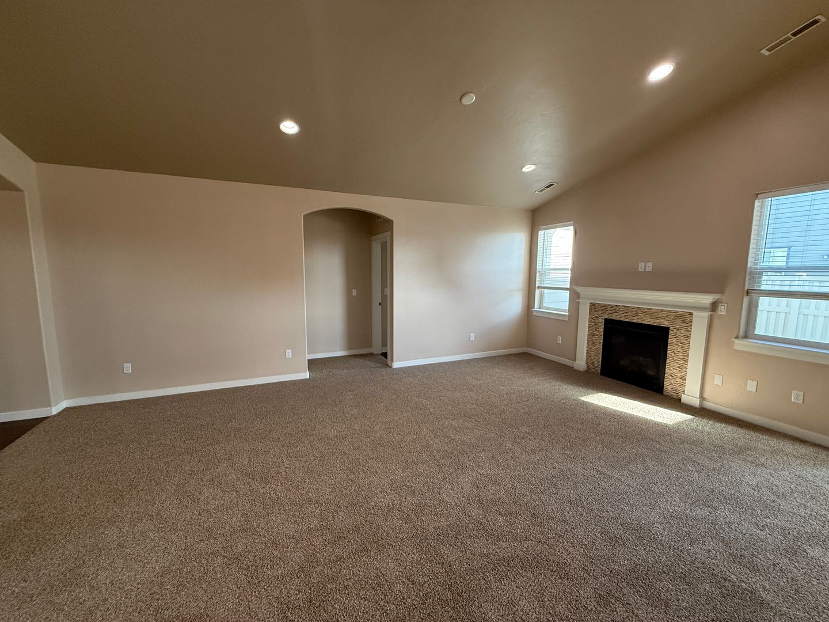
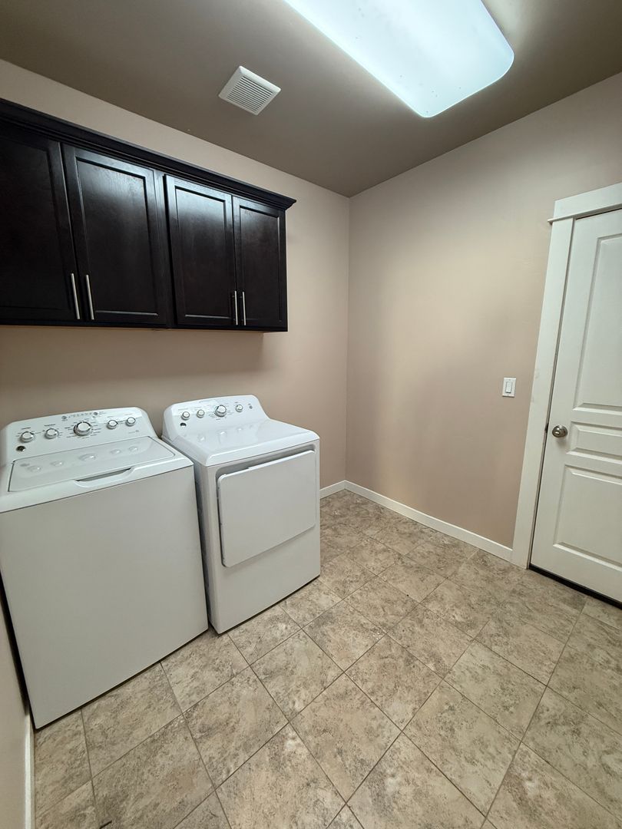
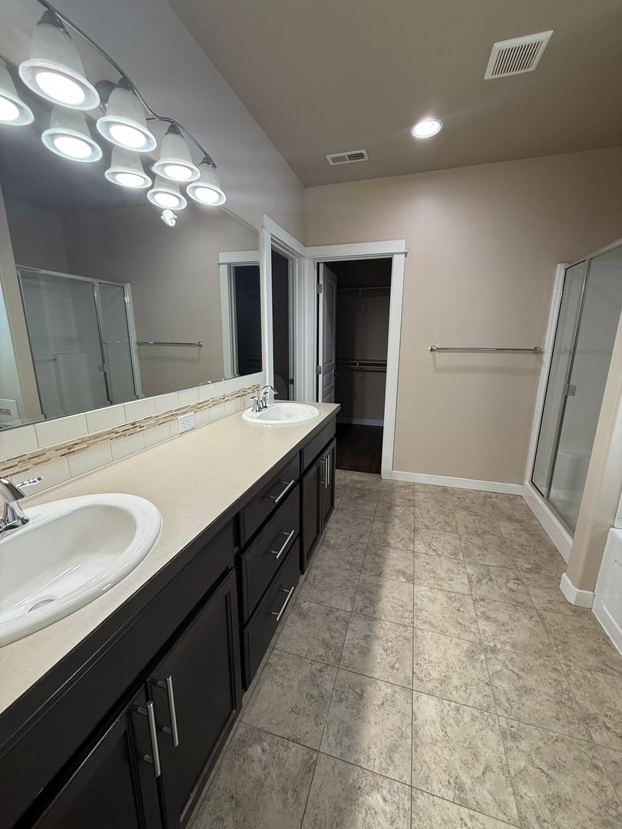
Spacious 4-Bed Boise Home with New Carpet, New Flooring, Fireplace & Fenced Yard Welcome to 12507 W Darby St in Boise, a spacious 4-bedroom, 2-bathroom home offering 1,969 square feet of comfortable living space. The home features brand-new carpet and LVP flooring, vaulted ceilings, and an open layout that gives the main living areas a bright, roomy feel. The oversized living room includes a gas fireplace, recessed lighting, and plenty of natural light. Just off the living area, the kitchen features granite countertops, dark cabinetry, stainless steel appliances, a gas range, breakfast bar, and walk-in pantry. A separate dining area provides direct access to the backyard. The primary suite offers plenty of space along with a large walk-in closet and private bathroom featuring dual vanities, a soaking tub, and separate walk-in shower. Additional features include an included washer and dryer, fully fenced backyard, patio, generous storage, and updated flooring throughout much of the home. Property Highlights: * 4 bedrooms * 2 bathrooms * 1,969 SF * Brand-new carpet & LVP flooring * Vaulted ceilings * Large open living area * Gas fireplace * Granite countertops * Stainless steel appliances * Gas range * Breakfast bar * Walk-in pantry * Spacious primary suite * Large walk-in closet * Dual vanities * Soaking tub * Separate shower * Washer & dryer included * Fully fenced backyard * Patio NO PETS NO SMOKING, VAPING, OR E-CIGARETTES PERMITTED Self Showing: Email RPMBoise@email.showmojo.com OR Call (208) 425-1025 Additional Charges: -$200 one time administration fee -Monthly Benefits Package- Includes 24/7 maintenance hotline, identity theft protection, credit reporting for monthly rent, online account management and the Property Damage Loss Waiver. Any additional renter's insurance may be secured at the tenant’s own expense and is not mandatory. ***The information contained in this advertisement is subject to change. The terms of any lease, should you execute a lease with RPM, are found solely in the Lease Agreement itself, along with any applicable addenda. Situations that may affect change include but are not limited to an applicant's credit rating which may affect the required security deposit amount, and new information provided to us regarding a unit that we did not know at the time we placed this advertisement. ***
12507 W Darby St is an apartment.
Building
ApartmentIvy Lane Kids Day Care is 0.6 miles from 12507 W Darby St. 10 schools are listed nearby.
| School | Type | Level | Distance |
|---|---|---|---|
Ivy Lane Kids Day Care Private · Preschool | Private | Preschool | 0.6 mi |
Loving Care For Children Child Care Center Private · Preschool | Private | Preschool | 1.2 mi |
Lake Hazel Middle School Public · Middle | Public | Middle | 1.2 mi |
Super Kids Day Care Private · Preschool | Private | Preschool | 1.3 mi |
Shepherd Valley Pre-School Private · Preschool | Private | Preschool | 1.3 mi |
Born To Achieve Private · Preschool | Private | Preschool | 1.4 mi |
Lake Hazel Elementary School Public · Elementary | Public | Elementary | 1.6 mi |
Myer's Day Care Center Private · Preschool | Private | Preschool | 1.8 mi |
Overland Montessori Private · Elementary | Private | Elementary | 2.1 mi |
Five Mile Montessori Private · Elementary | Private | Elementary | 2.2 mi |
12507 W Darby St is managed by ShowMeTheRent.com. Call (208) 314-3654x7 to tour or ask about availability.