How can I help?

brightplace uses ai, verify answers
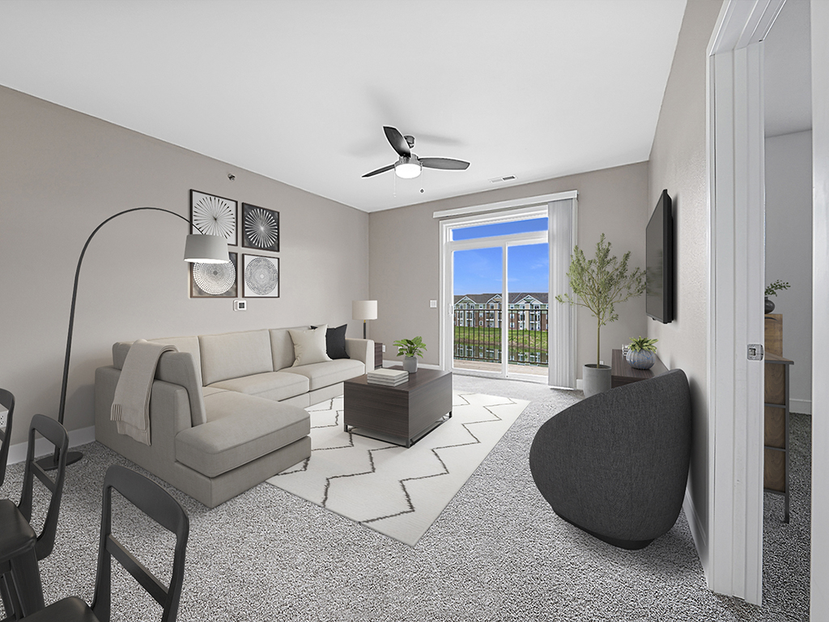
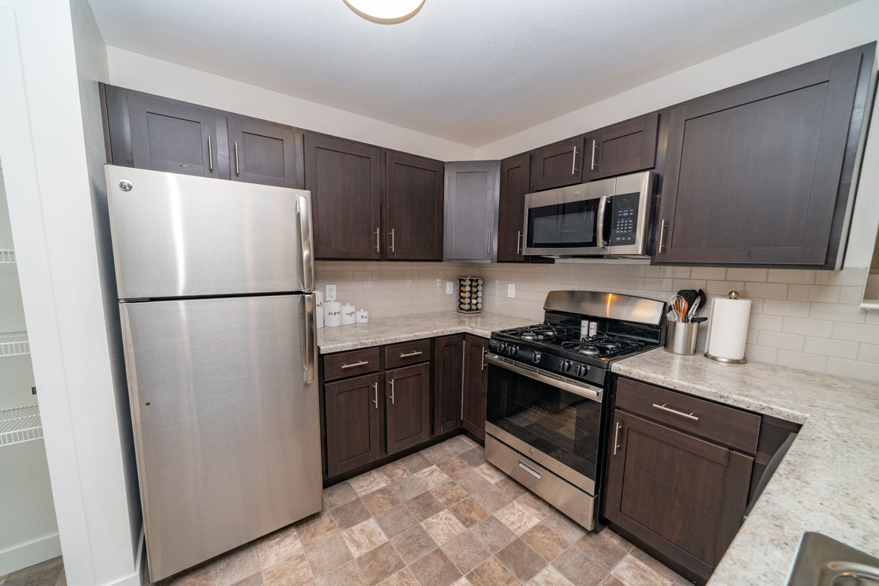
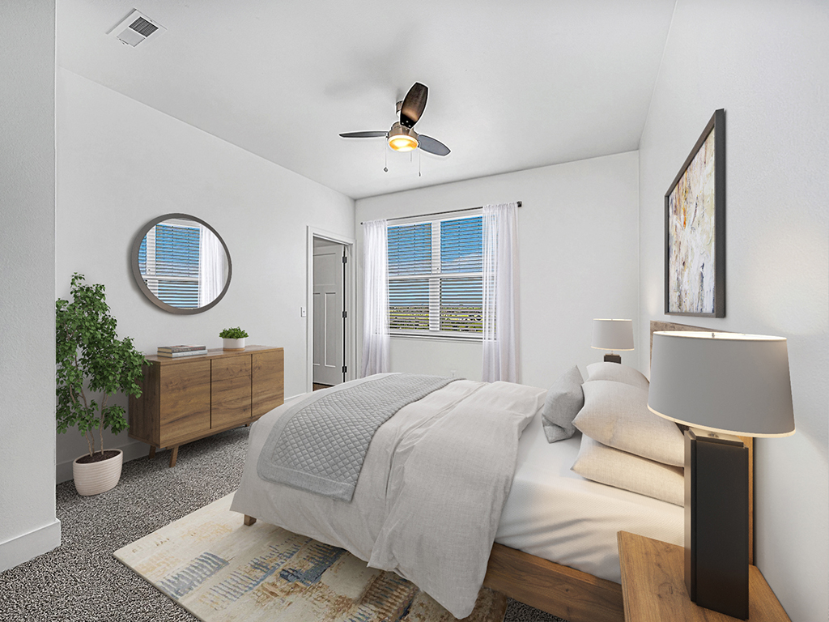
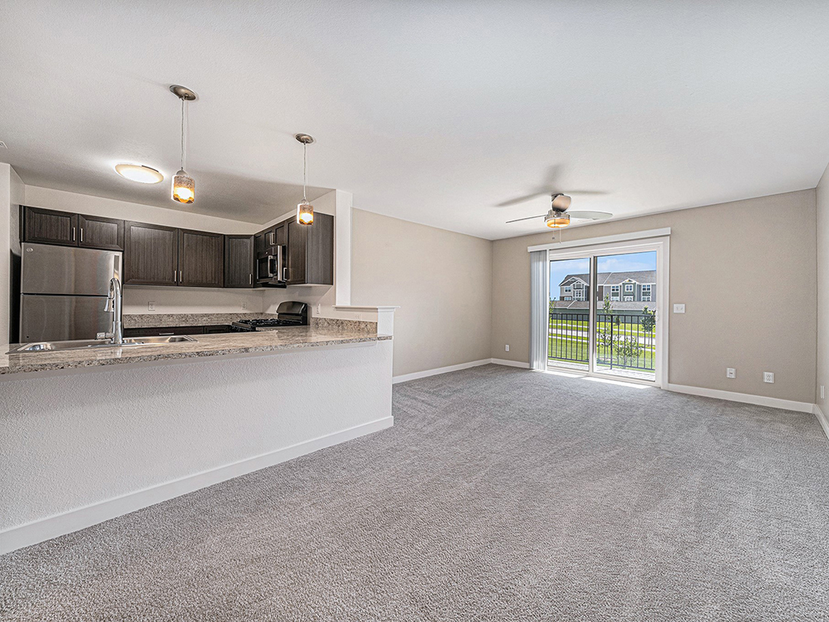
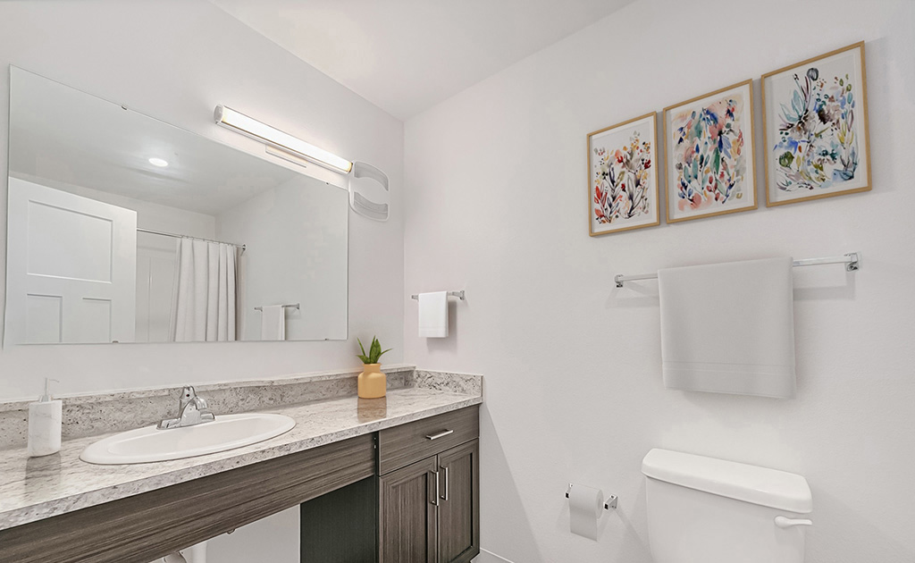
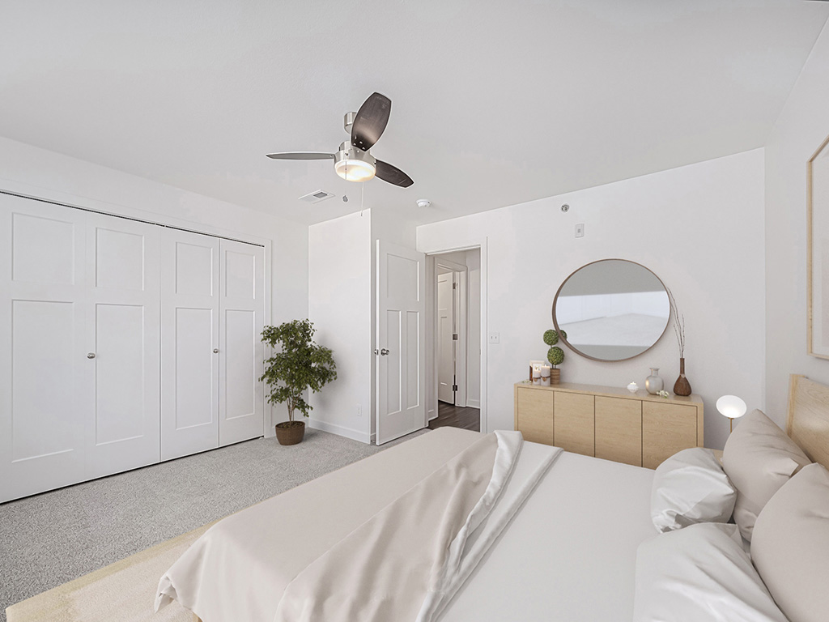
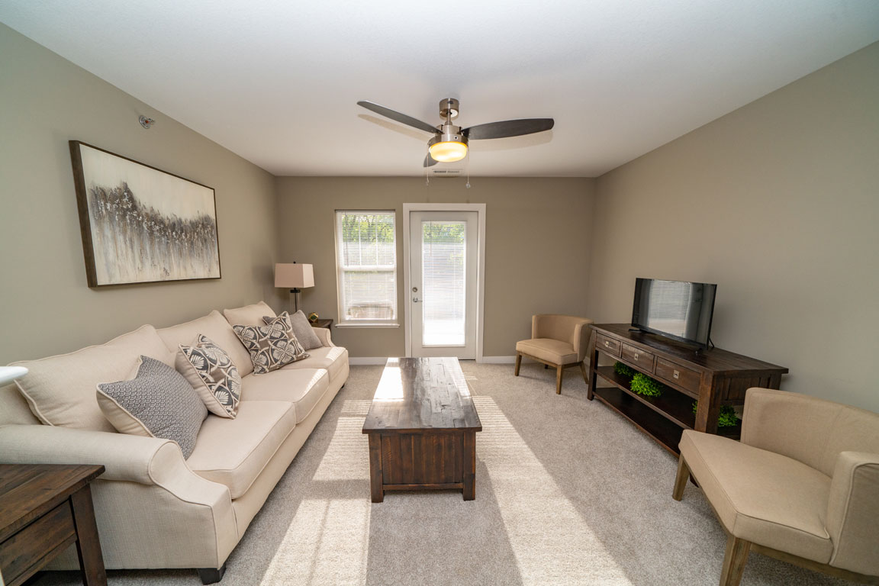
Strathmore Apartment Homes 1 of 12

Strathmore Apartment Homes

$1,094 – $1,468/mo

1260 S Jordan Creek Parkway Unit 13000, West Des Moines, IA 50266

What floor plans are available at Strathmore Apartment Homes?

Strathmore Apartment Homes currently lists 3 floor plans across 47 available units, from one-bedroom to two-bedroom, starting at $1,094/mo. 28 one-bedrooms from $1,094 to $1,281/mo (740–855 sq ft), earliest move-in Sep 23. 19 two-bedrooms from $1,433 to $1,468/mo (1,082 sq ft), earliest move-in Sep 23. Prices checked September 24, 2026.

One Bedroom

Starting at $1,094

1 Bedroom • 1 Bath • 740 – 855 Sq Ft

19 available unitsPriceSq ftAvailableOpen unit
12211$1,094740Sep 23
06102$1,109740Sep 23
05108$1,139800Sep 23
08107$1,154855Sep 23
14105$1,094740Oct 11
15205$1,114740Oct 12
16302$1,104740Oct 19
08202$1,114740Oct 19
06108$1,139800Oct 24
02105$1,094740Oct 31
09106$1,094740Oct 31
12102$1,094740Oct 31
16106$1,094740Oct 31
07105$1,094740Nov 9
03208$1,124800Nov 9
04206$1,114740Nov 23
04211$1,114740Nov 23
16105$1,094740Dec 14
03106$1,094740Jan 4

One Bedroom End

Starting at $1,246

1 Bedroom • 1 Bath • 828 – 842 Sq Ft

9 available unitsPriceSq ftAvailableOpen unit
10201$1,246842Sep 23
12312$1,256842Sep 23
05112$1,261828Sep 23
08201$1,266842Sep 23
06301$1,281842Sep 23
09101$1,246828Oct 19
04101$1,246828Nov 2
12101$1,246828Nov 2
08301$1,266842Nov 2

Two Bedroom

Starting at $1,433

2 Bedrooms • 2 Baths • 1,082 Sq Ft

19 available unitsPriceSq ftAvailableOpen unit
12209$1,4481,082Sep 23
04307$1,4581,082Sep 23
07207$1,4681,082Sep 23
04210$1,4681,082Oct 1
14307$1,4581,082Oct 5
15303$1,4581,082Oct 12
08209$1,4681,082Oct 15
07110$1,4331,082Oct 19
15110$1,4331,082Oct 19
04207$1,4681,082Oct 19
08103$1,4331,082Oct 24
04104$1,4331,082Oct 26
09309$1,4581,082Oct 26
15210$1,4681,082Nov 23
02203$1,4481,082Nov 30
07304$1,4581,082Nov 30
07104$1,4331,082Dec 7
04309$1,4581,082Dec 7
16310$1,4481,082Dec 28

What are the fees and lease terms at Strathmore Apartment Homes?

Rent at Strathmore Apartment Homes is $1,094 – $1,468 per month. The earliest listed move-in is Jan 4. Prices checked September 24, 2026.

  • Rent

    $1,094 – $1,468/mo
  • Earliest move-in

    Jan 4

What amenities does Strathmore Apartment Homes have?

Strathmore Apartment Homes lists 11 amenities, including a gym, a pool, and parking.

  • 24/7 Package Pickup With Amazon Hub

  • 24-Hour Emergency Maintenance

  • 24-Hour Fitness Center With Wi-Fi

  • Community Building Available To Rent

  • Garages With Remote Openers Offered For $100 Per Month Based On Availability

  • Grilling Area With Seating

  • Hometown Hero Discount Program

  • Large Sundeck With Wi-Fi

  • Off Street Parking

  • Recycling

  • Refreshing Swimming Pool


What do the amenities at Strathmore Apartment Homes look like?

  • Pool
    3 photos
  • Gym
    2 photos
  • Grill area
    2 photos
  • Lobby
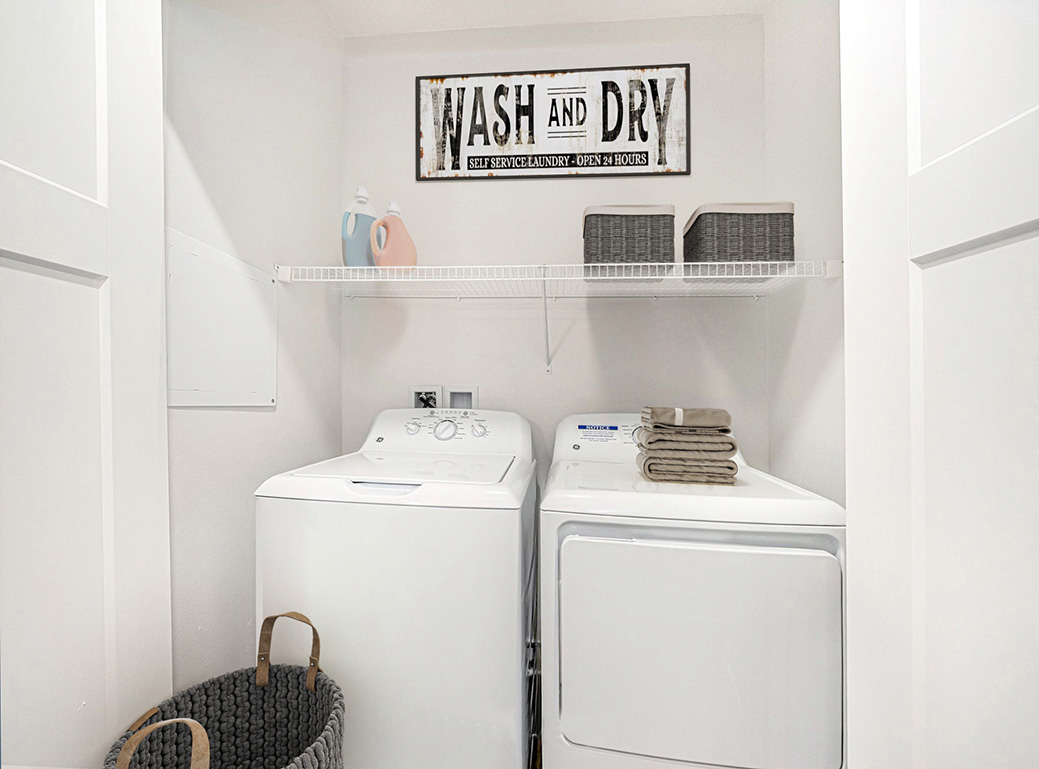
  • Laundry room
    3 photos

Where is Strathmore Apartment Homes?

Strathmore Apartment Homes is at 1260 S Jordan Creek Parkway Unit 13000, West Des Moines, IA 50266.

1260 S Jordan Creek Parkway Unit 13000, West Des Moines, IA 50266


What is the neighborhood around Strathmore Apartment Homes like?

From Strathmore Apartment Homes, the nearest park is Walnut Woods State Park (5-minute walk).

  • Nearest park

    Walnut Woods State Park · 5-minute walk

Residents give Strathmore Apartment Homes an A grade (about 4.7 out of 5) from 200+ reviews. Strathmore Apartments receives overwhelmingly positive feedback, with 85% of reviews rating the experience favorably. Residents consistently praise the responsive maintenance team, welcoming office staff, and clean, modern apartment conditions.

4.70 · 200+ reviews
Overall rating
Positive
Mixed
Neutral
Negative
Management4.6
Maintenance4.7
Building Quality3.4
Location5.0
Amenities and Shared Spaces4.7

Strathmore Apartments receives overwhelmingly positive feedback, with 85% of reviews rating the experience favorably. Residents consistently praise the responsive maintenance team, welcoming office staff, and clean, modern apartment conditions. Common concerns include noise transmission between units, high rental rates, and occasional delays in addressing maintenance issues like water damage, though most service requests are resolved within 24 hours.

Management and office staff are consistently praised for being friendly, helpful, and responsive to resident needs. The leasing process is described as smooth and efficient, with staff providing clear communication and quick turnaround on requests. Maintenance responds promptly to work orders, often completing repairs within 24 hours. However, a small number of residents report inconsistent staffing, lack of policy transparency, and unresolved maintenance issues.

Maintenance response is consistently fast, with most residents reporting same-day or next-day service for repairs ranging from appliance issues to door locks and plumbing. The maintenance team is frequently described as professional, friendly, and thorough. Two residents reported extended delays with utility outages and appliance replacements, though these appear to be exceptions rather than the norm.

Residents report significant noise transmission issues, with thin walls and floors allowing sound from neighboring units to carry clearly. Building finishes and materials are frequently cited as low-quality, including peeling flooring, flat paint that stains easily, and delicate closet doors. Maintenance response times are generally praised as quick, though some residents note inconsistent follow-up on ongoing issues. Grounds maintenance, particularly dog waste management, remains an ongoing concern despite management efforts.

Residents consistently praise the property's location for convenient access to shopping, dining, and entertainment venues including a nearby mall, grocery stores, and restaurants. The area is noted as safe and quiet despite its proximity to amenities, with easy access to outdoor activities and walking trails. Most residents appreciate the modern apartment construction and responsive management, though some note concerns about sound insulation between units.

Residents consistently praise the well-maintained grounds, clean common areas, and responsive maintenance and management staff who address requests promptly. Amenities are kept in good condition and contribute positively to the living experience. One resident noted that mailboxes are located at the leasing office rather than within the building, and common area upkeep could be improved in some areas.


Is Strathmore Apartment Homes walkable?

Strathmore Apartment Homes is car-dependent (grade F) and biking is not bikeable (grade F).

WALK

Car-Dependent

BIKE

Not Bikeable


What is Strathmore Apartment Homes like?

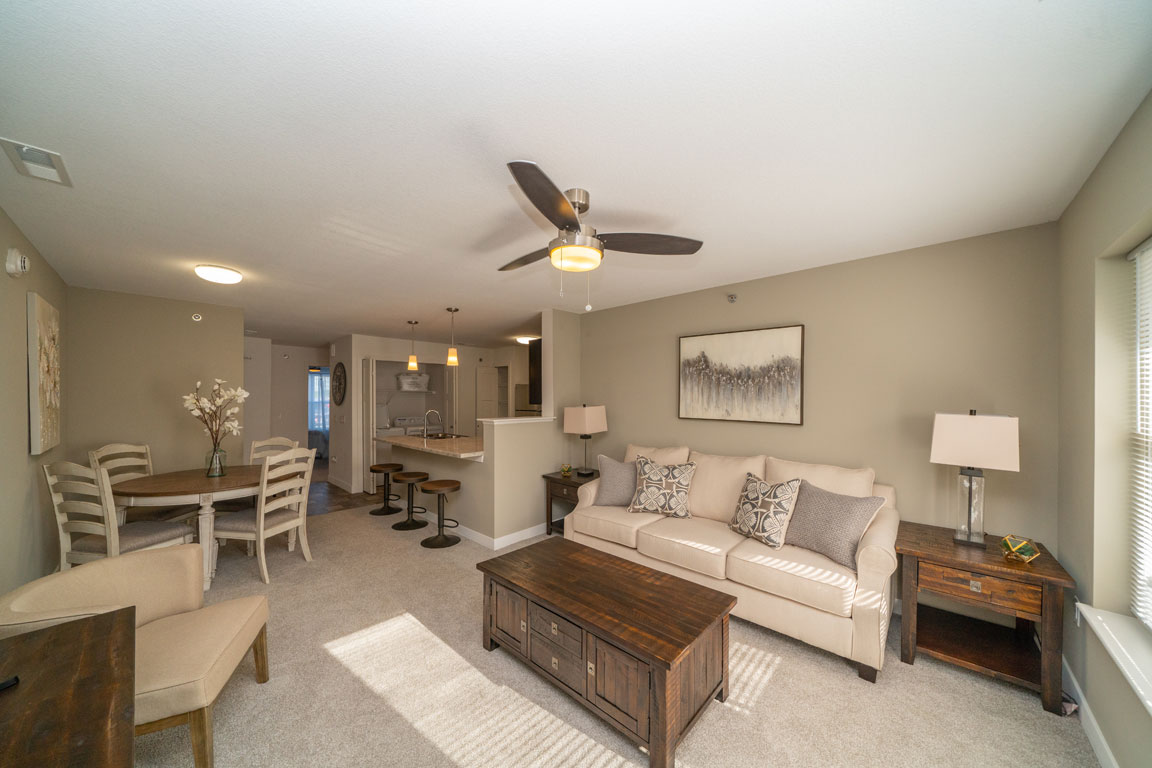
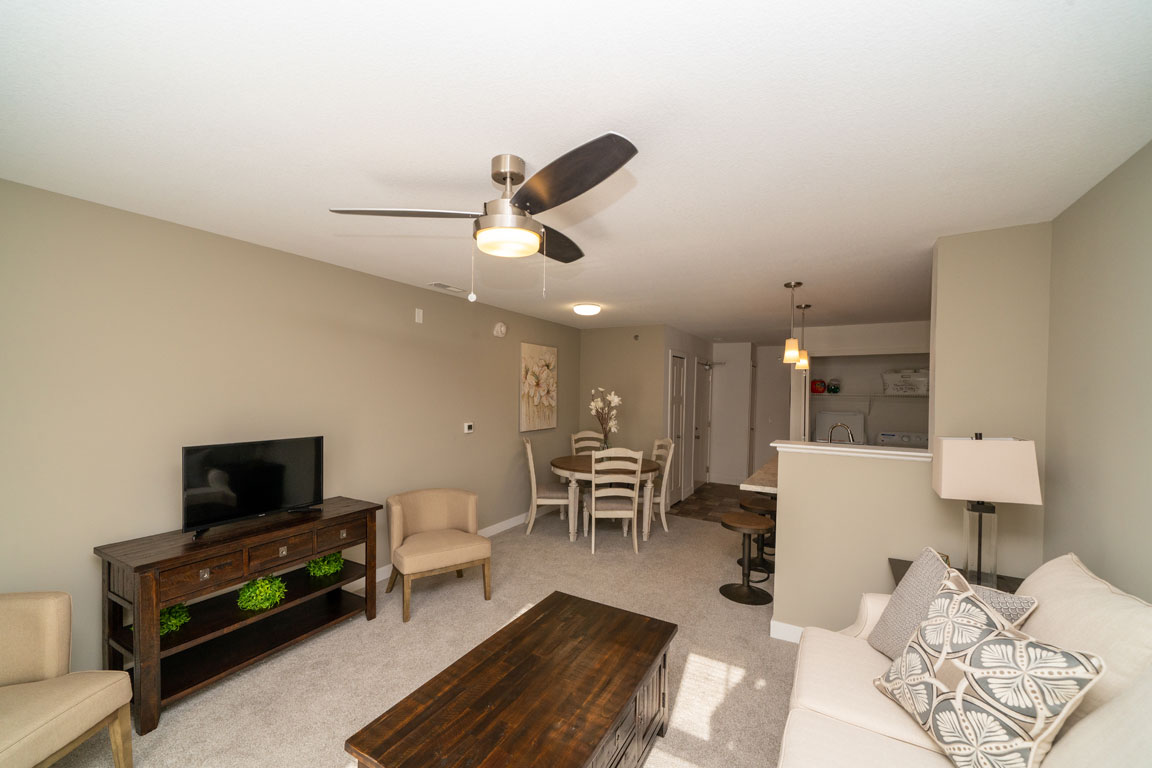
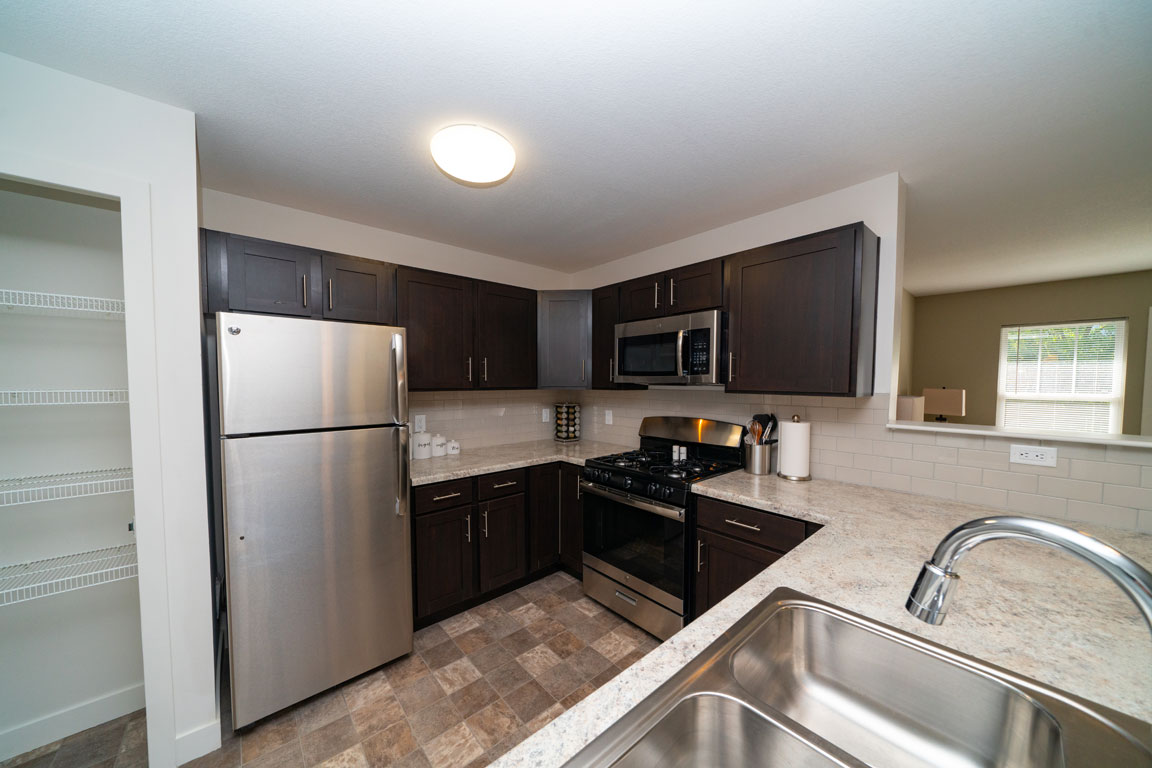
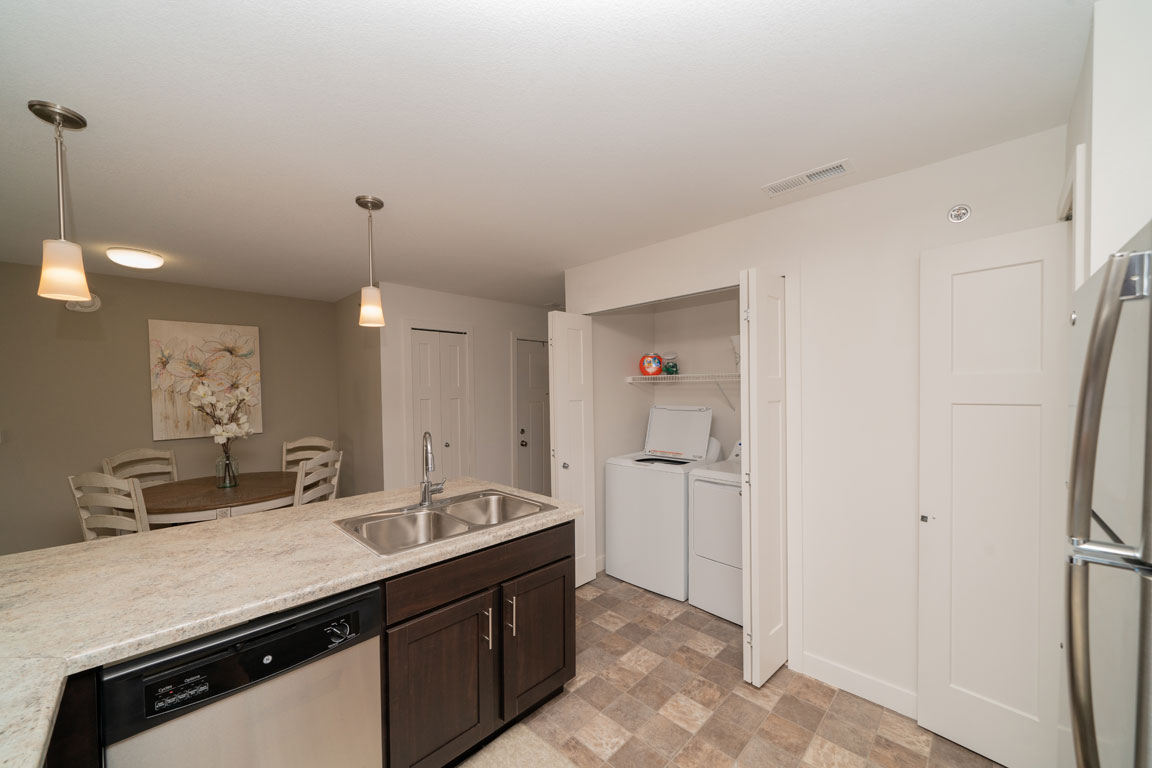
Discover our luxury apartments! Strathmore Apartment Homes offers 1 & 2 bedroom apartments for rent in West Des Moines.

Discover our luxury apartments! Strathmore Apartment Homes offers 1 & 2 bedroom apartments for rent in West Des Moines. Contact us today!


How big is Strathmore Apartment Homes?

Strathmore Apartment Homes is an apartment.

  • Building

    Apartment

What schools are near Strathmore Apartment Homes?

Westridge Elementary School is 3.0 miles from Strathmore Apartment Homes. 10 schools are listed nearby.

SchoolTypeLevelDistance

Westridge Elementary School

Public · Elementary
PublicElementary3.0 mi

St Timothy Epis Ch & Pre-School

Private · Preschool
PrivatePreschool3.2 mi

Drake Head Start Ashworth

Private · Preschool
PrivatePreschool3.2 mi

Valley High School

Public · High
PublicHigh3.4 mi

A Child's World Child Care Center

Private · Preschool
PrivatePreschool3.5 mi

Ashworth Roadpreschool

Private · Preschool
PrivatePreschool3.6 mi

Crossroads Park Elementary School

Public · Elementary
PublicElementary3.6 mi

Montessori Children's House

Private · Elementary
PrivateElementary3.8 mi

Apple Tree Children's Center

Private · Preschool
PrivatePreschool3.9 mi

Sayre Montessori School

Private · Elementary
PrivateElementary4.1 mi

How do I contact Strathmore Apartment Homes?

Strathmore Apartment Homes is managed by Edward Rose. Call (515) 974-6786 to tour or ask about availability.