How can I help?
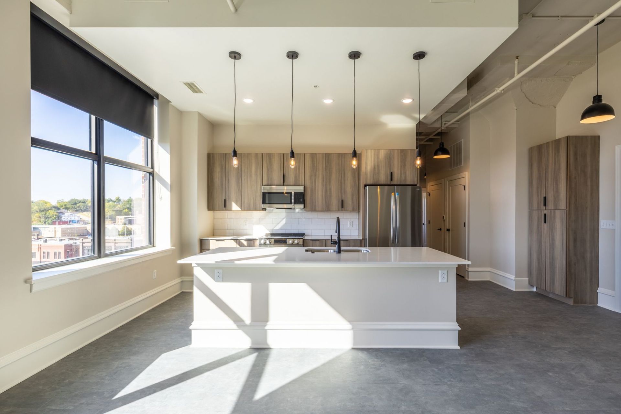
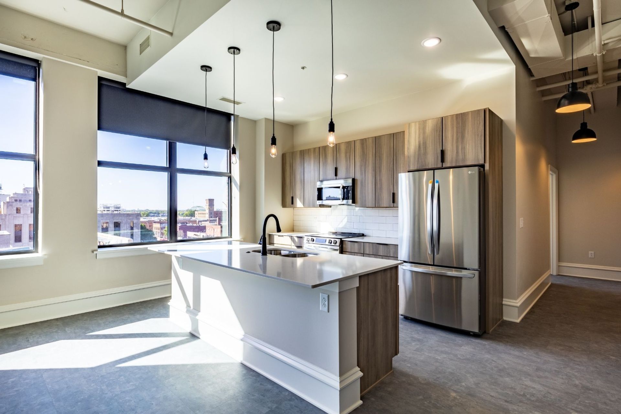
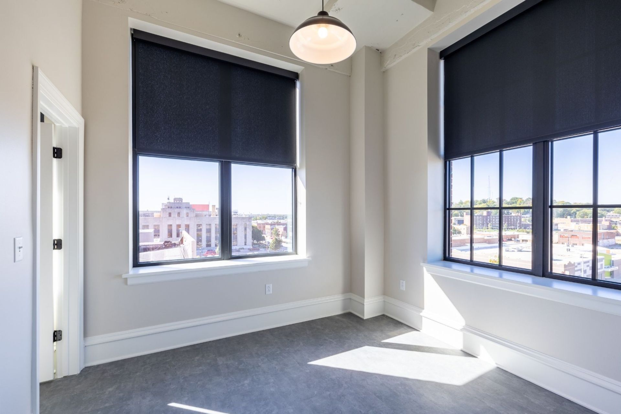
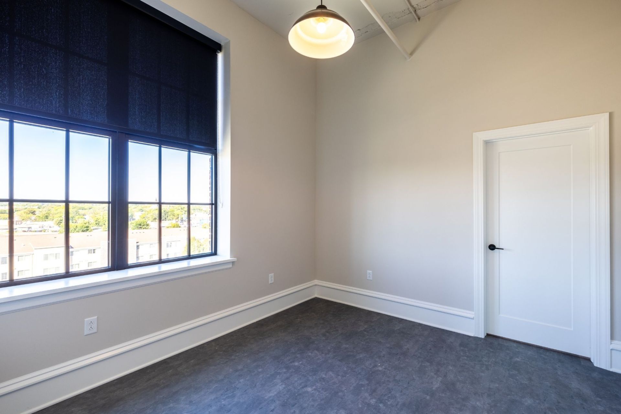
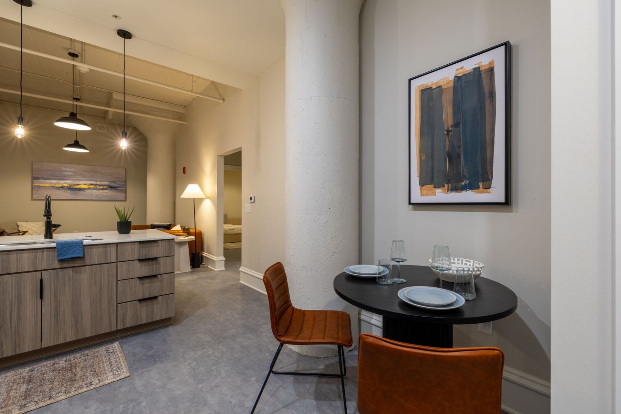
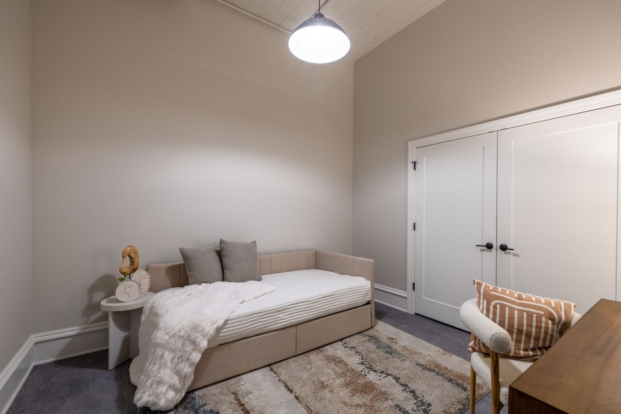
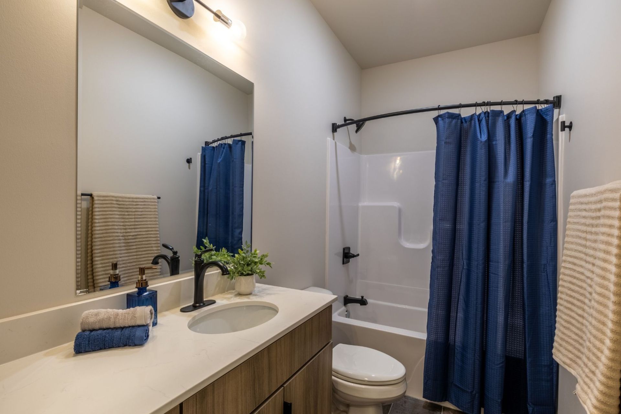
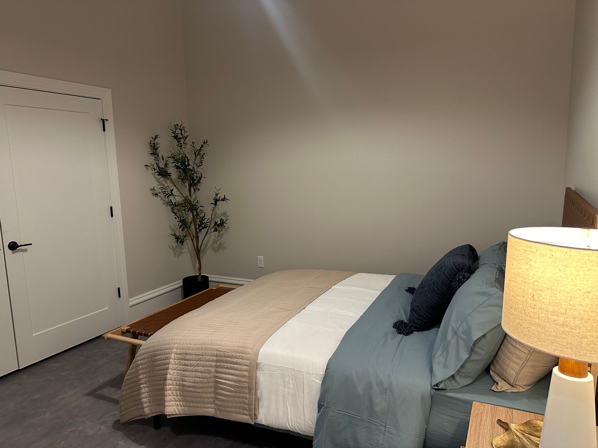
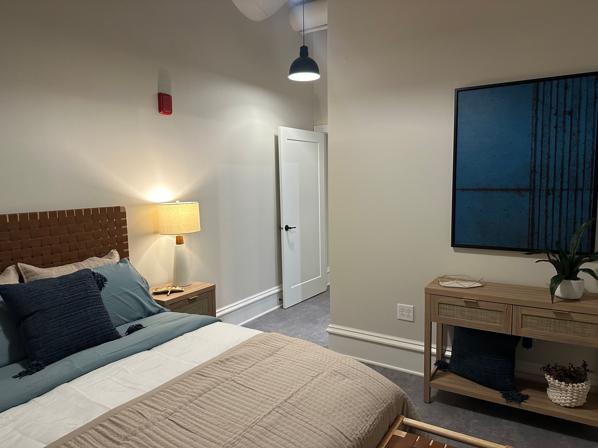
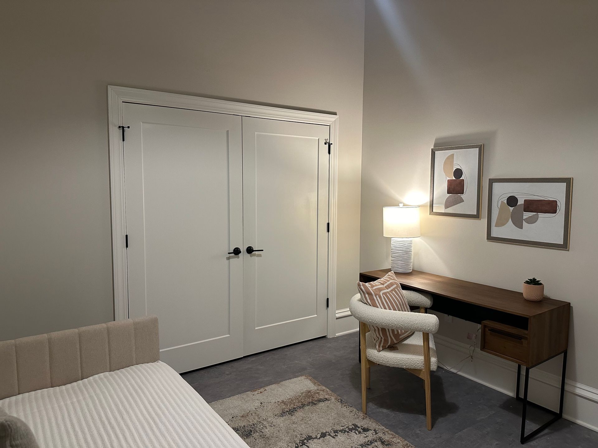
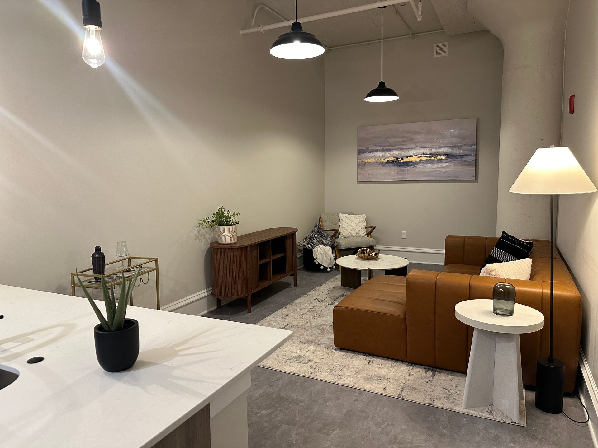
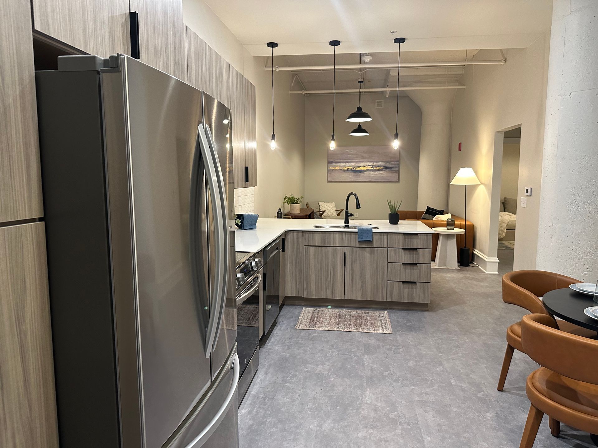
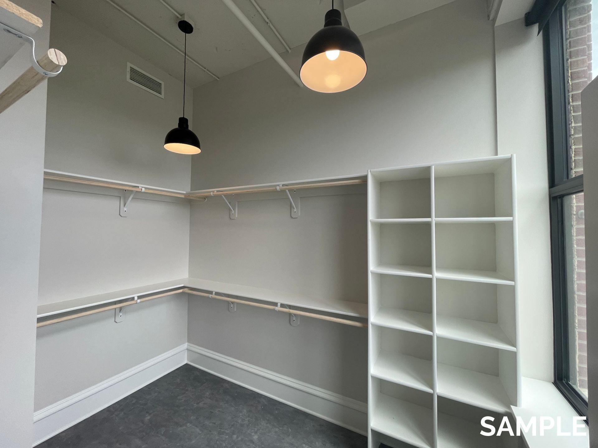

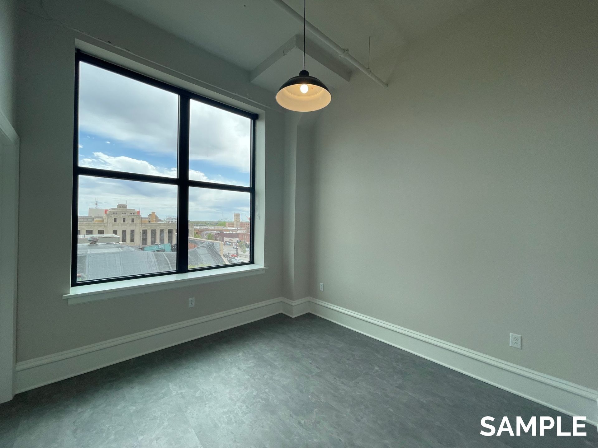
Unit 410 Detroit at Benson Lofts
$1,495/mo
Available now
2 beds · 2 baths · 1,274 sq ft
705 Douglas St, Unit 410 Detroit, Sioux City, IA 51101See all units at Benson LoftsAs of October 13, 2026, Unit 410 Detroit at Benson Lofts in Sioux City, IA is a 2-bed, 2-bath, 1,274 sq ft apartment renting for $1,495 a month, available now. It is one of 5 available 2-bed units here, which rent for $1,295 to $1,730. Listed since September 22.
Unit details
Unit
410 DetroitFloor plan
DetroitBeds
2 bdBaths
2 baSize
1,274 sqftPets
Pets allowedParking
Parking on siteLaundry
In-unit washer and dryer
Fees & lease terms
Rent
$1,495/moSecurity deposit
$500Move-in special

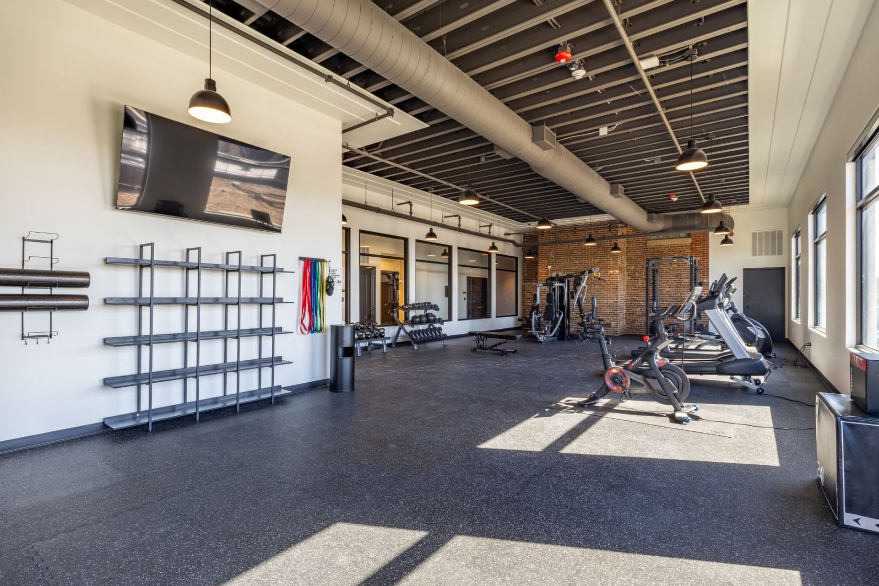
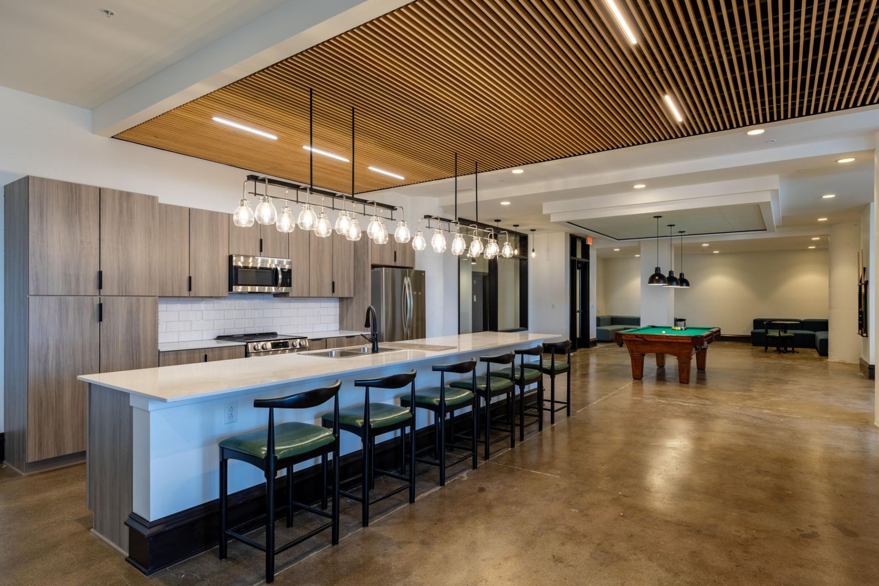


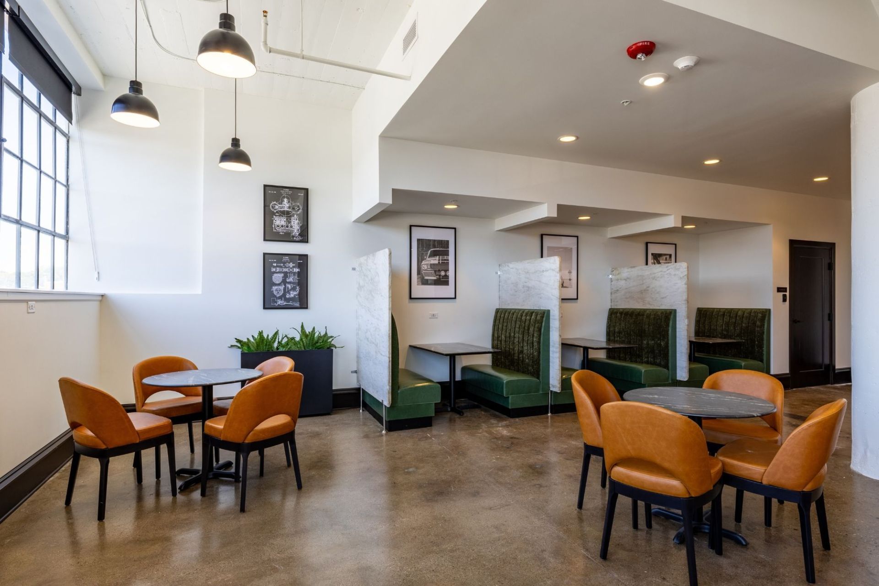



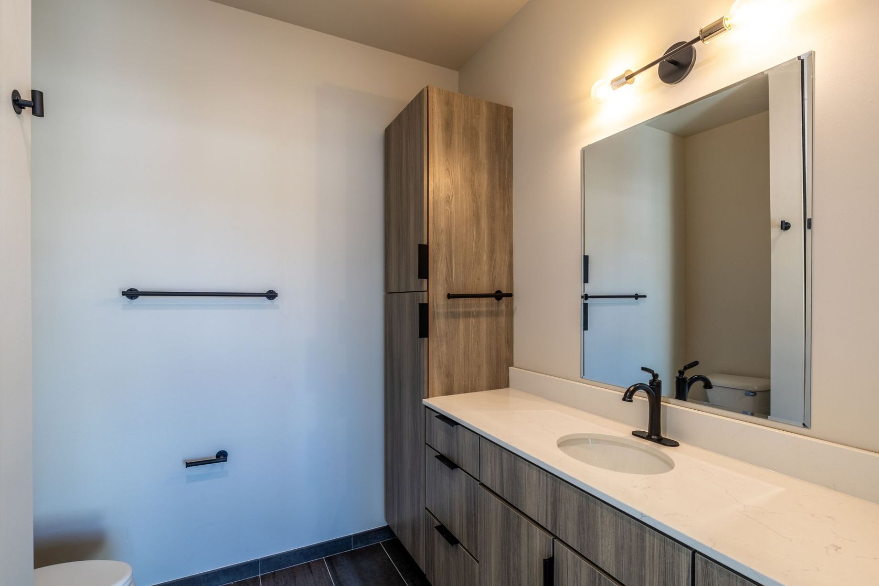

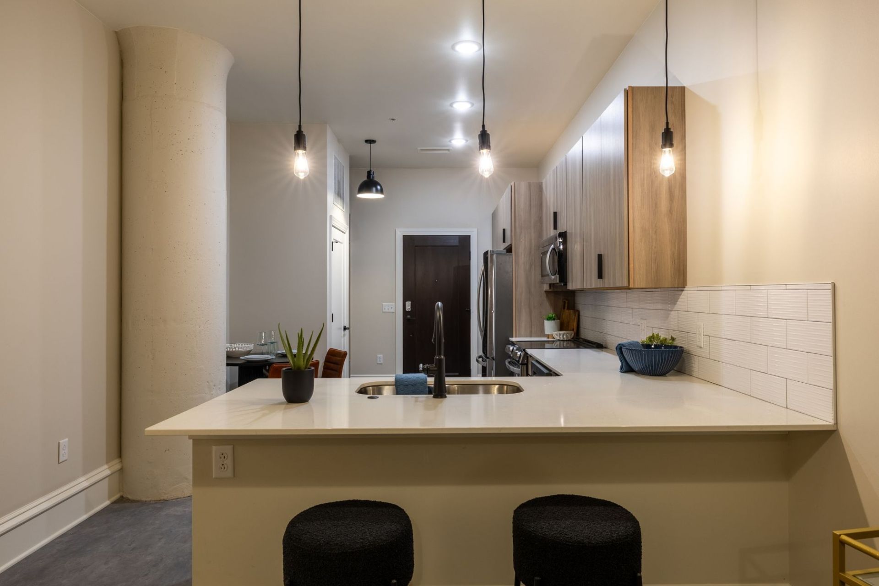
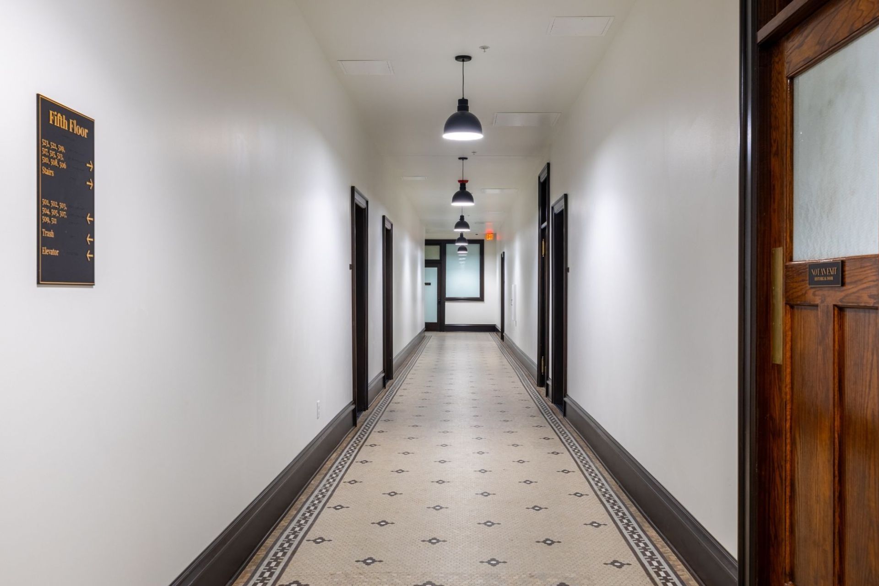

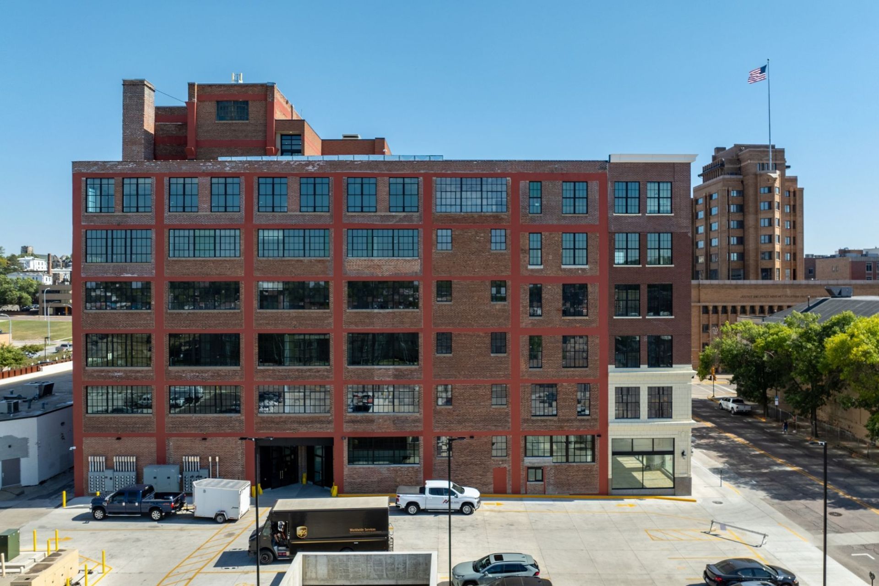
Benson Lofts is located in downtown Sioux City within walking distance from major sights. The location is unbeatable! Enjoy luxury finishes throughout your unit, the corridor, and the community spaces. The apartment features quartz countertops, woodgrain cabinets, tiled bathroom, an in-unit washer and dryer, and stainless-steel appliances. The property also offers underground parking, a bike station, dog wash, club room, fitness center, and many great amenities you need to call home. Renter’s insurance required. We’ve partnered with Foxen to offer coverage for just $15/month, or residents may choose to obtain their own policy through a preferred insurance provider. We also offer the option to enroll in Rentistry, a service that reports rental payments to help build credit for just $8/month. Make yourself at home, relax on the rooftop venue, and catch a perfect sunset. Look no further for the perfect place to call “home”. Additional information: Application Fee: $60 Security Deposit: $5Earliest move-in
Oct 10
Unit amenities
24/7 Surveillence
24 Hour Maintenance
Central Air
Central Heat
Community Club Room
Dishwasher
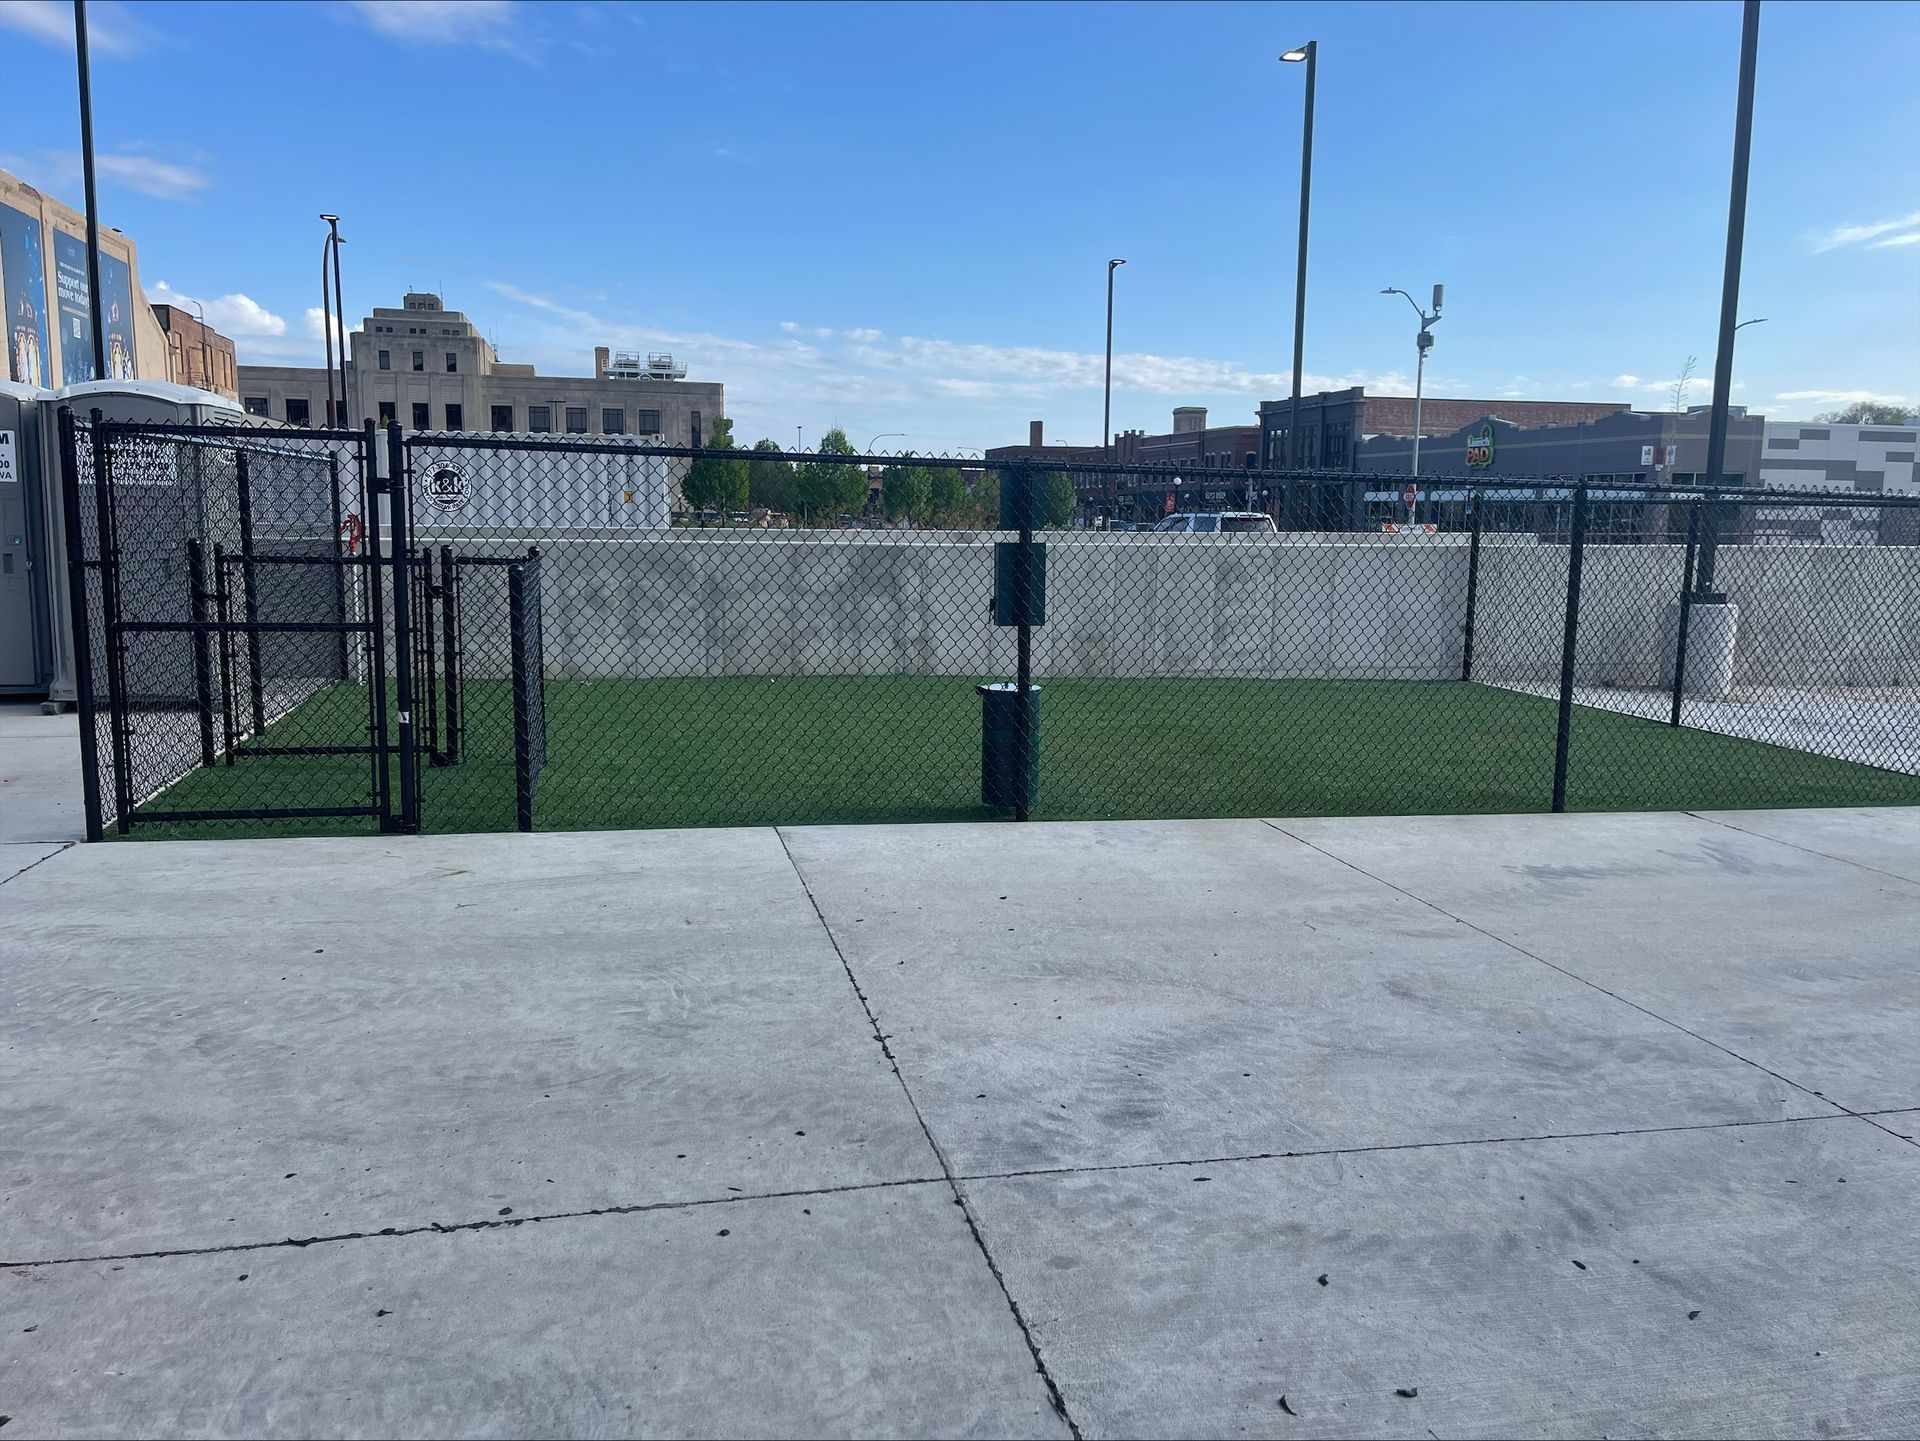
Dog Park
Dog Wash
Dryer
Electric Car Stations
Elevator
Fibercomm Cable/Internet Ready
Fitness Program
Freight Elevator
Fridge
Garbage Disposal
Hard Surface Flooring
In Unit Laundry
Kitchen Island
Luxury Finishes
Microwave
Monthly Events
National Historic Registry
On-Site Leasing & Management
Quartz Countertops
Rooftop Lounge
Secure Access
Secure Mail & Package Room
Stainless Steel Appliances
Stove
Surface Parking
Tiled Bathrooms
Tile & Polished Concrete Flooring
Underground Heated Parking
Washer
Wheelchair Accessible
Building amenities
24/7 Surveillence
24 Hour Maintenance
Central Air
Central Heat
Community Club Room
Concierge Package
Dishwasher
Dog Park
Dog Wash
Dryer
Electric Car Stations
Elevator
Fibercomm Cable/Internet Ready
Fitness Program
Freight Elevator
Fridge
Garbage Disposal
Hard Surface Flooring
High Speed Internet Access
In Unit Laundry
Kitchen Island
Luxury Finishes
Microwave
Monthly Events
National Historic Registry
On-Site Leasing & Management
Quartz Countertops
Rooftop Lounge
Secure Access
Secure Mail & Package Room
Stainless Appliances
Stainless Steel Appliances
Stove
Surface Parking
Tiled Bathrooms
Tile & Polished Concrete Flooring
Underground Heated Parking
Wahser
Washer
Wheelchair Accessible
Location
705 Douglas St, Sioux City, IA, 51101
Resident reviews
Getting around
Very Walkable
Minimal Transit
Not Bikeable
About this property
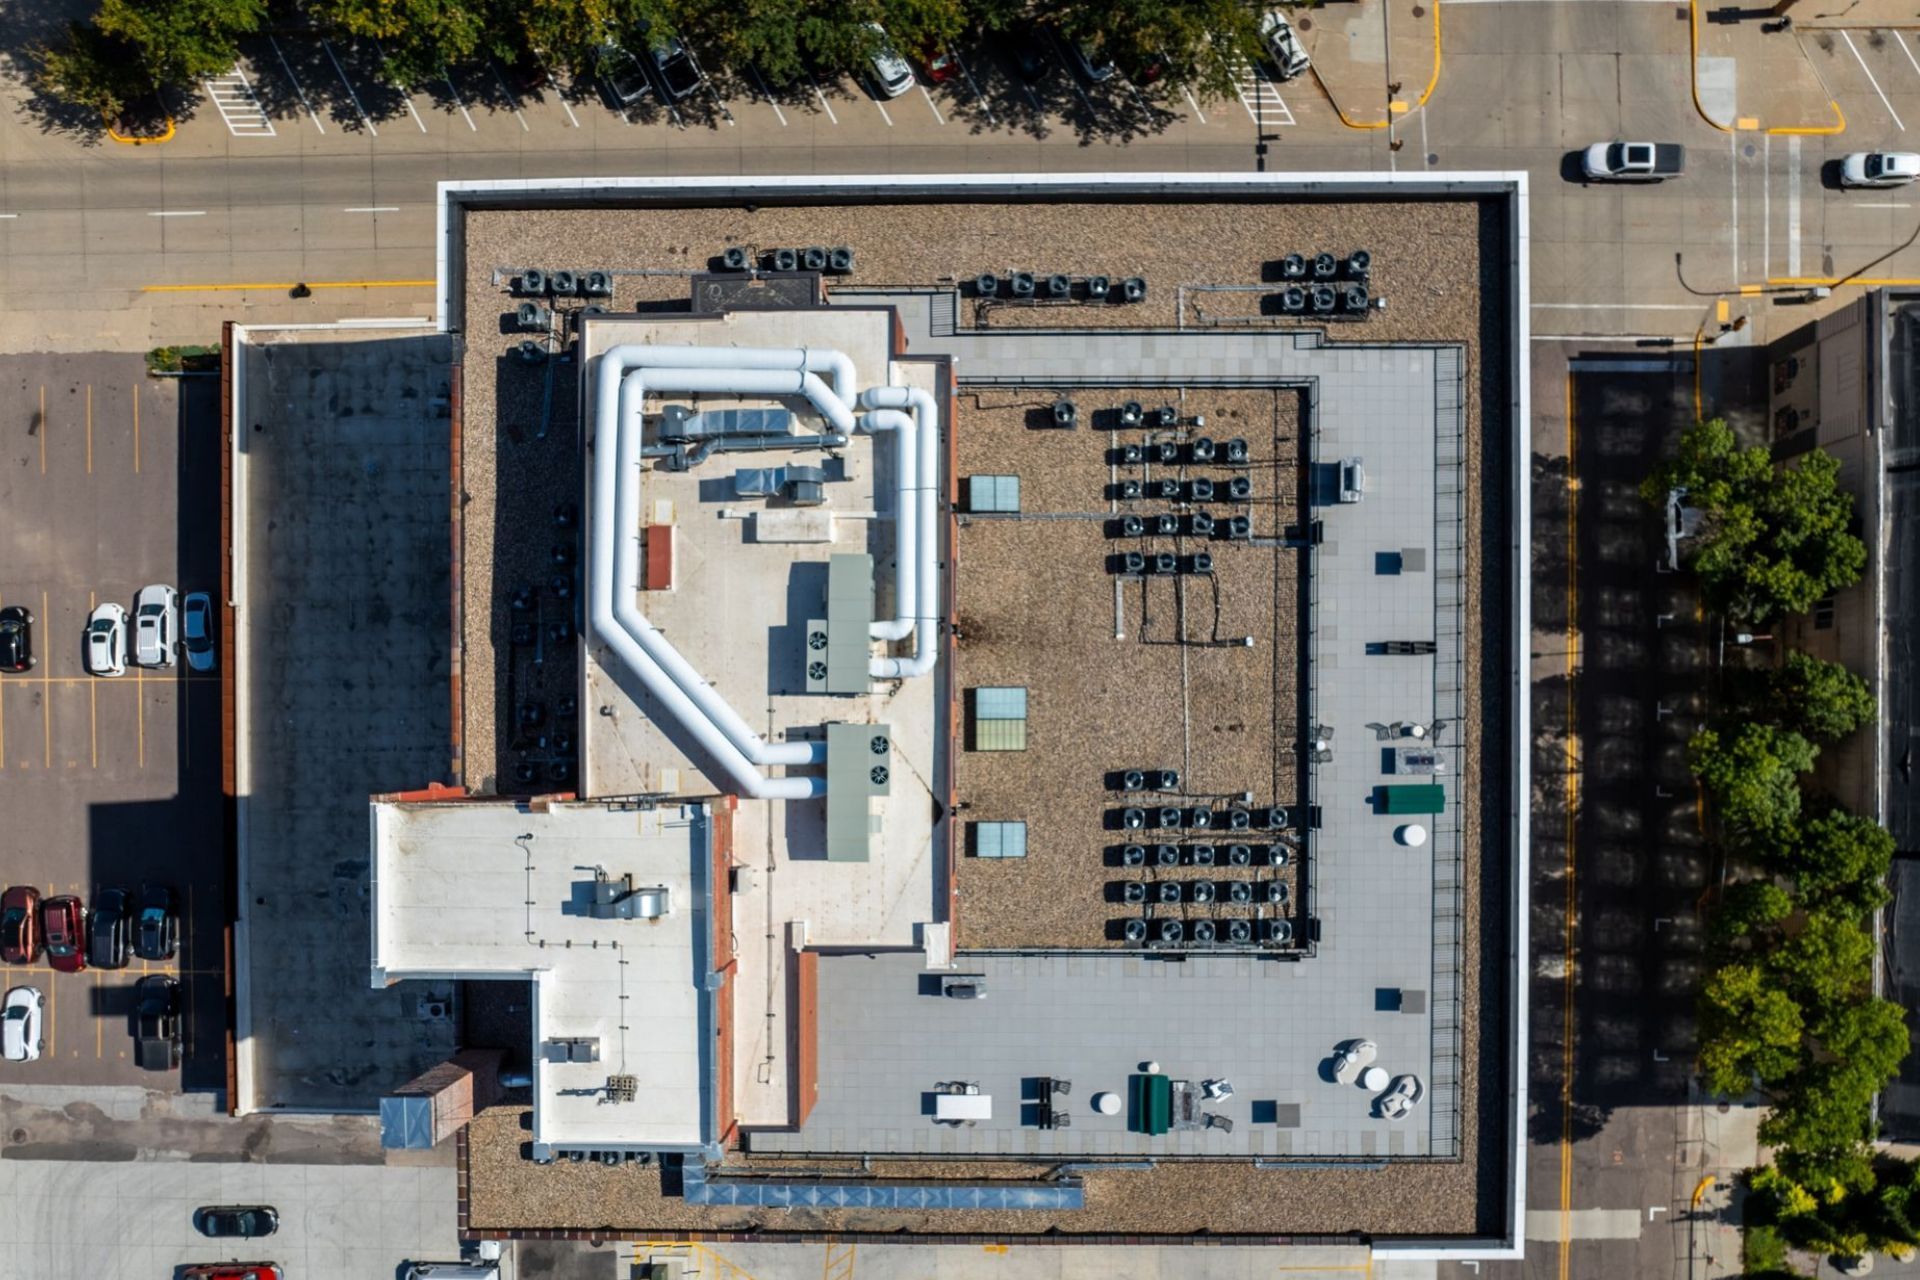
Benson Lofts - Live the Lifestyle you have been dreaming of in our Luxury 1 & 2 Bedrooms Look & Apply Same-Day Special! Interior Units: $200 admin fee waived, application fee credited at move-in, 1 month FREE + 6 months FREE parking in the North Lot. Exterior Units: $200 admin fee waived, application fee credited at move-in, $500 off your first month’s rent + 6 months FREE parking in the North Lot. Move in by 10/31 to qualify. Imagine living a lifestyle that feels like a dream vacation. Enjoy a delicious cup of coffee and breakfast before work, right after an energizing rooftop workout in our 6th-floor Fitness Center. Return home to park in your heated underground spot (limited 1 per unit), then take the elevator to the 7th floor to unwind on the rooftop venue and catch a perfect sunset or maybe even a concert at the nearby Anthem! Invite friends for a night of fun and challenge them to billiards or shuffleboard in our Club Room. Our stylish spaces offer opportunities to mix and mingle, ensuring a great time for everyone. You’ll be surrounded by luxury with quartz countertops, woodgrain cabinets, and a tiled bathroom. Your kitchen will be equipped for discerning chefs, featuring stainless steel appliances and ample counter space. Our interior courtyard lofts provide natural light from skylights or simulated daylight windows, perfect for those with nighttime routines who need to catch up on sleep during the day! Our professional leasing, management, and maintenance team supports your lifestyle with monthly activities, a concierge package, and resident events, from fitness classes to art exhibits. Renter's insurance is required. Get coverage through our partner Foxen for $15/month, or choose your own policy from a preferred provider. You can also enroll in Rentistry for $8/month to build credit by reporting your rent payments. Come live your luxury life like a never-ending vacation at the most innovative property Siouxland has ever seen! *Rent rates and availability are subject to change
Nearby schools
| School | Type | Level | Distance |
|---|---|---|---|
Siouxland Sacc-Lincoln Center Private · Preschool | Private | Preschool | 0.2 mi |
Townview Day Care Private · Preschool | Private | Preschool | 0.3 mi |
V.I.B.E. Academy (Virtual Institute for Brighter Education) Public · High | Public | High | 0.3 mi |
St Pauls Lutheran School Private · Elementary | Private | Elementary | 0.4 mi |