
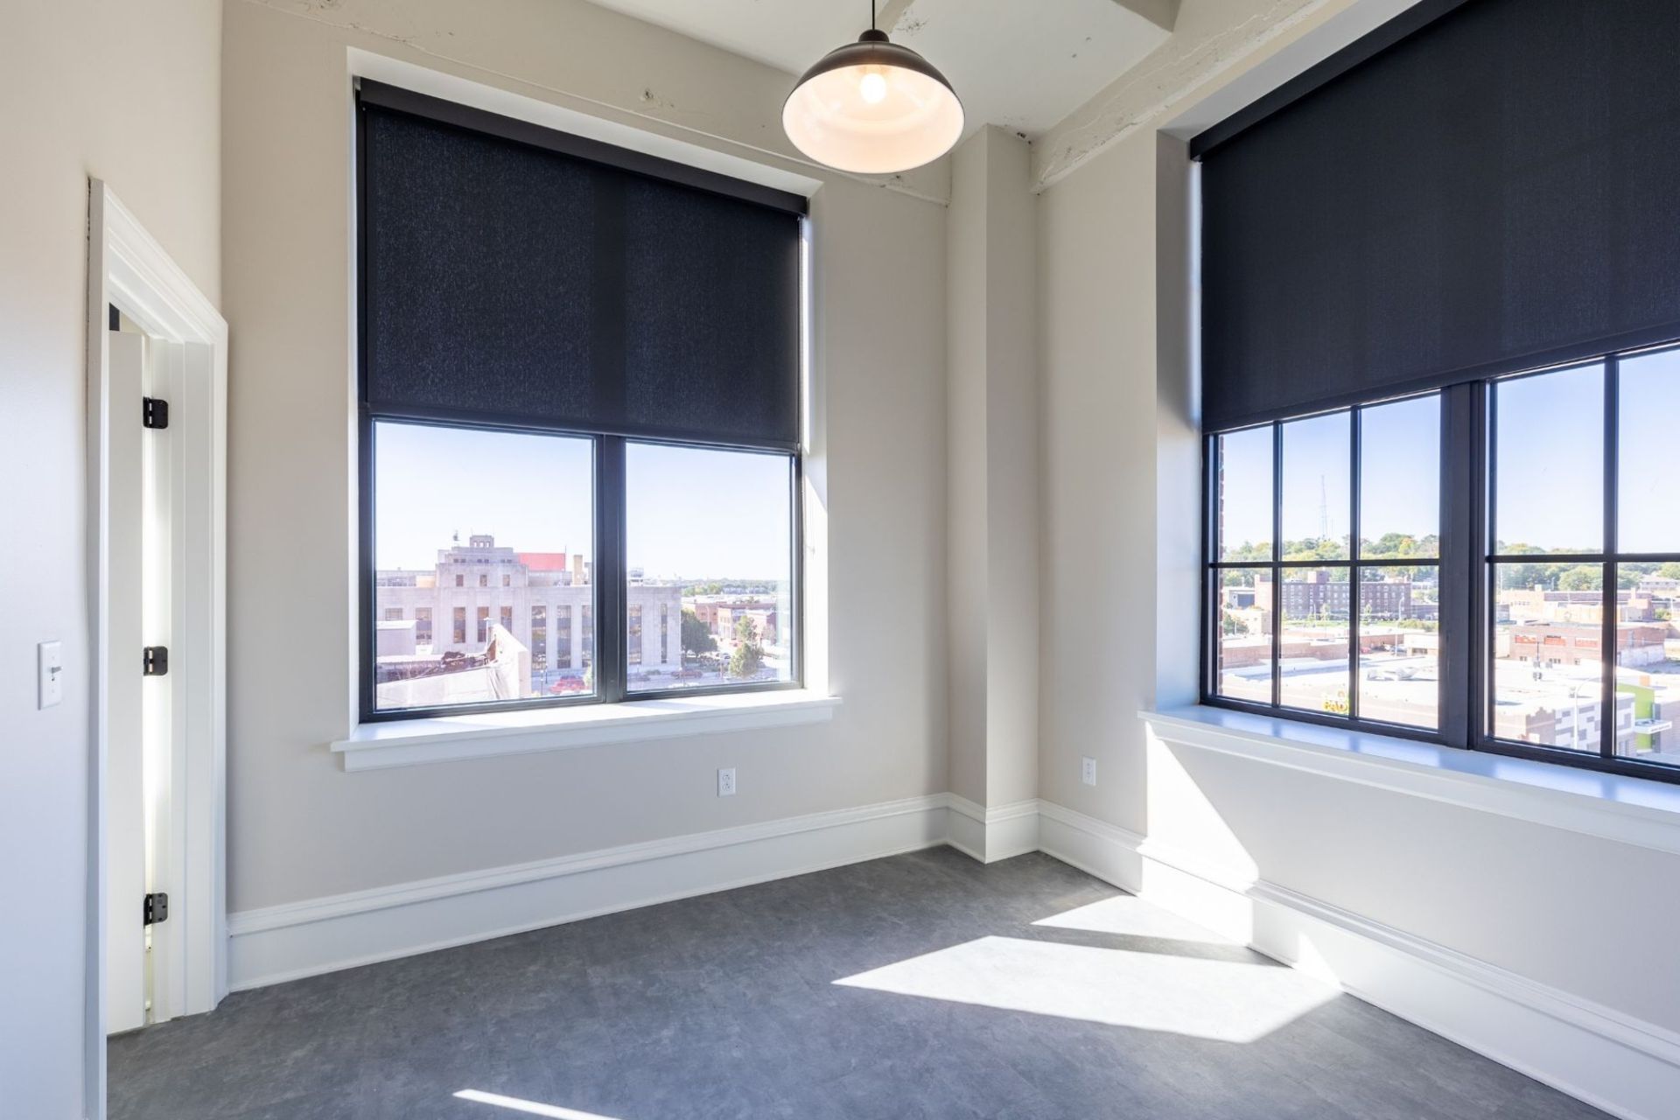
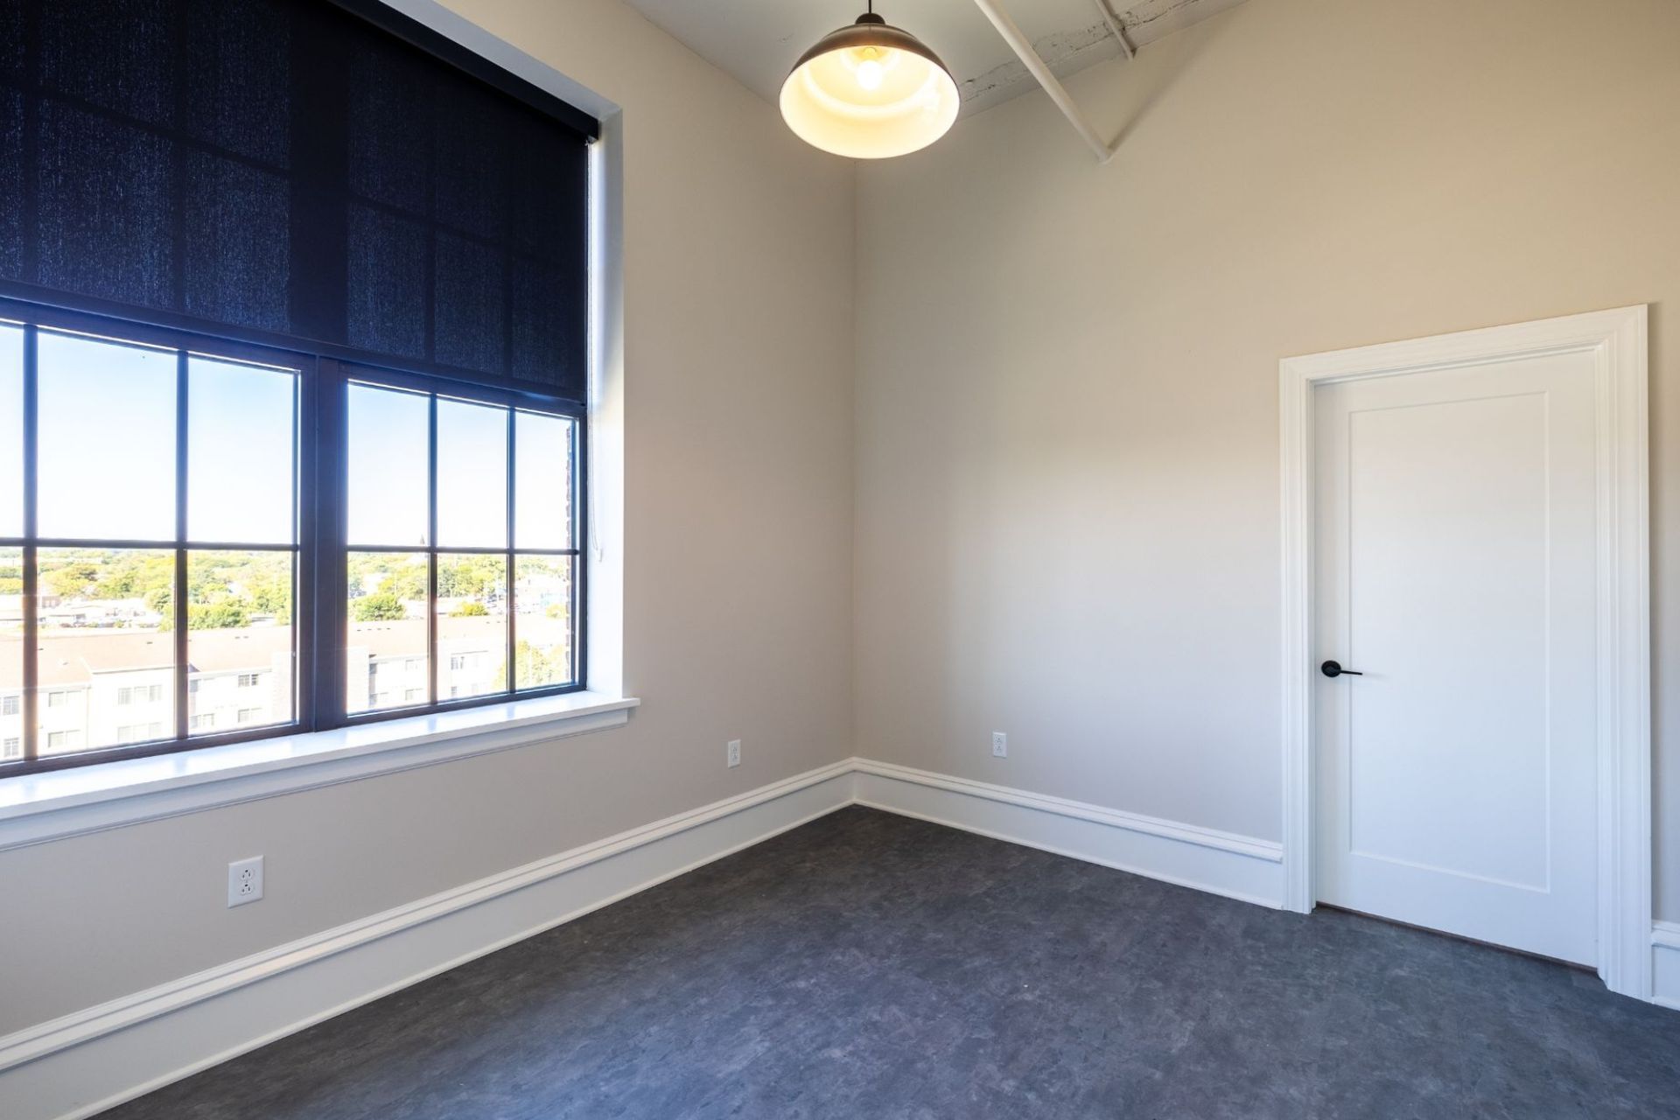
Torino
Starting at $1,025
1 Bedroom • 1 Bath • 693 Sq Ft
| 1 available unit | Price | Sq ft | Available | Open unit |
|---|---|---|---|---|
| 310 Torino | $1,025 | 693 | Oct 10 |
How can I help?
$1,025 – $1,730/mo
705 Douglas St, Sioux City, IA, 51101Benson Lofts currently lists 7 floor plans across 8 available units, from one-bedroom to two-bedroom, starting at $1,025/mo. 2 one-bedrooms from $1,025 to $1,625/mo (693–1,139 sq ft), earliest move-in Sep 23. 6 two-bedrooms from $1,195 to $1,730/mo (948–1,274 sq ft), earliest move-in Sep 23. Prices checked September 24, 2026.
Starting at $1,025
1 Bedroom • 1 Bath • 693 Sq Ft
| 1 available unit | Price | Sq ft | Available | Open unit |
|---|---|---|---|---|
| 310 Torino | $1,025 | 693 | Oct 10 |
Starting at $1,625
1 Bedroom • 1 Bath • 1,139 Sq Ft
| 1 available unit | Price | Sq ft | Available | Open unit |
|---|---|---|---|---|
| 607 Galaxie | $1,625 | 1,139 | Sep 23 |
Starting at $1,195
2 Bedrooms • 2 Baths • 948 – 992 Sq Ft
| 2 available units | Price | Sq ft | Available | Open unit |
|---|---|---|---|---|
| 504 Adventure | $1,295 | 948 | Oct 21 | |
| 302 Adventure | $1,195 | 992 | Nov 18 |
Starting at $1,495
2 Bedrooms • 2 Baths • 1,274 Sq Ft
| 1 available unit | Price | Sq ft | Available | Open unit |
|---|---|---|---|---|
| 410 Detroit | $1,495 | 1,274 | Oct 10 |
Starting at $1,595
2 Bedrooms • 2 Baths • 1,055 Sq Ft
| 1 available unit | Price | Sq ft | Available | Open unit |
|---|---|---|---|---|
| 503 Bronco | $1,595 | 1,055 | Sep 30 |
Starting at $1,730
2 Bedrooms • 2 Baths • 1,239 Sq Ft
| 1 available unit | Price | Sq ft | Available | Open unit |
|---|---|---|---|---|
| 211 Lincoln | $1,730 | 1,239 | Sep 23 |
Starting at $1,730
2 Bedrooms • 2 Baths • 1,258 Sq Ft
| 1 available unit | Price | Sq ft | Available | Open unit |
|---|---|---|---|---|
| 321 Expedition | $1,730 | 1,258 | Nov 18 |
Rent at Benson Lofts is $1,025 – $1,730 per month. The security deposit is $500. The earliest listed move-in is Sep 23. Prices checked September 24, 2026.
Rent
$1,025 – $1,730/moSecurity deposit
$500Earliest move-in
Sep 23Benson Lofts lists 41 amenities, including a gym, pet-friendly spaces, and parking.
24/7 Surveillence
24 Hour Maintenance
Central Air
Central Heat
Community Club Room
Concierge Package
Dishwasher
Dog Park
Dog Wash
Dryer
Electric Car Stations
Elevator
Fibercomm Cable/Internet Ready
Fitness Program
Freight Elevator
Fridge
Garbage Disposal
Handicap Accessible
Hard Surface Flooring
High Speed Internet Access
In Unit Laundry
Kitchen Island
Luxury Finishes
Microwave
Monthly Events
National Historic Registry
On-Site Leasing & Management
Quartz Countertops
Rooftop Lounge
Secure Access
Secure Mail & Package Room
Stainless Appliances
Stainless Steel Appliances
Stove
Surface Parking
Tiled Bathrooms
Tile & Polished Concrete Flooring
Underground Heated Parking
Wahser
Washer
Wheelchair Accessible
Benson Lofts is at 705 Douglas St, Sioux City, IA, 51101.
705 Douglas St, Sioux City, IA, 51101
Residents give Benson Lofts a B grade (about 4.2 out of 5) from 4 reviews. Residents consistently praise the property's cleanliness, modern amenities (fitness center, in-unit laundry, community spaces), and responsive management team. The convenient downtown location near hospitals and secure building features are frequently highlighted.
Residents consistently praise the property's cleanliness, modern amenities (fitness center, in-unit laundry, community spaces), and responsive management team. The convenient downtown location near hospitals and secure building features are frequently highlighted. However, one resident reported significant maintenance delays and unresolved issues, including a flooding incident with slow response time and incomplete follow-up repairs, raising concerns about service reliability and cost-to-value alignment.
Residents consistently praise the property's well-maintained amenities, including a clean and spacious gym, functional in-unit laundry, and a comfortable common area for studying and socializing. The package room system and onsite parking are noted as convenient features, while management and maintenance staff are recognized for responsive communication and upkeep of shared spaces.
Management demonstrates exceptional responsiveness and efficiency in addressing resident needs. The team maintains strong communication with residents and handles maintenance and service requests promptly. Staff are consistently described as professional and attentive to property operations.
Residents highlight the property's convenient downtown location with proximity to hospitals and nearby amenities. The building offers practical on-site parking and in-unit laundry, reducing commute friction. Common areas and fitness facilities support daily convenience without requiring off-site travel.
The building features high-end finishes and well-maintained common areas like the gym and security systems. However, maintenance response times have been inconsistent, with some residents experiencing significant delays in addressing urgent issues like water damage. Appliance functionality and follow-up on completed work orders have also been areas of concern for some residents.
Maintenance response times were significantly delayed during a plumbing emergency, with a 4-day wait for initial service on a pipe issue that caused flooding. Follow-up repairs were incomplete, including unaddressed wall damage and appliance issues; residents reported needing to request the same repairs multiple times. Communication gaps and lack of coordination between maintenance requests and resolution created frustration around accountability and compensation.
Benson Lofts is very walkable (grade B+), transit is minimal (grade F), and biking is not bikeable (grade F).
B+
Very Walkable
F
Minimal Transit
F
Not Bikeable
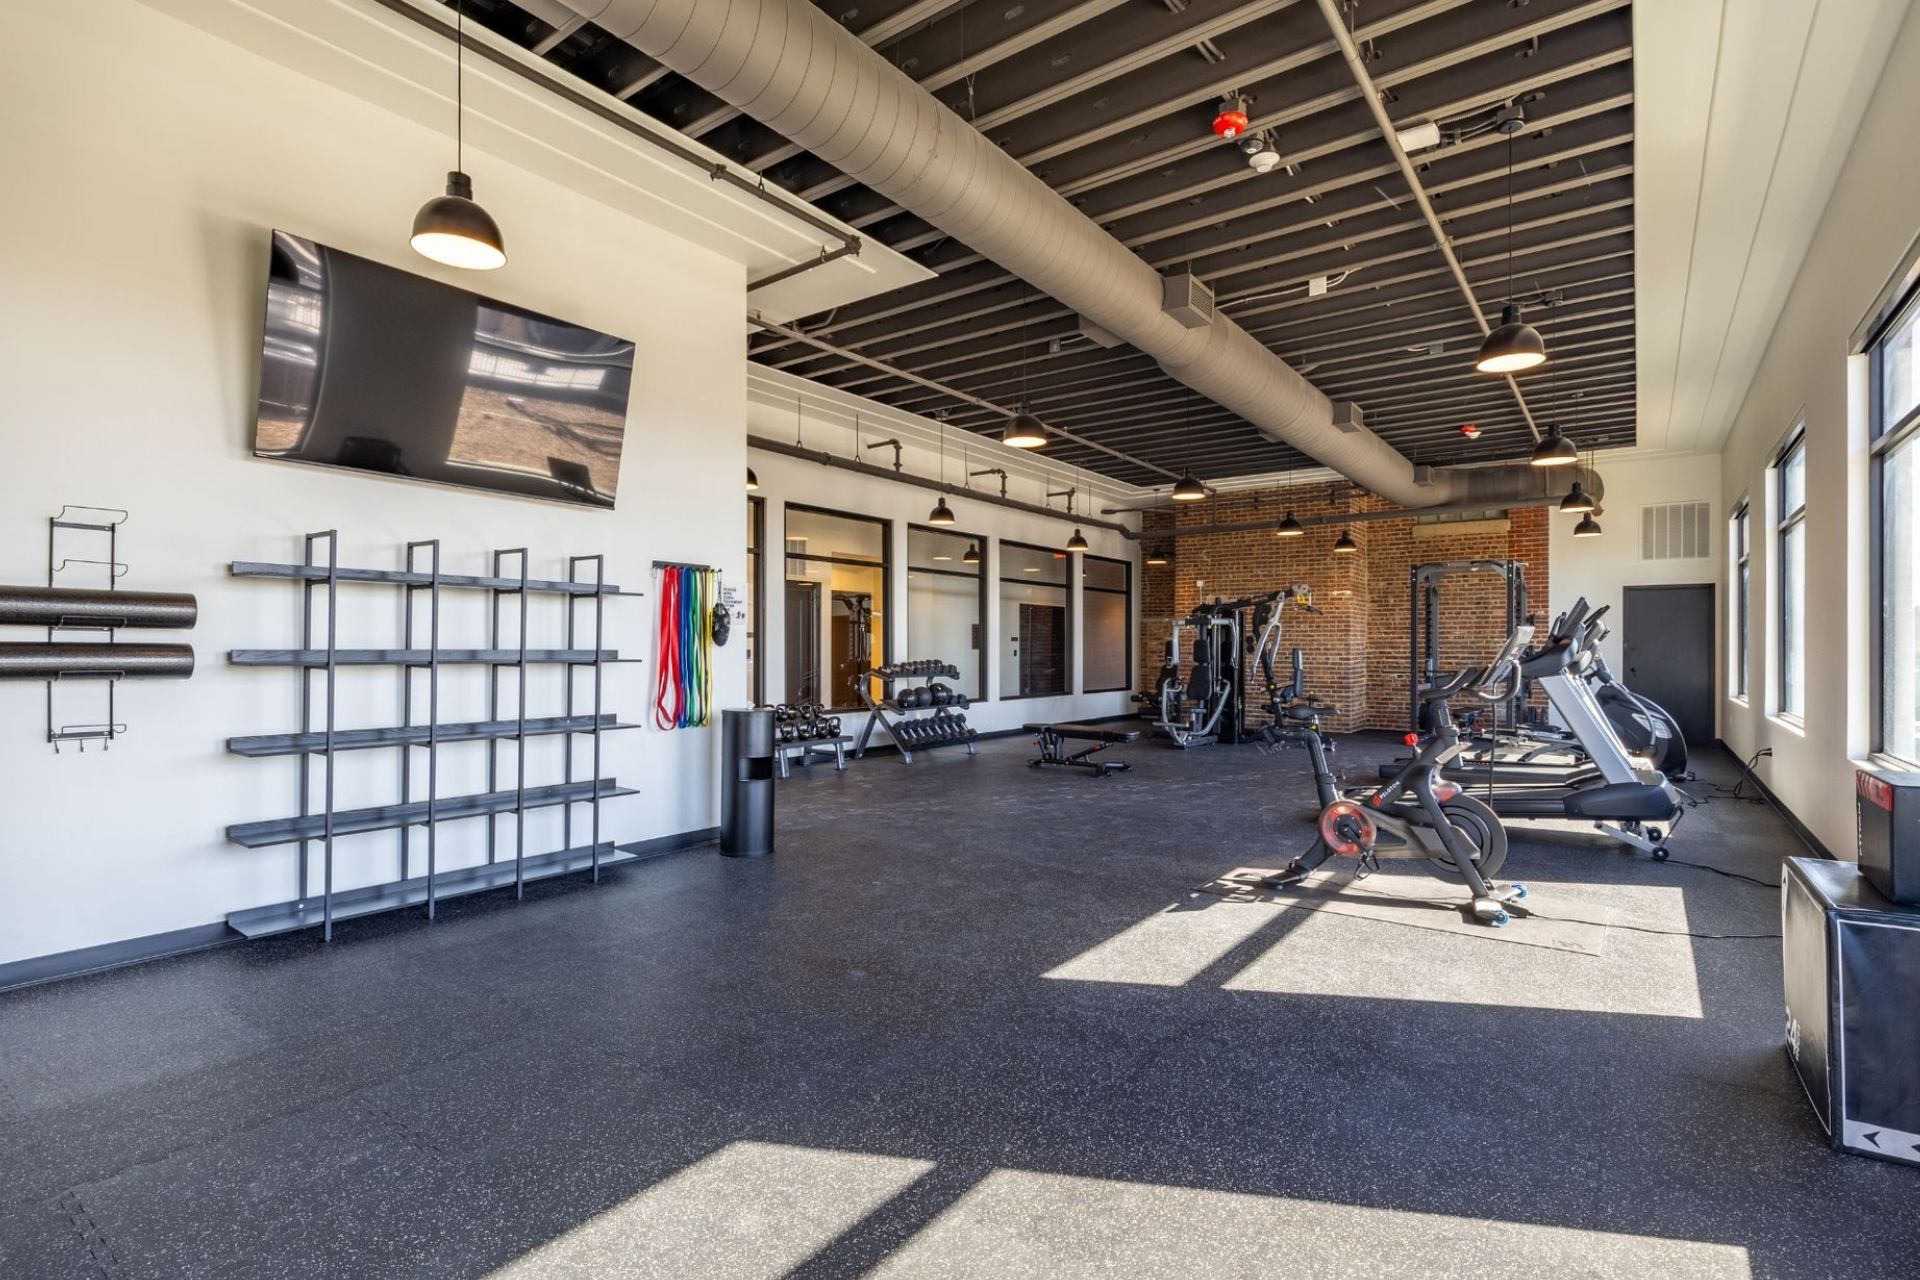


Benson Lofts - Live the Lifestyle you have been dreaming of in our Luxury 1 & 2 Bedrooms Imagine living a lifestyle that feels like a dream vacation. Enjoy a delicious cup of coffee and breakfast before work, right after an energizing rooftop workout in our 6th-floor Fitness Center.
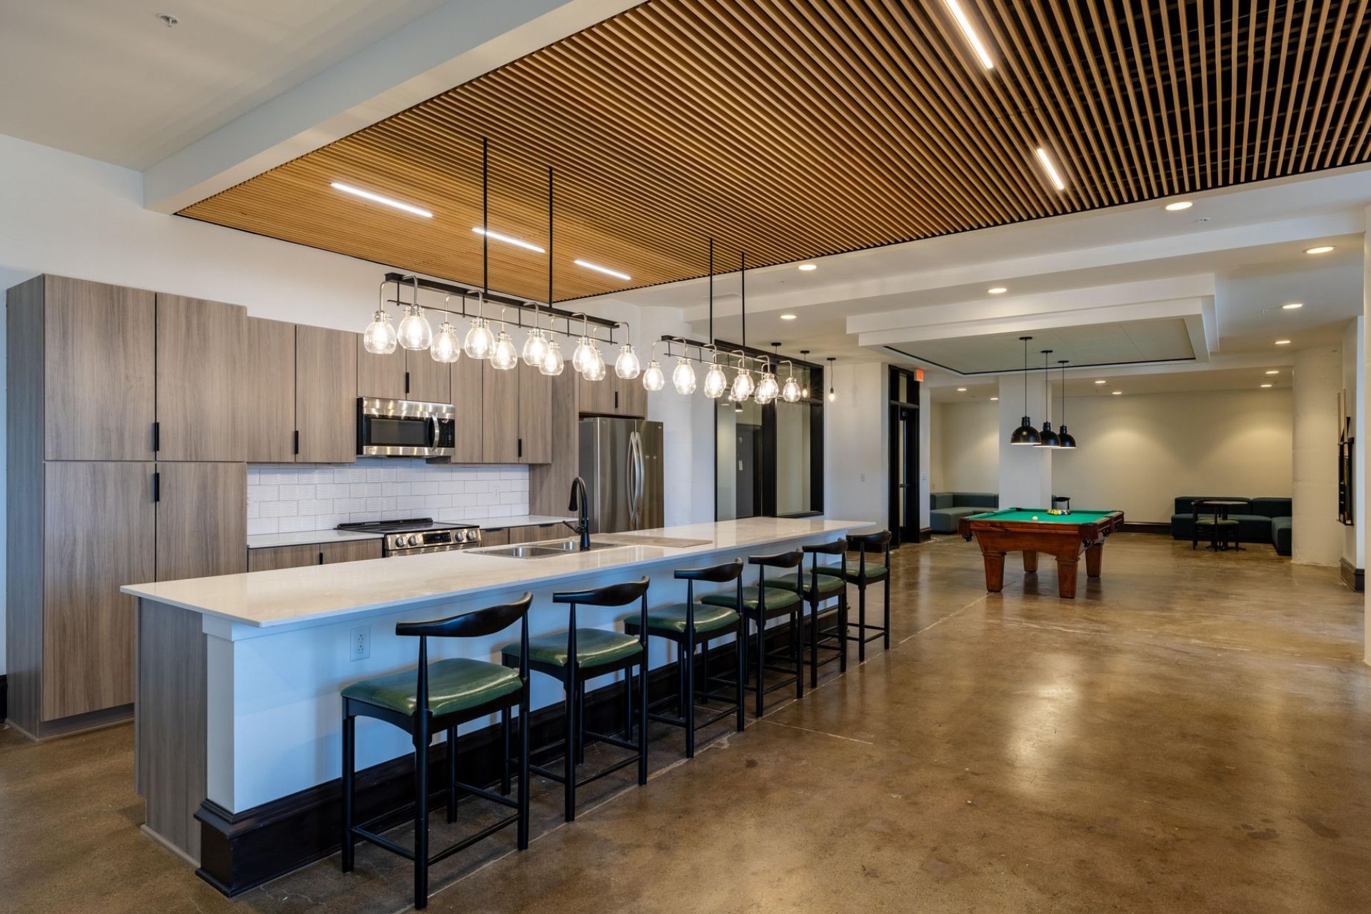



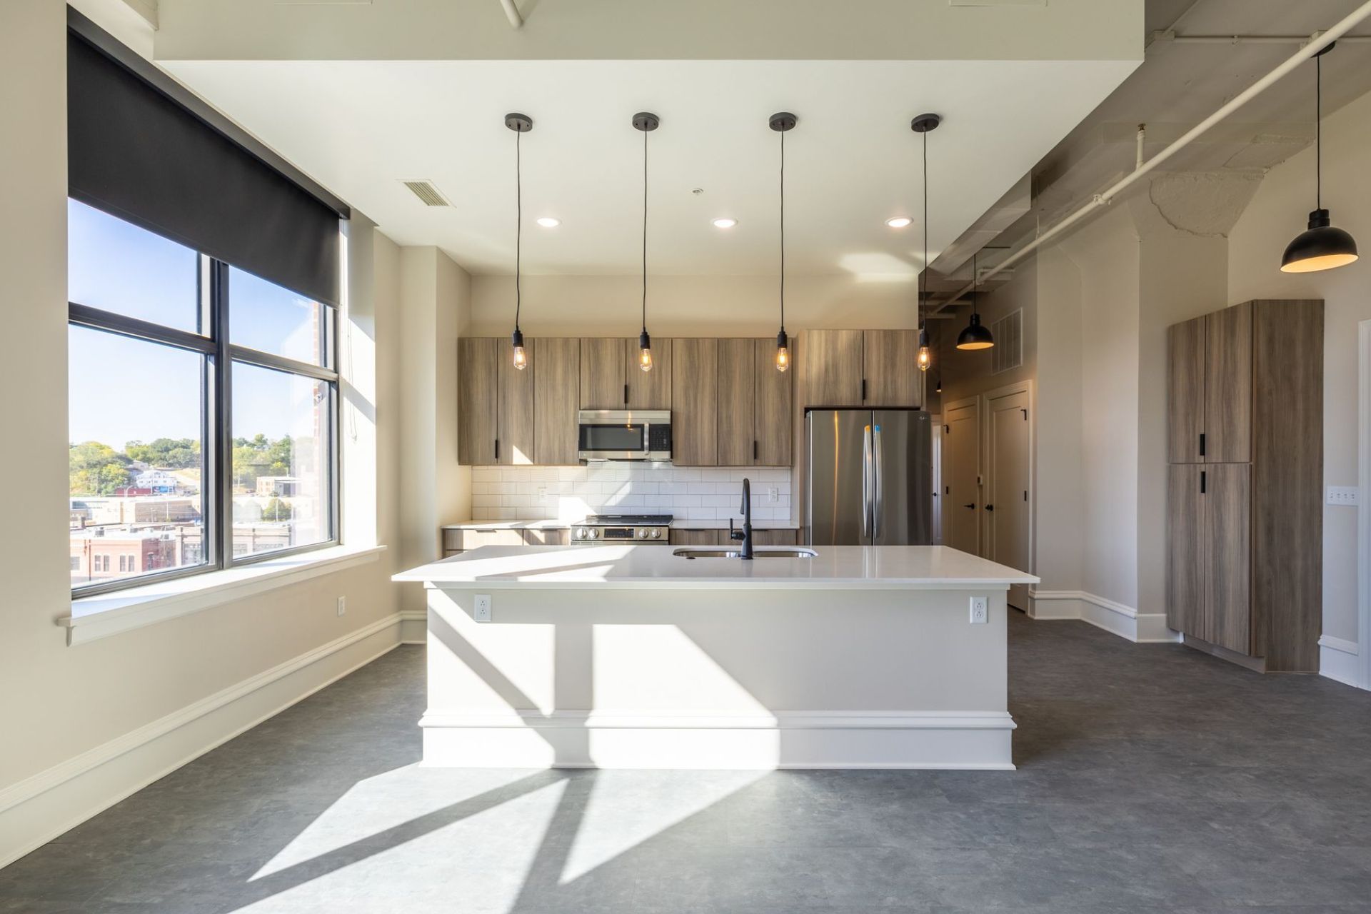
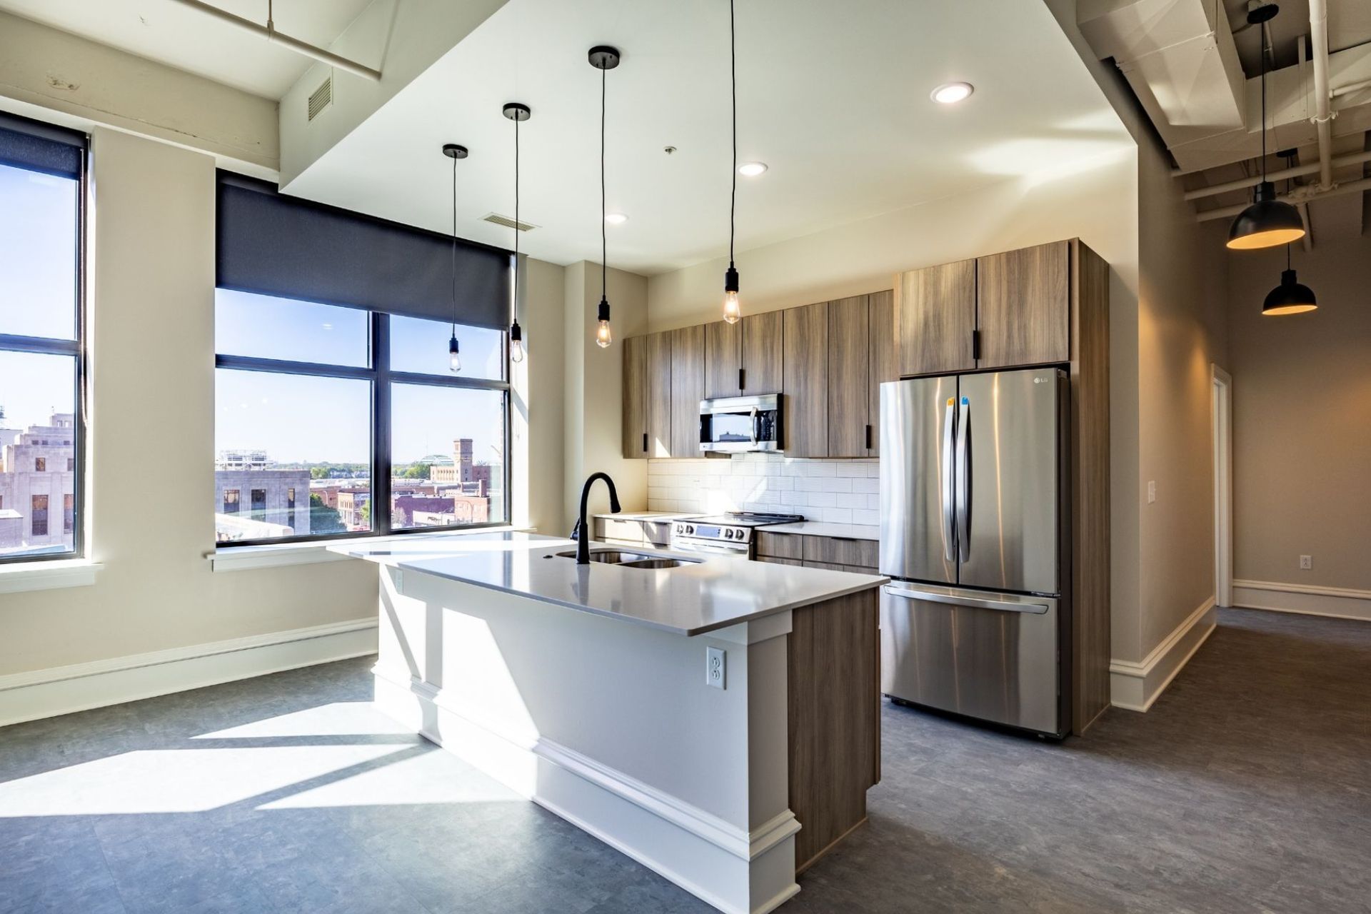
Benson Lofts - Live the Lifestyle you have been dreaming of in our Luxury 1 & 2 Bedrooms Imagine living a lifestyle that feels like a dream vacation. Enjoy a delicious cup of coffee and breakfast before work, right after an energizing rooftop workout in our 6th-floor Fitness Center. Return home to park in your heated underground spot (limited 1 per unit), then take the elevator to the 7th floor to unwind on the rooftop venue and catch a perfect sunset or maybe even a concert at the nearby Anthem! Invite friends for a night of fun and challenge them to billiards or shuffleboard in our Club Room. Our stylish spaces offer opportunities to mix and mingle, ensuring a great time for everyone. You’ll be surrounded by luxury with quartz countertops, woodgrain cabinets, and a tiled bathroom. Your kitchen will be equipped for discerning chefs, featuring stainless steel appliances and ample counter space. Our interior courtyard lofts provide natural light from skylights or simulated daylight windows, perfect for those with nighttime routines who need to catch up on sleep during the day! Your professional leasing, management, and maintenance team will support your lifestyle with monthly activities and an impressive concierge package. Enjoy unique resident events, from fitness classes to art exhibits—your home will be the hub of excitement! Renter’s insurance required. We’ve partnered with Foxen to offer coverage for just $15/month, or residents may choose to obtain their own policy through a preferred insurance provider. We also offer the option to enroll in Rentistry, a service that reports rental payments to help build credit for just $8/month. Come live your luxury life like a never-ending vacation at the most innovative property Siouxland has ever seen! *Rent rates and availability are subject to change
Benson Lofts is an apartment.
Building
ApartmentSiouxland Sacc-Lincoln Center is 0.2 miles from Benson Lofts. 4 schools are listed nearby.
| School | Type | Level | Distance |
|---|---|---|---|
Siouxland Sacc-Lincoln Center Private · Preschool | Private | Preschool | 0.2 mi |
Townview Day Care Private · Preschool | Private | Preschool | 0.3 mi |
V.I.B.E. Academy (Virtual Institute for Brighter Education) Public · High | Public | High | 0.3 mi |
St Pauls Lutheran School Private · Elementary | Private | Elementary | 0.4 mi |
Benson Lofts is managed by ShowMeTheRent.com. Call (712) 639-6922x7 to tour or ask about availability.