5 Bedroom
5 Bedrooms • 2 Baths • 2,719 Sq Ft
Starting at $2,800/mo
| 1 available unit | Price | Sq ft | Available | Open unit |
|---|---|---|---|---|
| eec206e7-b145-11f1-bc10-06c860b7e83b | $2,800 | 2,719 | Sep 16 |
How can I help?

$2,800/mo
As of October 13, 2026, 1513 Prairie Drive in Grundy Center, IA has 1 apartment for rent at $2,800/mo.
1 floor plan · 1 available unit · Prices checked October 13, 2026
5 Bedrooms • 2 Baths • 2,719 Sq Ft
Starting at $2,800/mo
| 1 available unit | Price | Sq ft | Available | Open unit |
|---|---|---|---|---|
| eec206e7-b145-11f1-bc10-06c860b7e83b | $2,800 | 2,719 | Sep 16 |
See all 1 units listed at 1513 Prairie Drive, including ones no longer available.
Over the past 30 days, the average asking rent at 1513 Prairie Drive has held at $2,800. The current average is $2,800.
| Month | Average asking rent | Lowest – highest | Units listed |
|---|---|---|---|
| Oct 2026 | $2,800 | $2,800 | 1 |
| Sep 2026 | $2,800 | $2,800 | 1 |
Rent
$2,800/moSecurity deposit
$2,800Earliest move-in
Sep 16The all-in monthly cost by apartment size.
$3,156/mo
$356/mo above the advertised rent
Rent
$2,800
Electric, gas, water
$271
Internet
$73
Renters insurance
$12
All-in monthly
$3,156
| Size | Rent from | All-in monthly | Income to qualify |
|---|---|---|---|
| 5 bedrooms | $2,800 | $3,156 | $100,800/yr |
Landlords commonly look for a monthly income of three times the rent, about $100,800 a year for the $2,800 5-bedroom.
Brand New
Dishwasher
Dryer
Fridge
Microwave
Range
Tenant Pays All
Washer
1513 Prairie Drive, Grundy Center, IA 50638
Car-Dependent
Not Bikeable
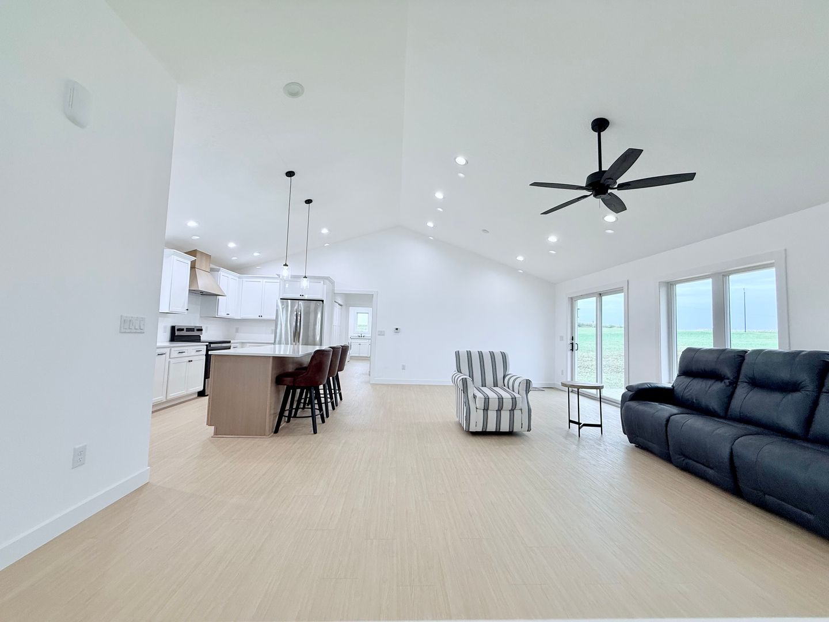
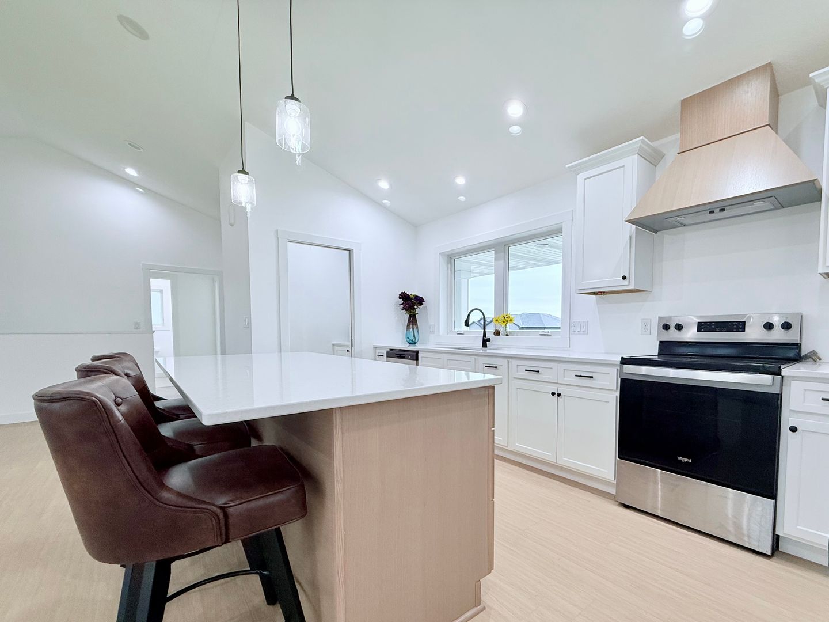
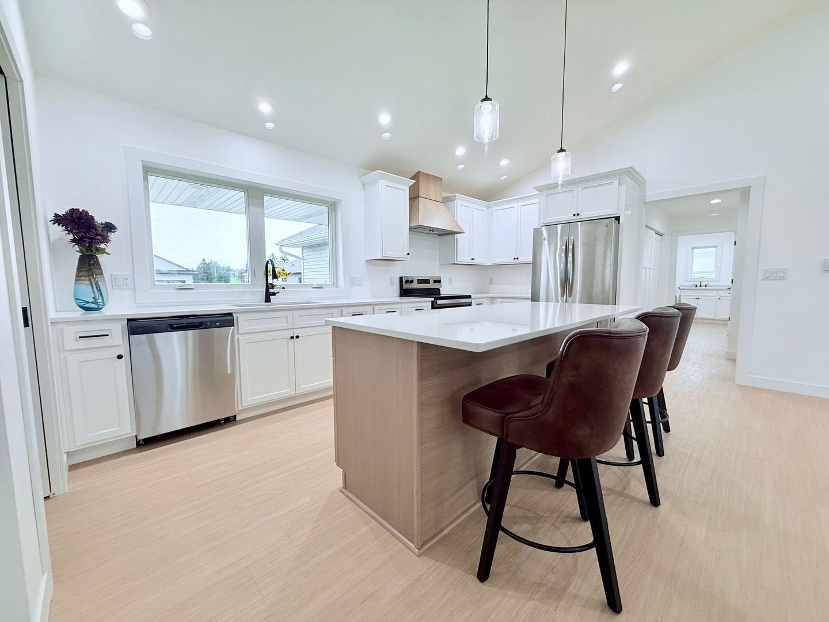
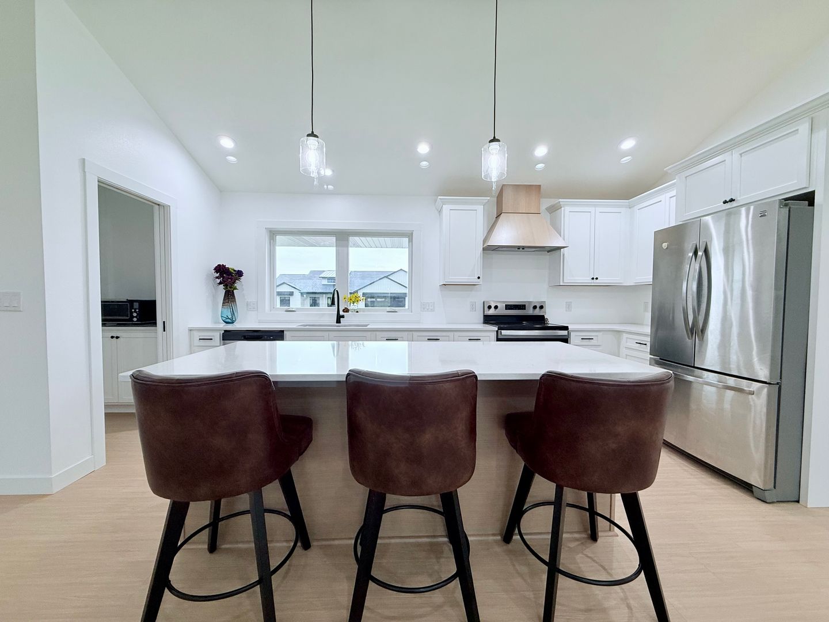
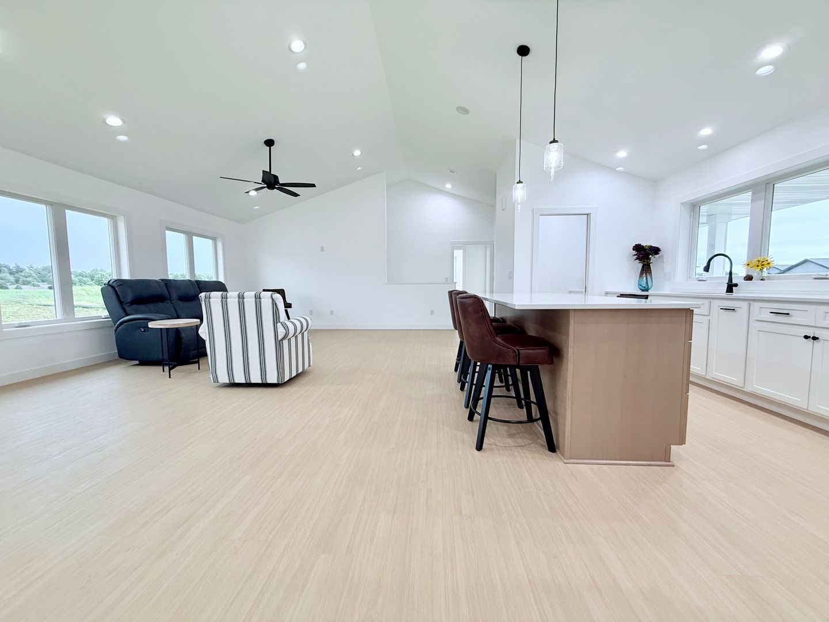
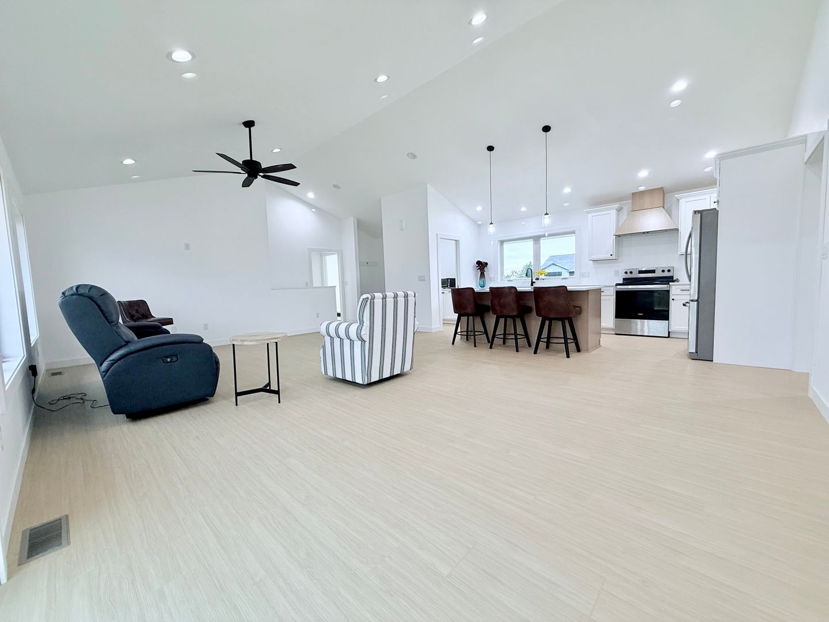
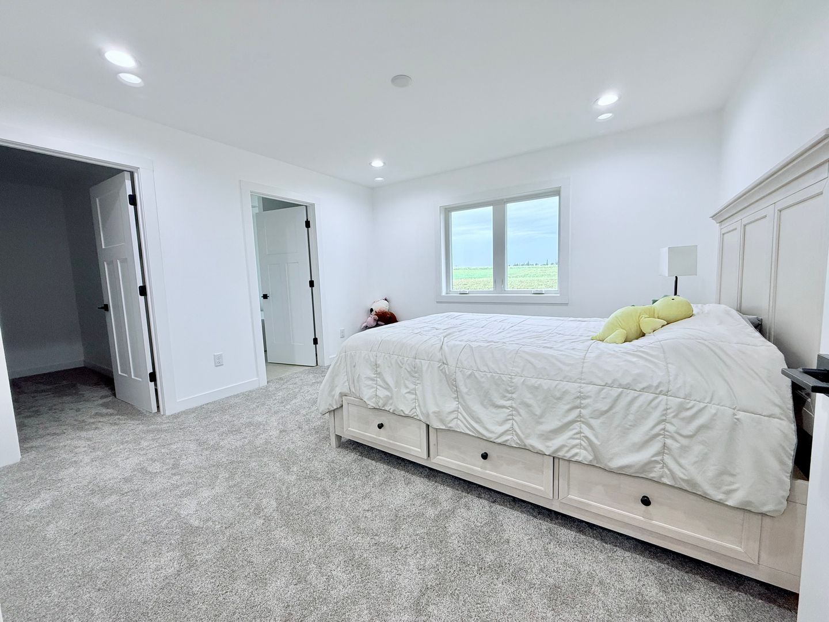
Brand New 5-Bed House in Grundy Center Brand new home offering 2,719 finished square feet with quality craftsmanship, modern design, and thoughtful functionality throughout. This home provides a spacious and inviting layout, beginning with the main floor's open living area featuring premium hard surface flooring and solid surface countertops that deliver durability and style. Large windows bring in abundant natural light, enhancing the clean and contemporary feel of the space. The main level includes three large bedrooms, including a well master suite designed for comfort. The ensuite bathroom features a stand alone soaking tub, a separate walk in shower, and upgraded fixtures that create a spa like retreat. Practicality is built into the home's layout with a mudroom located just off the two stall garage, providing a convenient drop zone for daily use. The finished lower level significantly expands the home's living space with two additional bedrooms and a large family or recreational room that offers flexibility for entertainment, relaxation, or multi purpose use. The basement includes a stubbed in bathroom ready for completion, and the builder is willing to finish the bathroom and add a deck on the main floor with an offer that fits. Tenants take care of all utilities, lawn, and snow. Pets are permitted for an additional monthly fee. CRITERIA: - Household Income 3X the rent charged - Credit Score over 550 - No Felonies or Evictions on record
| School | Type | Level | Distance |
|---|---|---|---|
Grundy Center Middle School Public · Middle | Public | Middle | 0.3 mi |
Grundy Center High School Public · High | Public | High | 0.3 mi |
Tri County Head Start-Grundy Center Private · Preschool | Private | Preschool | 0.5 mi |
Grundy Center Elementary School Public · Elementary | Public | Elementary | 0.5 mi |
Grundy Community Pre-School & Child Care Center Private · Preschool | Private | Preschool | 0.6 mi |
Joyful Noise Day Care Private · Preschool | Private | Preschool | 0.7 mi |
Grundy Co Head Start Center Private · Preschool | Private | Preschool | 0.9 mi |
Bottles 2 Backpacks Child Care Center Private · Preschool | Private | Preschool | 1.1 mi |
Terri Severance Day Care Private · Preschool | Private | Preschool | 1.9 mi |