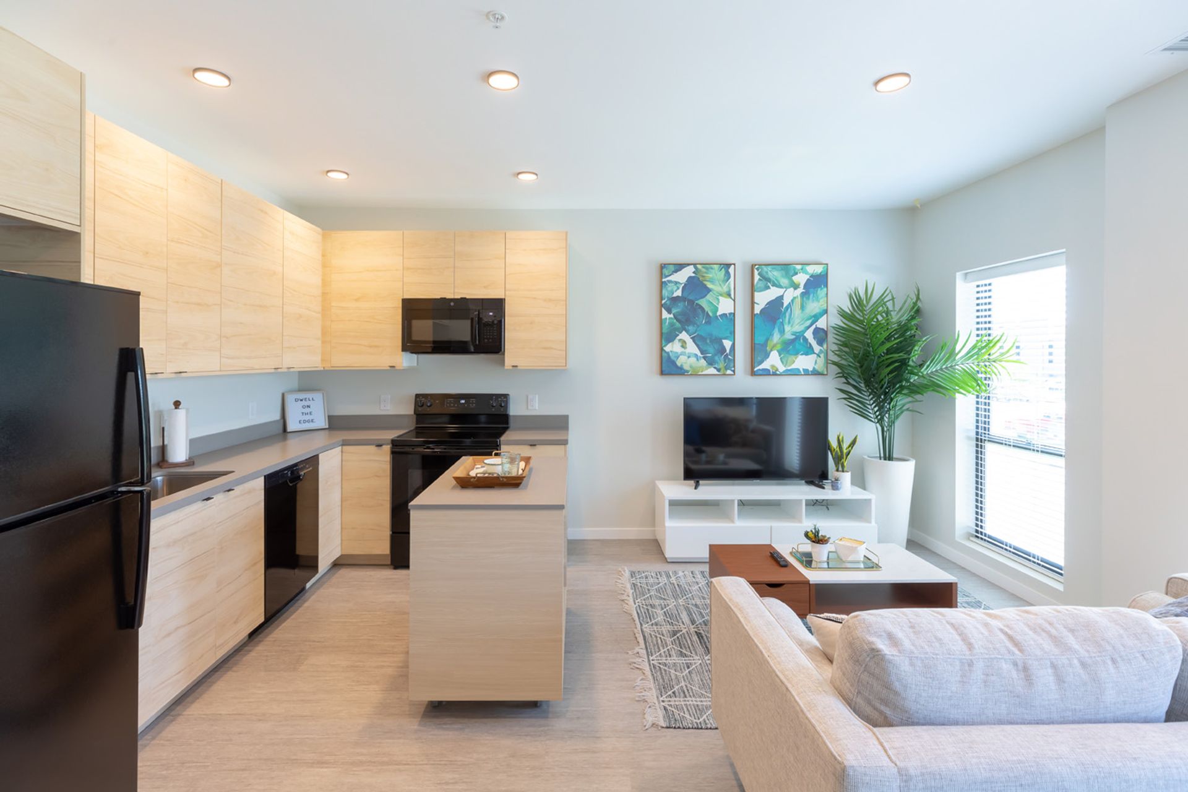
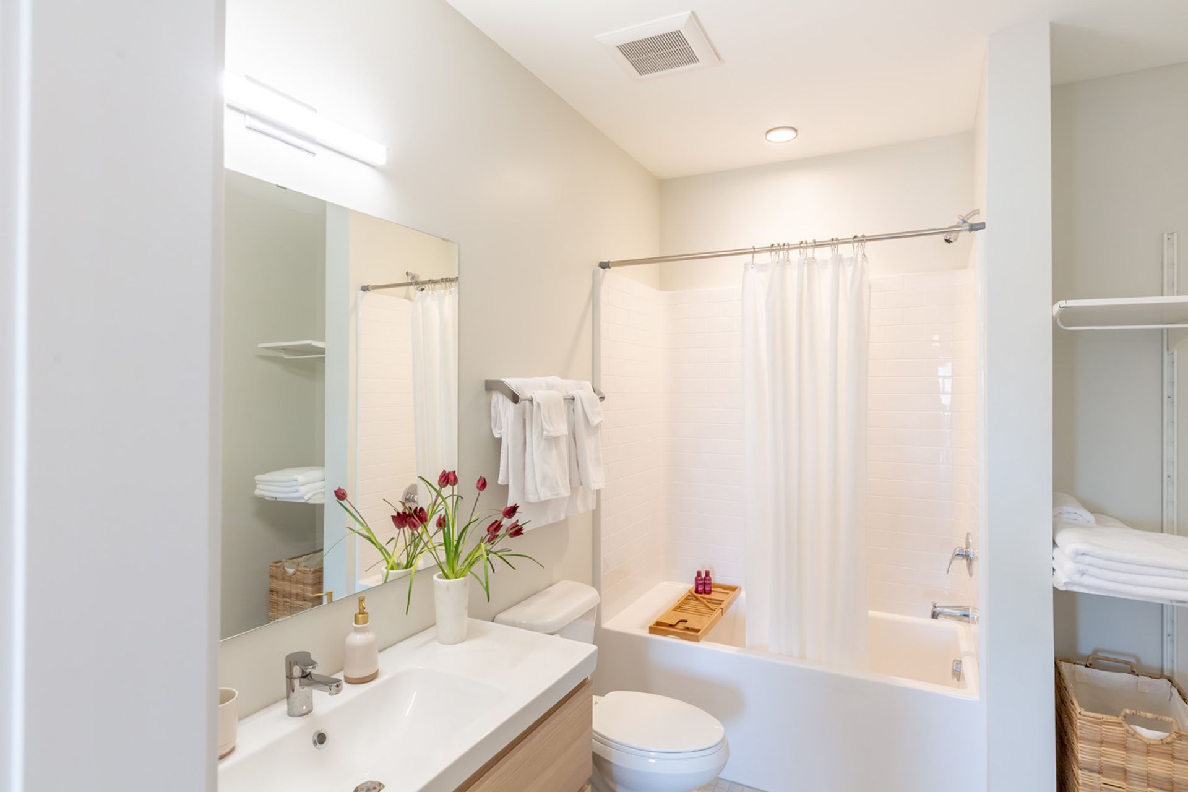
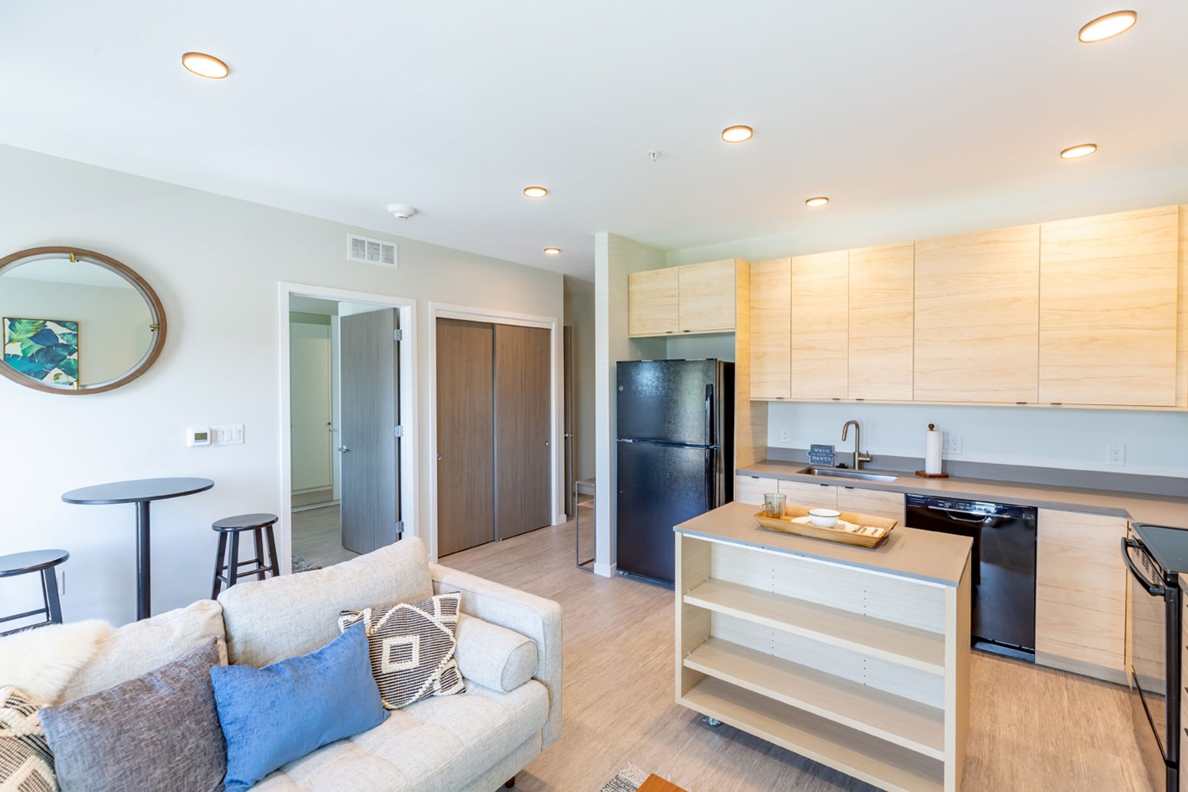
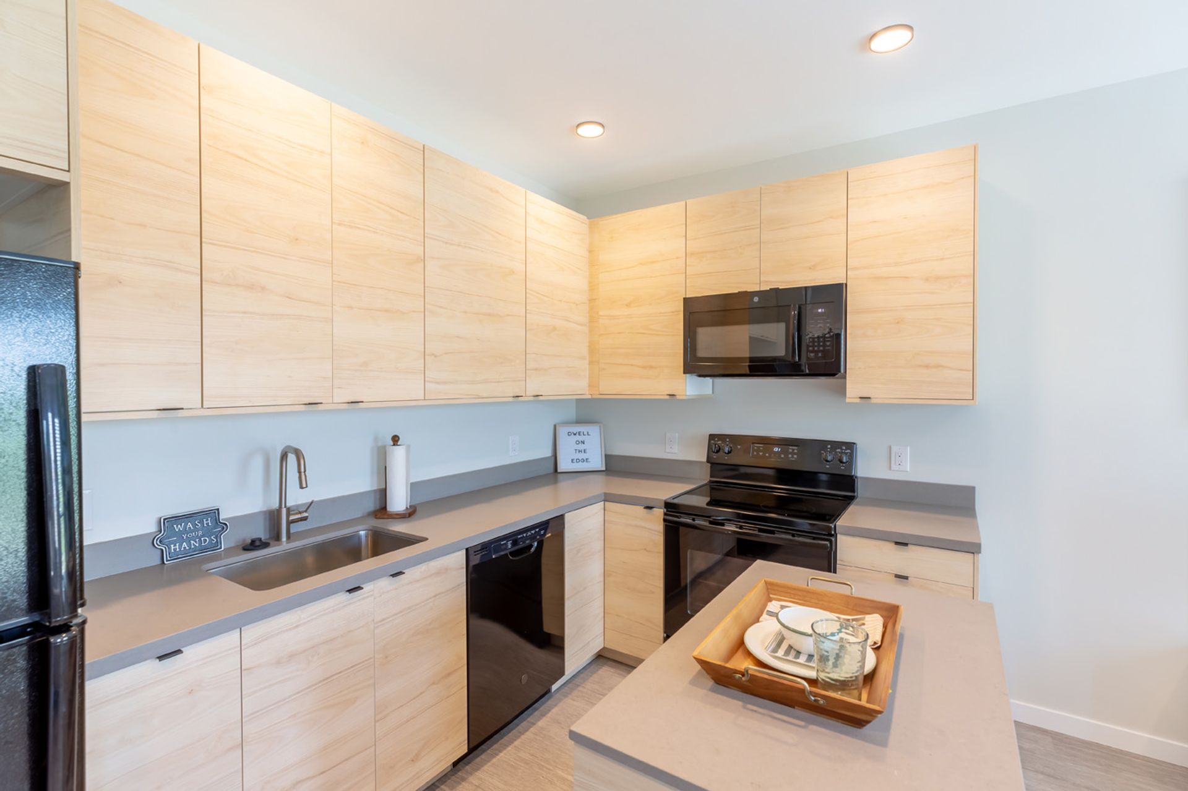
Studio - Onyx
Starting at $935
Studio • 1 Bath • 329 – 334 Sq Ft
| 2 available units | Price | Sq ft | Available | Open unit |
|---|---|---|---|---|
| 1-332 (Onyx) | $935 | 334 | Oct 28 | |
| 1-411 (Onyx) | $965 | 329 | Jan 9 |
How can I help?
$935 – $1,585/mo
601 E Vine St, Des Moines, IA, 50309Rowat Lofts currently lists 11 floor plans across 37 available units, from studio to two-bedroom, starting at $935/mo. 14 studios from $935 to $1,100/mo (329–569 sq ft), earliest move-in Jun 23. 12 one-bedrooms from $1,085 to $1,270/mo (666–752 sq ft), earliest move-in Aug 21. 11 two-bedrooms from $1,395 to $1,585/mo (778–986 sq ft), earliest move-in Jun 23. Prices checked September 24, 2026.
Starting at $935
Studio • 1 Bath • 329 – 334 Sq Ft
| 2 available units | Price | Sq ft | Available | Open unit |
|---|---|---|---|---|
| 1-332 (Onyx) | $935 | 334 | Oct 28 | |
| 1-411 (Onyx) | $965 | 329 | Jan 9 |
Starting at $945
Studio • 1 Bath • 483 Sq Ft
| 3 available units | Price | Sq ft | Available | Open unit |
|---|---|---|---|---|
| 1-236 (Marble) | $945 | 483 | Jul 6 | |
| 1-336 (Marble) | $945 | 483 | Sep 4 | |
| 1-436 (Marble) | $975 | 483 | Dec 7 |
Starting at $995
Studio • 1 Bath • 467 – 477 Sq Ft
| 4 available units | Price | Sq ft | Available | Open unit |
|---|---|---|---|---|
| 1-213 (Slate) | $995 | 467 | Jun 23 | |
| 1-326 (Slate) | $995 | 476 | Oct 8 | |
| 1-139 (Slate) | $1,055 | 470 | Nov 9 | |
| 1-233 (Slate) | $995 | 477 | Dec 8 |
Starting at $1,050
Studio • 1 Bath • 515 Sq Ft
| 1 available unit | Price | Sq ft | Available | Open unit |
|---|---|---|---|---|
| 1-305 (Cinder) | $1,050 | 515 | Oct 26 |
Starting at $1,070
Studio • 1 Bath • 551 – 569 Sq Ft
| 4 available units | Price | Sq ft | Available | Open unit |
|---|---|---|---|---|
| 1-125 (Gypsum with Alcove) | $1,100 | 568 | Sep 8 | |
| 1-422 (Gypsum with Alcove) | $1,070 | 551 | Oct 14 | |
| 1-421 (Gypsum with Alcove) | $1,070 | 551 | Oct 17 | |
| 1-140 (Gypsum with Alcove) | $1,090 | 569 | Jan 8 |
Starting at $1,085
1 Bedroom • 1 Bath • 666 – 675 Sq Ft
| 10 available units | Price | Sq ft | Available | Open unit |
|---|---|---|---|---|
| 1-224 (Jade) | $1,085 | 666 | Aug 21 | |
| 1-331 (Jade) | $1,085 | 666 | Sep 3 | |
| 1-441 (Jade) | $1,115 | 667 | Sep 7 | |
| 1-110 (Jade) | $1,145 | 675 | Sep 8 | |
| 1-423 (Jade) | $1,115 | 666 | Oct 8 | |
| 1-231 (Jade) | $1,085 | 666 | Oct 9 | |
| 1-223 (Jade) | $1,085 | 666 | Oct 10 | |
| 1-141 (Jade) | $1,145 | 667 | Oct 27 | |
| 1-124 (Jade) | $1,135 | 666 | Nov 13 | |
| 1-440 (Jade) | $1,115 | 667 | Dec 22 |
Starting at $1,225
1 Bedroom • 1 Bath • 673 Sq Ft
| 1 available unit | Price | Sq ft | Available | Open unit |
|---|---|---|---|---|
| 1-407 (Silver) | $1,225 | 673 | Nov 10 |
Starting at $1,270
1 Bedroom • 1 Bath • 752 Sq Ft
| 1 available unit | Price | Sq ft | Available | Open unit |
|---|---|---|---|---|
| 1-318 (Steel) | $1,270 | 752 | Oct 8 |
Starting at $1,395
2 Bedrooms • 1 Bath • 778 – 806 Sq Ft
| 8 available units | Price | Sq ft | Available | Open unit |
|---|---|---|---|---|
| 1-319 (Ivory) | $1,395 | 806 | Jun 23 | |
| 1-427 (Ivory) | $1,425 | 778 | Aug 24 | |
| 1-212 (Ivory) | $1,395 | 787 | Aug 28 | |
| 1-219 (Ivory) | $1,395 | 806 | Sep 8 | |
| 1-227 (Ivory) | $1,395 | 778 | Oct 7 | |
| 1-312 (Ivory) | $1,395 | 787 | Nov 8 | |
| 1-120 (Ivory) | $1,445 | 803 | Dec 8 | |
| 1-119 (Ivory) | $1,455 | 798 | Dec 8 |
Starting at $1,445
2 Bedrooms • 2 Baths • 984 – 986 Sq Ft
| 2 available units | Price | Sq ft | Available | Open unit |
|---|---|---|---|---|
| 1-117 (Gold) | $1,495 | 986 | Aug 8 | |
| 1-243 (Gold) | $1,445 | 984 | Oct 10 |
Starting at $1,585
2 Bedrooms • 1 Bath • 778 Sq Ft
| 1 available unit | Price | Sq ft | Available | Open unit |
|---|---|---|---|---|
| 1-127 (Tungsten) | $1,585 | 778 | Oct 8 |
Rent at Rowat Lofts is $935 – $1,585 per month. The earliest listed move-in is Jan 8. Prices checked September 24, 2026.
Rent
$935 – $1,585/moEarliest move-in
Jan 8Rowat Lofts lists 54 amenities, including a gym, pet-friendly spaces, and in-unit laundry.
24/7 Emergency Maintenance
2nd Floor
329 Sq Ft
334 Sq Ft
3rd Floor
467 Sq Ft
470 Sq Ft
476 Sq Ft
477 Sq Ft
483 Sq Ft
4th Floor
515 Sq Ft
551 Sq Ft
568 Sq Ft
569 Sq Ft
666 Sq Ft
667 Sq Ft
673 Sq Ft
675 Sq Ft
752 Sq Ft
778 Sq Ft
787 Sq Ft
798 Sq Ft
803 Sq Ft
806 Sq Ft
984 Sq Ft
986 Sq Ft
Balcony
Bike Washing Station
Community Center
Community Room
Conference Room
Dishwasher
Fitness Room
Grilling Station
Ground Floor
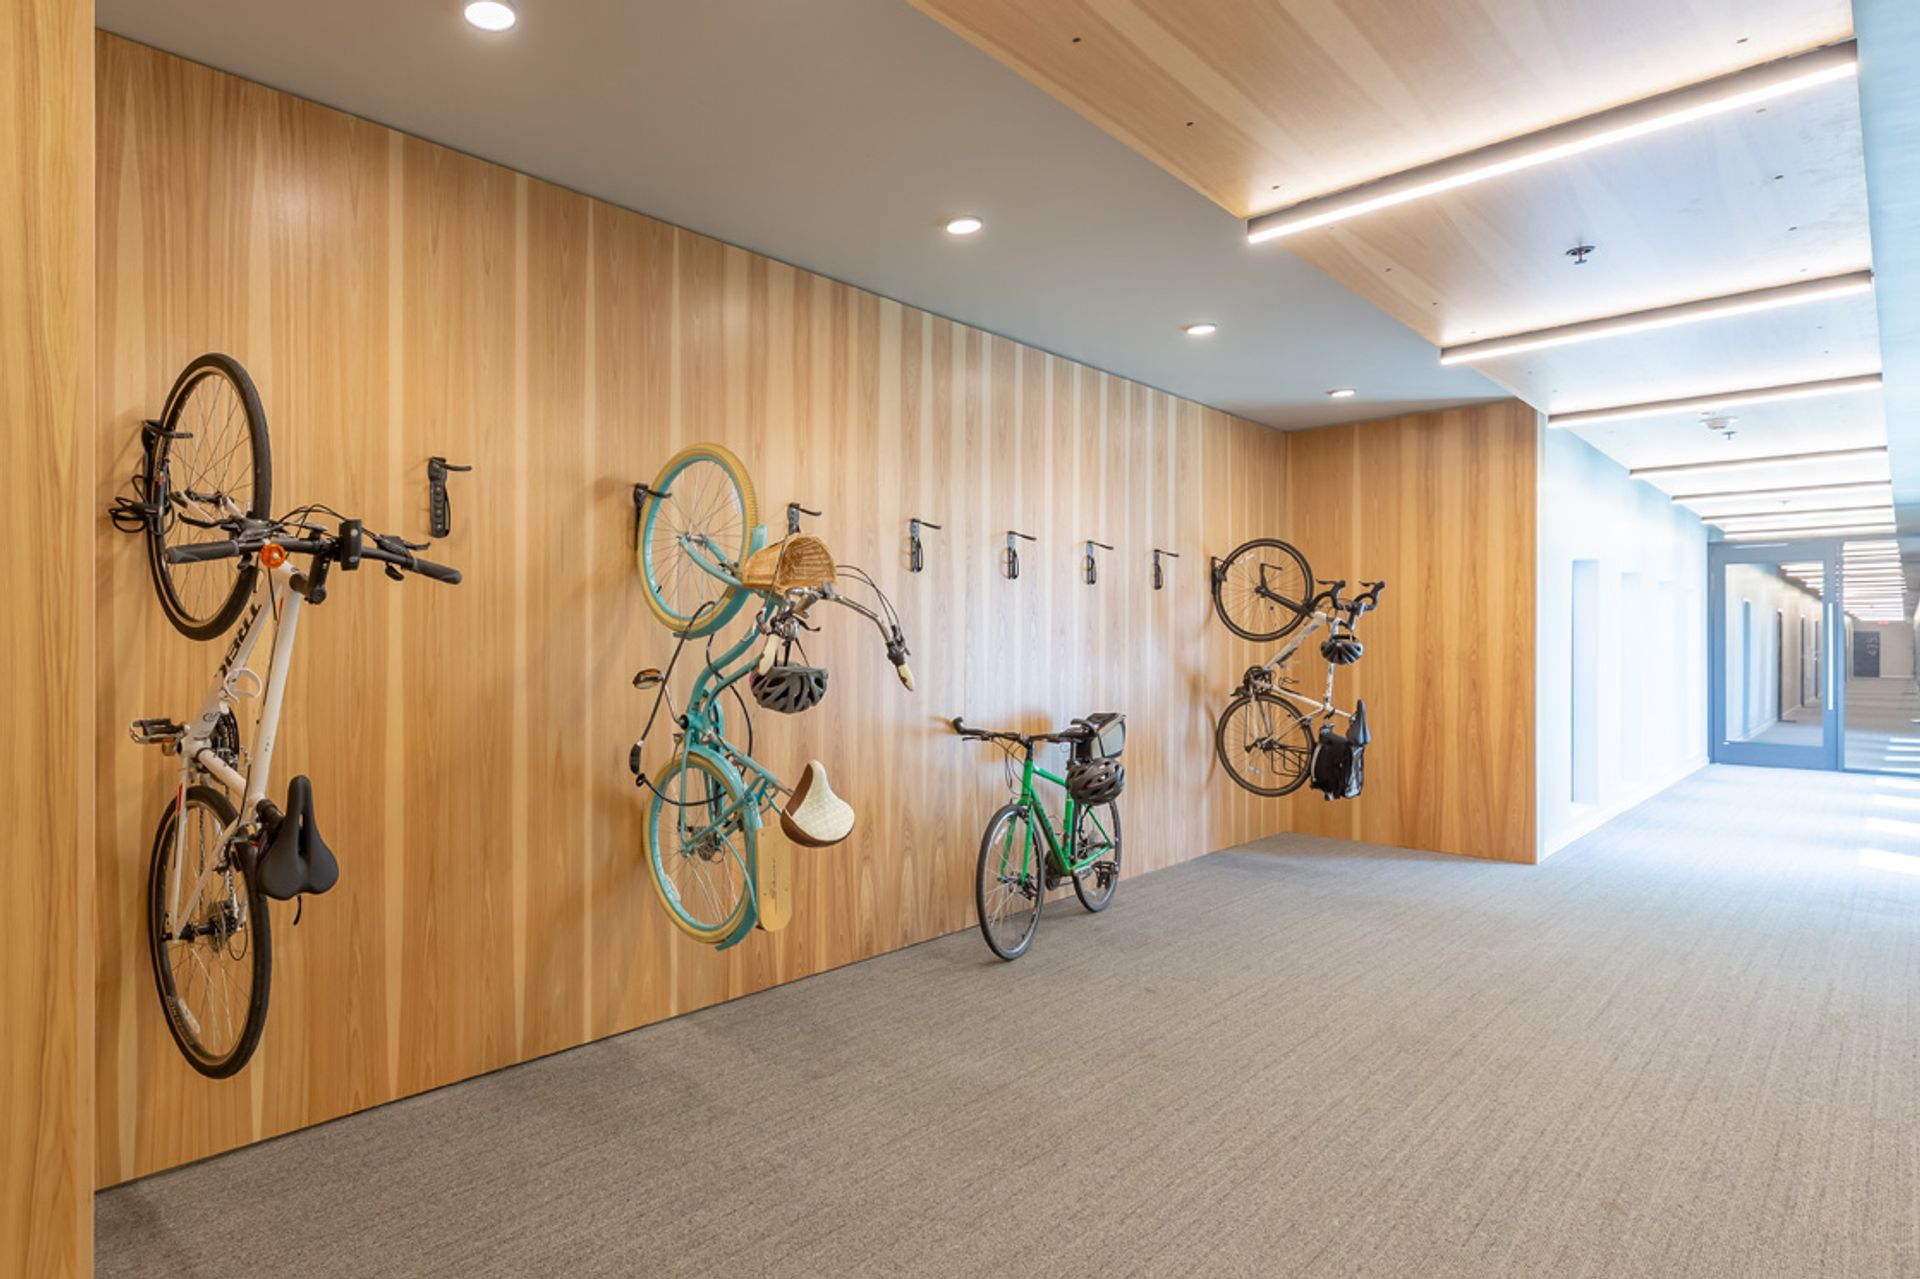
Indoor Bike Storage
In-Unit Washer & Dryer
Lawn Care
Microwave
On-Site Management
Oven
Package Room
Patio
Pets Allowed
Pet Washing Station
Private Entrance
Refrigerator
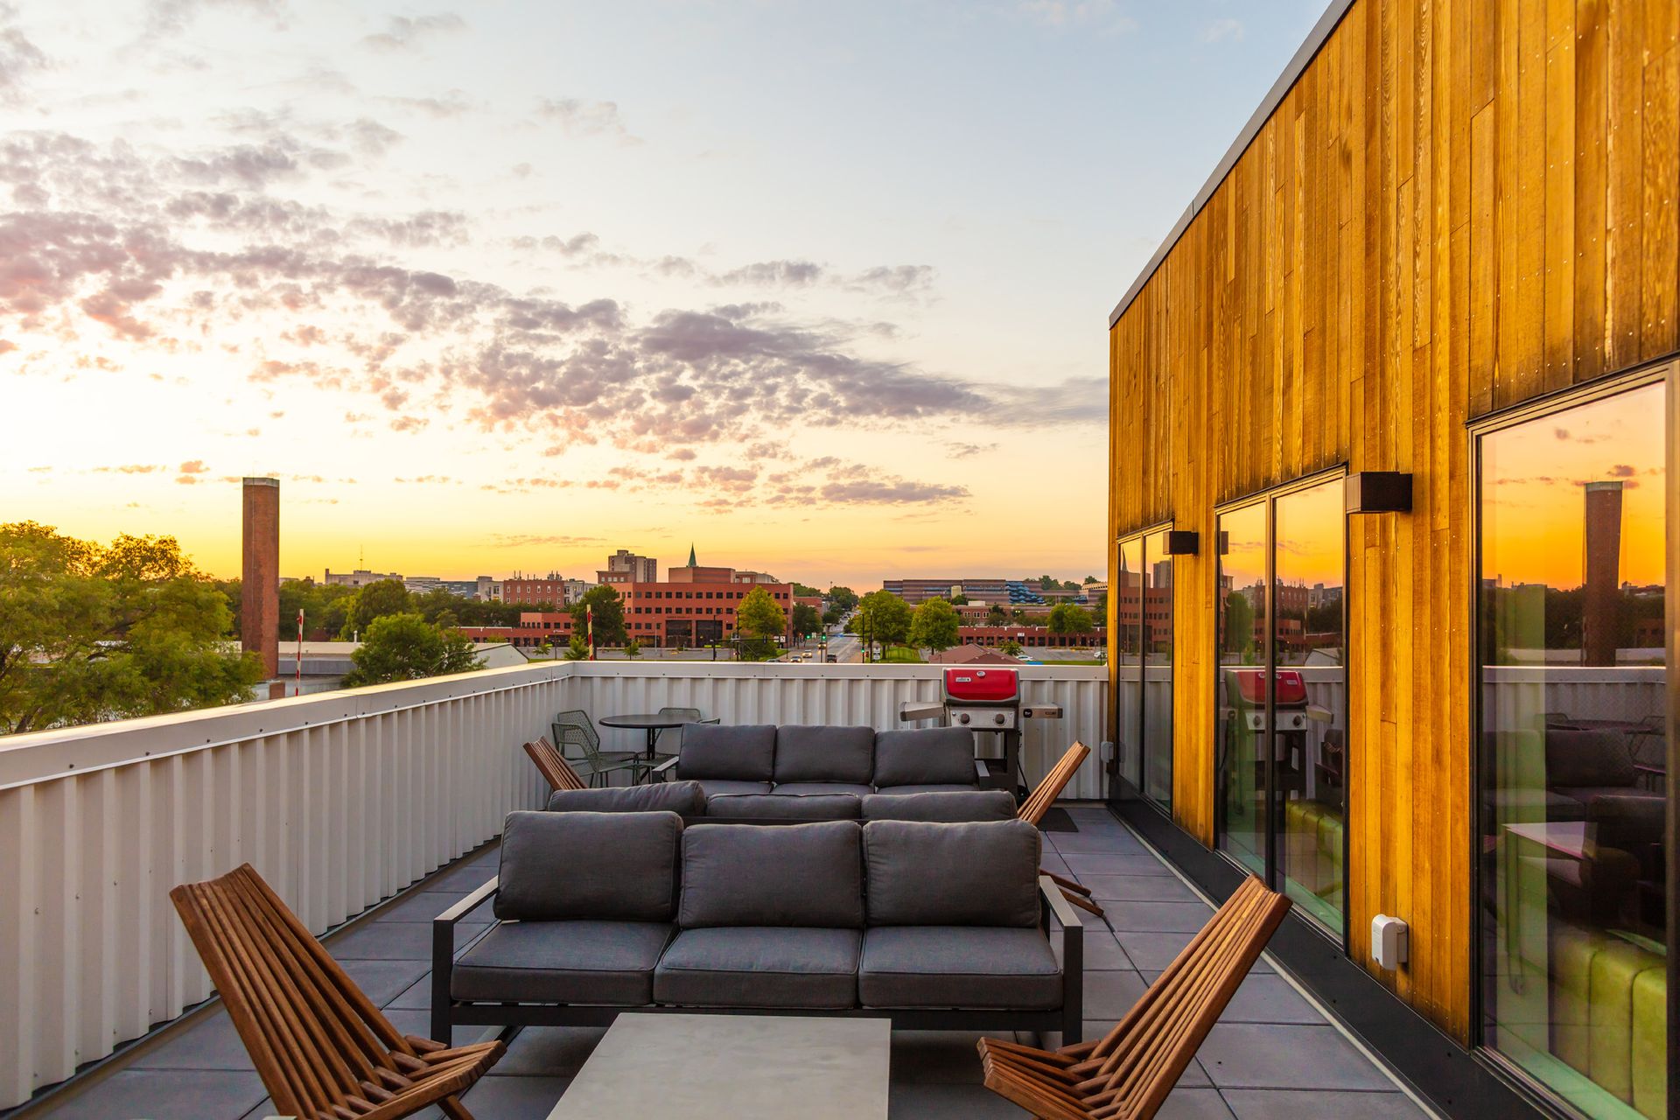
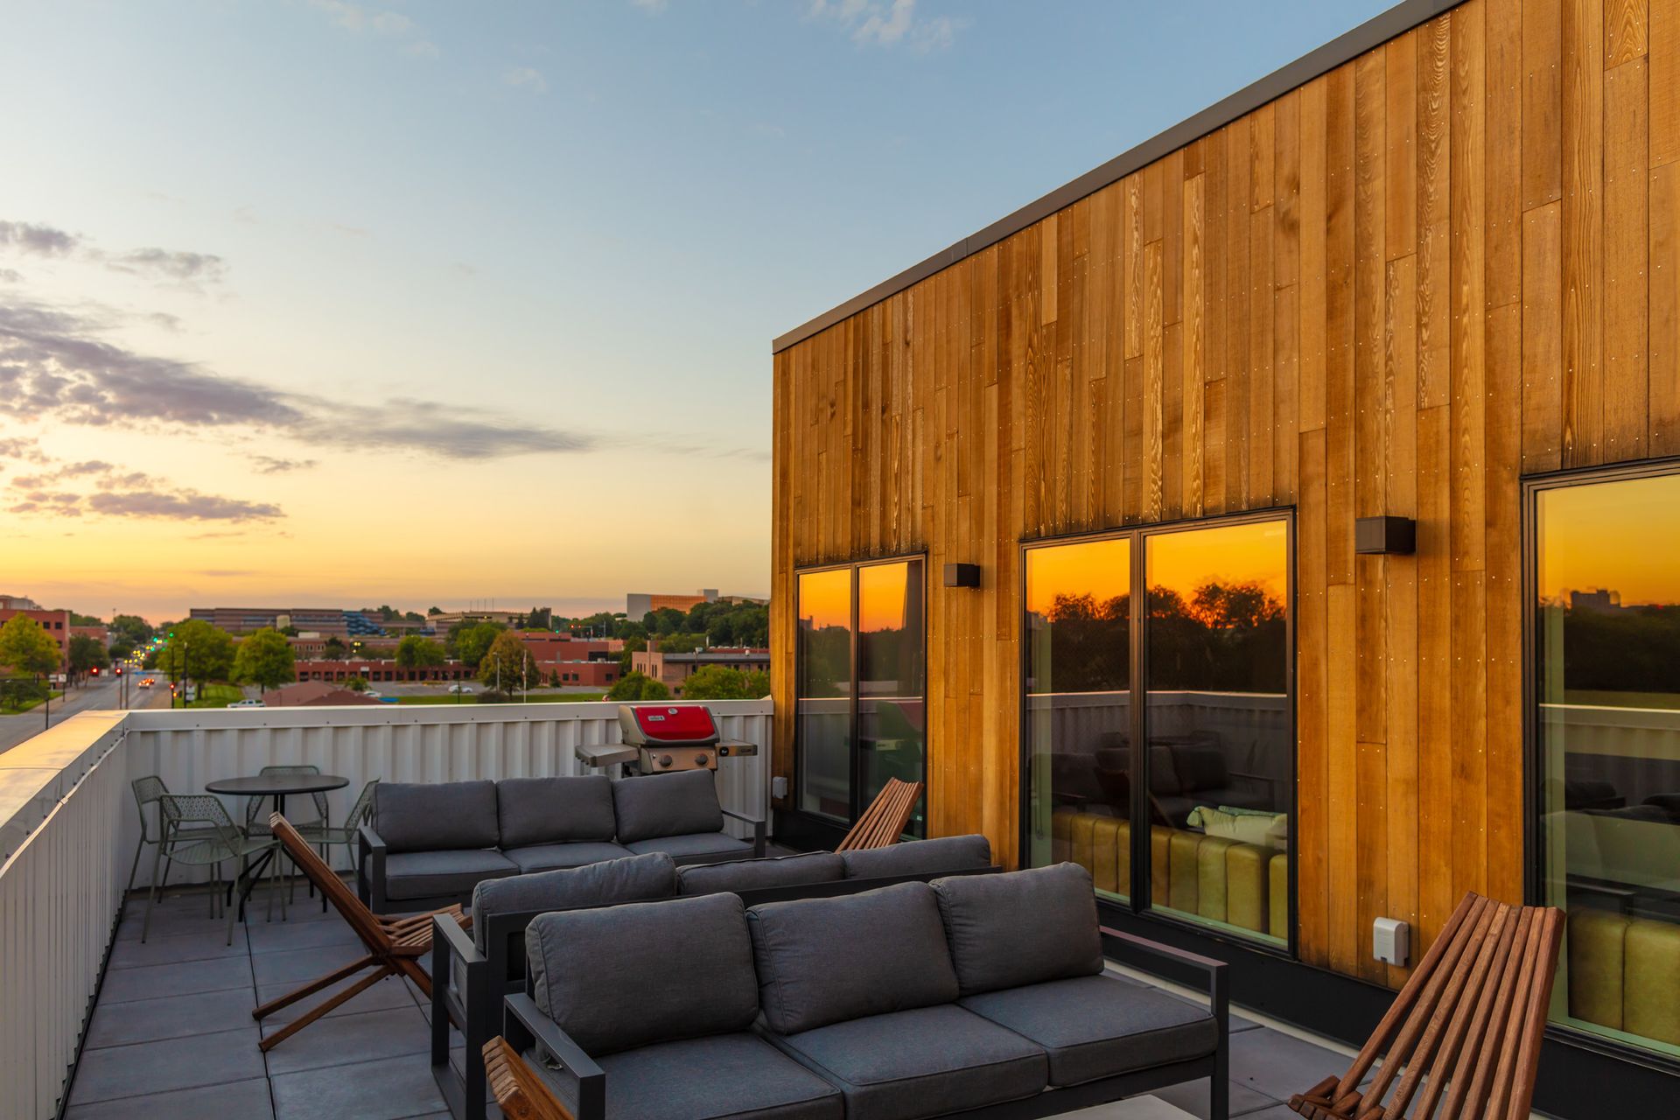
Rooftop Patio
Secured Entry
Snow Removal
Theater Room
Top Floor
Washer/Dryer
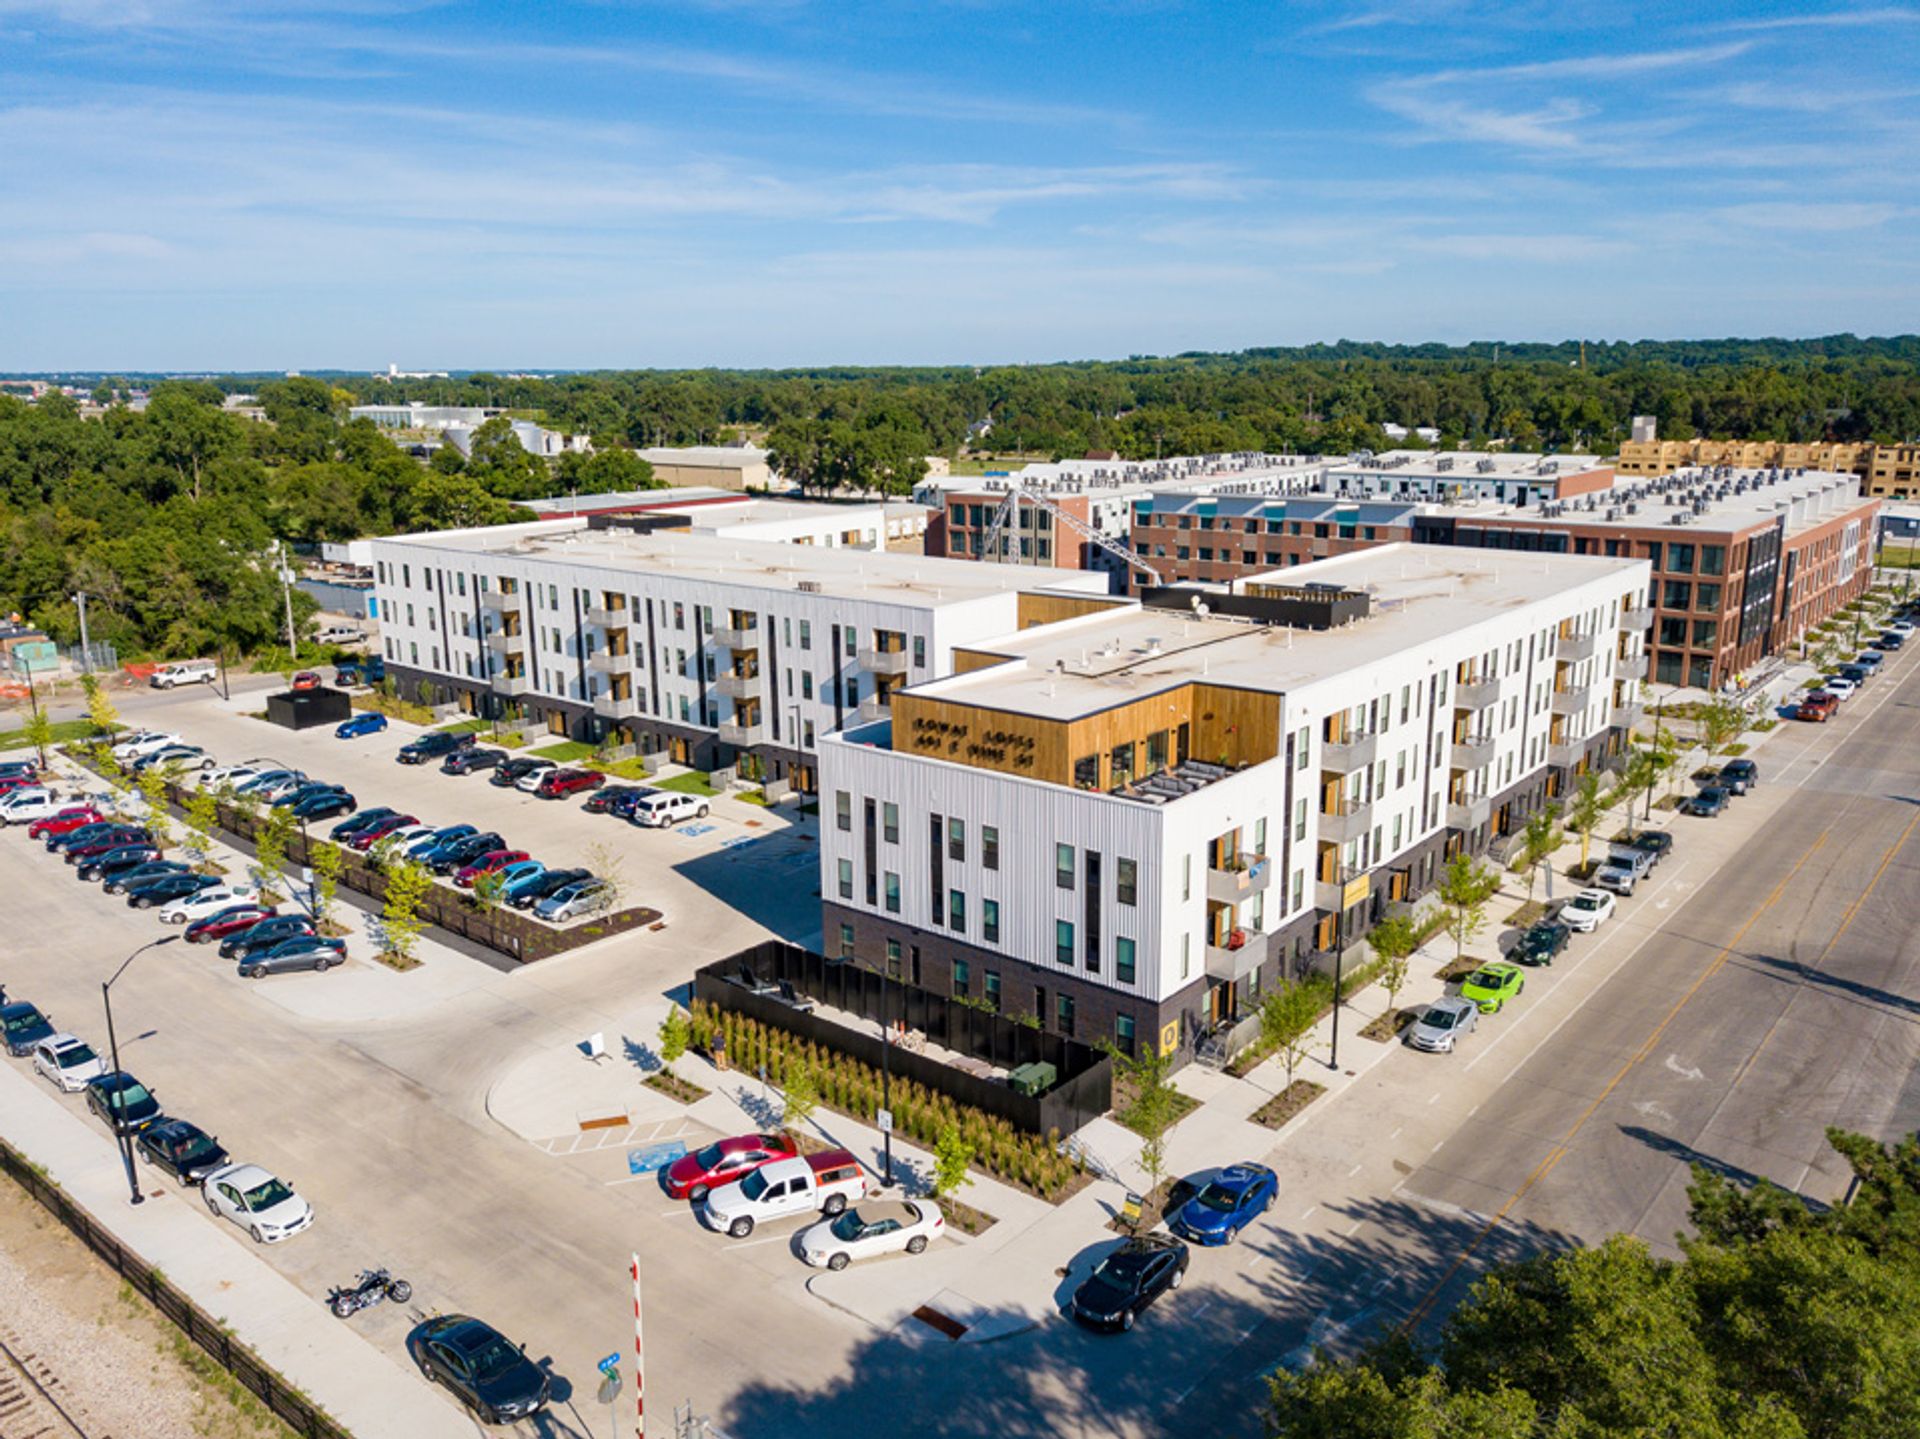
Rowat Lofts is at 601 E Vine St, Des Moines, IA, 50309.
601 E Vine St, Des Moines, IA, 50309
Rowat Lofts is in the Capitol View South neighborhood of Des Moines. From Rowat Lofts, the nearest grocery store is East Village Pantry (11-minute walk), the nearest park is Cohen Park (15-minute walk), and the nearest coffee shop is GROUNDED (6-minute walk).
Nearest grocery store
East Village Pantry · 11-minute walkNearest park
Cohen Park · 15-minute walkNearest coffee shop
GROUNDED · 6-minute walkResidents give Rowat Lofts an F grade (about 2.5 out of 5) from 100+ reviews. Rowat Lofts offers modern units in a convenient downtown location with appealing amenities, but resident satisfaction has declined significantly due to recurring issues with building cleanliness, maintenance responsiveness, parking limitations, and rent increases. Management transitions have created inconsistency in service quality, with some residents praising recent staff efforts while others report unresolved problems including hallway odors, elevator breakdowns, and noise from nearby train tracks.
Rowat Lofts offers modern units in a convenient downtown location with appealing amenities, but resident satisfaction has declined significantly due to recurring issues with building cleanliness, maintenance responsiveness, parking limitations, and rent increases. Management transitions have created inconsistency in service quality, with some residents praising recent staff efforts while others report unresolved problems including hallway odors, elevator breakdowns, and noise from nearby train tracks. Communication gaps and fee structures remain persistent concerns.
Management responsiveness and communication quality vary significantly across review periods, with recent transitions in property management creating inconsistent experiences. Positive reviews highlight staff helpfulness and prompt issue resolution, while negative reviews frequently cite delayed communication, unresponsive office staff, and difficulty reaching management. Common concerns include staffing turnover, unclear fee structures, and inconsistent maintenance response times.
Building quality has declined significantly over time, with recurring complaints about filthy carpets and hallways, frequent elevator breakdowns and odors, and inadequate noise insulation from nearby train tracks and construction. Positive reviews highlight modern finishes and responsive maintenance under certain management periods, but negative reviews dominate, citing poor upkeep, unpleasant odors in common areas, and inconsistent maintenance responsiveness across different management transitions.
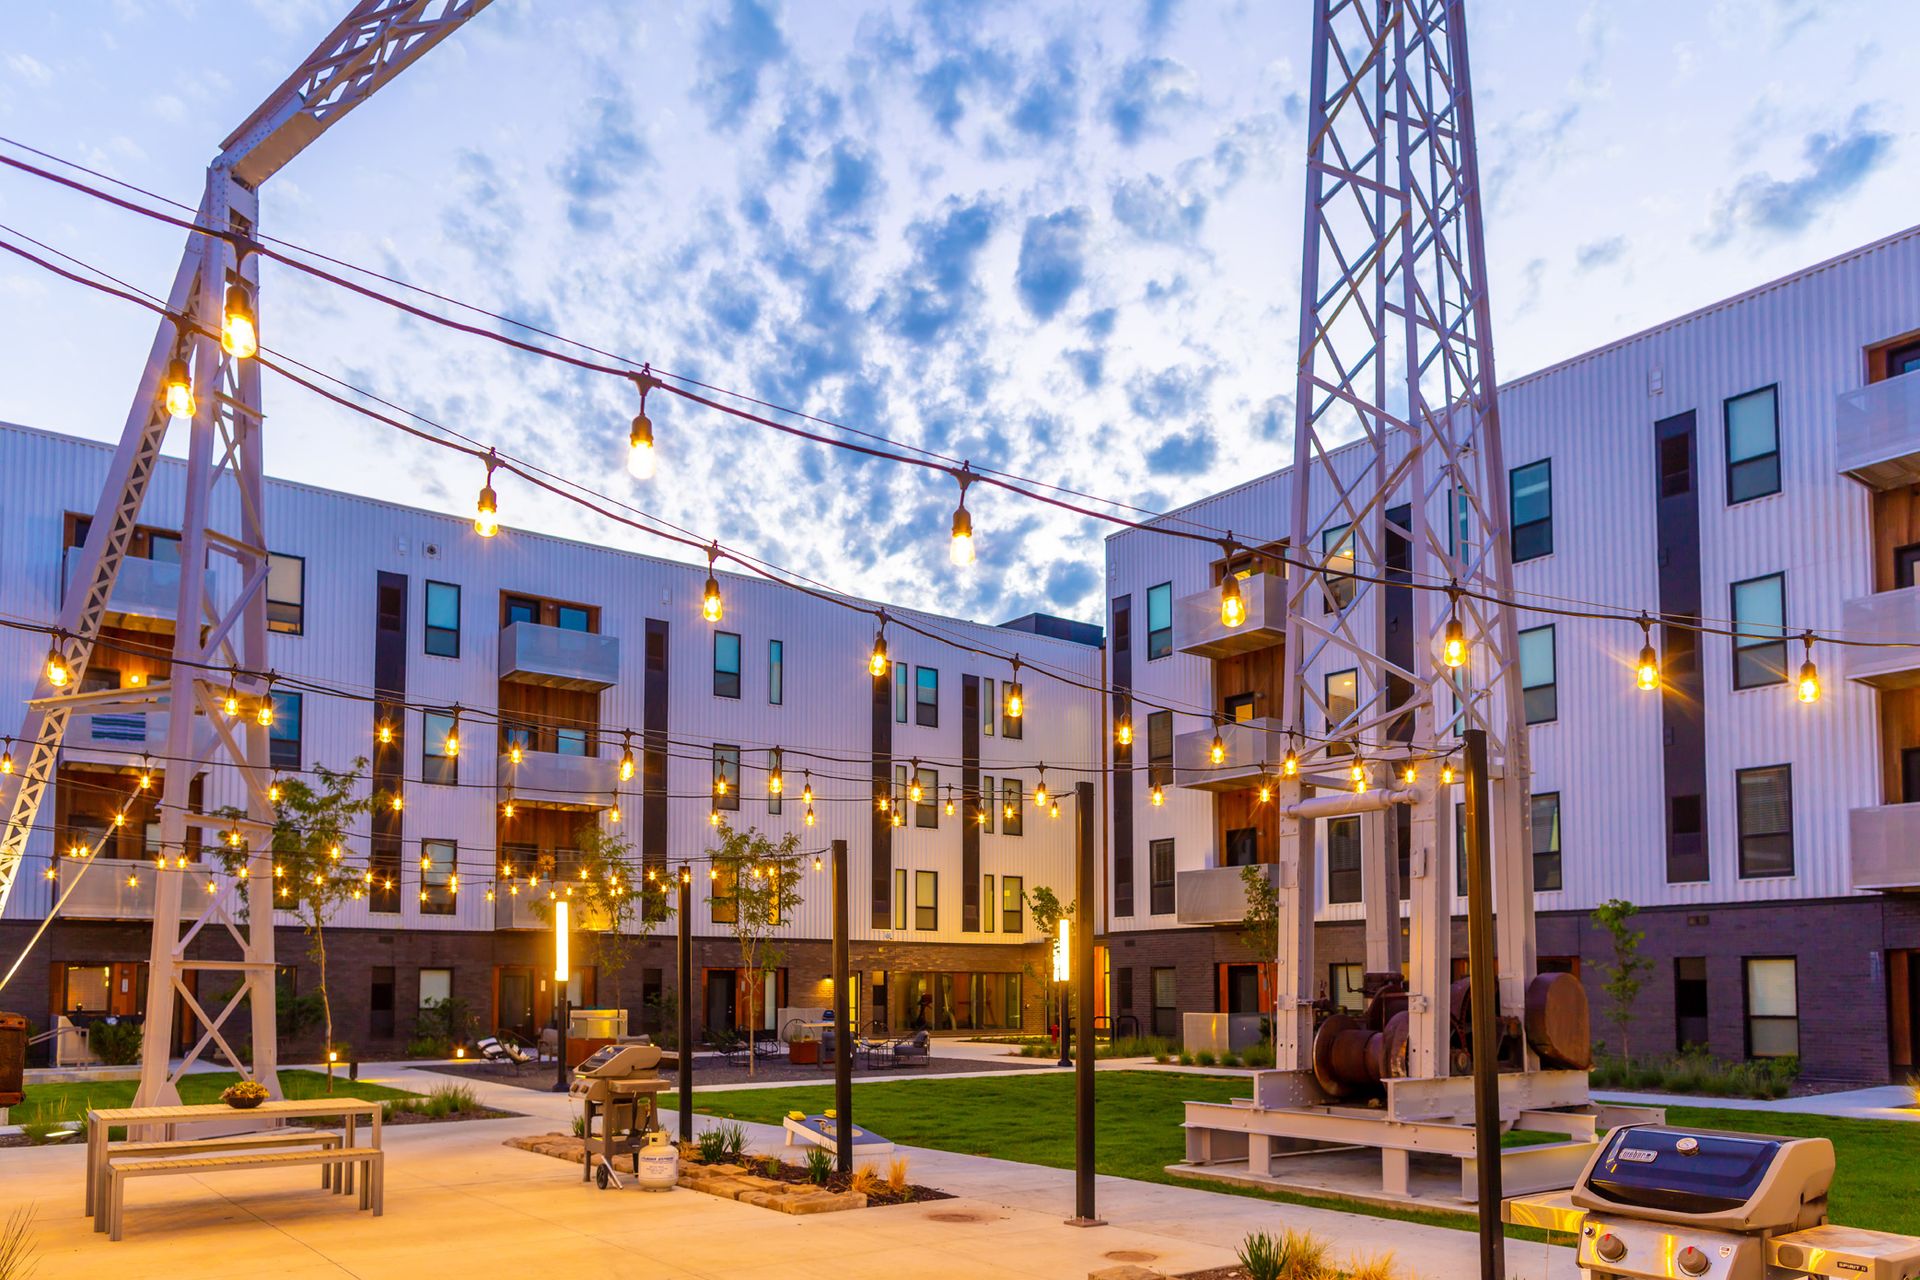
Residents appreciate the courtyard and amenities, but report significant maintenance and cleanliness concerns in common areas, including stained hallway carpets, frequent elevator breakdowns, and inconsistent upkeep. Parking is limited and challenging, particularly due to nearby construction. Management responsiveness and staff consistency have declined over time, with some residents noting delayed repairs and trash removal issues.
The property offers a convenient downtown location with walkable access to restaurants, bars, and retail, which residents consistently praise. However, parking availability is limited and has been further constrained by ongoing street construction, requiring paid lot parking or difficult street parking searches. The location's proximity to railroad tracks and nearby taverns creates noise concerns for some residents, particularly those sensitive to sound.
Maintenance response times are inconsistent, with some residents reporting quick service while others experienced multi-day delays or no-shows on emergency requests. Staff turnover appears frequent, which residents note affects service continuity and work order processing. When maintenance does arrive, repairs are typically completed promptly, though some issues remain unresolved for extended periods.
Rowat Lofts is somewhat walkable (grade D+), transit is minimal (grade F), and biking is somewhat bikeable (grade D).
D+
Somewhat Walkable
F
Minimal Transit
D
Somewhat Bikeable
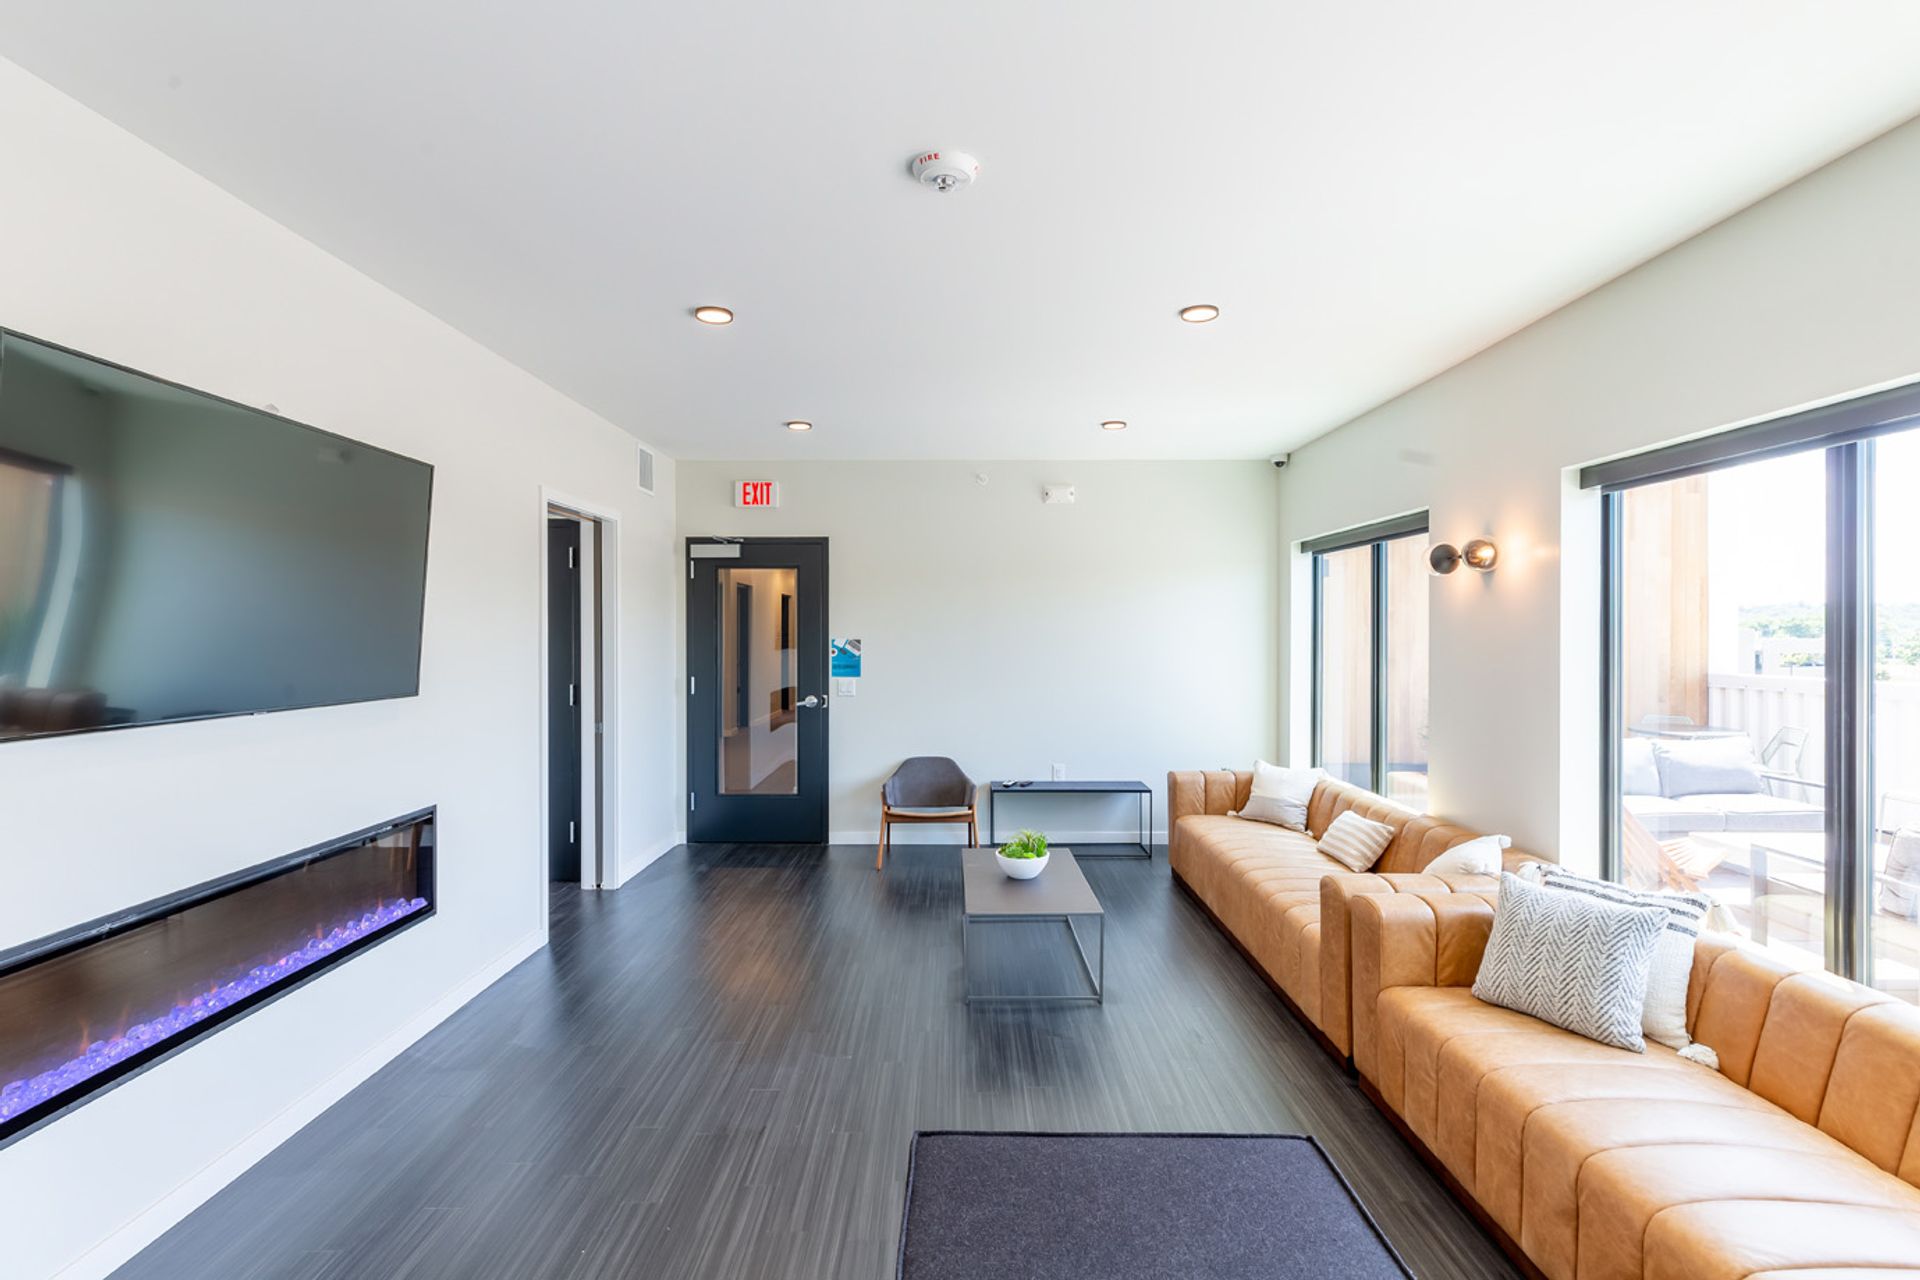
Rowat Lofts Apartments Welcome to Rowat Lofts in Des Moines, Iowa. Discover modern living in the heart of the East Village.
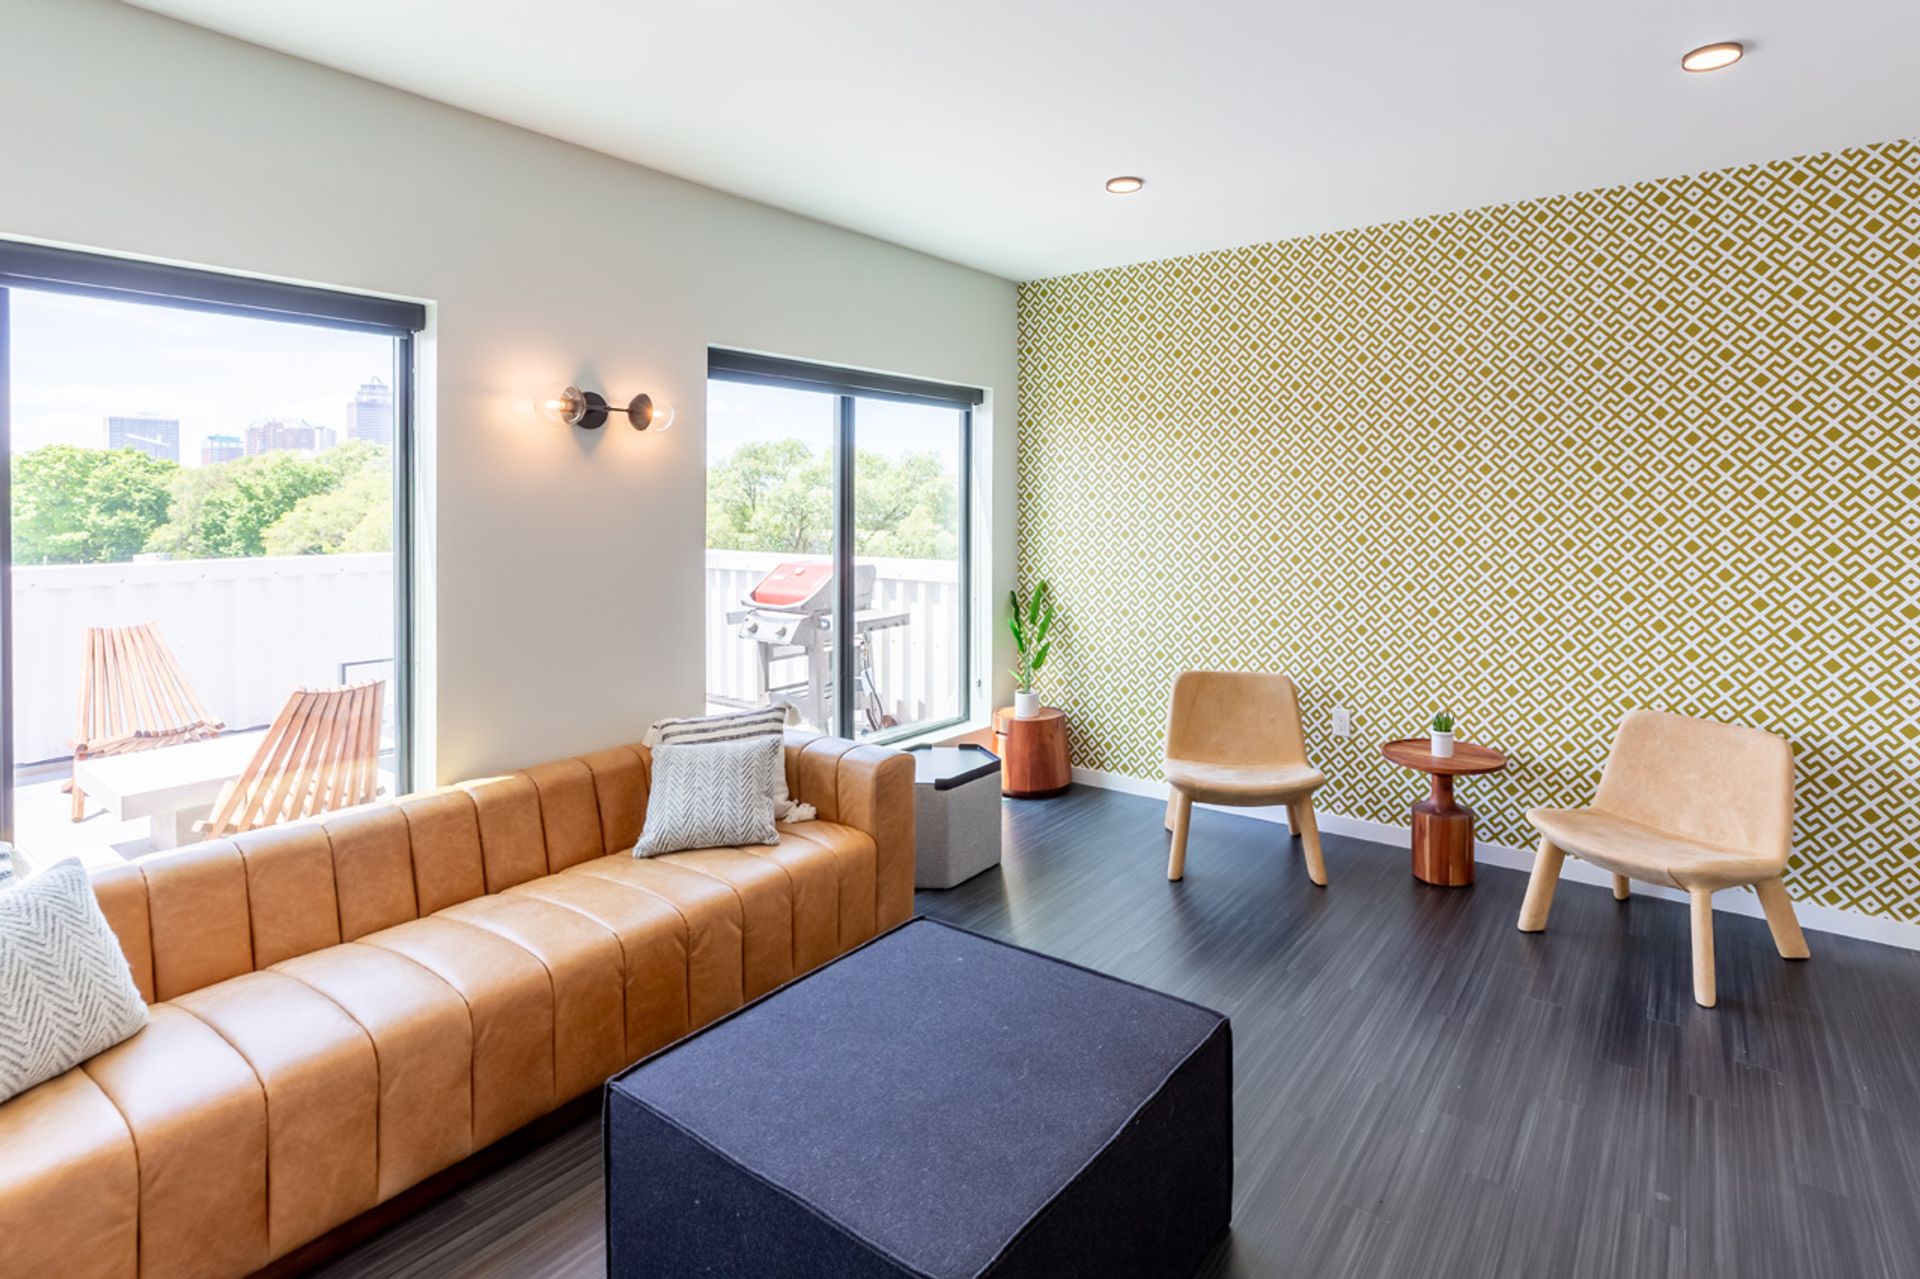
Rowat Lofts Apartments Welcome to Rowat Lofts in Des Moines, Iowa. Discover modern living in the heart of the East Village. Rowat Lofts offers thoughtfully designed studio, one-, and two-bedroom apartments with open layouts, high ceilings, and contemporary finishes that fit a connected urban lifestyle. Residents enjoy a variety of amenities including a fitness center, theater room, community courtyard, bike wash station, and convenient onsite parking. Ideally located just steps from boutique shopping, dining, nightlife, and local attractions—and with easy access to Court Avenue and I-69—Rowat Lofts places you in the center of everything downtown Des Moines has to offer. Ready to make Rowat Lofts your new home? Schedule a tour today! Pets considered with additional pet fee & pet rent. Eligible for $0 security deposit. Rent rates and availability are subject to change. Images, 3D tours, and renderings of units may be similar to available units and do not necessarily represent the specific units available. For more information, contact Real Property Management Express. Professionally leased and managed by Real Property Management Express.
Rowat Lofts is an apartment.
Building
ApartmentConmigo Early Ed Child Care Center is 0.4 miles from Rowat Lofts. 10 schools are listed nearby.
| School | Type | Level | Distance |
|---|---|---|---|
Conmigo Early Ed Child Care Center Private · Preschool | Private | Preschool | 0.4 mi |
Exemplary Preschool Private · Preschool | Private | Preschool | 0.6 mi |
Science Center Of Ia Pre-School Private · Preschool | Private | Preschool | 0.7 mi |
Bright Horizons Child Care Center Private · Preschool | Private | Preschool | 0.8 mi |
Drake Head Start-Grand Ave Private · Preschool | Private | Preschool | 0.9 mi |
Park & Ride-Childtime Dc Private · Preschool | Private | Preschool | 1.0 mi |
Walnut Street School Public · Elementary | Public | Elementary | 1.1 mi |
Principal Child Development Center Private · Preschool | Private | Preschool | 1.1 mi |
Lil Scholars Pre-School Private · Preschool | Private | Preschool | 1.1 mi |
Creative Center For Young Chldrn Private · Preschool | Private | Preschool | 1.2 mi |
Rowat Lofts is managed by ShowMeTheRent.com. Call (515) 400-4168x7 to tour or ask about availability.