A1
Starting at $1,465
1 Bedroom • 1 Bath • 720 Sq Ft
| 6 available units | Price | Sq ft | Available | Open unit |
|---|---|---|---|---|
| 1303 | $1,465 | 720 | Sep 29 | |
| 1305 | $1,475 | 720 | Oct 1 | |
| 4313 | $1,485 | 720 | Oct 1 | |
| 6304 | $1,485 | 720 | Oct 1 | |
| 1204 | $1,650 | 720 | Oct 7 | |
| 5212 | $1,575 | 720 | Nov 7 |
How can I help?
$1,465 – $2,625/mo
1 Hatcher Drive, Stockbridge, GA 30281Render currently lists 5 floor plans across 32 available units, from one-bedroom to three-bedroom, starting at $1,465/mo. 11 one-bedrooms from $1,465 to $1,825/mo (720–863 sq ft), earliest move-in Sep 29. 19 two-bedrooms from $2,050 to $2,295/mo (1,044–1,151 sq ft), earliest move-in Sep 29. 2 three-bedrooms from $2,565 to $2,625/mo (1,376 sq ft), earliest move-in Sep 29. Prices checked October 2, 2026.
Starting at $1,465
1 Bedroom • 1 Bath • 720 Sq Ft
| 6 available units | Price | Sq ft | Available | Open unit |
|---|---|---|---|---|
| 1303 | $1,465 | 720 | Sep 29 | |
| 1305 | $1,475 | 720 | Oct 1 | |
| 4313 | $1,485 | 720 | Oct 1 | |
| 6304 | $1,485 | 720 | Oct 1 | |
| 1204 | $1,650 | 720 | Oct 7 | |
| 5212 | $1,575 | 720 | Nov 7 |
Starting at $1,689
1 Bedroom • 1 Bath • 863 Sq Ft
| 5 available units | Price | Sq ft | Available | Open unit |
|---|---|---|---|---|
| 3307 | $1,689 | 863 | Sep 30 | |
| 4209 | $1,805 | 863 | Oct 1 | |
| 4309 | $1,825 | 863 | Oct 1 | |
| 6305 | $1,825 | 863 | Oct 13 | |
| 5305 | $1,825 | 863 | Dec 6 |
Starting at $2,050
2 Bedrooms • 2 Baths • 1,044 Sq Ft
| 11 available units | Price | Sq ft | Available | Open unit |
|---|---|---|---|---|
| 2306 | $2,070 | 1,044 | Sep 29 | |
| 3206 | $2,050 | 1,044 | Oct 1 | |
| 3308 | $2,070 | 1,044 | Oct 1 | |
| 3310 | $2,070 | 1,044 | Oct 1 | |
| 4308 | $2,070 | 1,044 | Oct 1 | |
| 7308 | $2,145 | 1,044 | Oct 1 | |
| 4110 | $2,090 | 1,044 | Oct 4 | |
| 7208 | $2,125 | 1,044 | Oct 7 | |
| 6108 | $2,090 | 1,044 | Oct 11 | |
| 5308 | $2,070 | 1,044 | Oct 23 | |
| 4306 | $2,070 | 1,044 | Dec 10 |
Starting at $2,200
2 Bedrooms • 2 Baths • 1,151 Sq Ft
| 8 available units | Price | Sq ft | Available | Open unit |
|---|---|---|---|---|
| 6201 | $2,200 | 1,151 | Oct 1 | |
| 6213 | $2,200 | 1,151 | Oct 1 | |
| 6311 | $2,220 | 1,151 | Oct 1 | |
| 7111 | $2,240 | 1,151 | Oct 1 | |
| 7302 | $2,295 | 1,151 | Oct 6 | |
| 6111 | $2,240 | 1,151 | Oct 25 | |
| 5113 | $2,240 | 1,151 | Nov 9 | |
| 7313 | $2,220 | 1,151 | Nov 15 |
Starting at $2,565
3 Bedrooms • 2 Baths • 1,376 Sq Ft
| 2 available units | Price | Sq ft | Available | Open unit |
|---|---|---|---|---|
| 4114 | $2,565 | 1,376 | Sep 29 | |
| 1314 | $2,625 | 1,376 | Oct 28 |
Rent at Render is $1,465 – $2,625 per month. Monthly fees include Common Area/Clubhouse Rental, Parking - Reserved, and Pest Control Services. Due at signing: Administrative Fee ($200), Application Fee ($85), and Security Deposit (Refundable) ($300). The earliest listed move-in is Sep 29. Prices checked October 2, 2026.
Rent
$1,465 – $2,625/moEarliest move-in
Sep 29Common Area/Clubhouse Rental | $400/mo |
Parking - Reserved | $40/mo |
Pest Control Services | $5/mo |
Pet Fee | $350/mo |
Pet Fee - Additional Pet | $200/mo |
Pet Rent | $25/mo |
Renters Liability Only - Non-Compliance | $15/mo |
Storage Space Rental | $45/mo |
Trash Services - Doorstep | $25/mo |
Utility - Billing Administrative Fee | $4.65/mo |
Administrative Fee | $200 |
Application Fee | $85 |
Security Deposit (Refundable) | $300 |
Utility - Vacant Processing Fee | $50 |
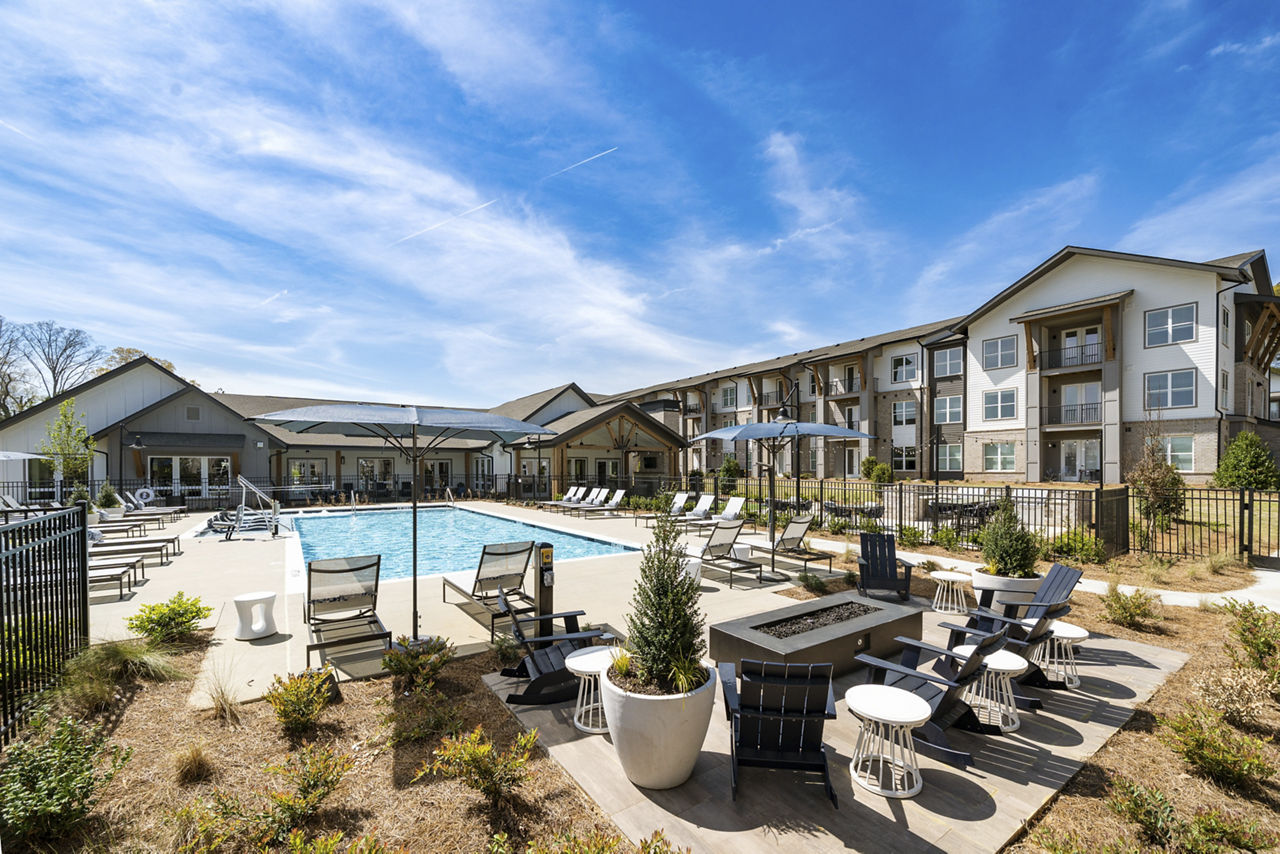
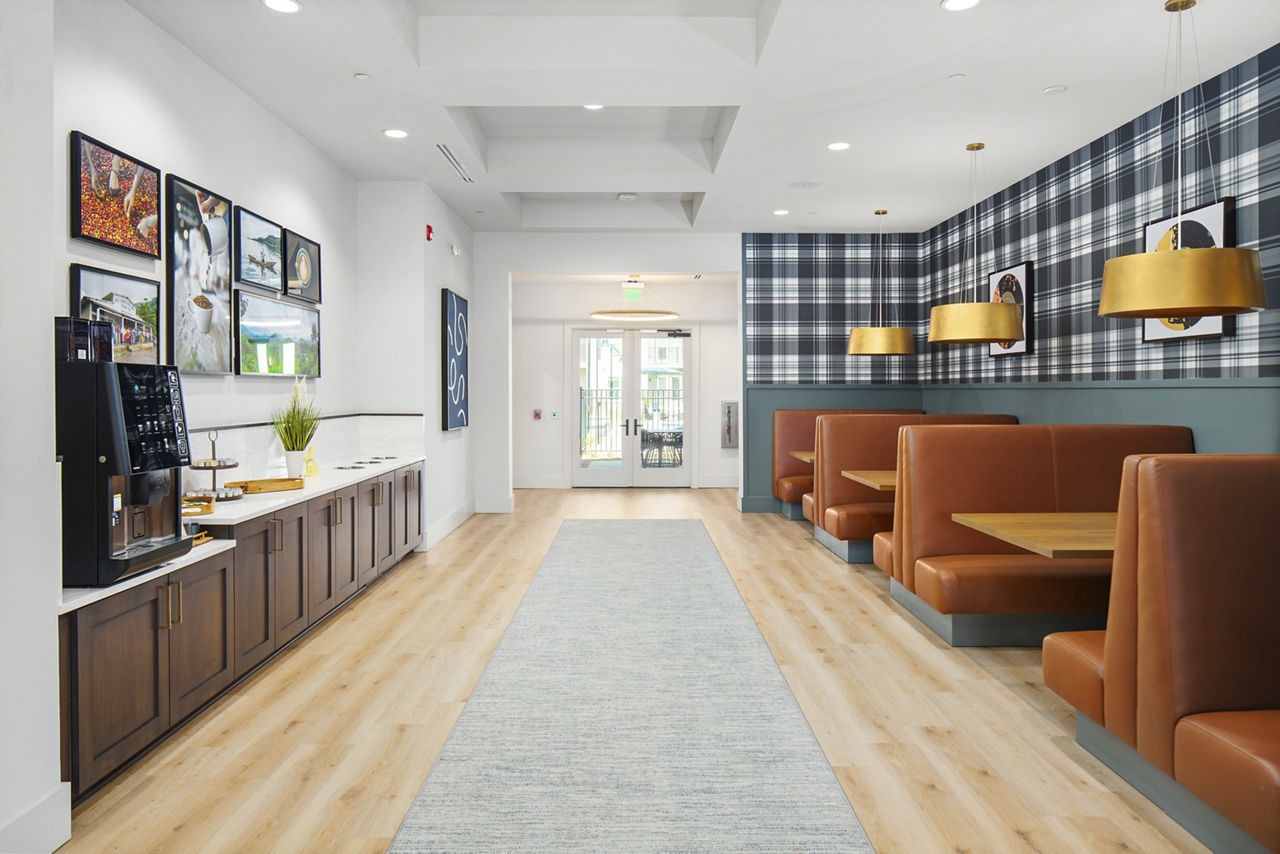
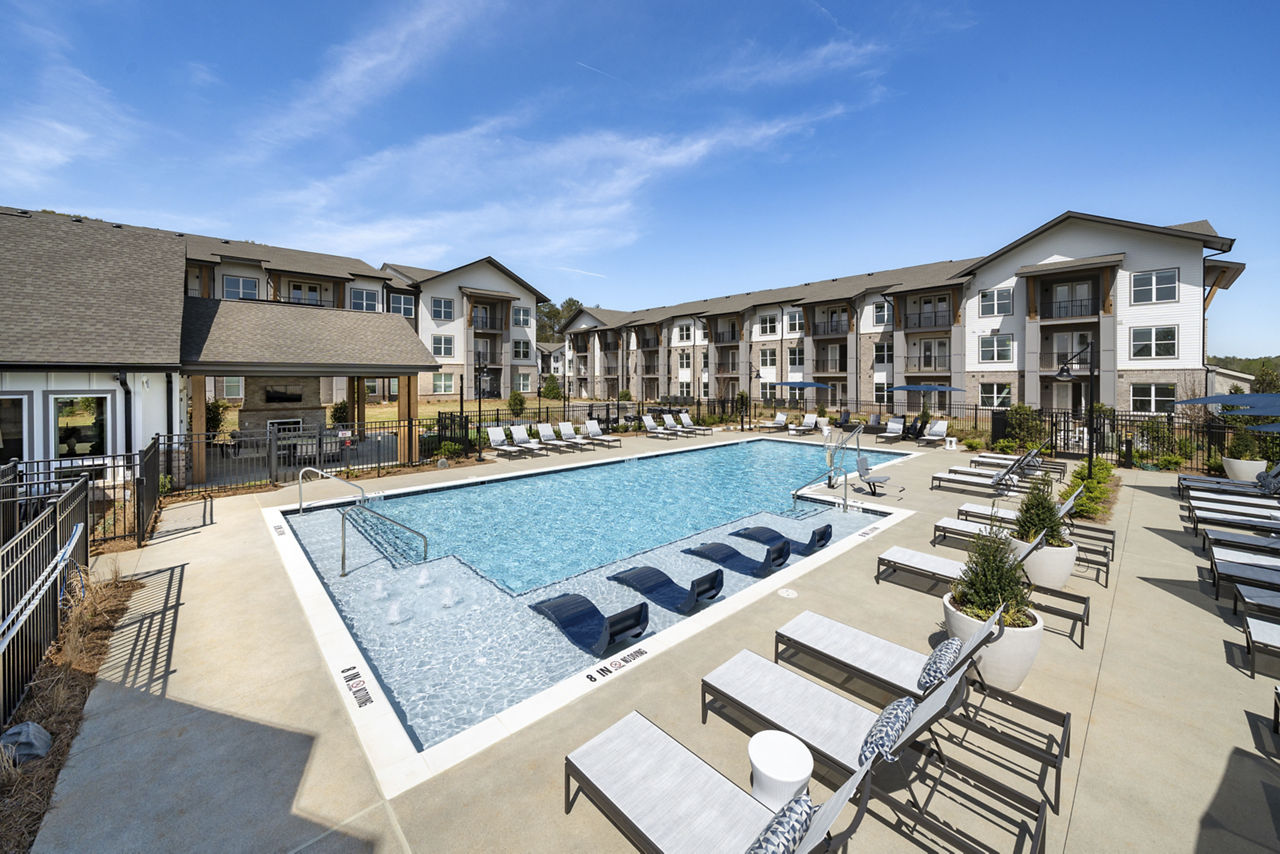
Render lists 14 amenities, including a gym, a pool, and pet-friendly spaces.
Air Conditioning
Bike Storage
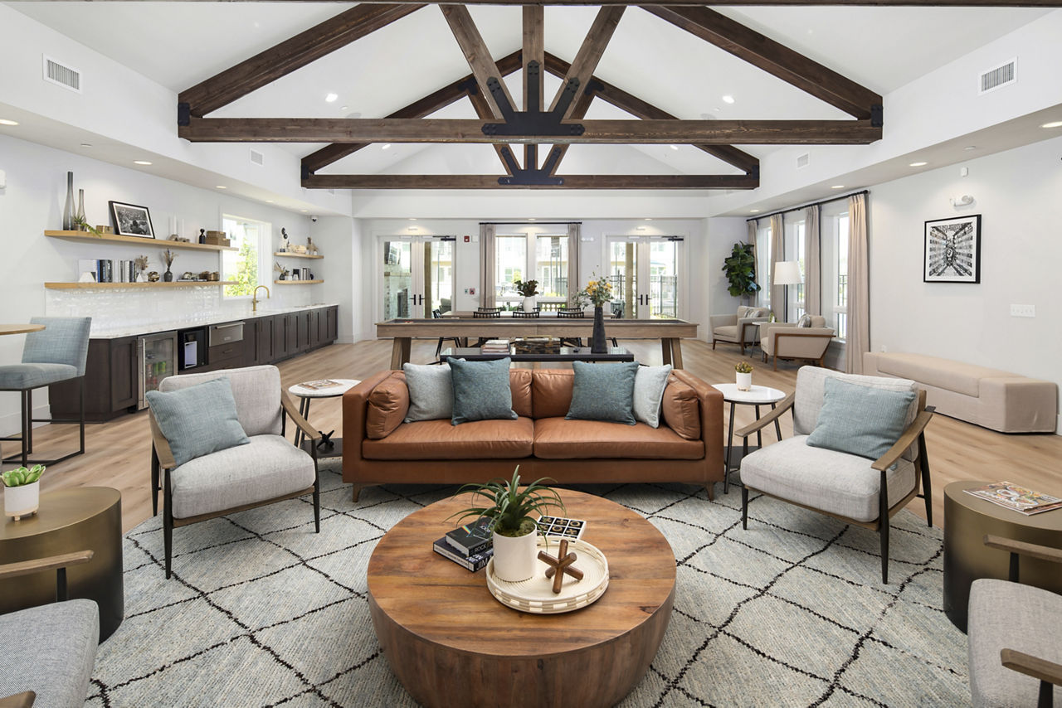
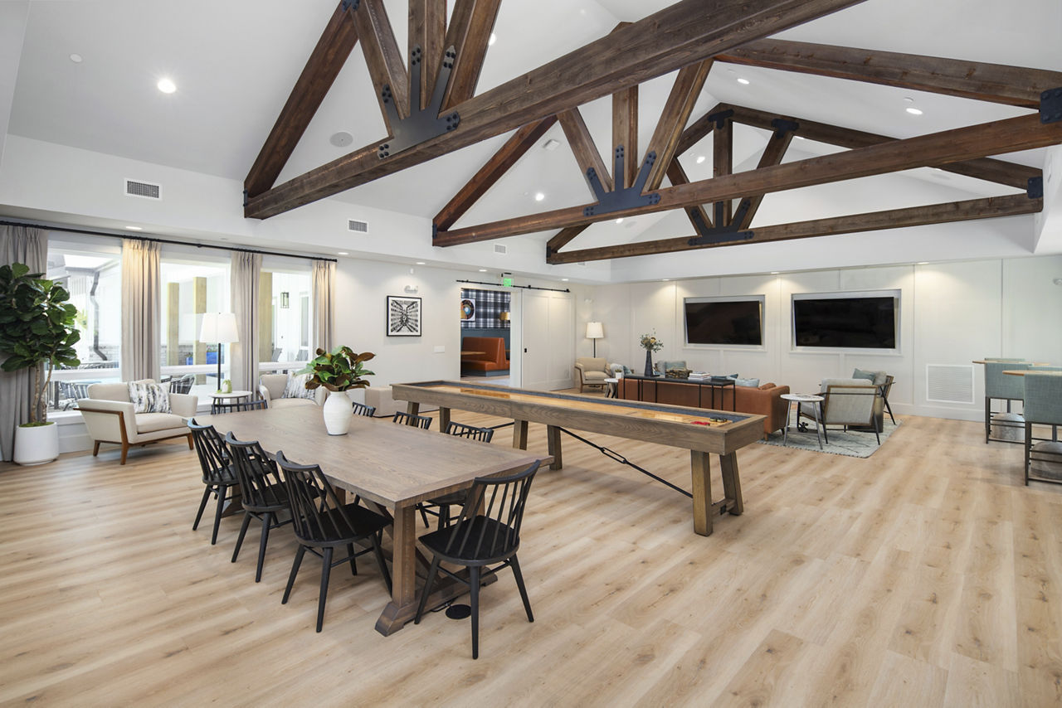
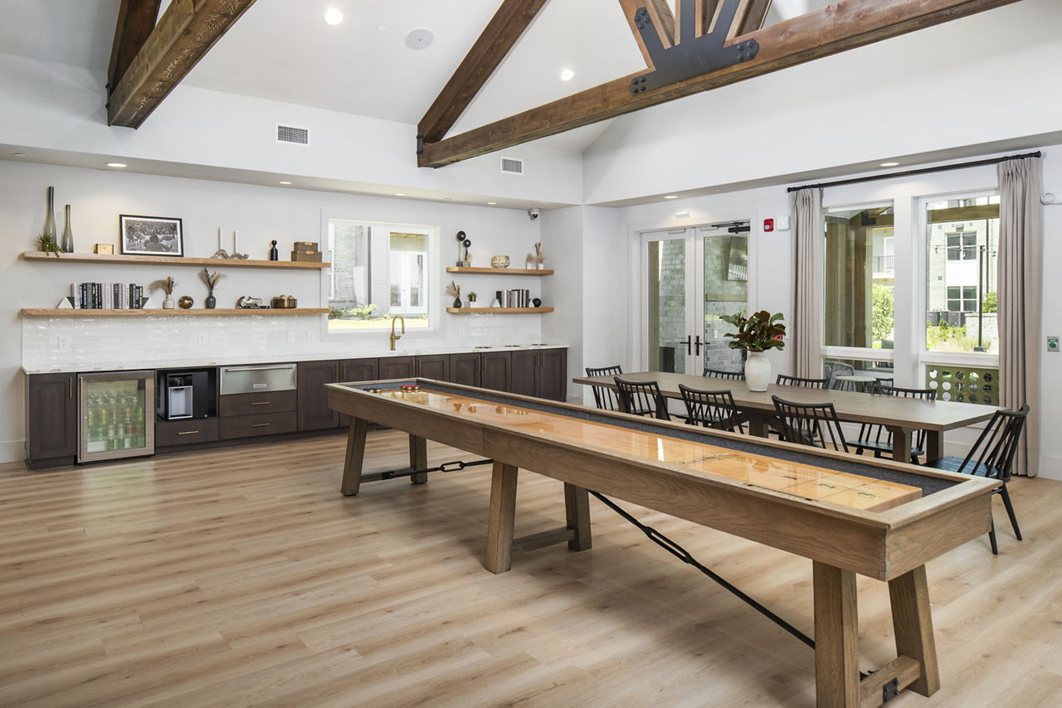
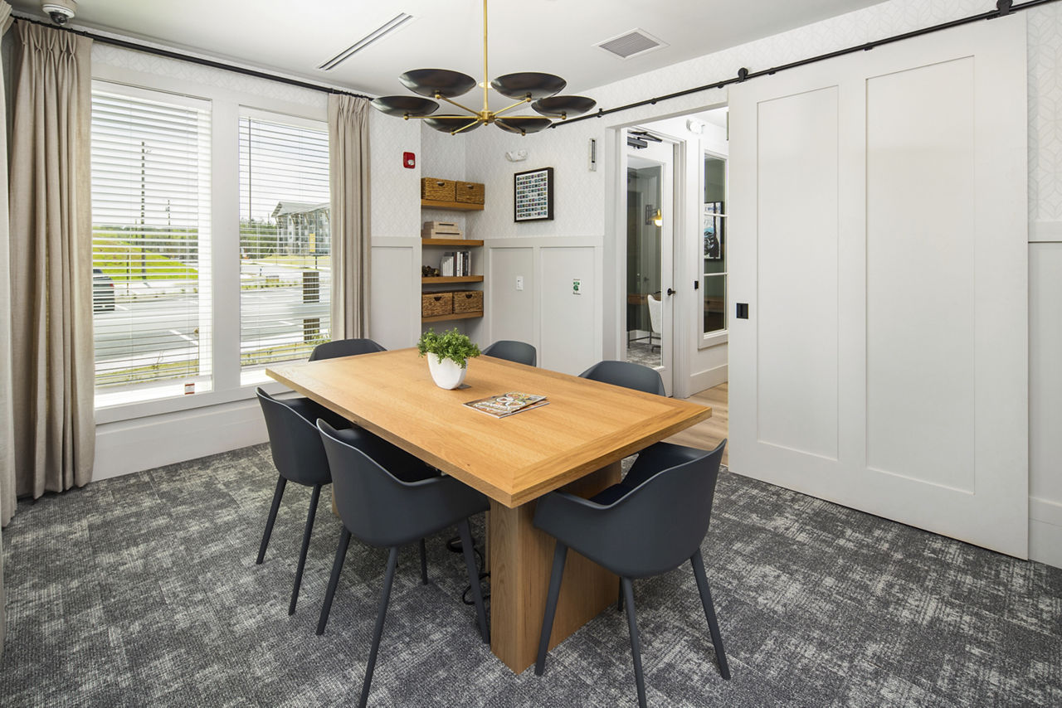
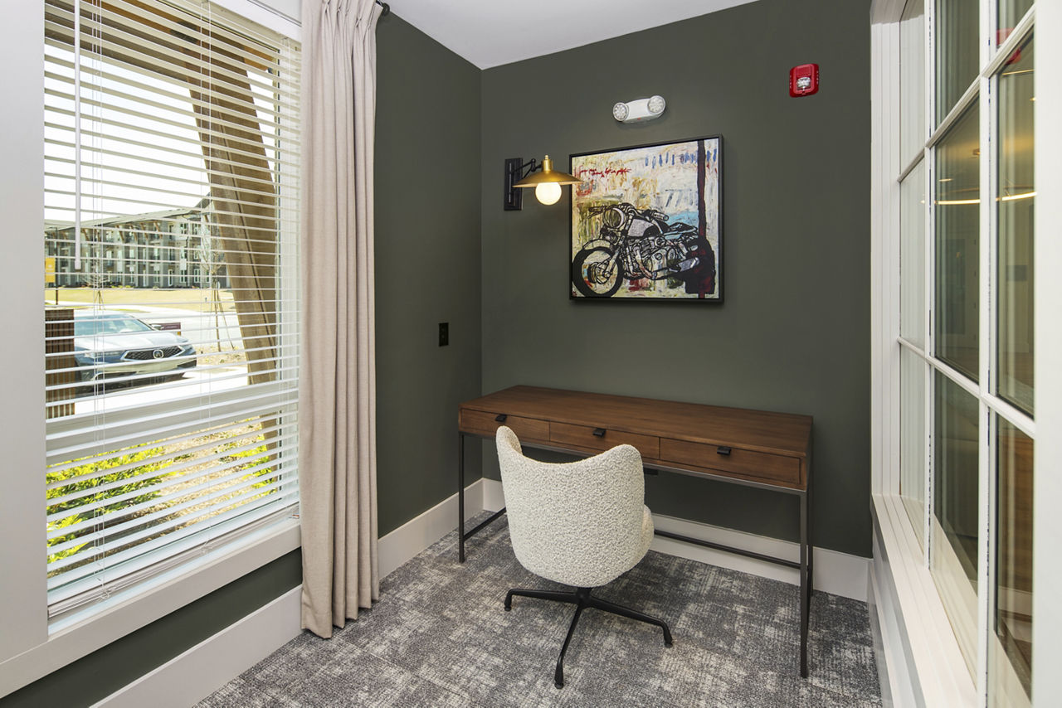
Clubroom With Co-Working Offices, Shuffleboard, Tvs And Ample Seating
Dishwasher
Fitness Center
Fitness Center With Yoga And Spin Room
Fitness Lawn & Outdoor Trail
Outdoor Kitchens & Grilling Area
Patio/Balcony
Pet Friendly
Smoke Free
Swimming Pool
Walk-In Closets
Washer/Dryer
Render is at 1 Hatcher Drive, Stockbridge, GA 30281.
1 Hatcher Drive, Stockbridge, GA 30281
Residents give Render a B+ grade (about 4.4 out of 5) from 200+ reviews. Render Stockbridge receives overwhelmingly positive feedback, with 88 of 103 reviews rating the property favorably. Residents consistently praise the modern, well-maintained apartments, attractive amenities, and responsive staff who organize frequent community events.
Render Stockbridge receives overwhelmingly positive feedback, with 88 of 103 reviews rating the property favorably. Residents consistently praise the modern, well-maintained apartments, attractive amenities, and responsive staff who organize frequent community events. However, a notable minority report concerns about noise from neighbors, thin walls, building quality issues, enforcement of community policies (particularly smoking and pet rules), and occasional administrative delays with refunds and maintenance requests.
Management and leasing staff receive consistently positive feedback for professionalism, responsiveness, and helpfulness throughout the application and move-in process. Office staff are frequently described as friendly, attentive, and proactive in addressing resident concerns, with regular community events and communication efforts noted. However, some residents report inconsistent staff interactions and concerns about follow-up on administrative matters like refunds and maintenance requests.
Amenities at this property include a pool, gym, and dog parks, though maintenance and upkeep of shared spaces are inconsistent concerns. Residents report issues with common-area cleanliness, including breezeway conditions and dog park maintenance, as well as frequent pool closures. Package handling and security protocols for shared spaces have been flagged as areas needing improvement. Positive feedback highlights modern, well-maintained amenities and thoughtful community events, though enforcement of community standards around amenity use remains a challenge.
Residents report significant noise and sound transmission issues, with thin walls and floors allowing neighbors' footsteps and conversations to be easily heard, particularly on upper floors. Building construction quality concerns include poorly sealed windows, elevated floorboards, and low-quality paint finishes that stain easily. The community gate experiences frequent breakdowns, and common areas including stairwells and breezeways require more consistent upkeep and cleanliness.
Maintenance requests are generally handled promptly, with staff responding quickly to work orders and showing professionalism. However, some residents reported inconsistencies, including a work order marked complete without service being performed and recurring appliance issues (such as dryer malfunctions) that may have benefited from replacement rather than repeated repairs. Structural concerns like poorly sealed windows were noted as unresolved despite multiple requests.
The property benefits from a convenient location near shopping, dining, and major highways that residents find accessible for daily needs. Most reviews highlight the proximity to commercial areas and transit routes as a key advantage. One resident noted concerns about internal community issues such as speeding and gate access, though location convenience itself remained a positive aspect.
Render is car-dependent and biking is not bikeable.
Car-Dependent
Not Bikeable
At RENDER Stockbridge, we offer one-, two-, and three-bedroom residences with luxurious private amenities and unrivaled service offerings tailored to fit your unique lifestyle.
Render is a 297-unit garden.
Building
Apartment · GardenTotal units
297Red Oak Elementary School is 2.0 miles from Render. 10 schools are listed nearby.
| School | Type | Level | Distance |
|---|---|---|---|
Red Oak Elementary School Public · Elementary | Public | Elementary | 2.0 mi |
Smith-Barnes Elementary School Public · Elementary | Public | Elementary | 3.1 mi |
Stockbridge Elementary School Public · Elementary | Public | Elementary | 3.3 mi |
Stockbridge Day Care Center Private · Preschool | Private | Preschool | 3.4 mi |
Faith Academy Private · High | Private | High | 3.6 mi |
Kids 'r' Kids 46 Day Care Private · Preschool | Private | Preschool | 3.9 mi |
Hudson Bridge Day Care Inc Private · Preschool | Private | Preschool | 3.9 mi |
Abc Early Learning Academy Private · Preschool | Private | Preschool | 3.9 mi |
Stockbridge Middle School Public · Middle | Public | Middle | 4.1 mi |
Assisted Learning Centers Private · High | Private | High | 4.1 mi |
Render is managed by Greystar. Call 770-534-3615 to tour or ask about availability.