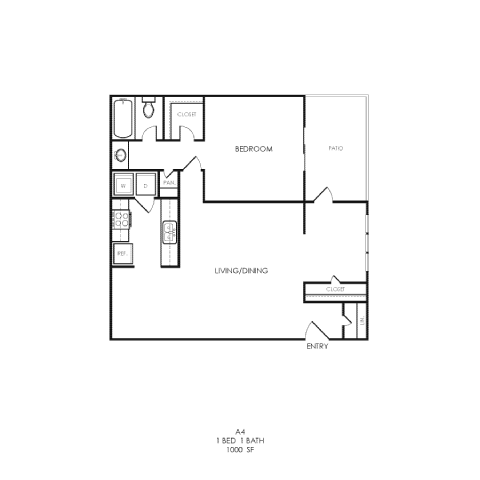
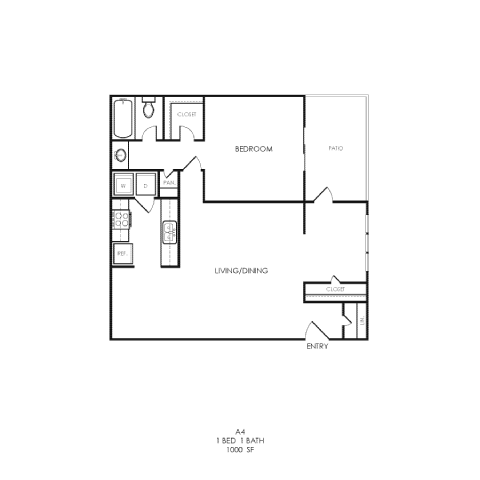
A4
Starting at $1,214
Studio • 1,000 Sq Ft
| 6 available units | Price | Sq ft | Available | Open unit |
|---|---|---|---|---|
| 2008 | $1,244 | 1,000 | Aug 20 | |
| 1207 | $1,314 | 1,000 | Sep 12 | |
| 1213 | $1,314 | 1,000 | Sep 15 | |
| 0909 | $1,214 | 1,000 | Sep 25 | |
| 1217 | $1,269 | 1,000 | Sep 25 | |
| 2407 | $1,269 | 1,000 | Oct 2 |
How can I help?
$1,097 – $1,926/mo
8800 Dunwoody Pl, Sandy Springs, GA, 30350The Bowie currently lists 14 floor plans across 38 available units, from studio to two-bedroom, starting at $1,097/mo. 1 studio at $1,244/mo (1,000 sq ft), earliest move-in Aug 20. 28 one-bedrooms from $1,097 to $1,468/mo (544–1,000 sq ft), earliest move-in Aug 20. 9 two-bedrooms from $1,624 to $1,926/mo (1,121–1,400 sq ft), earliest move-in Aug 20. Prices checked September 24, 2026.
Starting at $1,214
Studio • 1,000 Sq Ft
| 6 available units | Price | Sq ft | Available | Open unit |
|---|---|---|---|---|
| 2008 | $1,244 | 1,000 | Aug 20 | |
| 1207 | $1,314 | 1,000 | Sep 12 | |
| 1213 | $1,314 | 1,000 | Sep 15 | |
| 0909 | $1,214 | 1,000 | Sep 25 | |
| 1217 | $1,269 | 1,000 | Sep 25 | |
| 2407 | $1,269 | 1,000 | Oct 2 |
Starting at $1,097
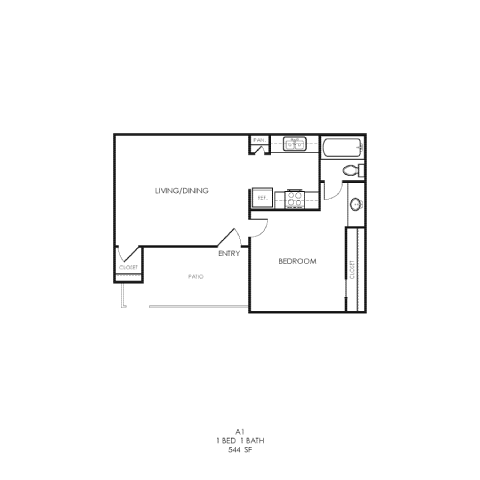
1 Bedroom • 1 Bath • 544 Sq Ft
| 5 available units | Price | Sq ft | Available | Open unit |
|---|---|---|---|---|
| 0507 | $1,122 | 544 | Aug 20 | |
| 0503 | $1,122 | 544 | Sep 9 | |
| 0504 | $1,097 | 544 | Sep 23 | |
| 2312 | $1,097 | 544 | Sep 23 | |
| 2212 | $1,097 | 544 | Sep 24 |
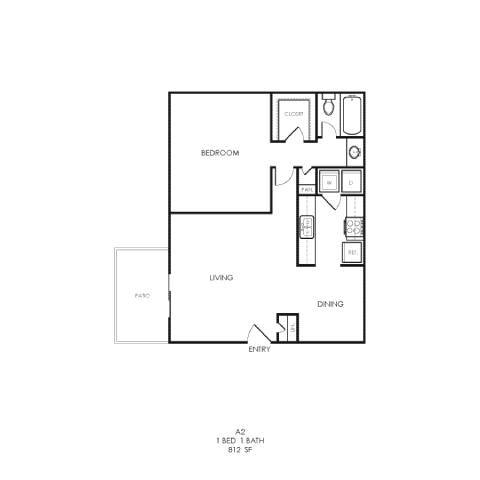
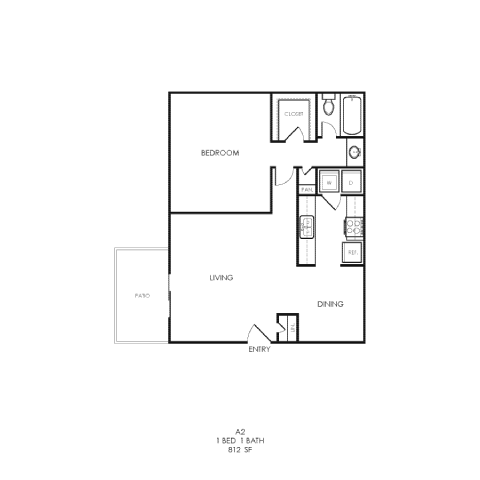
Starting at $1,108
1 Bedroom • 1 Bath • 812 Sq Ft
| 5 available units | Price | Sq ft | Available | Open unit |
|---|---|---|---|---|
| 2104 | $1,138 | 812 | Aug 20 | |
| 2101 | $1,163 | 812 | Sep 30 | |
| 1708 | $1,183 | 812 | Sep 30 | |
| 1510 | $1,108 | 812 | Oct 23 | |
| 1720 | $1,108 | 812 | Nov 6 |
Starting at $1,254
1 Bedroom • 1 Bath • 812 Sq Ft
| 1 available unit | Price | Sq ft | Available | Open unit |
|---|---|---|---|---|
| 2119 | $1,254 | 812 | Sep 9 |
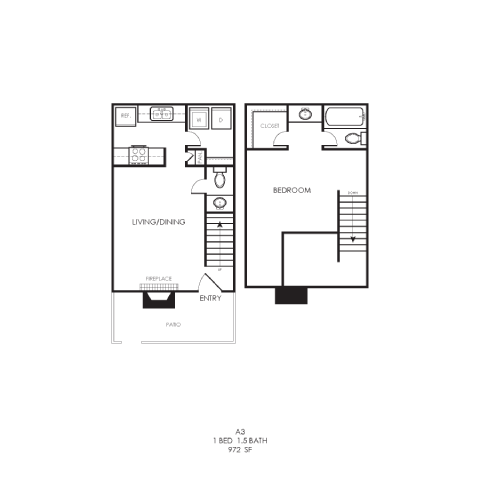
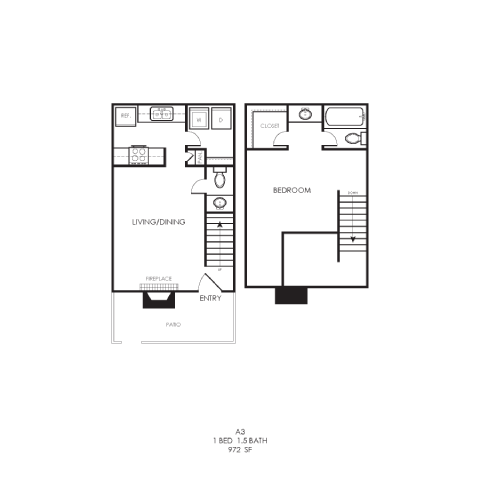
Starting at $1,256
1 Bedroom • 1 Bath • 972 Sq Ft
| 4 available units | Price | Sq ft | Available | Open unit |
|---|---|---|---|---|
| 0407 | $1,281 | 972 | Sep 23 | |
| 0413 | $1,326 | 972 | Sep 23 | |
| 0118 | $1,256 | 972 | Sep 30 | |
| 0705 | $1,281 | 972 | Oct 7 |
Starting at $1,393
1 Bedroom • 1 Bath • 1,000 Sq Ft
| 5 available units | Price | Sq ft | Available | Open unit |
|---|---|---|---|---|
| 1608 | $1,468 | 1,000 | Aug 20 | |
| 2420 | $1,438 | 1,000 | Sep 11 | |
| 2009 | $1,438 | 1,000 | Sep 15 | |
| 2419 | $1,393 | 1,000 | Sep 22 | |
| 1603 | $1,448 | 1,000 | Sep 22 |
Starting at $1,455
1 Bedroom • 1 Bath • 972 Sq Ft
| 3 available units | Price | Sq ft | Available | Open unit |
|---|---|---|---|---|
| 0206 | $1,455 | 972 | Sep 15 | |
| 0122 | $1,455 | 972 | Oct 21 | |
| 1308 | $1,455 | 972 | Oct 28 |
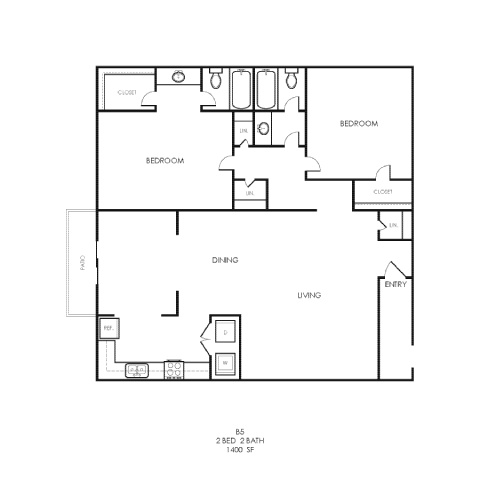
Starting at $1,624
2 Bedrooms • 2 Baths • 1,400 Sq Ft
| 2 available units | Price | Sq ft | Available | Open unit |
|---|---|---|---|---|
| 0812 | $1,624 | 1,400 | Sep 23 | |
| 0604 | $1,624 | 1,400 | Sep 25 |
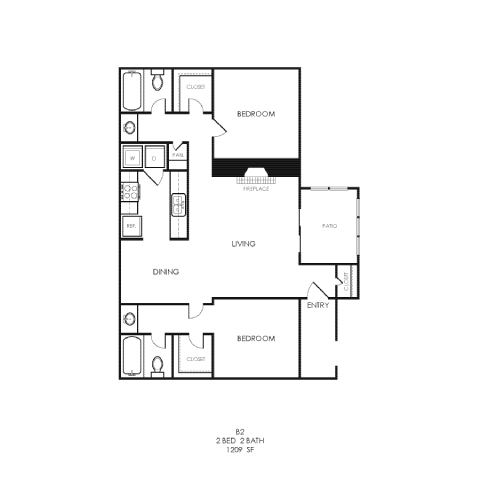
Starting at $1,673
2 Bedrooms • 2 Baths • 1,209 Sq Ft
| 1 available unit | Price | Sq ft | Available | Open unit |
|---|---|---|---|---|
| 1004 | $1,673 | 1,209 | Sep 15 |
Starting at $1,696
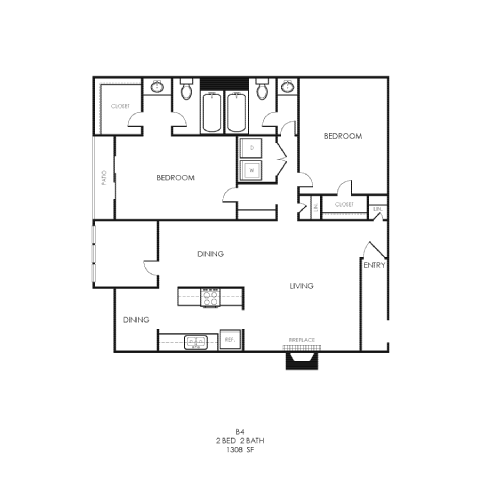
2 Bedrooms • 2 Baths • 1,308 Sq Ft
| 1 available unit | Price | Sq ft | Available | Open unit |
|---|---|---|---|---|
| 2505 | $1,696 | 1,308 | Aug 20 |
Starting at $1,728
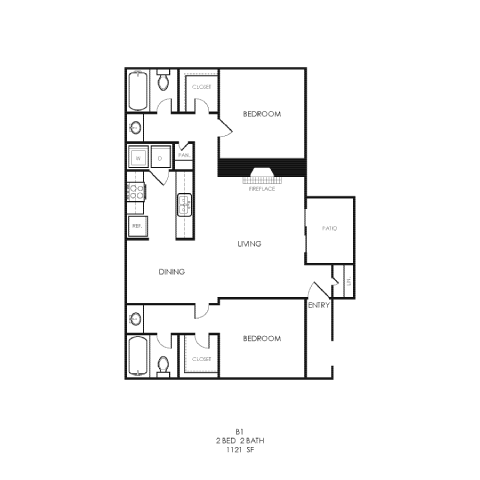
2 Bedrooms • 2 Baths • 1,121 Sq Ft
| 1 available unit | Price | Sq ft | Available | Open unit |
|---|---|---|---|---|
| 1408 | $1,728 | 1,121 | Sep 29 |
Starting at $1,826
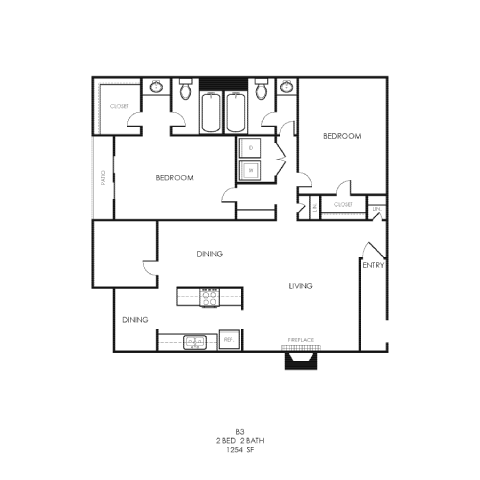
2 Bedrooms • 2 Baths • 1,254 Sq Ft
| 1 available unit | Price | Sq ft | Available | Open unit |
|---|---|---|---|---|
| 1907 | $1,826 | 1,254 | Sep 30 |
Starting at $1,877
2 Bedrooms • 2 Baths • 1,209 Sq Ft
| 2 available units | Price | Sq ft | Available | Open unit |
|---|---|---|---|---|
| 1005 | $1,877 | 1,209 | Aug 20 | |
| 1010 | $1,897 | 1,209 | Sep 22 |
Starting at $1,926
2 Bedrooms • 2 Baths • 1,308 Sq Ft
| 1 available unit | Price | Sq ft | Available | Open unit |
|---|---|---|---|---|
| 1906 | $1,926 | 1,308 | Sep 30 |
Rent at The Bowie is $1,097 – $1,926 per month. Monthly fees include Common Area Maintenance, Internet Services, and Intra-Community Transfer Fee. Due at signing: Administrative Fee ($200), Application Fee ($85), and Security Deposit (Refundable) ($500). The earliest listed move-in is Aug 20. Prices checked September 24, 2026.
Rent
$1,097 – $1,926/moEarliest move-in
Aug 20Common Area Maintenance | $37/mo |
Internet Services | $75/mo |
Intra-Community Transfer Fee | $750/mo |
Month-to-Month Fee | $500/mo |
Pest Control Services | $7/mo |
Pet Fee | $350/mo |
Pet Fee - Additional Pet | $350/mo |
Pet Rent | $35/mo |
Renters Liability/Content - Property Program | $19.17/mo |
Renters Liability Only - Non-Compliance | $14.17/mo |
Trash Services - Hauling | $35/mo |
Utility - Billing Administrative Fee | $5.12/mo |
Utility - New Account Fee | $17/mo |
Administrative Fee | $200 |
Application Fee | $85 |
Security Deposit (Refundable) | $500 |
The Bowie lists 10 amenities, including a gym and a pool.
Car Wash Facility
Controlled Access Gates
Fire Pit
Fitness Center
Multi-Sport Court
Outdoor Kitchen
Playground
Smoke Free
Sparkling Pool
Walking Area
The Bowie is at 8800 Dunwoody Pl, Sandy Springs, GA, 30350.
8800 Dunwoody Pl, Sandy Springs, GA, 30350
Residents give The Bowie a D grade (about 3.2 out of 5) from 100+ reviews. The property offers spacious units in a convenient location with generally responsive office staff, but residents consistently report significant maintenance challenges including unresolved mold, roof leaks, and slow repair completion. Common concerns include aging infrastructure, inconsistent service quality, security gate malfunctions, and cleanliness issues in common areas, though some residents appreciate the amenities and friendly leasing office interactions.
The property offers spacious units in a convenient location with generally responsive office staff, but residents consistently report significant maintenance challenges including unresolved mold, roof leaks, and slow repair completion. Common concerns include aging infrastructure, inconsistent service quality, security gate malfunctions, and cleanliness issues in common areas, though some residents appreciate the amenities and friendly leasing office interactions.
Management and office staff are generally friendly, helpful, and responsive to most requests, with maintenance typically addressing issues in a timely manner. However, some residents report inconsistent responsiveness, communication gaps between staff, and delays in resolving maintenance issues, particularly for complex problems. Long-term residents note that service quality can vary with management transitions, and some report difficulty obtaining timely resolutions without persistent follow-up.
Maintenance response times and follow-through are inconsistent, with some residents reporting prompt service while others experience delays spanning days to months for repairs. Common issues include incomplete repairs requiring multiple service calls, water damage and mold concerns, and appliance malfunctions (AC, plumbing, stoves, water heaters) that persist unresolved. Office staff communication is generally praised, but maintenance quality and thoroughness vary significantly.
Residents consistently praise the property's amenities, including the pool, fitness center, grilling area, dog park, and playground, along with spacious layouts and convenient location. Staff responsiveness and maintenance speed receive positive feedback, though some residents report inconsistent upkeep of common areas, particularly trash management and grounds maintenance. The property offers good value, though some note that older infrastructure and occasional amenity closures detract from the experience.
Residents consistently praise the property's location as convenient and accessible, with proximity to transit, shopping, schools, and highway access. The quiet, peaceful neighborhood and spacious floor plans at reasonable prices are frequently highlighted as major advantages. While most appreciate the friendly staff and maintenance responsiveness, some note concerns about trash management infrastructure and occasional maintenance delays.
The building shows mixed physical condition with persistent issues including mold, water damage, and inadequate ventilation that recur across multiple units. Noise insulation is generally adequate, though some residents report thin walls and structural sounds. Common maintenance concerns include uneven flooring, damaged finishes, and cleanliness issues in common areas like trash facilities and pools. Management responsiveness to maintenance requests varies, with some residents reporting delays in addressing significant structural problems.
The Bowie is walkable (grade C), transit is minimal (grade F), and biking is not bikeable (grade F).
C
Walkable
F
Minimal Transit
F
Not Bikeable
Located in the heart of North Atlanta, our modern studio, one, and two-bedroom apartments offer newly renovated interiors with quartz countertops, wood-style flooring, modern lighting, and brand-new amenities. Enjoy easy access to Sandy Springs, Dunwoody, Roswell, Perimeter Mall, Hartsfield-Jackson Airport, and the scenic Chattahoochee River trails.
Located in the heart of North Atlanta, our modern studio, one, and two-bedroom apartments offer newly renovated interiors with quartz countertops, wood-style flooring, modern lighting, and brand-new amenities. Enjoy easy access to Sandy Springs, Dunwoody, Roswell, Perimeter Mall, Hartsfield-Jackson Airport, and the scenic Chattahoochee River trails. Experience the perfect blend of convenience, comfort, and excitement, all just minutes from the area's top dining, shopping, and entertainment destinations.
The Bowie is a 350-unit garden.
Building
Apartment · GardenTotal units
350Atlanta Country Day School is 0.2 miles from The Bowie. 10 schools are listed nearby.
| School | Type | Level | Distance |
|---|---|---|---|
Atlanta Country Day School Private · High | Private | High | 0.2 mi |
Atlanta Country Day School Private · High | Private | High | 0.2 mi |
Hall's Heavenly Angels Dc Private · Preschool | Private | Preschool | 0.3 mi |
Rivercliff Lutheran School Private · Elementary | Private | Elementary | 0.4 mi |
Open Arms Child Development Center Private · Preschool | Private | Preschool | 0.4 mi |
Sandy Springs Charter Middle School Public · Middle | Public | Middle | 0.5 mi |
Ison Springs Elementary School Public · Elementary | Public | Elementary | 1.1 mi |
Dunwoody Springs Elementary School Public · Elementary | Public | Elementary | 1.2 mi |
The Davis Academy Private · Middle | Private | Middle | 1.2 mi |
Kinder Care Learning Center #906 Private · Preschool | Private | Preschool | 1.3 mi |
The Bowie is managed by Greystar. Call (770) 992-5905 to tour or ask about availability.