3 Bedroom
3 Bedrooms • 2.5 Baths • 1,680 Sq Ft
Starting at $1,750/mo
| 1 available unit | Price | Sq ft | Available | Open unit |
|---|---|---|---|---|
| 39f2d71b-e94f-11ed-80f0-02dcc31ee659 | $1,750 | 1,680 | Jun 5 |
How can I help?

$1,750/mo
As of October 13, 2026, 162 Barfield Way in Rincon, GA has 1 apartment for rent at $1,750/mo. The average asking rent has fallen 2.8% since June 27, 2026, from $1,800 to $1,750.
1 floor plan · 1 available unit · Prices checked October 13, 2026
3 Bedrooms • 2.5 Baths • 1,680 Sq Ft
Starting at $1,750/mo
| 1 available unit | Price | Sq ft | Available | Open unit |
|---|---|---|---|---|
| 39f2d71b-e94f-11ed-80f0-02dcc31ee659 | $1,750 | 1,680 | Jun 5 |
See all 1 units listed at 162 Barfield Way, including ones no longer available.
Over the past year, the average asking rent at 162 Barfield Way has ranged from $1,750 to $1,800. The current average is $1,750, the lowest in the past year.
| Month | Average asking rent | Lowest – highest | Units listed |
|---|---|---|---|
| Oct 2026 | $1,750 | $1,750 | 1 |
| Sep 2026 | $1,750 | $1,750 | 1 |
| Aug 2026 | $1,767 | $1,750 – $1,775 | 1 |
| Jul 2026 | $1,797 | $1,775 – $1,800 | 1 |
| Jun 2026 | $1,800 | $1,800 | 1 |
Rent
$1,750/moSecurity deposit
$1,750Earliest move-in
Jun 5The all-in monthly cost by apartment size.
$2,177/mo
$427/mo above the advertised rent
Rent
$1,750
Electric, gas, water
$333
Internet
$77
Renters insurance
$17
All-in monthly
$2,177
| Size | Rent from | All-in monthly | Income to qualify |
|---|---|---|---|
| 3 bedrooms | $1,750 | $2,177 | $63,000/yr |
Landlords commonly look for a monthly income of three times the rent, about $63,000 a year for the $1,750 three-bedroom.
Community Pool
Dishwasher
Gated Community
Hoa Maintaned Grounds
Microwave
Range/ Oven
Refrigerator
Sidewalks
Street Lights
Utilities Not Included
Washer And Dryer Hookup
162 Barfield Way, Rincon, GA, 31326
Car-Dependent
Not Bikeable
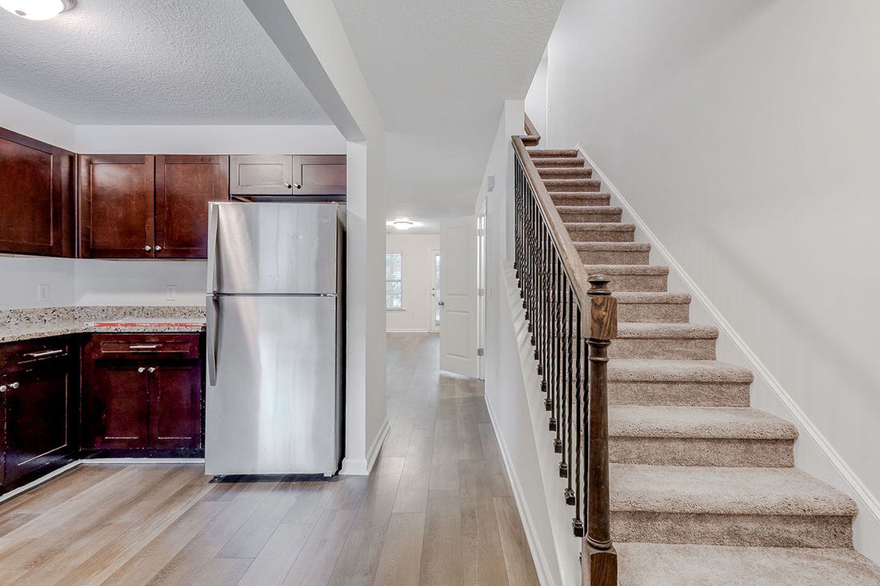
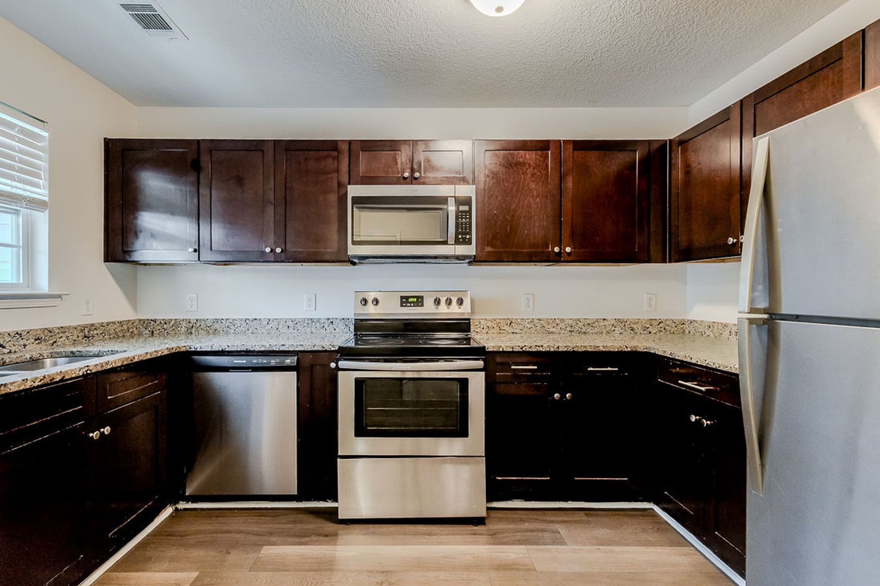
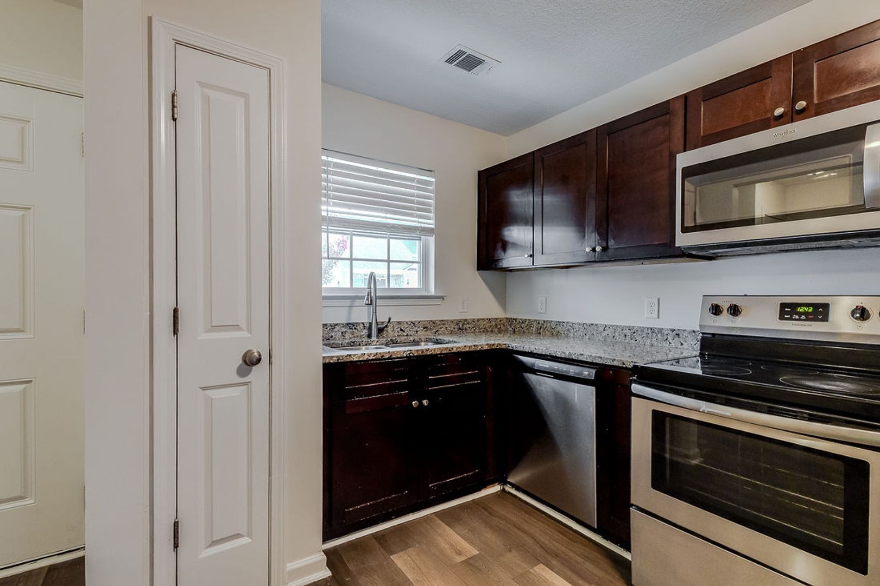
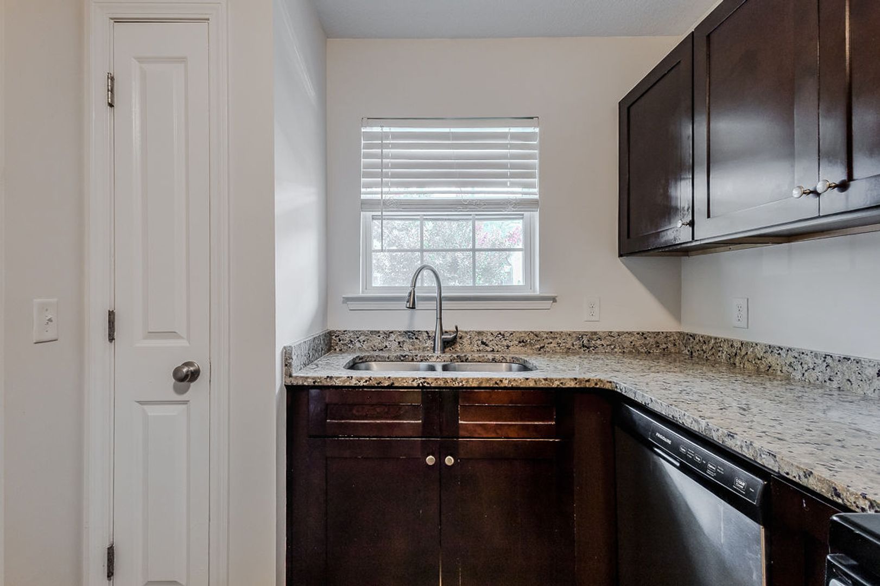
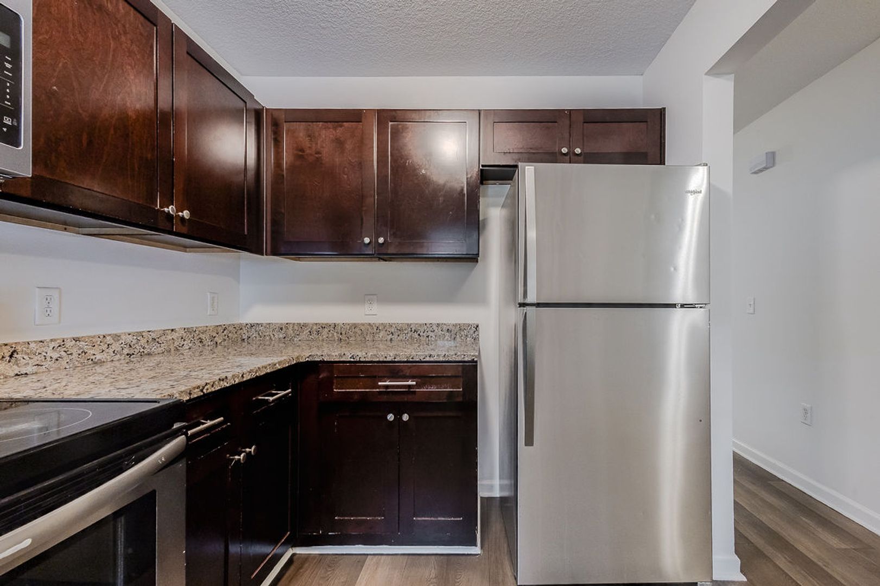
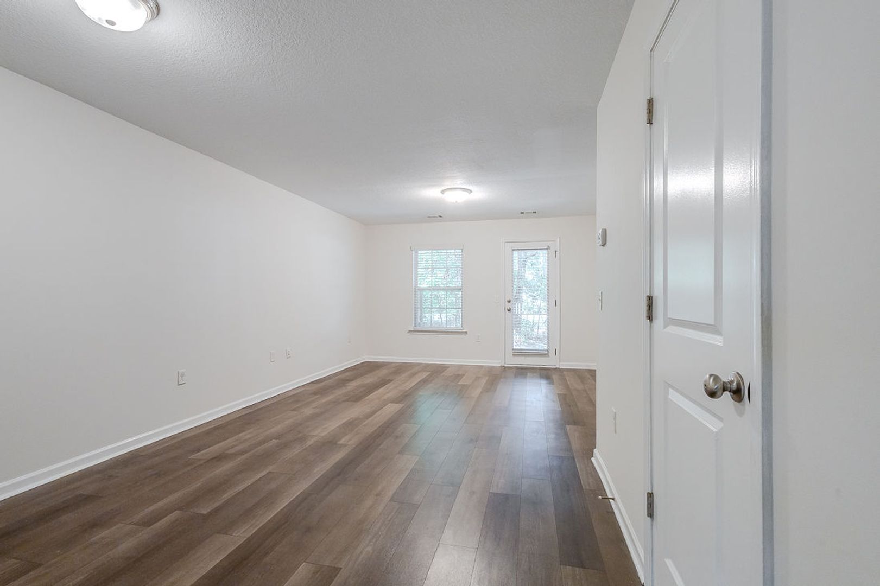
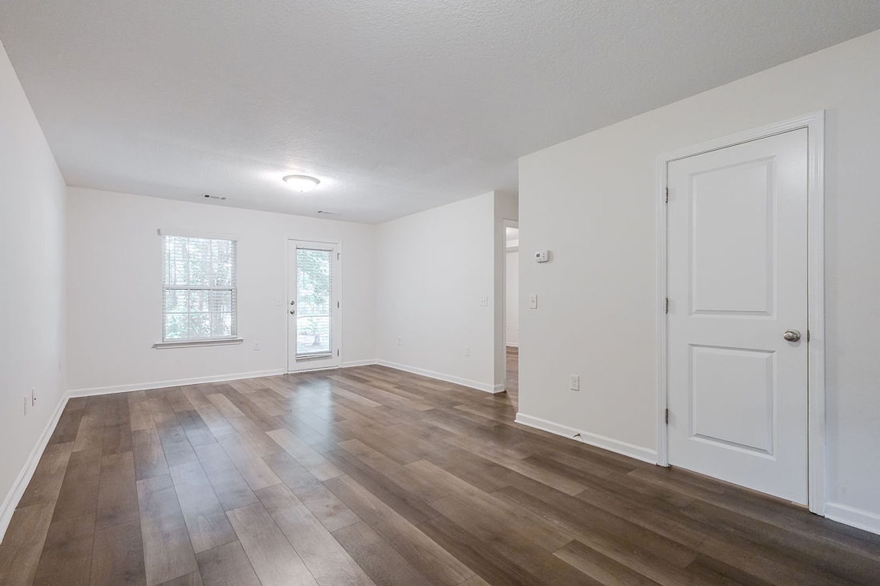
Spacious 3BR Townhome with Main-Level Primary Suite This spacious 3-bedroom, 2.5-bath townhome offers a thoughtfully designed floor plan with the primary suite conveniently located on the main level, along with washer and dryer hookups for added convenience. The open living area flows into a modern kitchen featuring granite countertops and stainless steel appliances, creating a comfortable space for both everyday living and entertaining. Upstairs, you'll find two additional bedrooms and a full bath, providing plenty of room for family, guests, or a home office. An attached garage and convenient location near schools, shopping, dining, and major commuting routes make this home an excellent choice. Pets are negotiable; restrictions may apply. Pictures are for illustration purposes only and colors/finishes may vary.
| School | Type | Level | Distance |
|---|---|---|---|
Rincon Elementary School Public · Elementary | Public | Elementary | 0.6 mi |
First Bapt Weekday Ministries Private · Preschool | Private | Preschool | 1.1 mi |
Effingham County Ymca Day Care Private · Preschool | Private | Preschool | 1.3 mi |
I'll Be Your Best Friend Academy Private · Preschool | Private | Preschool | 1.3 mi |
Merry Hearts Day Care Private · Preschool | Private | Preschool | 1.6 mi |
Royal Pre-School Private · Preschool | Private | Preschool | 1.9 mi |
Teach, Love & Care Learning Center, LLC Private · Middle | Private | Middle | 2.0 mi |
Start Smart Learning Center Private · Preschool | Private | Preschool | 2.2 mi |
First Step Pre-School Private · Preschool | Private | Preschool | 2.2 mi |
Blandford Elementary School Public · Elementary | Public | Elementary | 2.7 mi |