A1S
Starting at $1,470
1 Bedroom • 1 Bath • 528 Sq Ft
| 2 available units | Price | Sq ft | Available | Open unit |
|---|---|---|---|---|
| 4411 | $1,820 | 528 | Mar 6 | |
| 1211 | $1,470 | 528 | Oct 22 |
How can I help?

$1,470 – $3,270/mo
1245 Towne Centre Village Dr, Mcdonough, GA, 30253Somerset currently lists 10 floor plans across 40 available units, from one-bedroom to three-bedroom, starting at $1,470/mo. 17 one-bedrooms from $1,470 to $2,245/mo (528–985 sq ft), earliest move-in Feb 13. 16 two-bedrooms from $1,889 to $2,805/mo (1,149–1,325 sq ft), earliest move-in Mar 16. 7 three-bedrooms from $2,760 to $3,270/mo (1,577–1,717 sq ft), earliest move-in Aug 3. Prices checked September 24, 2026.
Starting at $1,470
1 Bedroom • 1 Bath • 528 Sq Ft
| 2 available units | Price | Sq ft | Available | Open unit |
|---|---|---|---|---|
| 4411 | $1,820 | 528 | Mar 6 | |
| 1211 | $1,470 | 528 | Oct 22 |
Starting at $1,499
1 Bedroom • 1 Bath • 684 Sq Ft
| 5 available units | Price | Sq ft | Available | Open unit |
|---|---|---|---|---|
| 4412 | $1,945 | 684 | Feb 13 | |
| 3419 | $1,499 | 684 | Jun 8 | |
| 4112 | $1,635 | 684 | Aug 3 | |
| 3411 | $1,945 | 684 | Aug 18 | |
| 3103 | $1,745 | 684 | Sep 18 |
Starting at $1,569
1 Bedroom • 1 Bath • 815 Sq Ft
| 4 available units | Price | Sq ft | Available | Open unit |
|---|---|---|---|---|
| 3217 | $1,569 | 815 | Aug 3 | |
| 4217 | $1,845 | 815 | Aug 18 | |
| 3205 | $1,805 | 815 | Sep 21 | |
| 1307 | $1,770 | 815 | Oct 20 |
Starting at $1,619
1 Bedroom • 1 Bath • 826 Sq Ft
| 4 available units | Price | Sq ft | Available | Open unit |
|---|---|---|---|---|
| 3314 | $1,645 | 826 | Feb 20 | |
| 1306 | $1,619 | 826 | Jun 15 | |
| 3414 | $2,020 | 826 | Jun 24 | |
| 1406 | $1,669 | 826 | Aug 3 |
Starting at $1,970
1 Bedroom • 1 Bath • 985 Sq Ft
| 2 available units | Price | Sq ft | Available | Open unit |
|---|---|---|---|---|
| 4405 | $2,245 | 985 | Jul 22 | |
| 4307 | $1,970 | 985 | Aug 3 |
Starting at $1,889
2 Bedrooms • 2 Baths • 1,149 Sq Ft
| 7 available units | Price | Sq ft | Available | Open unit |
|---|---|---|---|---|
| 1412 | $1,889 | 1,149 | Jul 1 | |
| 1212 | $2,070 | 1,149 | Sep 3 | |
| 2208 | $2,070 | 1,149 | Sep 3 | |
| 1114 | $2,110 | 1,149 | Sep 3 | |
| 1304 | $2,070 | 1,149 | Sep 9 | |
| 2408 | $2,395 | 1,149 | Sep 9 | |
| 2206 | $2,070 | 1,149 | Sep 10 |
Starting at $2,019
2 Bedrooms • 2 Baths • 1,325 Sq Ft
| 3 available units | Price | Sq ft | Available | Open unit |
|---|---|---|---|---|
| 2110 | $2,019 | 1,325 | Jul 1 | |
| 2410 | $2,745 | 1,325 | Sep 11 | |
| 1310 | $2,420 | 1,325 | Nov 26 |
Starting at $2,329
2 Bedrooms • 2 Baths • 1,294 Sq Ft
| 6 available units | Price | Sq ft | Available | Open unit |
|---|---|---|---|---|
| 2402 | $2,329 | 1,294 | Mar 16 | |
| 4302 | $2,405 | 1,294 | Aug 18 | |
| 4101 | $2,345 | 1,294 | Aug 19 | |
| 2115 | $2,370 | 1,294 | Sep 12 | |
| 3101 | $2,805 | 1,294 | Sep 18 | |
| 3302 | $2,330 | 1,294 | Sep 19 |
Starting at $2,760
3 Bedrooms • 2 Baths • 1,577 Sq Ft
| 1 available unit | Price | Sq ft | Available | Open unit |
|---|---|---|---|---|
| 4104 | $2,760 | 1,577 | Sep 12 |
Starting at $2,945
3 Bedrooms • 3 Baths • 1,717 Sq Ft
| 6 available units | Price | Sq ft | Available | Open unit |
|---|---|---|---|---|
| 4222 | $2,945 | 1,717 | Aug 3 | |
| 1213 | $2,945 | 1,717 | Aug 18 | |
| 3216 | $2,945 | 1,717 | Sep 3 | |
| 3416 | $3,270 | 1,717 | Sep 3 | |
| 3310 | $2,945 | 1,717 | Sep 12 | |
| 4316 | $2,945 | 1,717 | Sep 12 |
Rent at Somerset is $1,470 – $3,270 per month. Leases are typically 12 months. The earliest listed move-in is Feb 13. Prices checked September 24, 2026.
Rent
$1,470 – $3,270/moLease term
12 monthsEarliest move-in
Feb 13Somerset lists 36 amenities, including a gym, a pool, and parking.
13 Large Open Floor Plans To Choose From
3rd Private Lock On Entry Doors
Bean-To-Cup Barista Coffee Bar
Built-In Book Cases W/ Desk*
Cardio Focused Fitness Center W/ Promaxima Equipment & Free Weights
Ceiling Fans Throughout
Custom Pendant Lighting
Dual Vanities*
Farm House Single Basin Sinks
Framed Bathroom Mirrors
High-End Garden Style Tubs
High Speed Wi-Fi Available In All Community Spaces
Intrusion Alarm System
Large Kitchen Islands*
Lavish Hardwood Like Flooring Throughout
Luxurious Clubroom With Free Wi-Fi
Mail Kiosk Center W/ Luxer One Package Lockers
Modern Tone Paint Colors
Mounted Under Cabinet Kitchen Lighting
Outdoor Fireplace W/ Covered Pavilion
Outdoor Sport Court W/ Multiple Activities Available
Playground W/ Playsafe Equipment
Private Patio / Balconies*
Quiet Meeting Rooms
Recessed Lighting In Living Areas

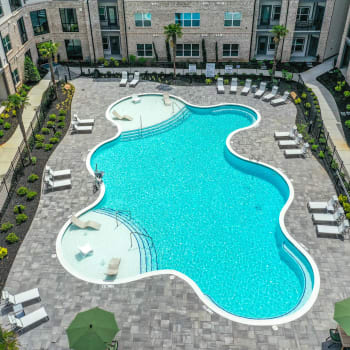
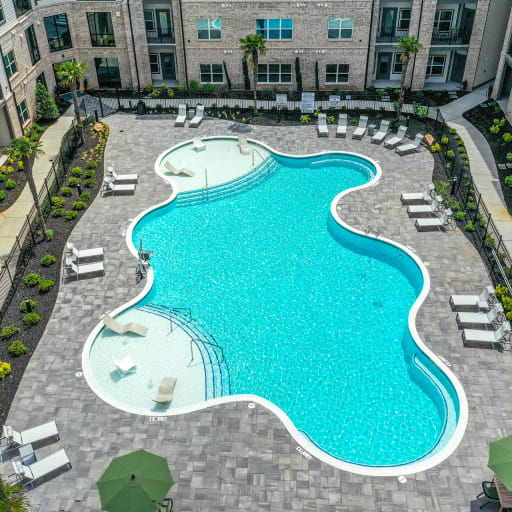
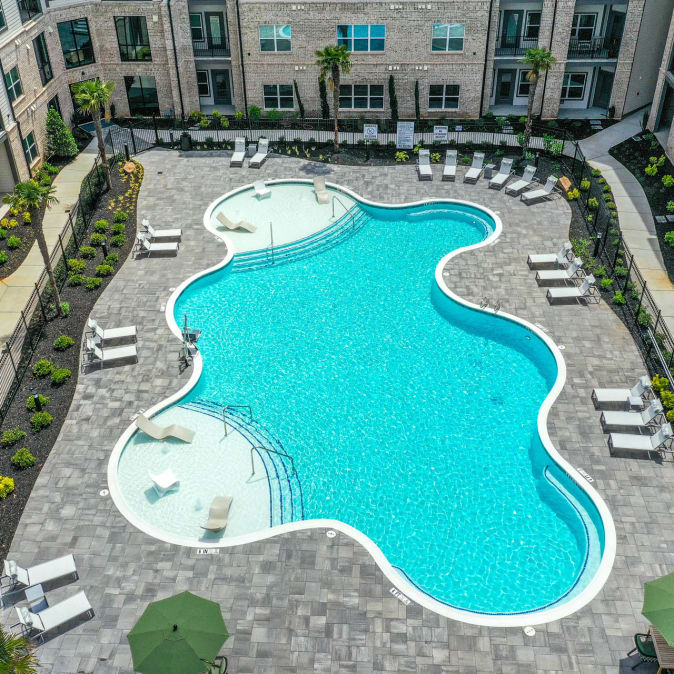
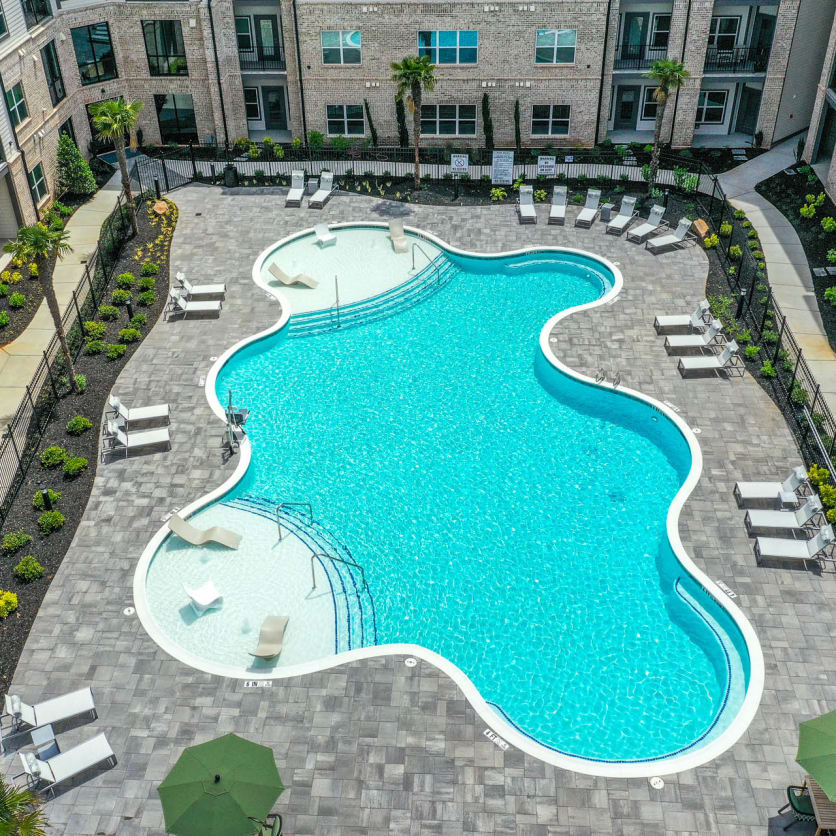
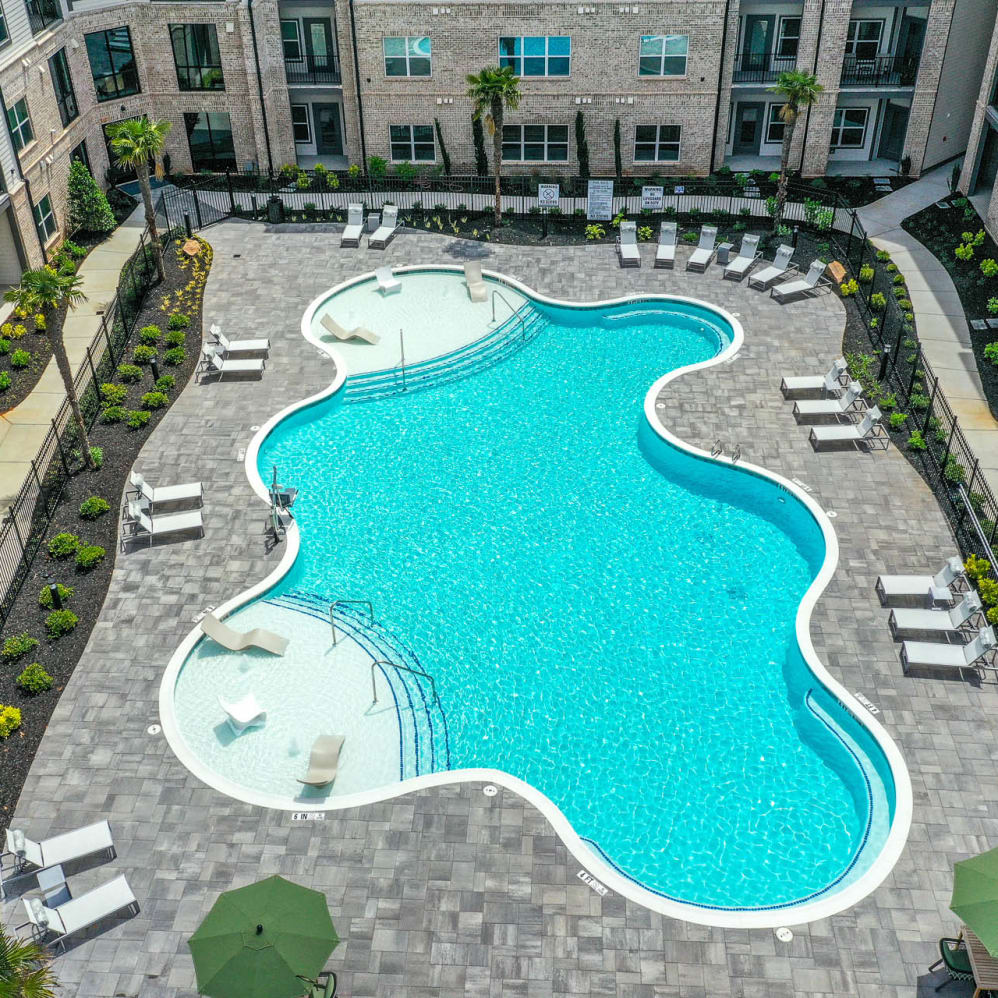
Resort Style Salt Water Pool W/ Tanning Ledge & Sundeck
Security Cameras Throughout Common & Parking Areas
Self Care Car Wash Center
Spacious Spin Room
Stand-Up Tile Shower With Glass Door Enclosure*
Sync Room Including Micro-Working Stations
Theater Room W/ Vip Seating With 7.1 Multi Dolby Digital Display
Two Bark Parks For Our Furry Residents
Two Outdoor Grilling Kitchens
Upgradable Wi-Fi Available
Usb Powered Outlets
Somerset is at 1245 Towne Centre Village Dr, Mcdonough, GA, 30253.
1245 Towne Centre Village Dr, Mcdonough, GA, 30253
Residents give Somerset an A grade (about 4.7 out of 5) from 83 reviews. Somerset Luxury Apartments receives overwhelmingly positive feedback on staff professionalism, amenities, cleanliness, and location convenience, with residents consistently praising the move-in experience and maintenance responsiveness. However, a significant minority of residents report concerns about fee practices, lease termination policies, noise from neighboring units, and community safety issues.
Somerset Luxury Apartments receives overwhelmingly positive feedback on staff professionalism, amenities, cleanliness, and location convenience, with residents consistently praising the move-in experience and maintenance responsiveness. However, a significant minority of residents report concerns about fee practices, lease termination policies, noise from neighboring units, and community safety issues. The property excels in customer service and facility maintenance but faces challenges with fee transparency and enforcement of community policies.
Management and office staff consistently receive praise for professionalism, responsiveness, and welcoming service throughout the leasing and move-in process. Maintenance requests are handled promptly, and staff demonstrate genuine care for resident satisfaction. The property maintains high cleanliness standards and offers well-organized community events that enhance the living experience.
Residents consistently praise the property's extensive amenities, including a pool, fitness center, theater room, game room, study spaces, and grilling areas. Common-area maintenance is reported as excellent, with hallways, grounds, and shared spaces kept clean and well-lit. Staff professionalism and friendliness are frequently highlighted. One recurring concern involves parking availability near the 4000 building during trash collection days, and one resident noted the absence of a dedicated mail room.
The property benefits from a highly convenient location with walkable access to restaurants, shopping, grocery stores, and retail outlets within close proximity. Residents consistently praise the nearby amenities, including major retailers like Sam's Club and Costco, and appreciate the safe, walkable neighborhood environment. The location offers an ideal balance of urban convenience with reasonable access to consumer services and dining options.
Maintenance requests are consistently resolved promptly, with staff described as courteous and helpful. Work orders are answered in a timely manner, though some residents report needing follow-up communication to ensure completion. The maintenance team is responsive to resident needs and contributes to the overall upkeep of the community.
Residents consistently report that the building is well-maintained and clean, with hallways and common areas kept to high standards. Maintenance responds promptly to issues, and the property is described as quiet. One resident noted occasional parking congestion near the 4000 building due to trash placement on collection nights.
Somerset is car-dependent (grade F) and biking is not bikeable (grade F).
F
Car-Dependent
F
Not Bikeable
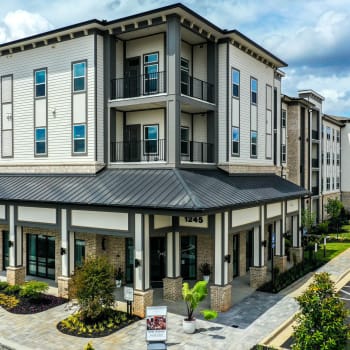
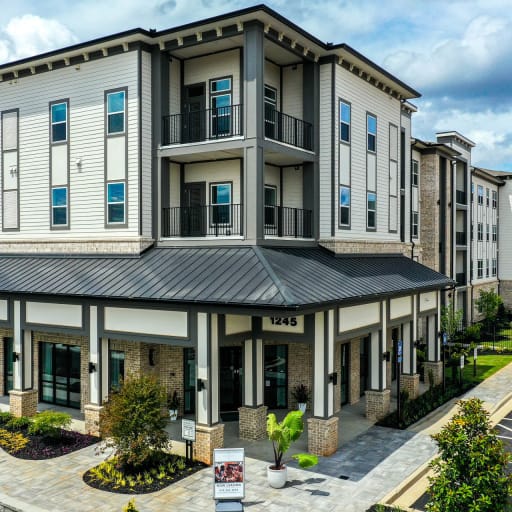
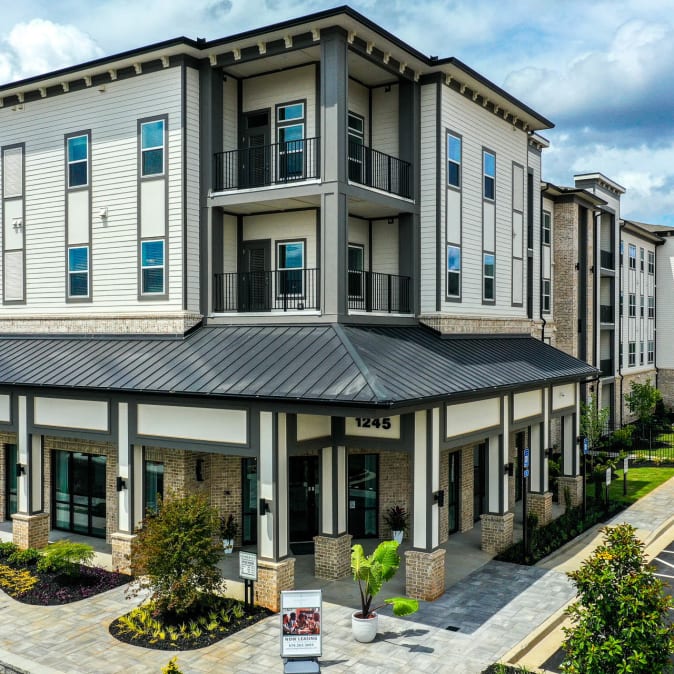
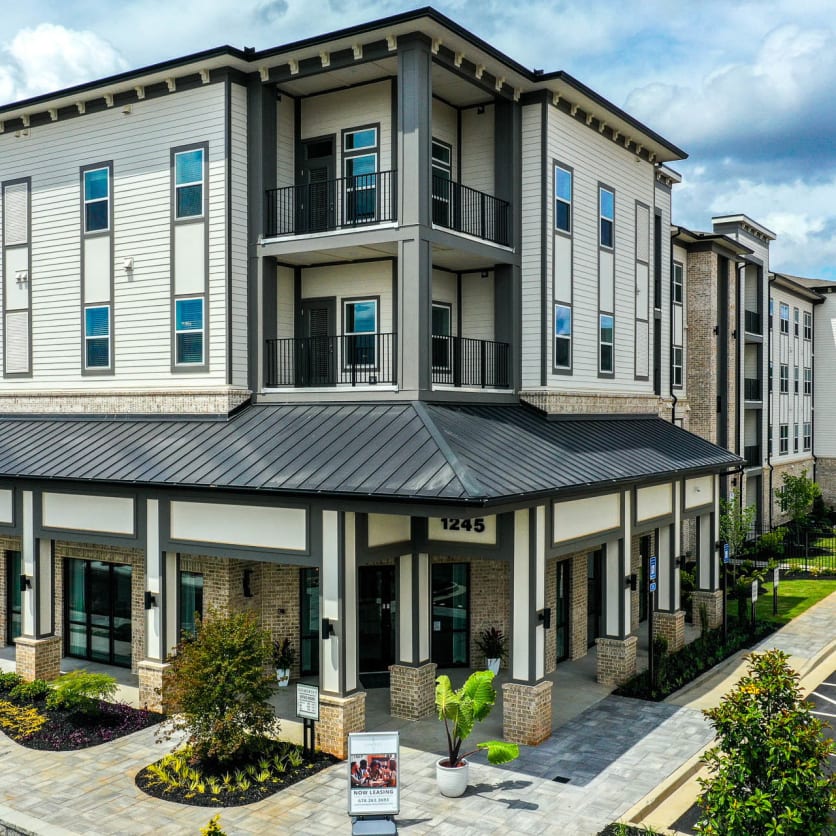
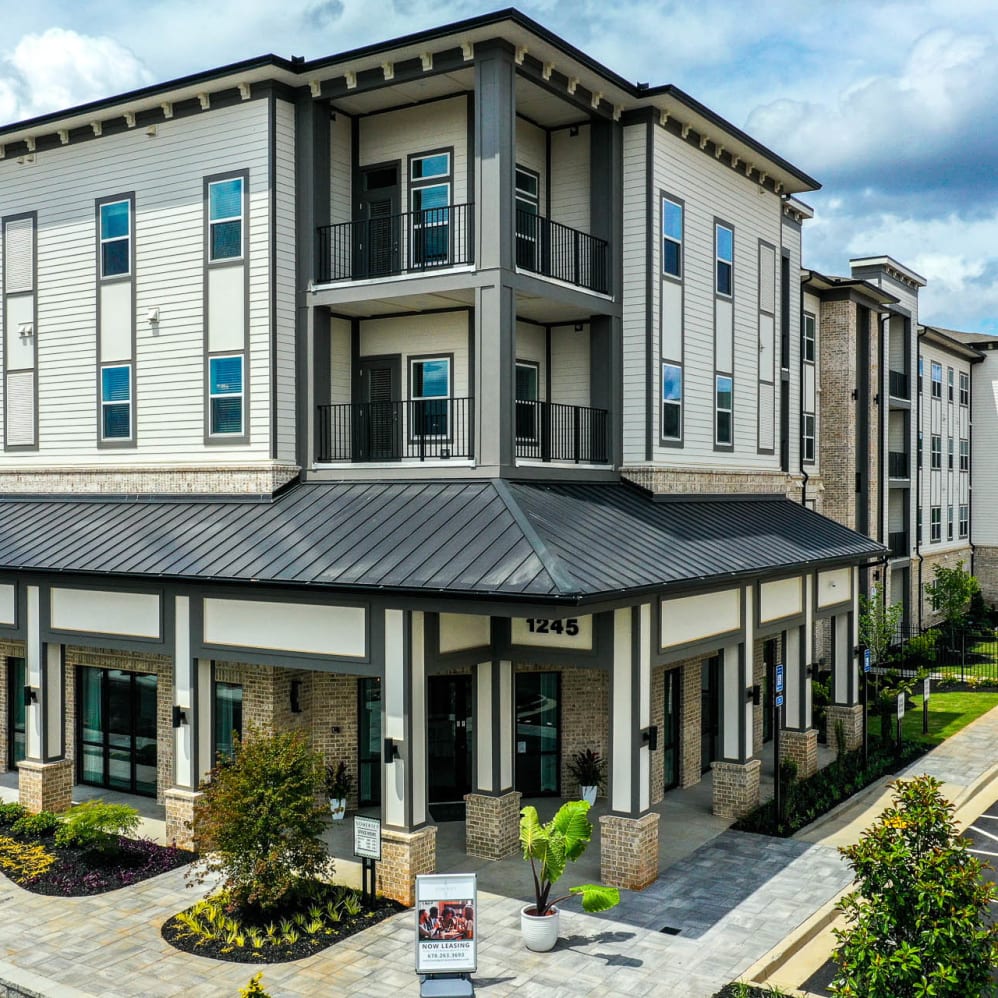
Meet Somerset, your fresh, new address in McDonough, Georgia. Our luxury community brings you an inviting Studio, 1, 2 & 3 bedroom apartment home in a notable neighborhood.
Meet Somerset, your fresh, new address in McDonough, Georgia. Our luxury community brings you an inviting Studio, 1, 2 & 3 bedroom apartment home in a notable neighborhood. From exploring exciting territory around town or keeping it close to home by taking advantage of gated community, youâll always have something to look forward to when you live at Somerset.
Somerset is an apartment.
Building
ApartmentMcDonough Christian Academy is 0.2 miles from Somerset. 10 schools are listed nearby.
| School | Type | Level | Distance |
|---|---|---|---|
McDonough Christian Academy Private · Middle | Private | Middle | 0.2 mi |
Creekside Christian Academy Private · High | Private | High | 0.8 mi |
Peoples Baptist Academy Private · High | Private | High | 1.8 mi |
Noahs Ark Dc & Learning Center Private · Preschool | Private | Preschool | 1.9 mi |
Peoples Baptist Academy Private · High | Private | High | 1.9 mi |
Eagle's Landing Middle School Public · Middle | Public | Middle | 1.9 mi |
Eagle's Landing High School Public · High | Public | High | 2.1 mi |
4-Ever Learning Academy Private · Preschool | Private | Preschool | 2.4 mi |
Flippen Elementary School Public · Elementary | Public | Elementary | 2.5 mi |
Oakland Elementary School Public · Elementary | Public | Elementary | 2.6 mi |
Somerset is managed by Pegasus Residential. Call 678-883-3617 to tour or ask about availability.